Share
$389,900
Ontario,Smiths Falls
For Sale Active
142 DOCTOR AGNES CRAINE DRIVE, Smiths Falls, Ontario K7A0A5
  • 2
  • 1
  • 700 - 1100Square Feet
Contact Seller
Basic Details
Description

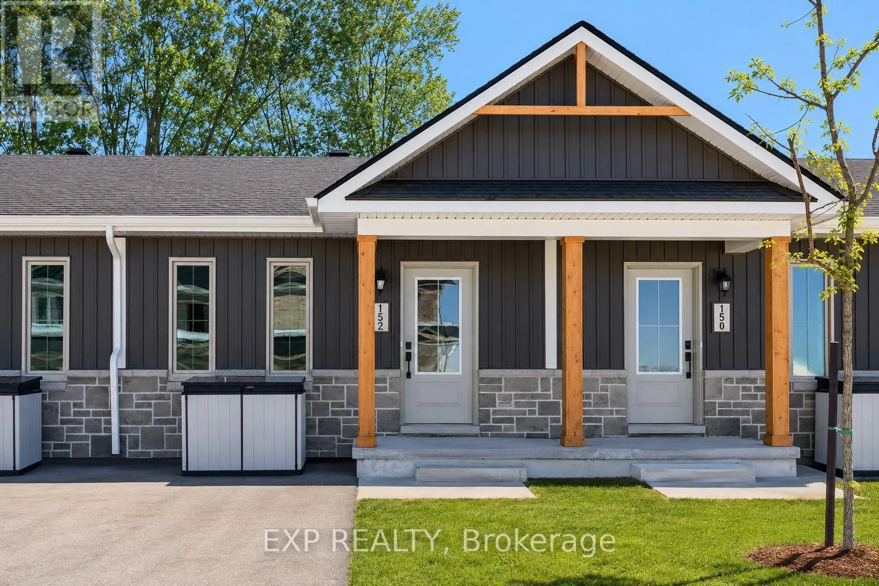
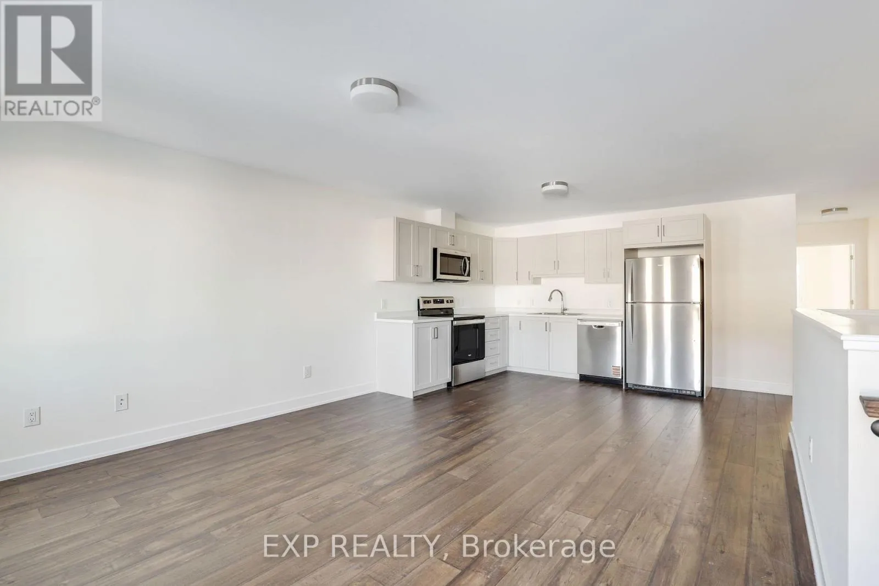
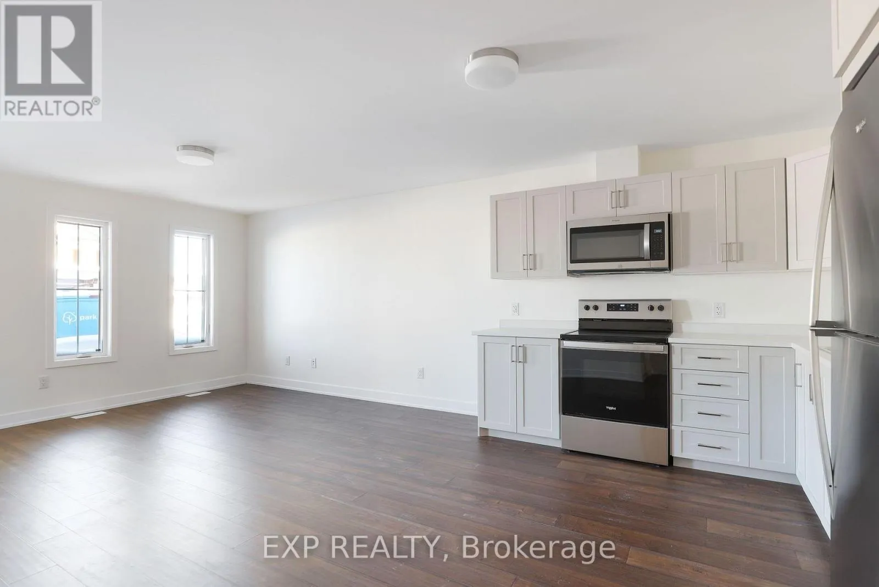
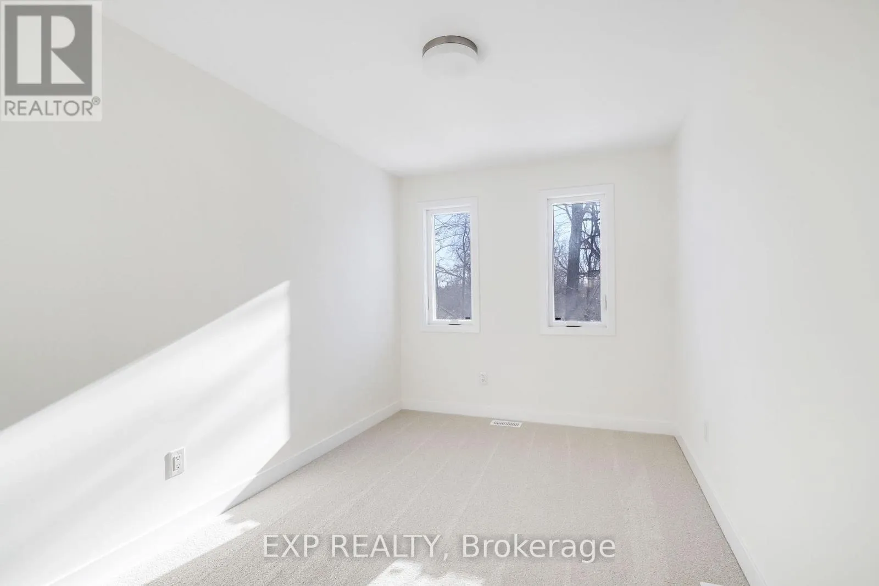
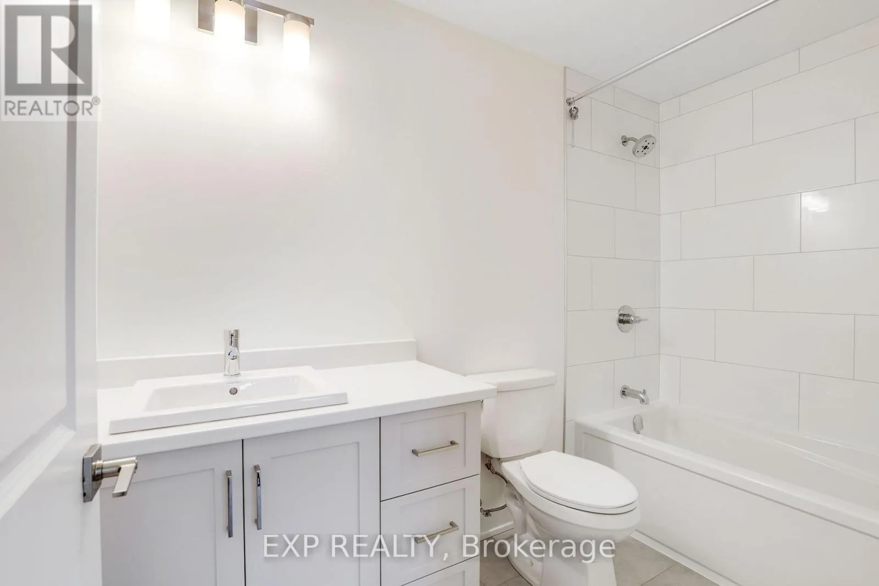
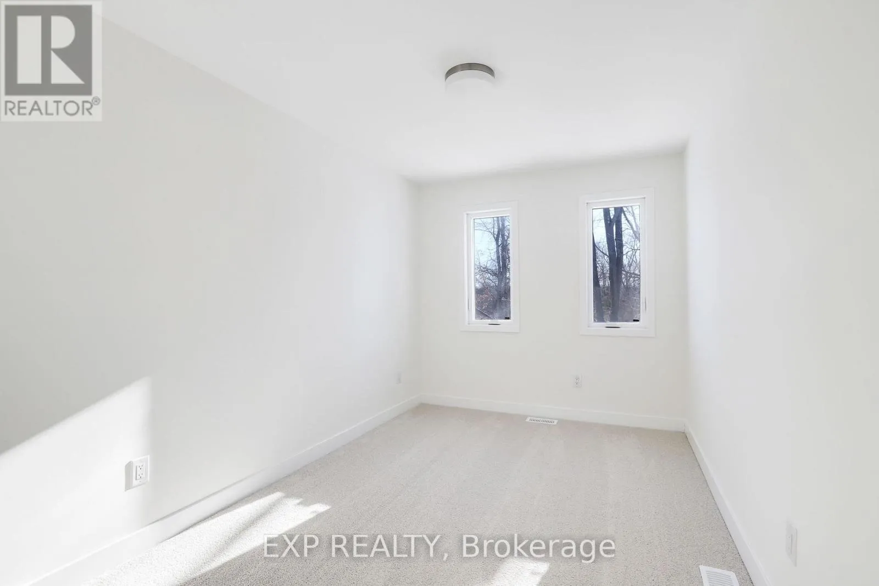
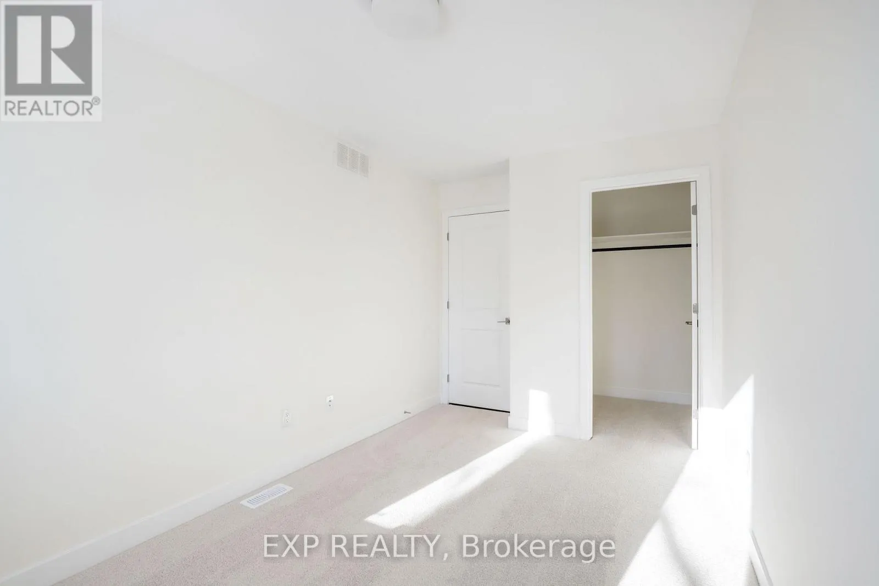
THIS HOME QUALIFIES FOR THE HST REBATE – Welcome to the ELDORA model with WALKOUT BASEMENT by Park View Homes! This brand new, beautifully designed ENERGY STAR-certified end-unit bungalow townhome combines quality craftsmanship, modern finishes, and exceptional energy efficiency in the sought-after Bellamy Farm community. This bright and inviting home features 2 bedrooms, 1 bathroom, and an open-concept layout ideal

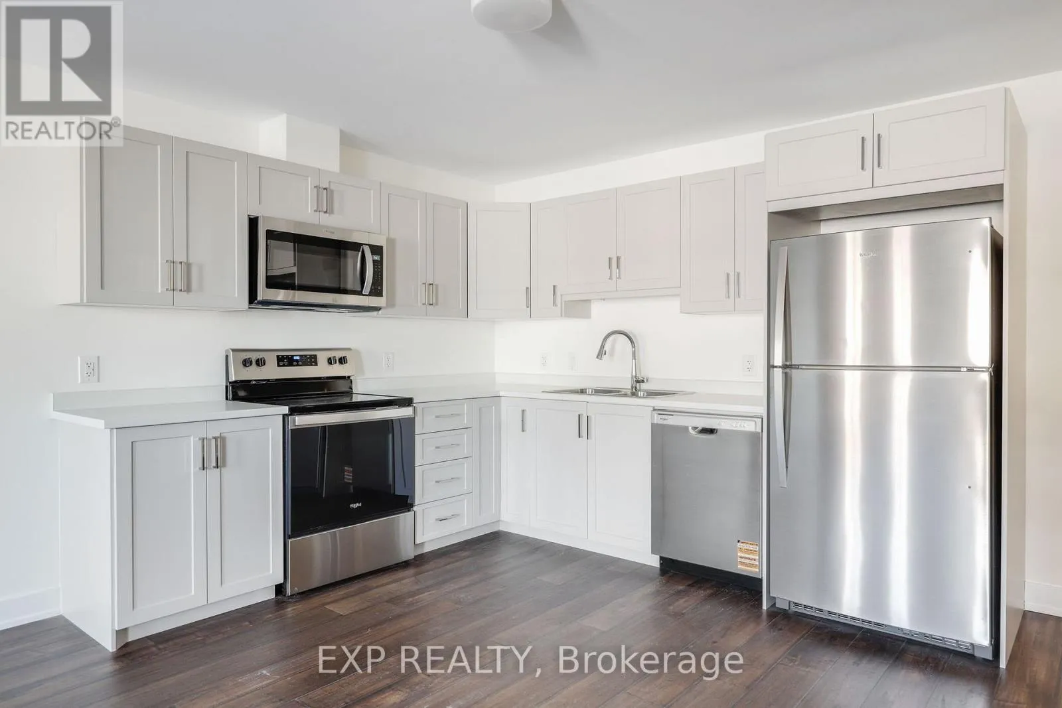
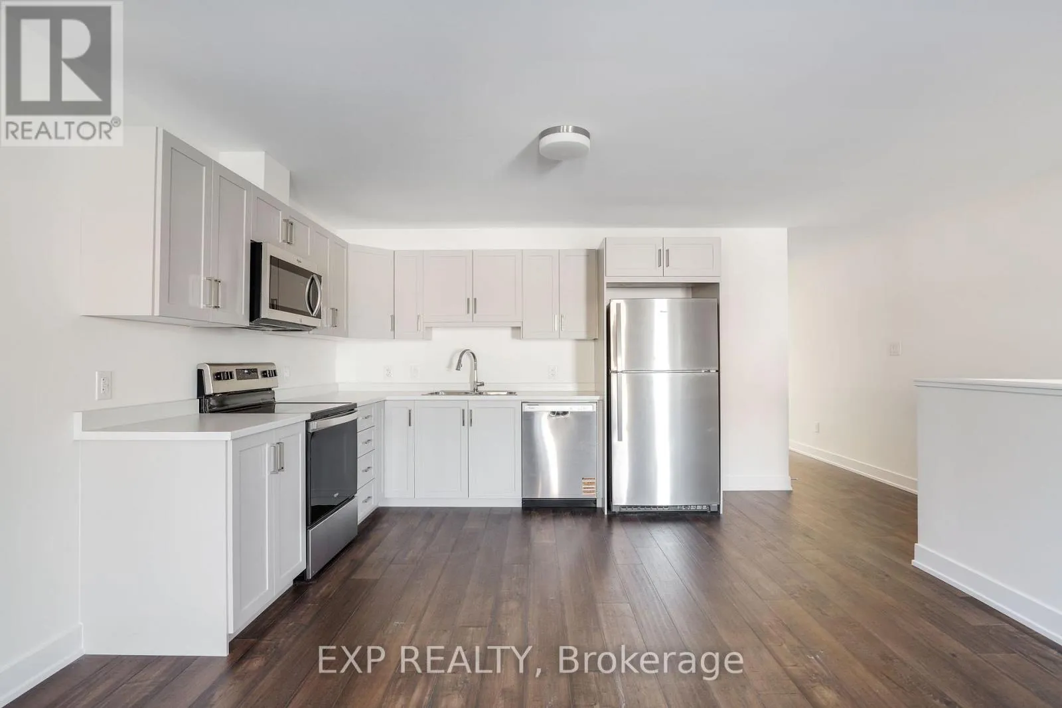
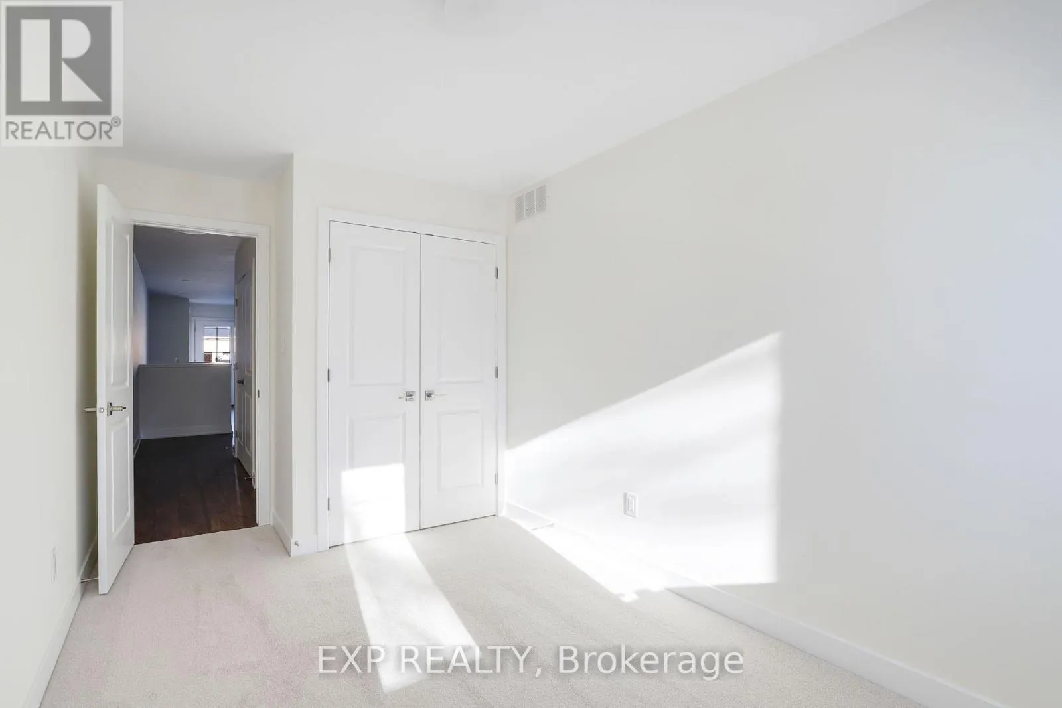
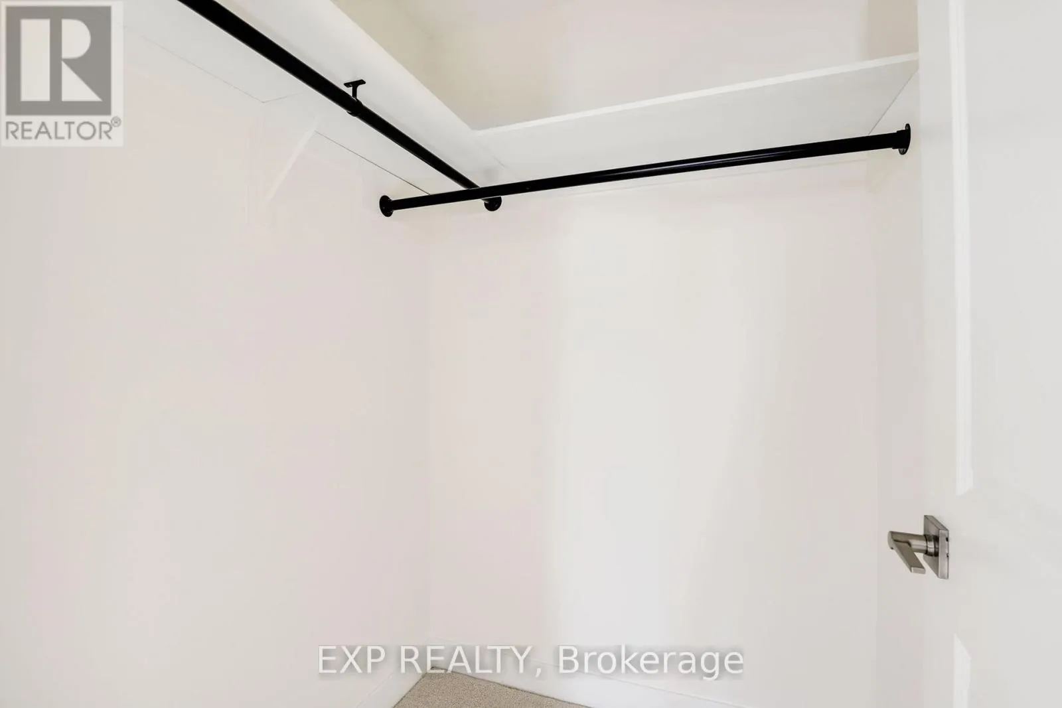
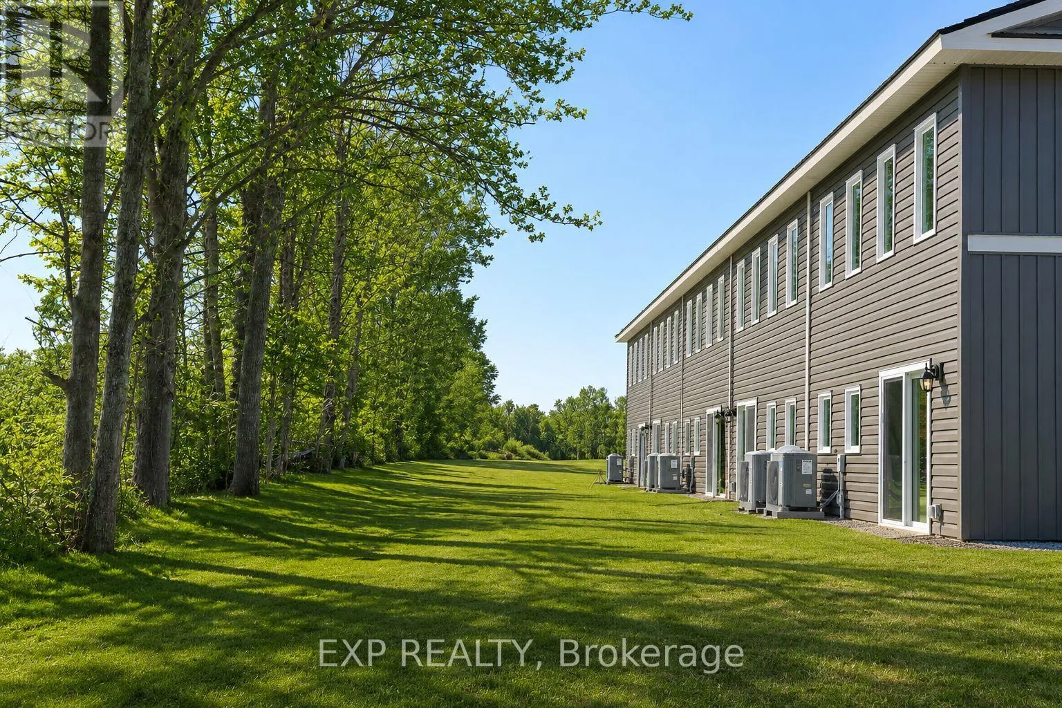
for both everyday living and entertaining. The desirable end-unit location provides added privacy and extra natural light throughout the home. Enjoy the comfort and functionality of a spacious primary bedroom complete with a walk-in closet, while large triple-glazed windows enhance energy efficiency and flood the home with natural light. The unfinished walkout basement offers exceptional future potential with space for a rec room, additional bedroom or home office, and a bathroom rough-in for added flexibility and convenience. Built with superior air-tightness standards and quality materials throughout, this home delivers year-round comfort and long-term value. Features include a heat pump with central air, HRV system, designer-selected finishes, wide plank laminate flooring, large-format bathroom tile, modern lighting, soft-close cabinetry, and built-in closet shelving. Exterior highlights include stone and vertical siding accents, asphalt driveway, patio stone walkway, and fully sodded yard. A voucher toward stainless steel kitchen appliances is included. Enjoy the confidence of buying brand new with full Tarion warranty coverage and no renovation surprises. HST rebate available to eligible buyers. Photos are of a similar model and may include upgrades not included in base specifications. Closing anticipated Fall 2026. A rare opportunity to own a beautifully finished, energy-efficient end-unit home in Bellamy Farm, to be built by Park View Homes, local quality you can trust. (id:62650)

Read More
Basic Details
  • Property Type: Residential
  • Listing Type: For Sale
  • Listing ID: X13159964
  • Price: $389,900
  • Bedrooms: 2
  • Bathrooms: 1
  • Square Footage: 700 - 1100 Sqft
  • Status: Active
  • Property Attached Yn: 1
  • Property Sub Type: Single Family
  • Office Key: 294437
Features & Appliances
Features
  • Heating System: Heat Pump, Electric
  • Cooling System: Central air conditioning
  • Basement: Full, Unfinished
  • Parking: No Garage
  • Architectural Style: Bungalow
  • Exterior Features: Brick, Vinyl siding
  • Sewer: Sanitary sewer
Address Map
  • Location: CA, Ontario, Smiths Falls, K7A0A5
  • Street: Doctor Agnes Craine
  • Street Number: 142
  • Street Suffix: Drive
  • Longitude: W77° 58' 43.7''
  • Latitude: N44° 54' 4.8''
Additional Information
  • Water Source:
  • Foundation Details:
  • Lot Size Dimensions: 18 x 98.4 M
  • Stories: 1.0
Powered by REALTOR.ca
Listing updated: 2026-05-29 14:27:09
List Your Property
Mortgage Calculator
Get Pre-Approved
$
$
%
%
years
Monthly Payment (Est.) $
Listing Information
  • List Agent Key: 1835980
  • List Office Key: 294437
  • Modification Timestamp: 2026-05-29T15:31:06Z
  • Originating System Name: Ottawa Real Estate Board
  • Status Change Timestamp: 2026-05-29T15:24:25Z
Powered by REALTOR.ca
Listing updated: 2026-05-29 14:27:10
REALTOR®, REALTORS®, and the REALTOR® logo are certification marks that are owned by REALTOR® Canada Inc. and licensed exclusively to The Canadian Real Estate Association (CREA). These certification marks identify real estate professionals who are members of CREA and who must abide by CREA’s By‐Laws, Rules, and the REALTOR® Code. The MLS® trademark and the MLS® logo are owned by CREA and identify the quality of services provided by real estate professionals who are members of CREA.

The information contained on this site is based in whole or in part on information that is provided by members of The Canadian Real Estate Association, who are responsible for its accuracy. CREA reproduces and distributes this information as a service for its members and assumes no responsibility for its accuracy.

Website is operated by a brokerage or salesperson who is a member of The Canadian Real Estate Association.

The listing content on this website is protected by copyright and other laws, and is intended solely for the private, non‐commercial use by individuals. Any other reproduction, distribution or use of the content, in whole or in part, is specifically forbidden. The prohibited uses include commercial use, “screen scraping”, “database scraping”, and any other activity intended to collect, store, reorganize or manipulate data on the pages produced by or displayed on this website.

By continuing to use this website and its services, you agree to these

These forms are provided to ComFree’s Unrepresented Sellers as a part of their Mere Posting ComFree Listing Contract.

I acknowledge I can only access these forms as a ComFree customer under contract.

These forms are provided to ComFree’s Unrepresented Sellers as a part of their Mere Posting ComFree Listing Contract and in partnership with Zubic Law.

I acknowledge I can only access these forms as a ComFree customer under contract.

These forms are provided to ComFree’s Unrepresented Sellers as a part of their Mere Posting ComFree Listing Contract and in partnership with Zubic Law.

I acknowledge I can only access these forms as a ComFree customer under contract.

How It Works

1. Purchase Your Package

2. We Ship Your ‘For Sale’ Sign

3. Book Your VR Tour

4. Complete Listing Input Forms

5. We Make Your Listing Live

6. Get Support 7 Days a Week

7. iSOLD!