Share
$899,990
Ontario,Toronto (Mount Dennis)
For Sale Active
62 LAMBTON AVENUE, Toronto (Mount Dennis), Ontario M6N2S1
  • 3
  • 2
  • 1100 - 1500Square Feet
Next Open House
  • May 30 14:00 - 16:00
  • May 31 14:00 - 16:00
Basic Details
Description

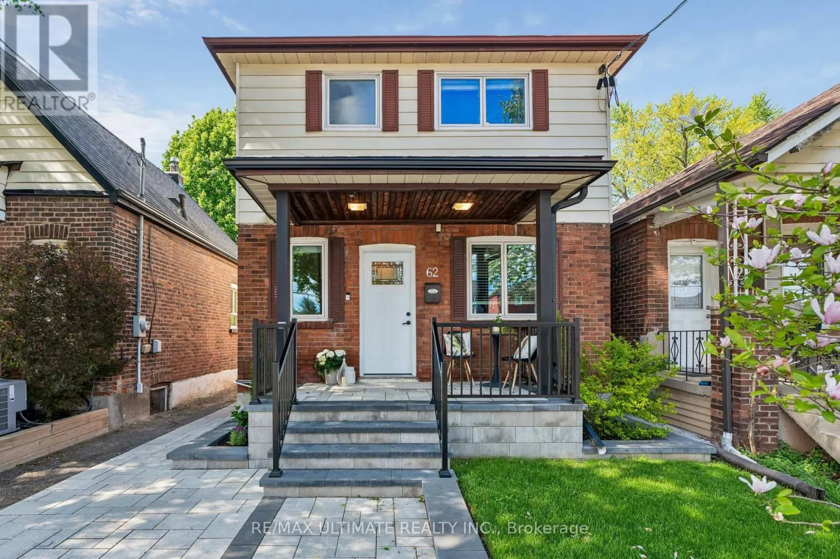
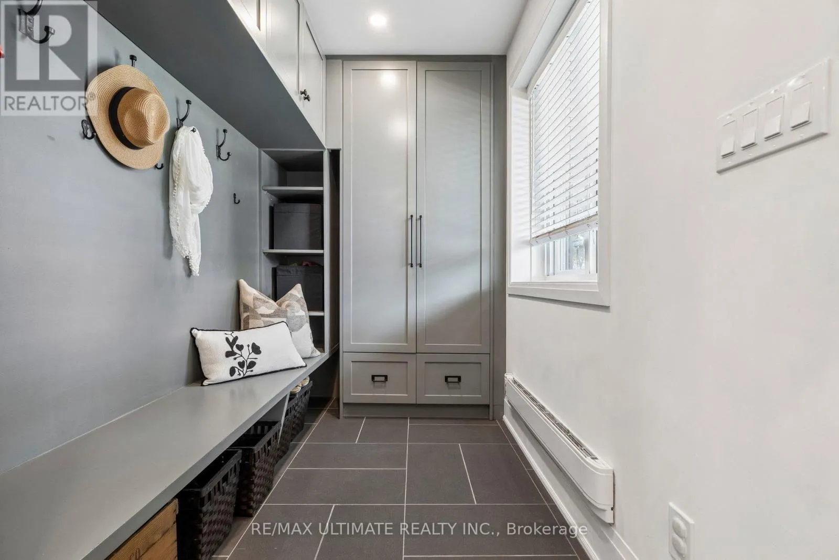
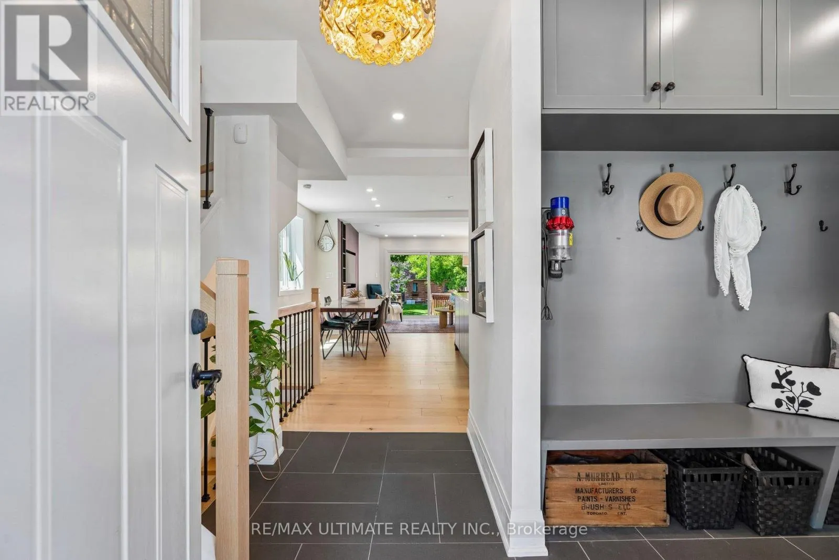
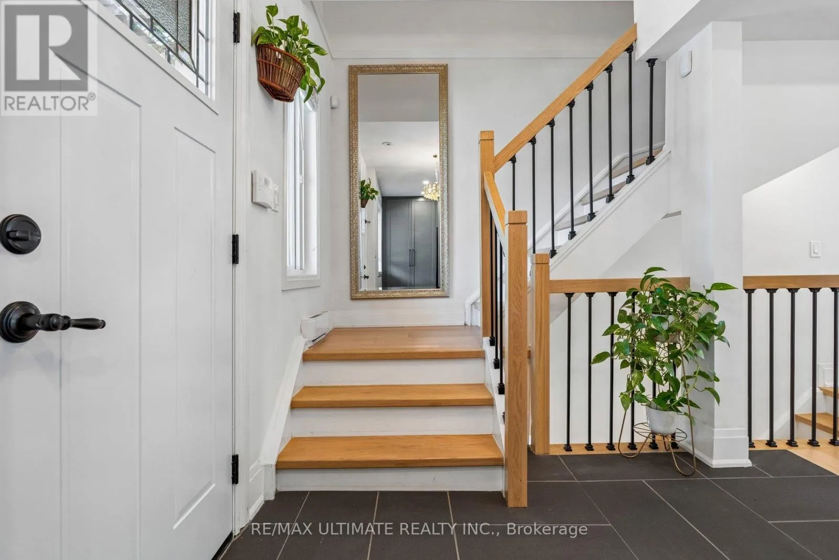
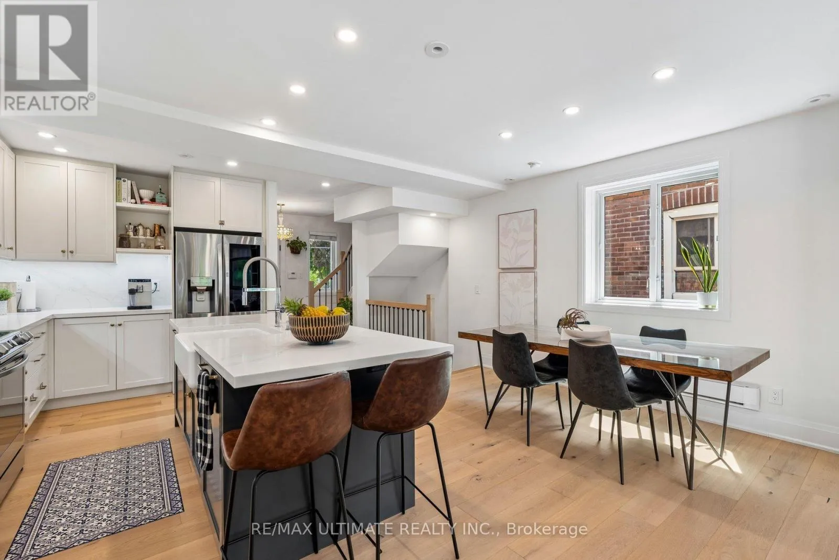
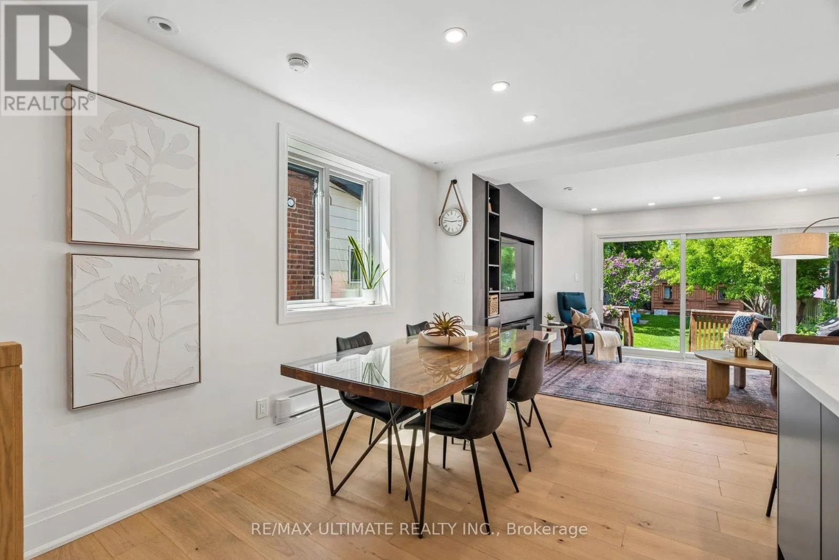
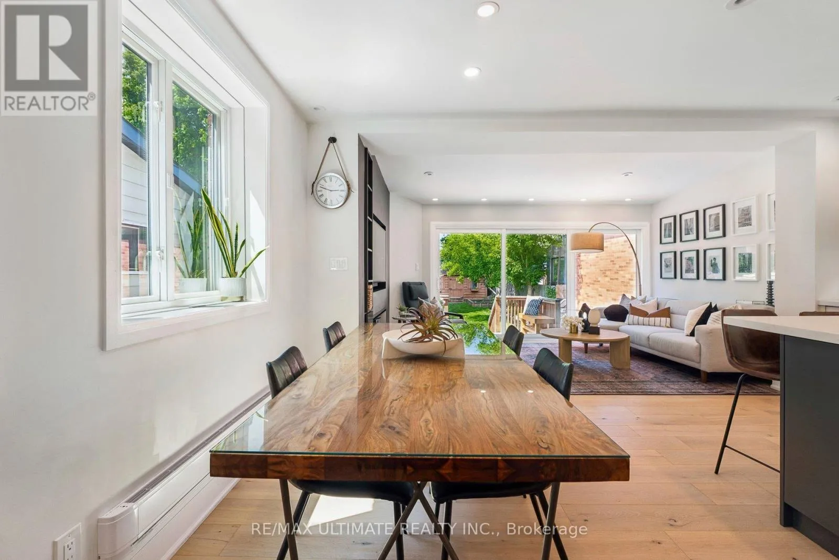
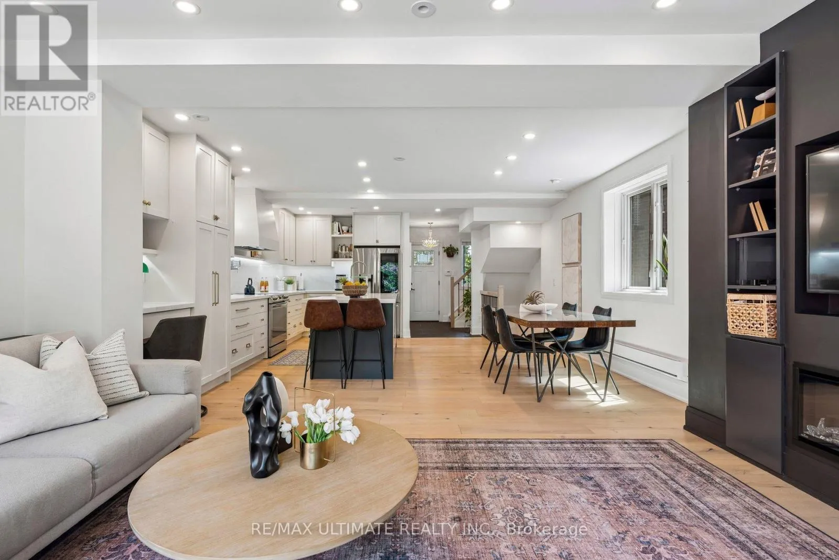
Welcome to a meticulously designed, fully detached home in the heart of Mount Dennis; one of Toronto’s most dynamic and emerging west-end neighbourhood. Completely turnkey and optimized for everyday comfort, this property blends high-end functionality with a layout built for modern living. Extensive renovations done between 2022-2024, the light-filled main floor offers an effortless open-concept flow. Step through the highly

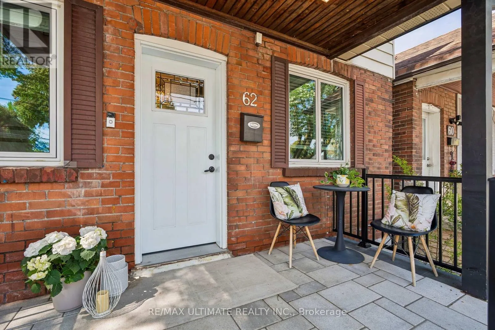
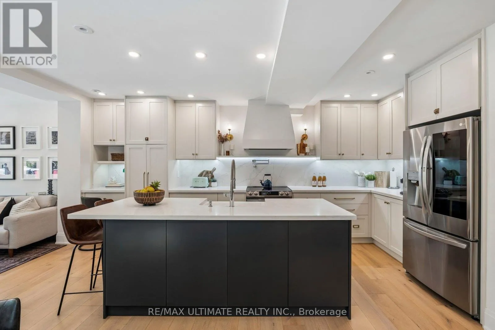
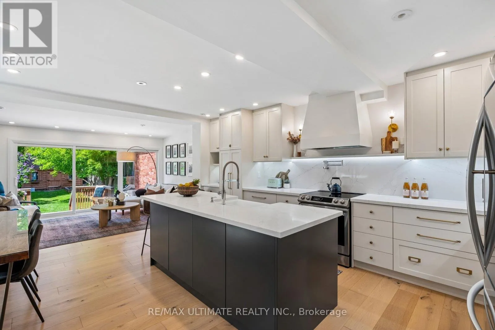
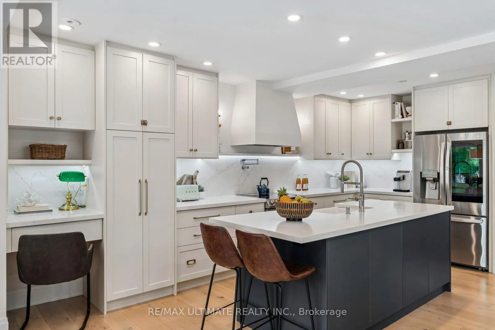
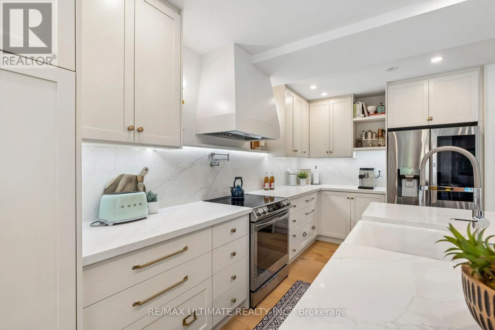
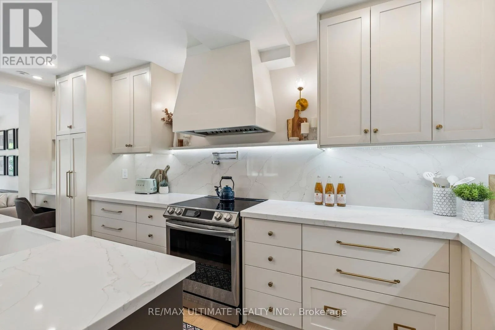
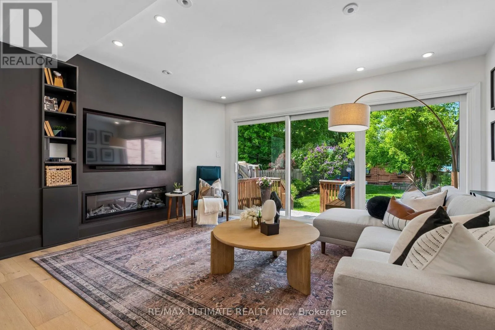
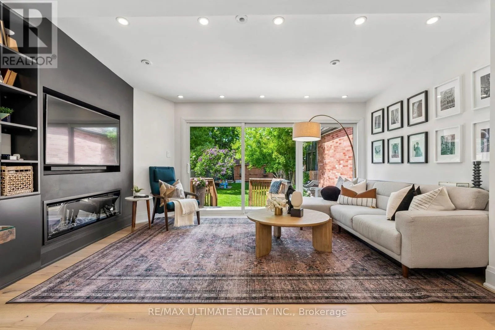
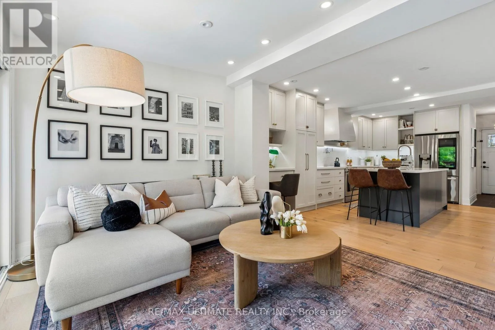
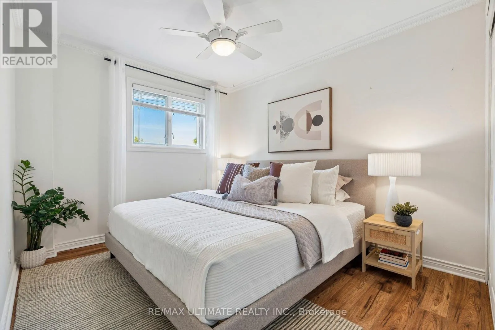
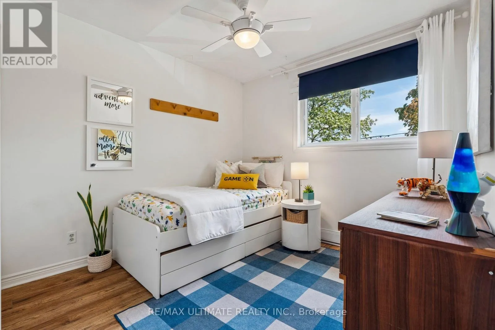
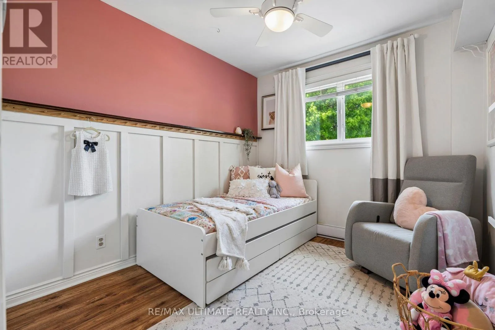
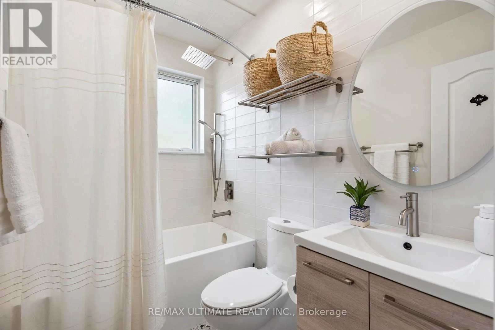
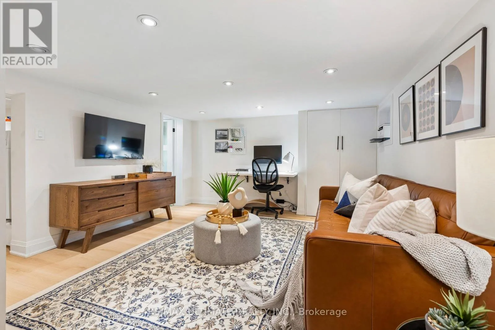
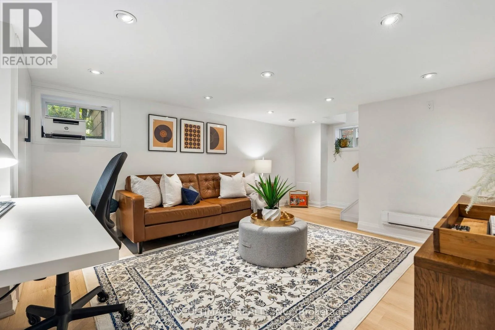
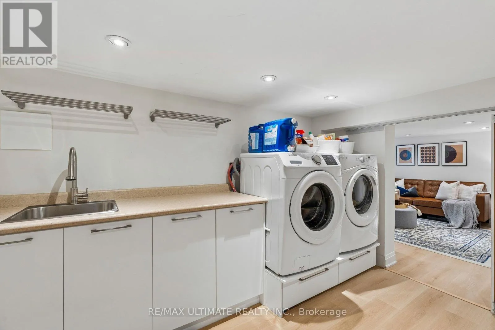
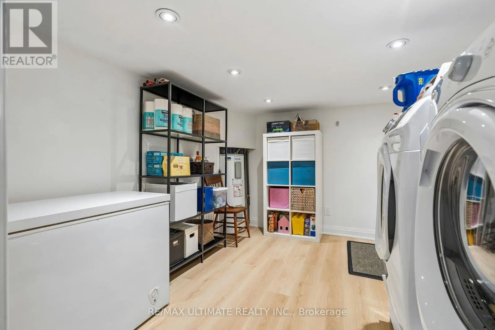
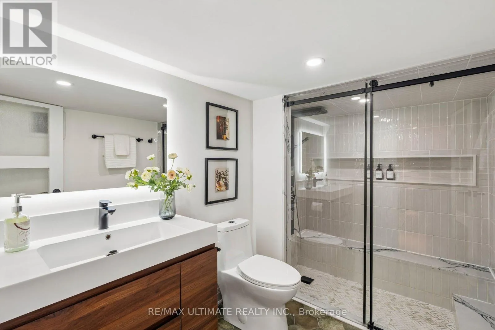
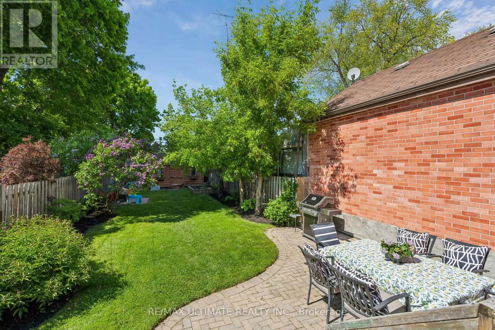
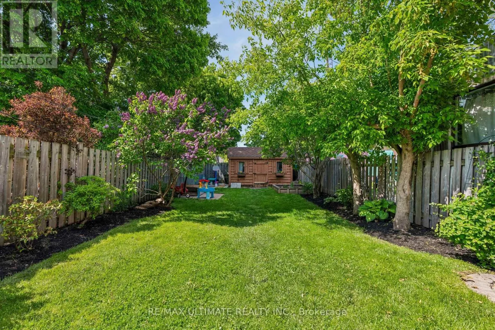
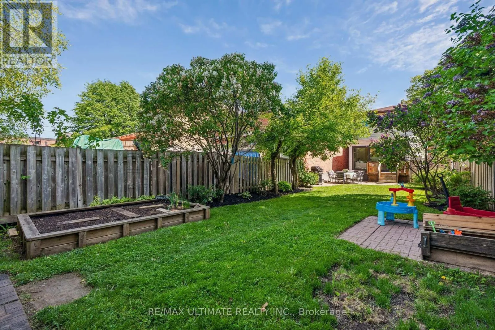
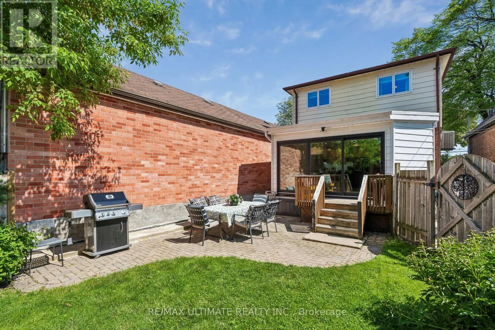
practical, custom-built mudroom (2022) into the true heart of the home: a showpiece chef’s kitchen (2022). Boasting an oversized island with hidden storage, breakfast bar, striking quartz countertops, and upgraded cabinetry, it connects seamlessly to the surrounding living spaces. Toward the rear, an oversized family room provides a relaxed setting with direct walk-out access to the backyard, perfect for both daily family life and entertaining. The home also features 3 great sized bedrooms on the second floor and a beautifully renovated lower-level with full bathroom (2022). Magic Windows throughout with built-in screens and a SpacePak High-Efficiency air handler for premium climate control. Curb appeal is maximized with a freshly upgraded driveway, legal front parking pad ($374.18/year), front stairs, and beautiful patio stones, all completed in 2024. Out back, enjoy a quiet, private yard framed by beautiful gardens-your personal oasis for seasonal lounging. Leave the car at home! Commuting is a dream with just an 8-minute walk to the Mount Dennis UP Express and GO Station, connecting you to both Union Station and Pearson International Airport in 25 minutes. Nature lovers will adore being steps from the lush green spaces of Eglinton Flats, Gladhurst Park, and the extensive Humber River trail system. With local schools, recreation centres, and the vibrant retail and dining scene of St. Clair Avenue West; this home delivers the ultimate urban lifestyle! (id:62650)

Read More
Basic Details
  • Property Type: Residential
  • Listing Type: For Sale
  • Listing ID: W13187952
  • Price: $899,990
  • Bedrooms: 3
  • Bathrooms: 2
  • Square Footage: 1100 - 1500 Sqft
  • Status: Active
  • Property Sub Type: Single Family
  • Office Key: 50929
Features & Appliances
Features
  • Heating System: Heat Pump, Electric, Baseboard heaters
  • Basement: Finished, N/A
  • Parking: No Garage
  • Exterior Features: Brick, Aluminum siding
  • Sewer: Sanitary sewer
Address Map
  • Location: CA, Ontario, Toronto (Mount Dennis), M6N2S1
  • Street: Lambton
  • Street Number: 62
  • Street Suffix: Avenue
  • Longitude: W80° 30' 41.7''
  • Latitude: N43° 41' 0.3''
Additional Information
  • Water Source:
  • Foundation Details:
  • Lot Features:
  • Lot Size Dimensions: 24 x 139 FT
  • Stories: 2.0
Financial
  • Tax Annual Amount: 4094.7
Powered by REALTOR.ca
Listing updated: 2026-05-30 04:13:28
List Your Property
Mortgage Calculator
Get Pre-Approved
$
$
%
%
years
Monthly Payment (Est.) $
Listing Information
  • List Agent Key: 1741539
  • List Office Key: 50929
  • Modification Timestamp: 2026-05-28T20:30:50Z
  • Originating System Name: Toronto Regional Real Estate Board
  • Status Change Timestamp: 2026-05-28T20:23:41Z
Powered by REALTOR.ca
Listing updated: 2026-05-30 04:13:28
REALTOR®, REALTORS®, and the REALTOR® logo are certification marks that are owned by REALTOR® Canada Inc. and licensed exclusively to The Canadian Real Estate Association (CREA). These certification marks identify real estate professionals who are members of CREA and who must abide by CREA’s By‐Laws, Rules, and the REALTOR® Code. The MLS® trademark and the MLS® logo are owned by CREA and identify the quality of services provided by real estate professionals who are members of CREA.

The information contained on this site is based in whole or in part on information that is provided by members of The Canadian Real Estate Association, who are responsible for its accuracy. CREA reproduces and distributes this information as a service for its members and assumes no responsibility for its accuracy.

Website is operated by a brokerage or salesperson who is a member of The Canadian Real Estate Association.

The listing content on this website is protected by copyright and other laws, and is intended solely for the private, non‐commercial use by individuals. Any other reproduction, distribution or use of the content, in whole or in part, is specifically forbidden. The prohibited uses include commercial use, “screen scraping”, “database scraping”, and any other activity intended to collect, store, reorganize or manipulate data on the pages produced by or displayed on this website.

By continuing to use this website and its services, you agree to these

These forms are provided to ComFree’s Unrepresented Sellers as a part of their Mere Posting ComFree Listing Contract.

I acknowledge I can only access these forms as a ComFree customer under contract.

These forms are provided to ComFree’s Unrepresented Sellers as a part of their Mere Posting ComFree Listing Contract and in partnership with Zubic Law.

I acknowledge I can only access these forms as a ComFree customer under contract.

These forms are provided to ComFree’s Unrepresented Sellers as a part of their Mere Posting ComFree Listing Contract and in partnership with Zubic Law.

I acknowledge I can only access these forms as a ComFree customer under contract.

How It Works

1. Purchase Your Package

2. We Ship Your ‘For Sale’ Sign

3. Book Your VR Tour

4. Complete Listing Input Forms

5. We Make Your Listing Live

6. Get Support 7 Days a Week

7. iSOLD!