Share
$979,000
Ontario,Toronto (Rockcliffe-Smythe)
For Sale Active
75 CYNTHIA ROAD, Toronto (Rockcliffe-Smythe), Ontario M6N2P8
  • 4
  • 2
  • 700 - 1100Square Feet
Next Open House
  • May 30 13:00 - 15:00
  • May 31 14:00 - 16:00
Basic Details
Description

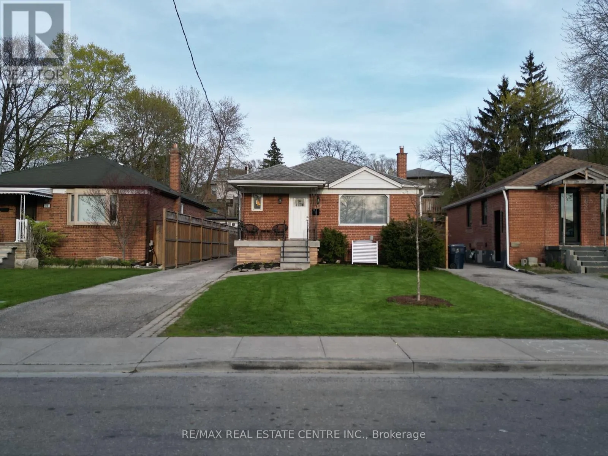
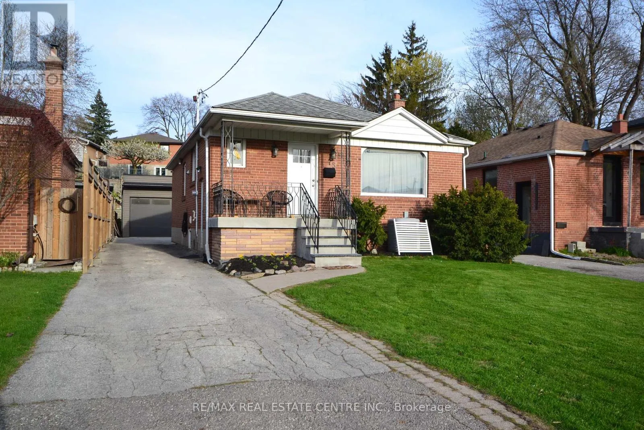
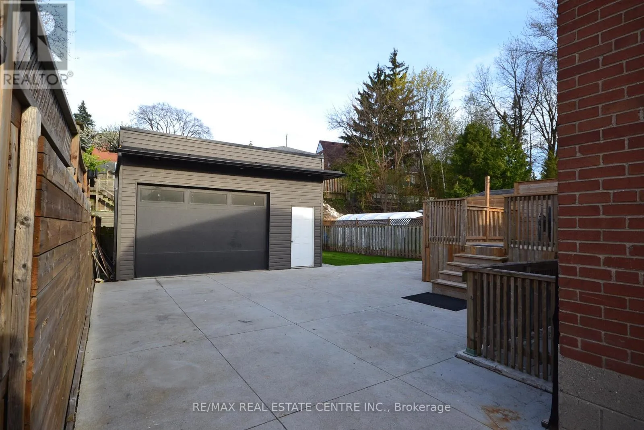
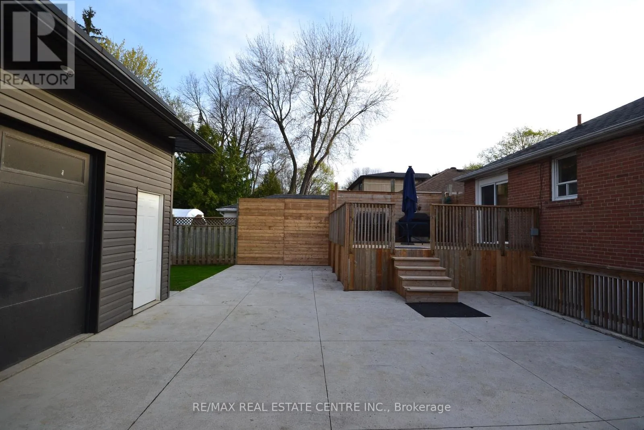
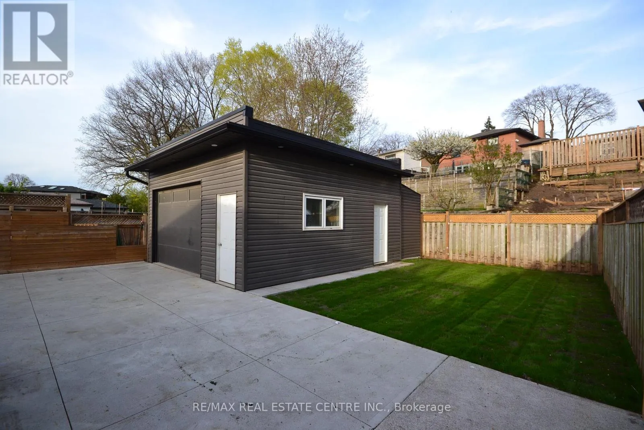
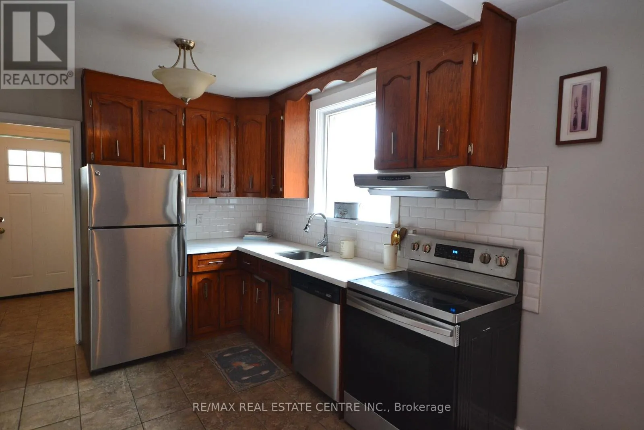
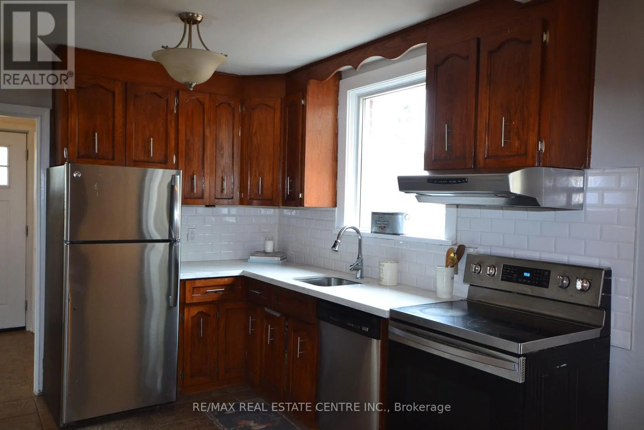
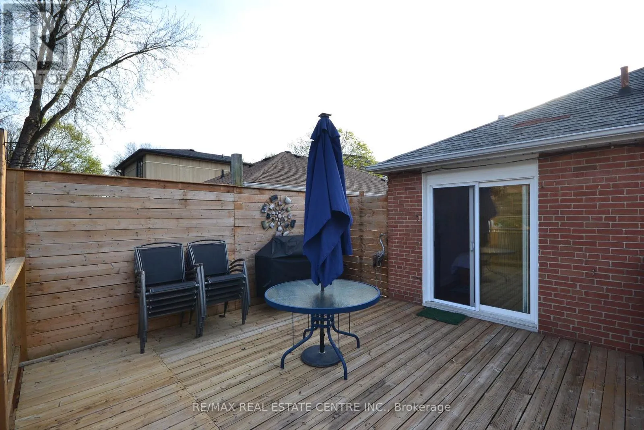
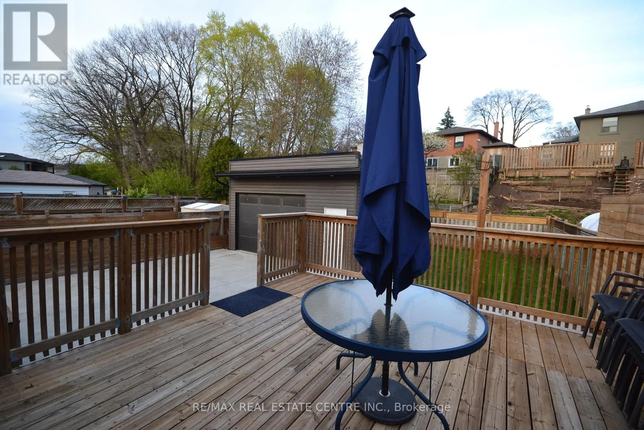
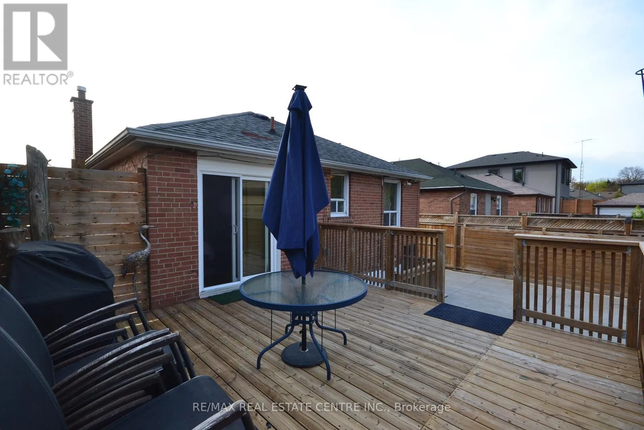
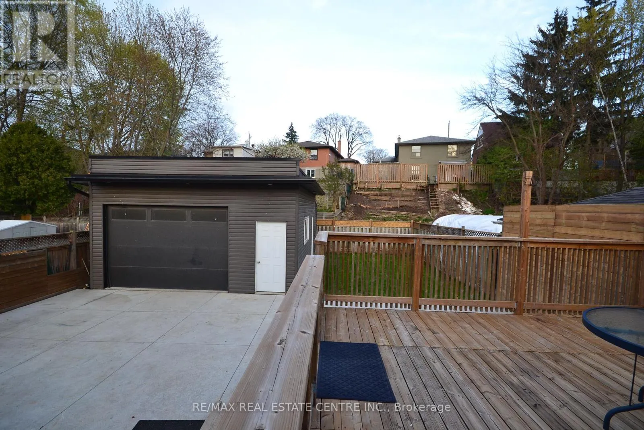
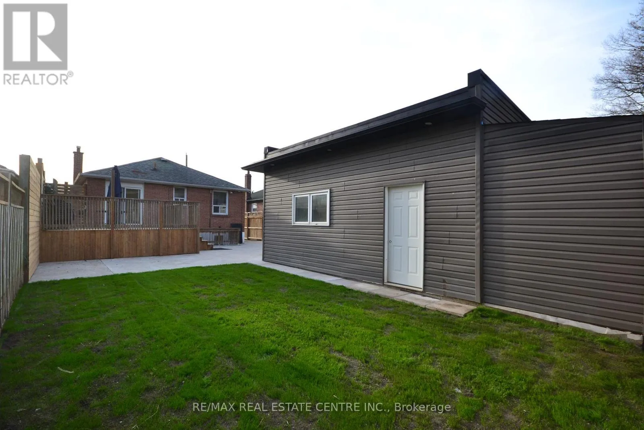
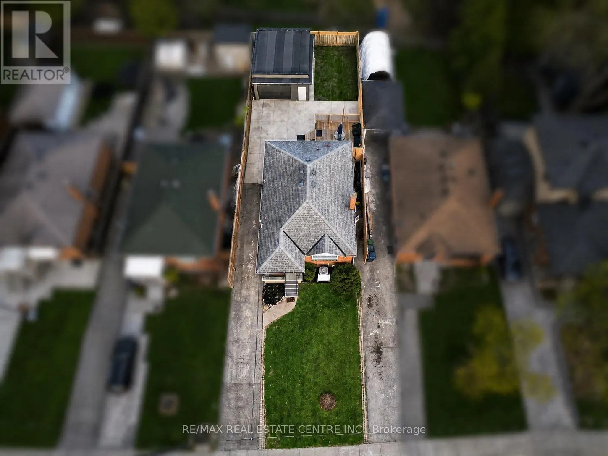
This tucked-away pocket in Rockcliffe-Smythe is one of those rare neighbourhoods people tend to stay in. Surrounded by multi-million-dollar homes where people choose to rebuild and invest reflects long-term value that continues to grow over time. From the moment you arrive, there’s a sense of ease and privacy. A private driveway and newly built detached double garage (2018) set the

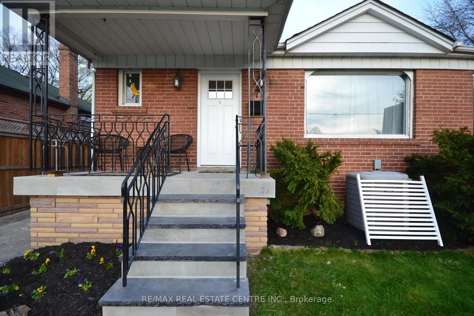
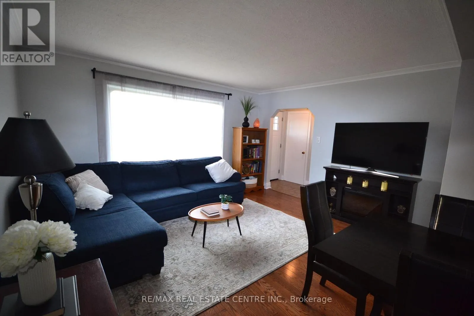
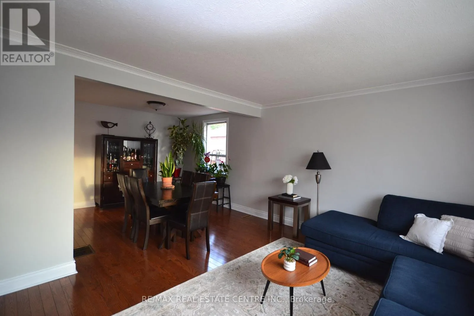
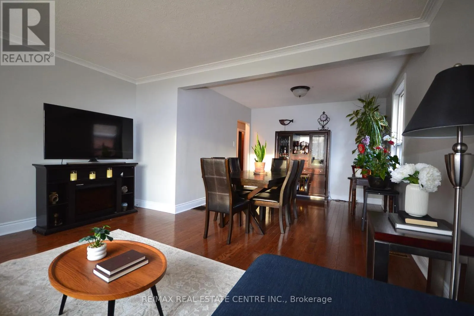
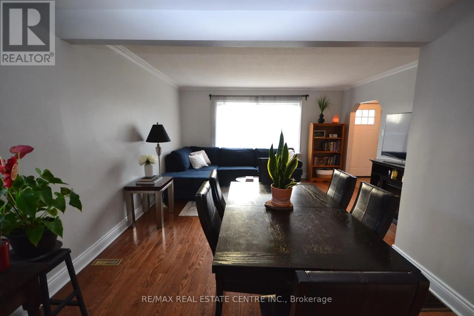
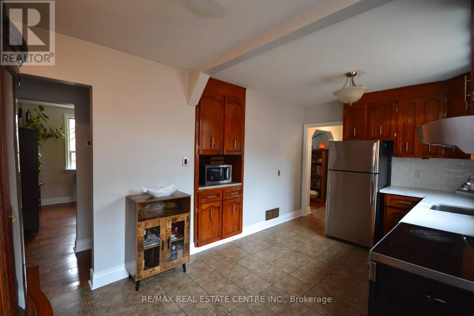
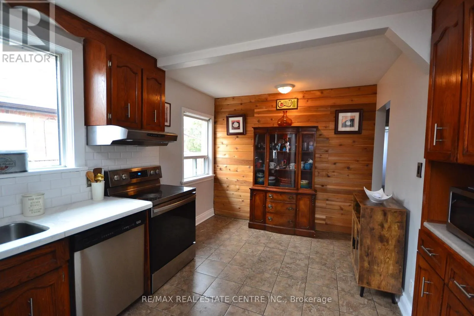
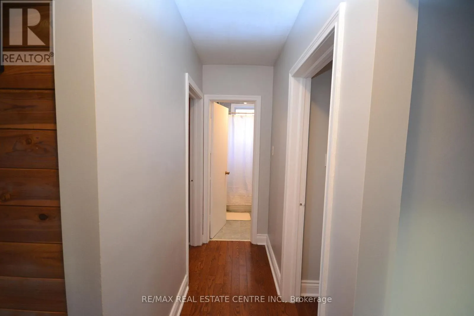
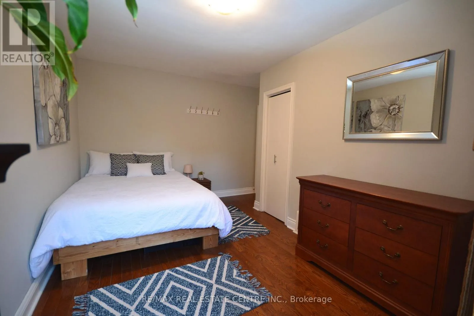
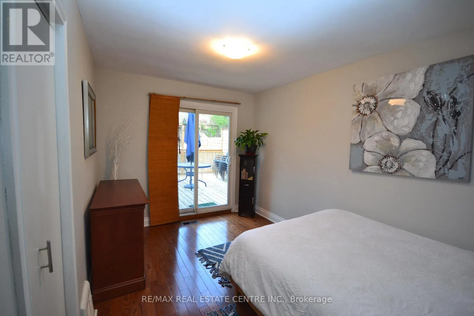
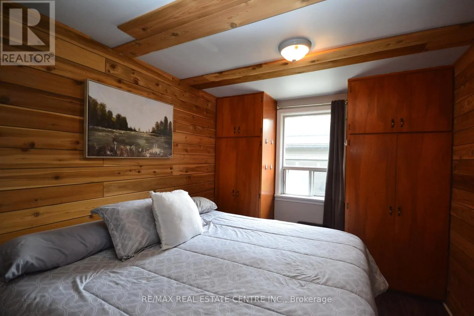
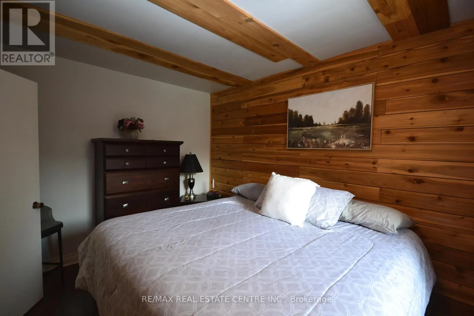
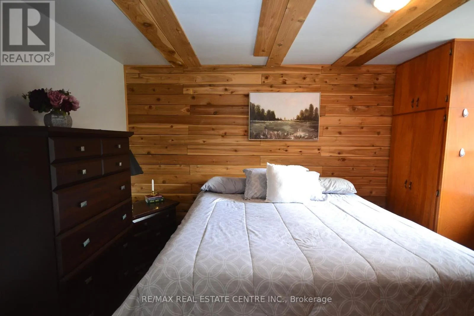
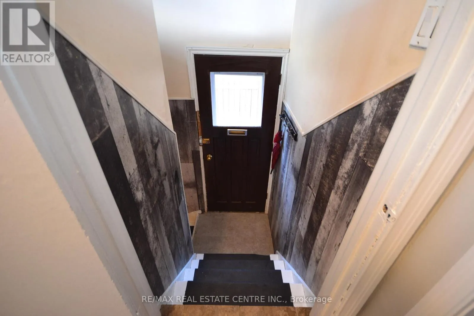
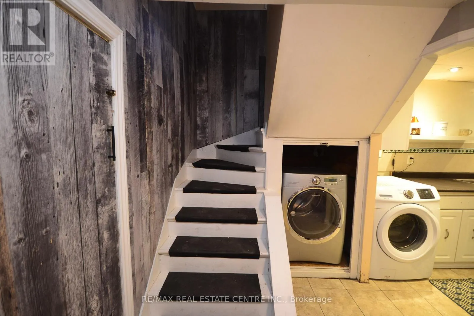
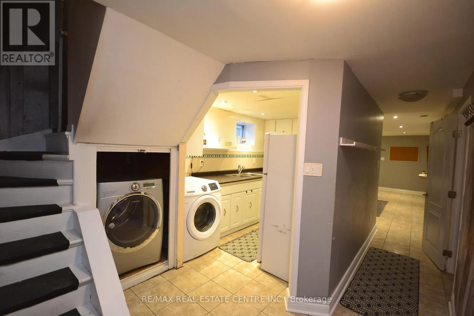
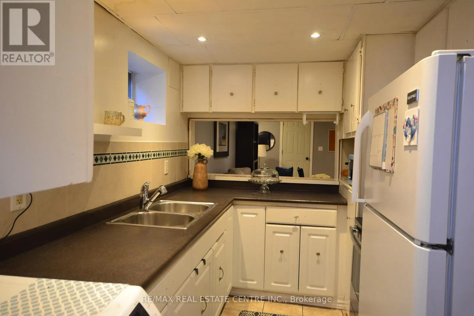
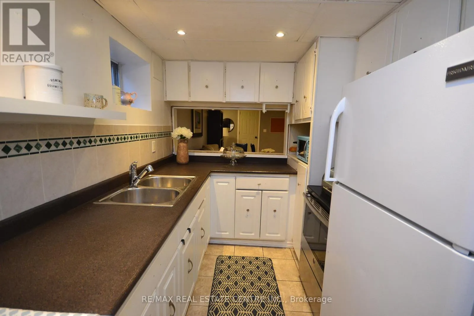
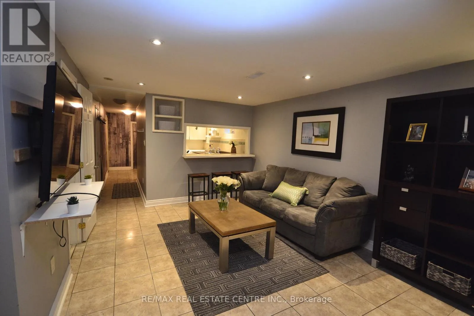
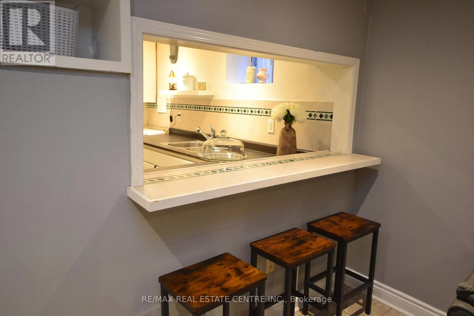
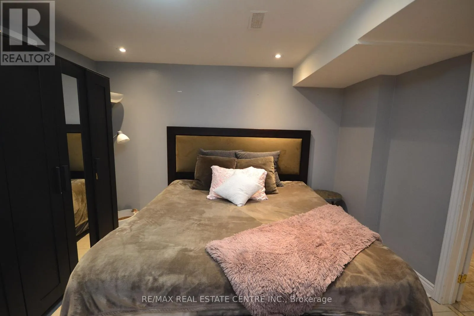
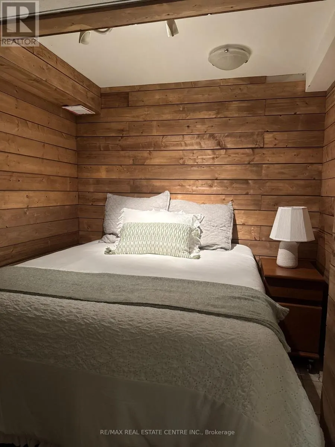
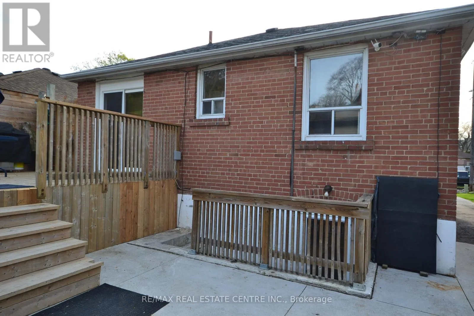
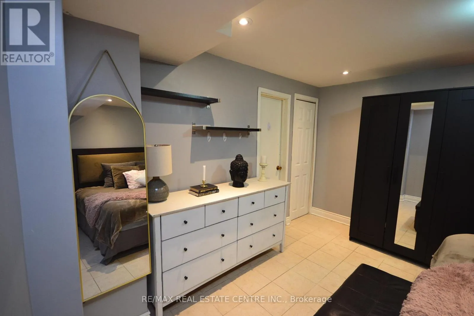
tone, while the backyard extends the living experience outdoors. With a generous deck, concrete patio, and green space, it’s a versatile setting designed for both entertaining and everyday enjoyment. Inside, this beautifully maintained 2+2 bedroom bungalow offers a thoughtful blend of comfort and flexibility. The main level features a bright, open living area where a large bay window that fill the space with natural light. Rich hardwood floors run throughout, adding warmth and continuity to a layout that feels both functional and inviting.The lower level expands the possibilities even further. With two additional bedrooms, a spacious recreational area, and a full kitchen, it’s perfectly suited for multi-generational living, extended family, or a private, self-contained setup tailored to your needs. Outdoors, the home continues to impress with a private, layered backyard designed for real living-space to gather, relax, and unwind through every season.Tucked on a quiet cul-de-sac yet moments from the upcoming Eglinton Crosstown LRT, the location offers an ideal balance of calm and connectivity. Enjoy nearby Scarlett Woods Golf Course, Humber River trails, parks, and everyday amenities, with quick access to major highways, Downtown Toronto, and Pearson Airport.This is more than a home-it’s a lifestyle defined by space, flexibility, and a location that continues to grow in value and appeal. (id:62650)

Read More
Basic Details
  • Property Type: Residential
  • Listing Type: For Sale
  • Listing ID: W13206750
  • Price: $979,000
  • Bedrooms: 4
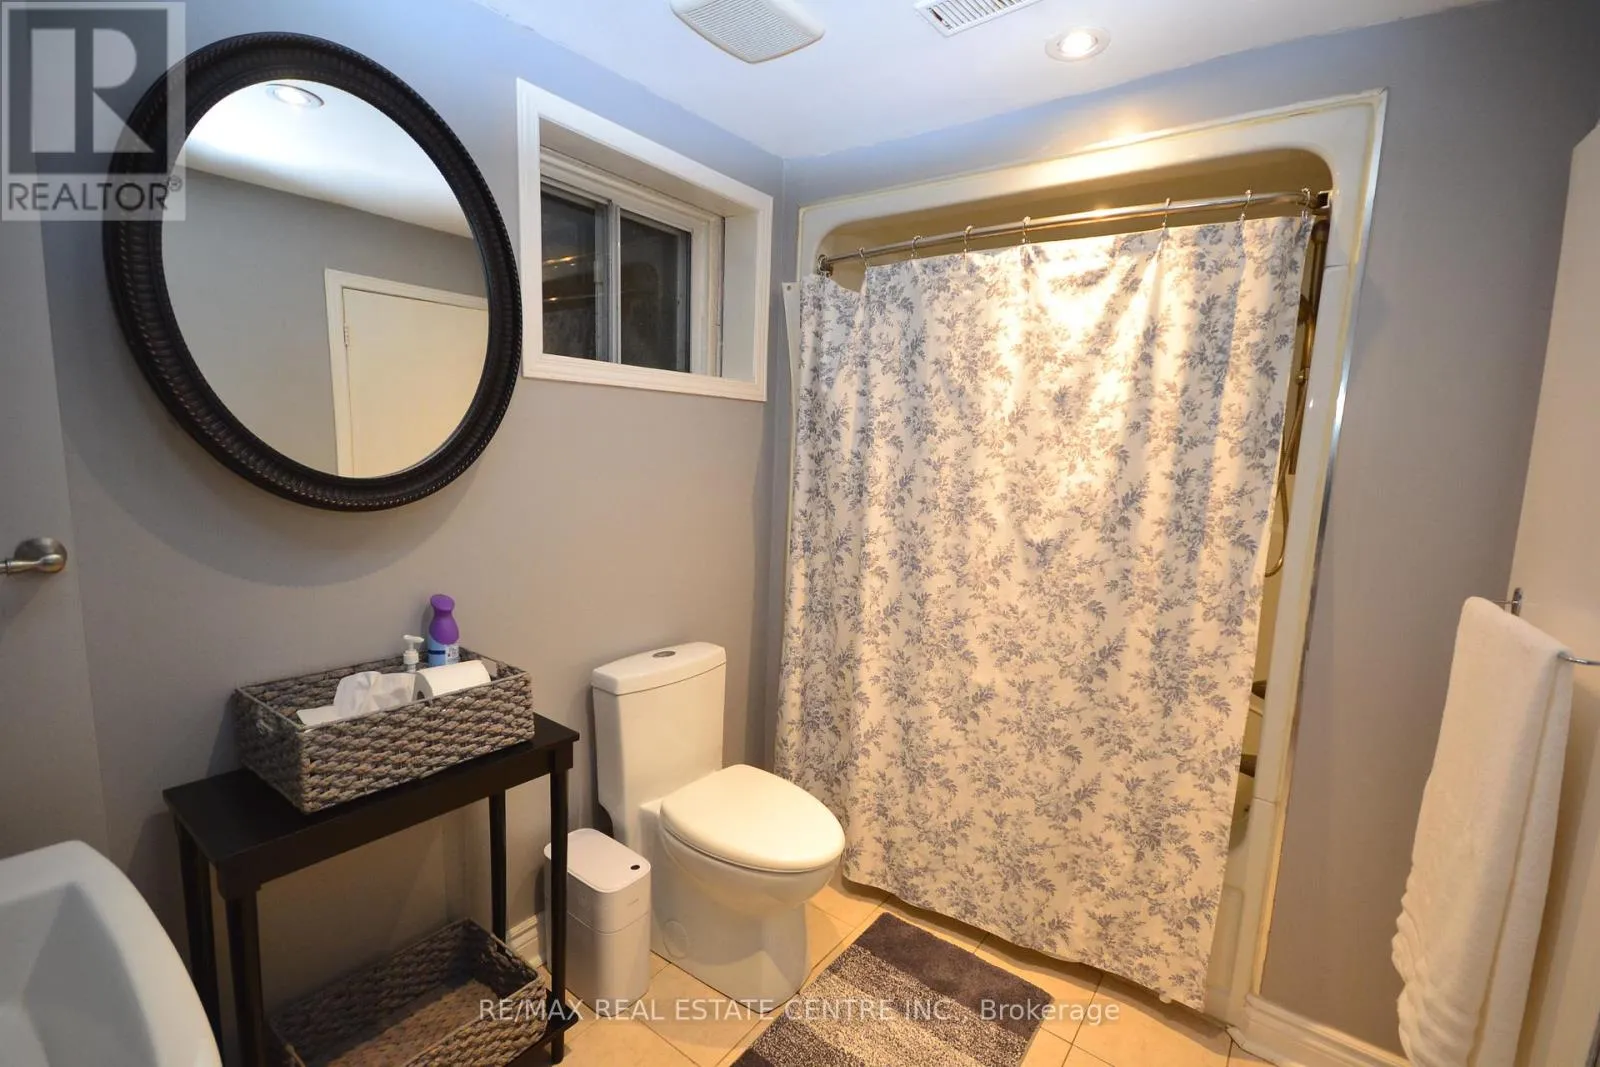
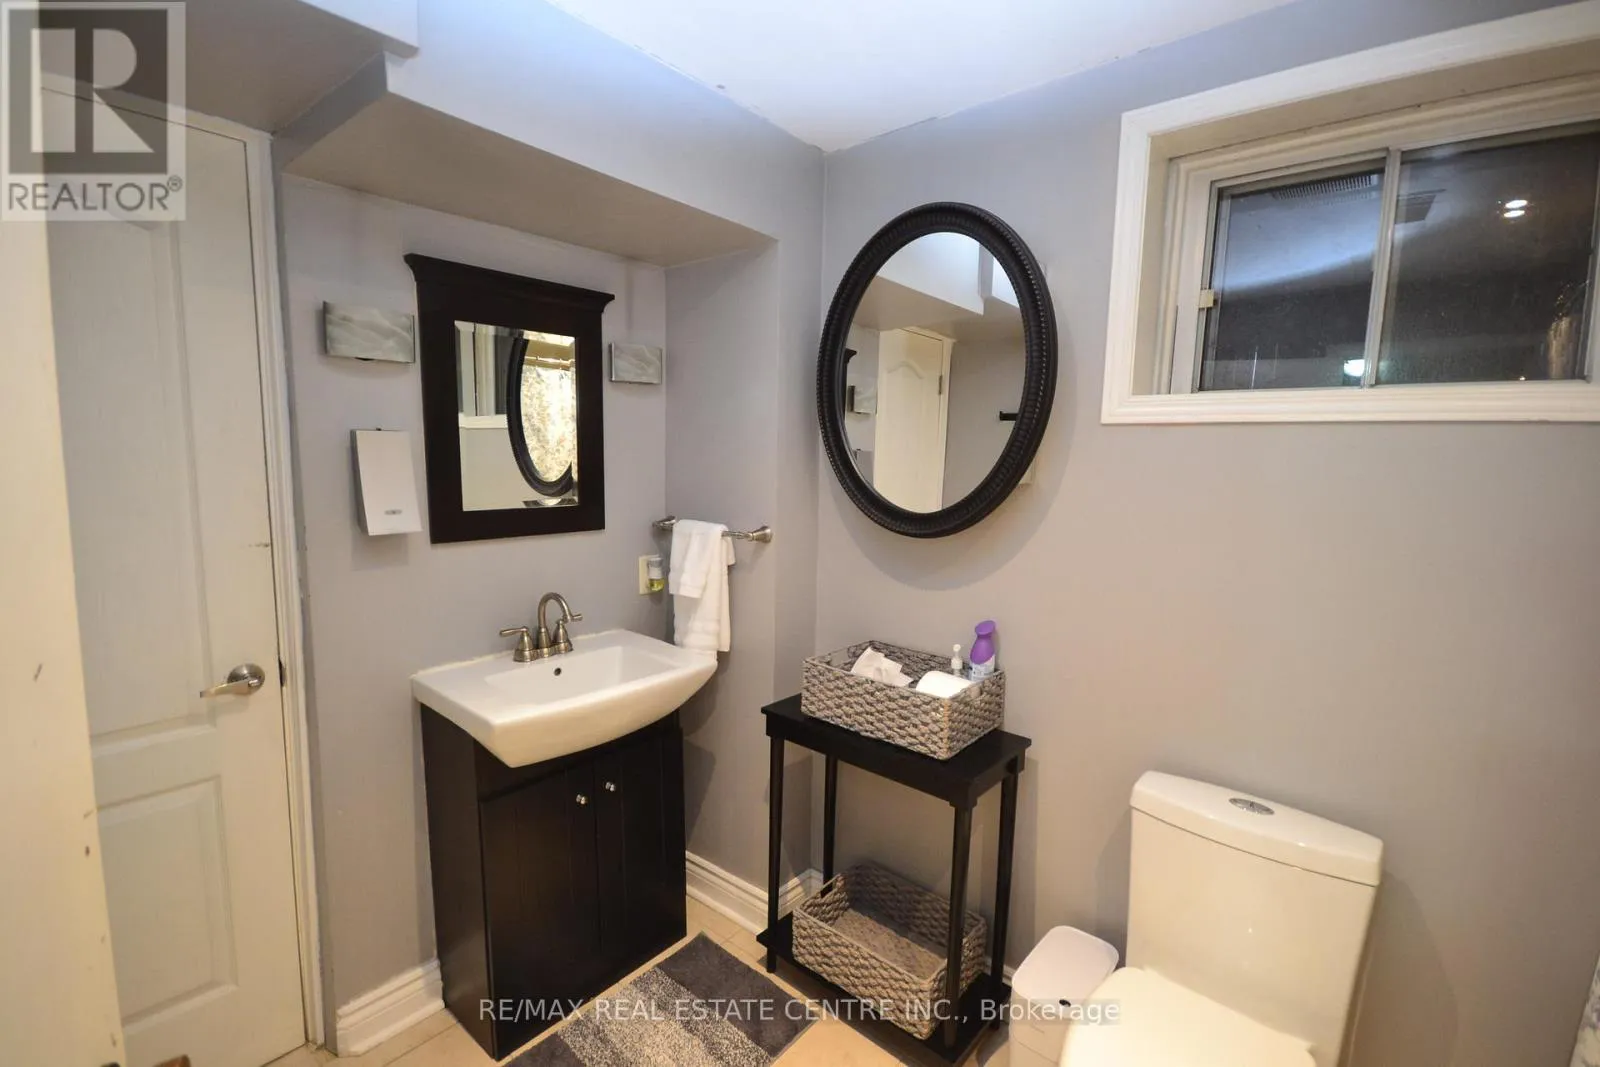
  • Bathrooms: 2
  • Square Footage: 700 - 1100 Sqft
  • Status: Active
  • Property Sub Type: Single Family
  • Office Key: 279256
Features & Appliances
Features
  • Heating System: Forced air, Natural gas
  • Cooling System: Central air conditioning
  • Basement: Finished, Separate entrance, N/A
  • Parking: Detached Garage, Garage
  • Architectural Style: Raised bungalow
  • Exterior Features: Brick
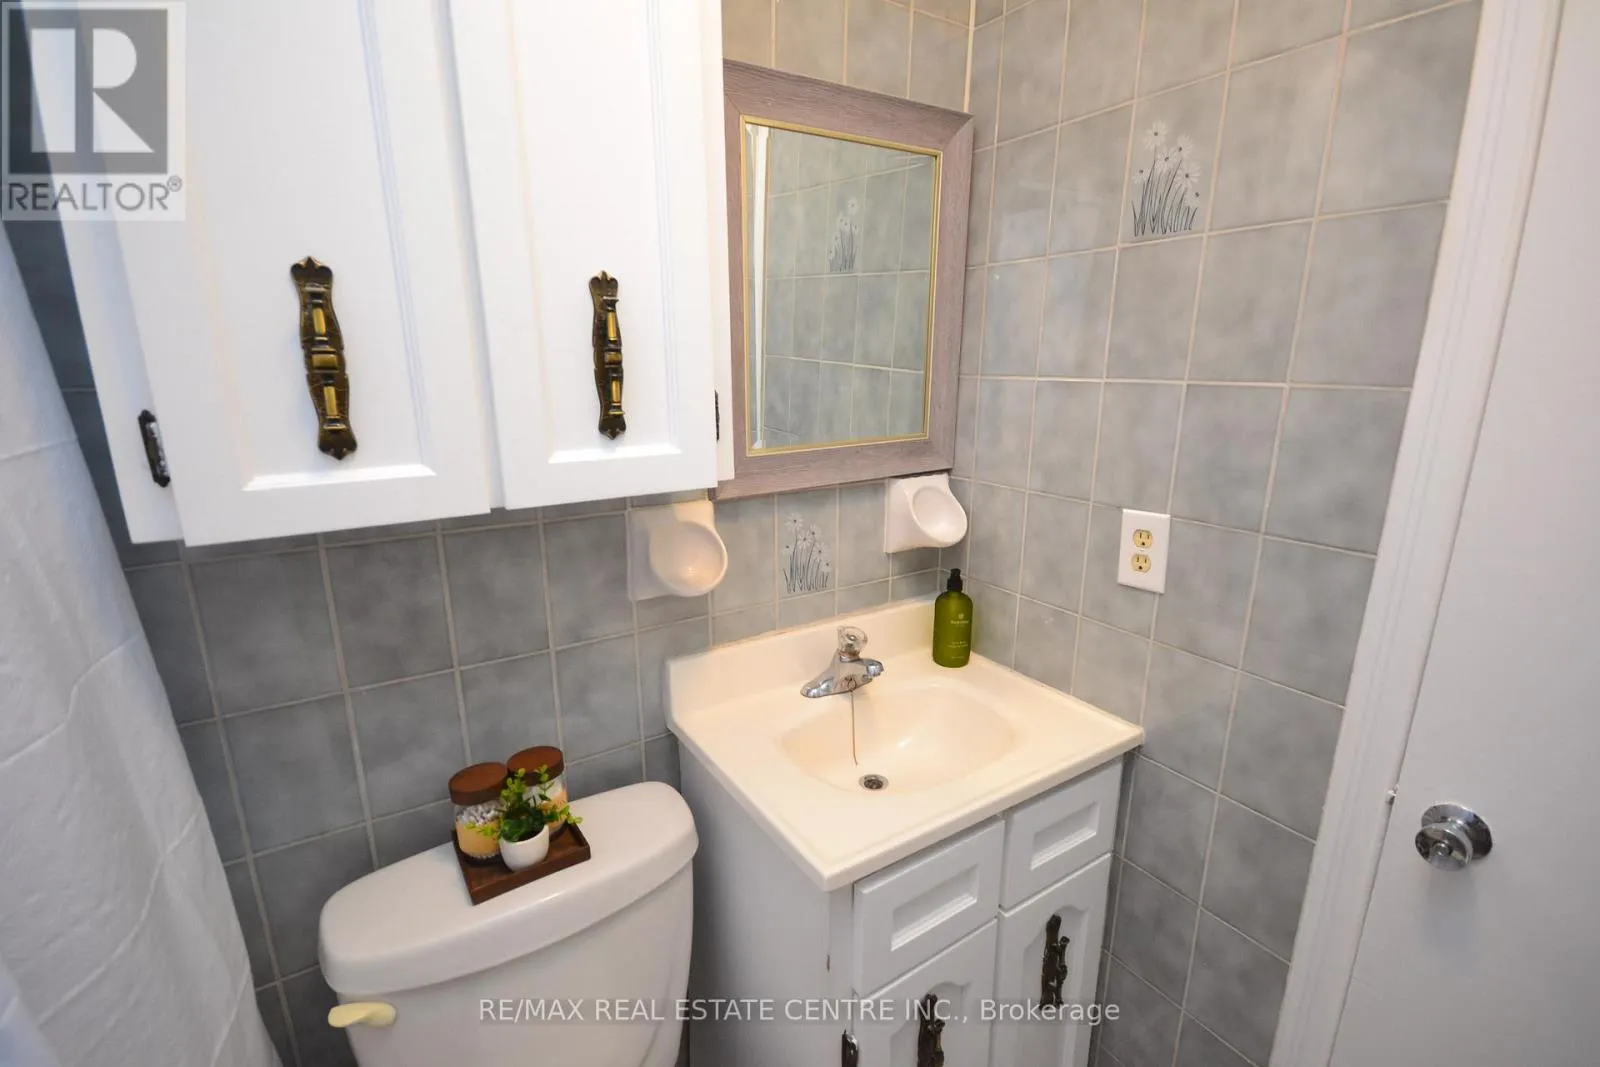
  • Flooring: Tile, Hardwood
  • Sewer: Sanitary sewer
Address Map
  • Location: CA, Ontario, Toronto (Rockcliffe-Smythe), M6N2P8
  • Street: Cynthia
  • Street Number: 75
  • Street Suffix: Road
  • Longitude: W80° 29' 45.5''
  • Latitude: N43° 40' 41.7''
Additional Information
  • Water Source:
  • Foundation Details:
  • Lot Features:
  • Lot Size Dimensions: 40 x 129.2 FT
  • Stories: 1.0
Financial
  • Tax Annual Amount: 4509
Powered by REALTOR.ca
Listing updated: 2026-05-30 04:05:00
List Your Property
Mortgage Calculator
Get Pre-Approved
$
$
%
%
years
Monthly Payment (Est.) $
Listing Information
  • List Agent Key: 2182959
  • List Office Key: 279256
  • Modification Timestamp: 2026-05-28T14:20:25Z
  • Originating System Name: Toronto Regional Real Estate Board
  • Status Change Timestamp: 2026-05-28T14:14:19Z
Powered by REALTOR.ca
Listing updated: 2026-05-30 04:05:01
REALTOR®, REALTORS®, and the REALTOR® logo are certification marks that are owned by REALTOR® Canada Inc. and licensed exclusively to The Canadian Real Estate Association (CREA). These certification marks identify real estate professionals who are members of CREA and who must abide by CREA’s By‐Laws, Rules, and the REALTOR® Code. The MLS® trademark and the MLS® logo are owned by CREA and identify the quality of services provided by real estate professionals who are members of CREA.

The information contained on this site is based in whole or in part on information that is provided by members of The Canadian Real Estate Association, who are responsible for its accuracy. CREA reproduces and distributes this information as a service for its members and assumes no responsibility for its accuracy.

Website is operated by a brokerage or salesperson who is a member of The Canadian Real Estate Association.

The listing content on this website is protected by copyright and other laws, and is intended solely for the private, non‐commercial use by individuals. Any other reproduction, distribution or use of the content, in whole or in part, is specifically forbidden. The prohibited uses include commercial use, “screen scraping”, “database scraping”, and any other activity intended to collect, store, reorganize or manipulate data on the pages produced by or displayed on this website.

By continuing to use this website and its services, you agree to these

These forms are provided to ComFree’s Unrepresented Sellers as a part of their Mere Posting ComFree Listing Contract.

I acknowledge I can only access these forms as a ComFree customer under contract.

These forms are provided to ComFree’s Unrepresented Sellers as a part of their Mere Posting ComFree Listing Contract and in partnership with Zubic Law.

I acknowledge I can only access these forms as a ComFree customer under contract.

These forms are provided to ComFree’s Unrepresented Sellers as a part of their Mere Posting ComFree Listing Contract and in partnership with Zubic Law.

I acknowledge I can only access these forms as a ComFree customer under contract.

How It Works

1. Purchase Your Package

2. We Ship Your ‘For Sale’ Sign

3. Book Your VR Tour

4. Complete Listing Input Forms

5. We Make Your Listing Live

6. Get Support 7 Days a Week

7. iSOLD!