Share
$6,499,999
Ontario,Toronto (Edenbridge-Humber Valley)
For Sale Active
38 EDENBROOK HILL, Toronto (Edenbridge-Humber Valley), Ontario M9A3Z6
  • 6
  • 4
  • 3500 - 5000Square Feet
Basic Details
Description

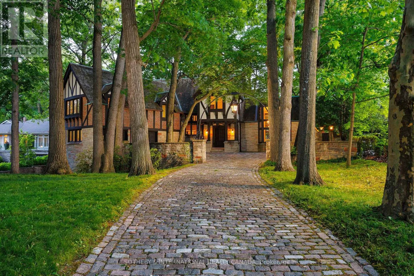
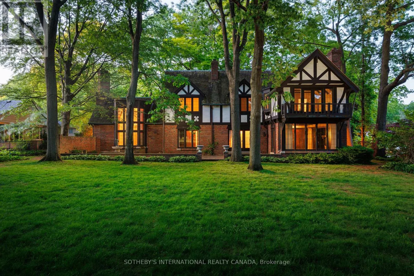
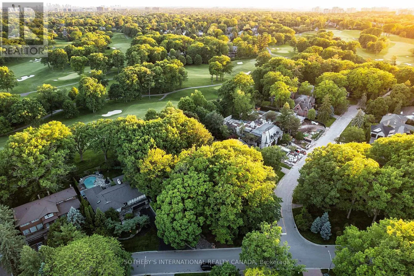
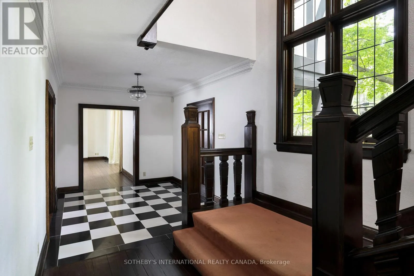
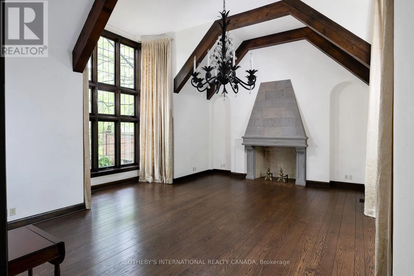
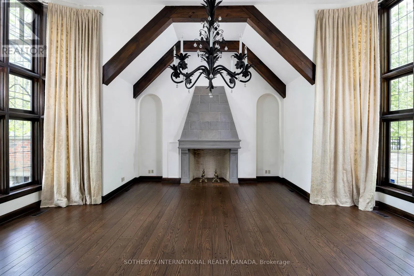
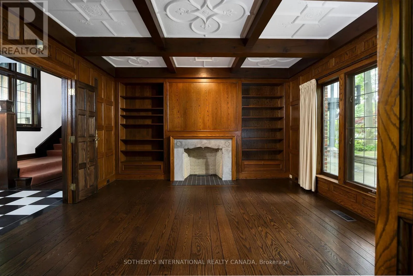
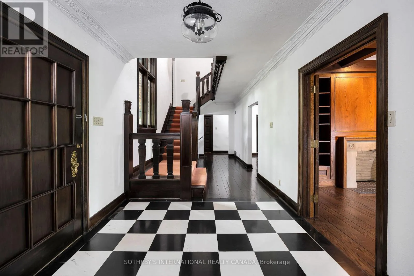
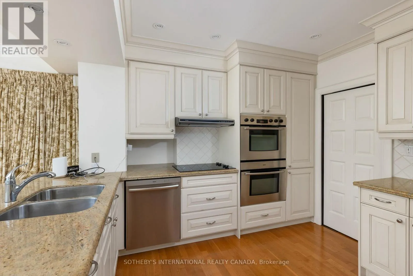
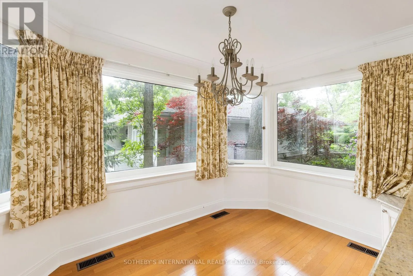
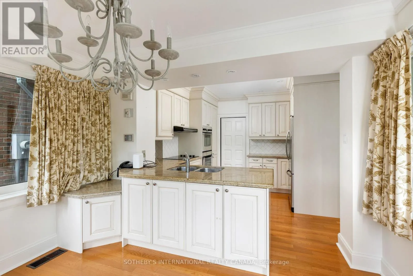
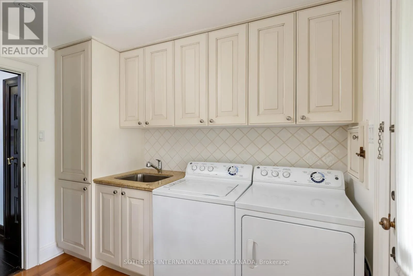
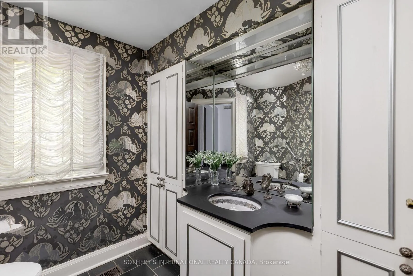
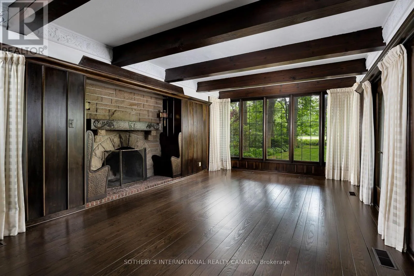
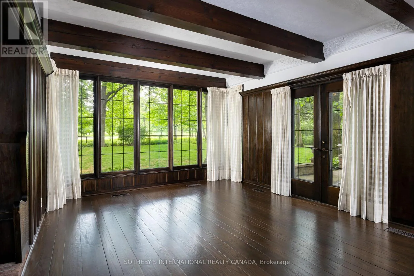
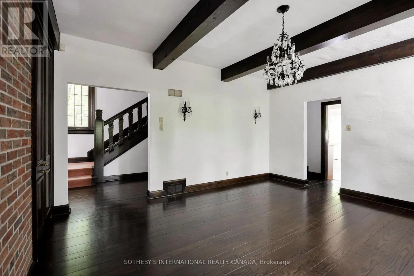
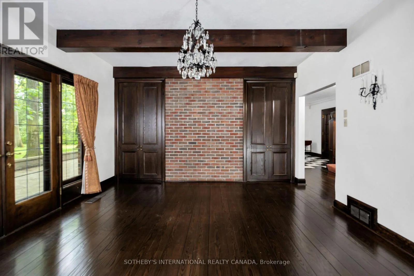
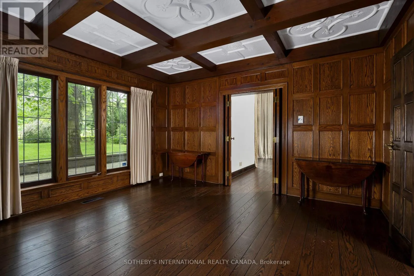
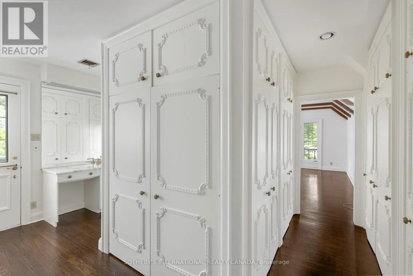
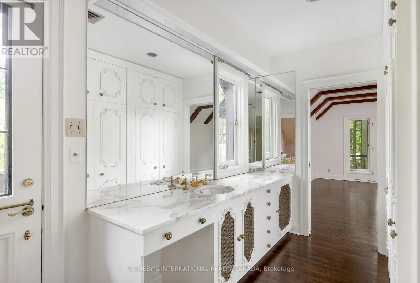
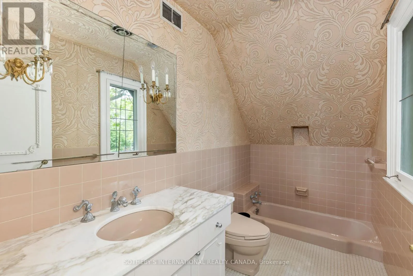
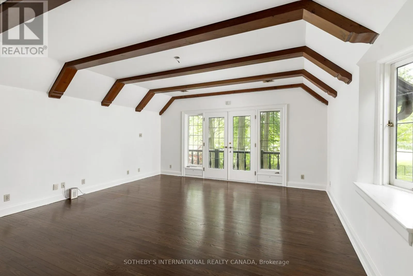
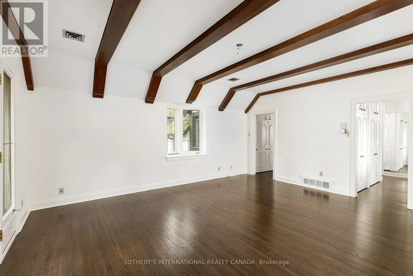
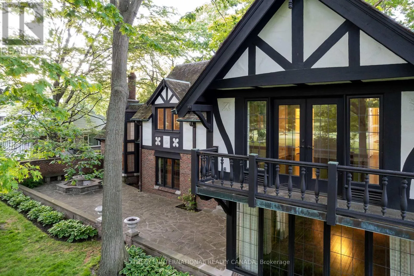
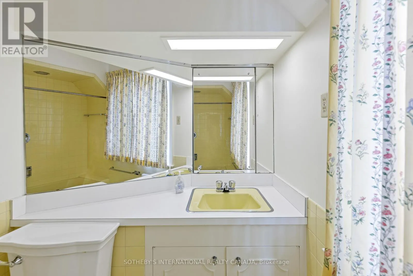
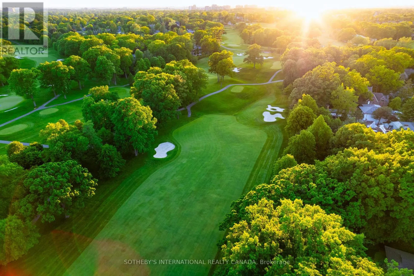
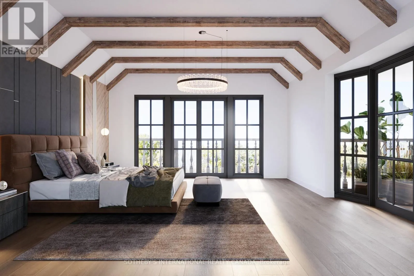
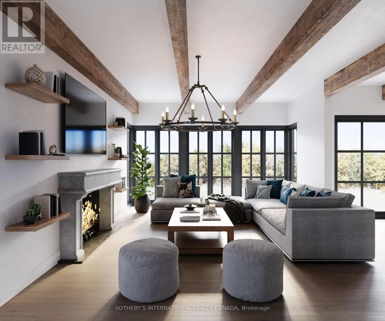
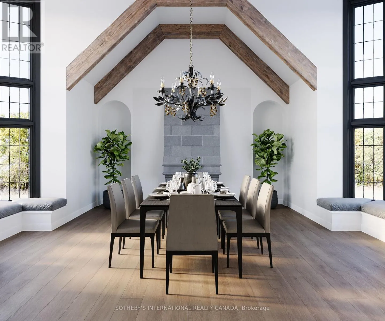
Step into elegance and history with this majestic Tudor estate, a unique gem backing onto St. George’s Golf & Country Club, this rare find offers unparalleled charm and potential. This generational home is a testament to its enduring style and craftsmanship. Its timeless appeal and meticulous maintenance ensure it stands ready for your personal touch. From the original checkerboard tile

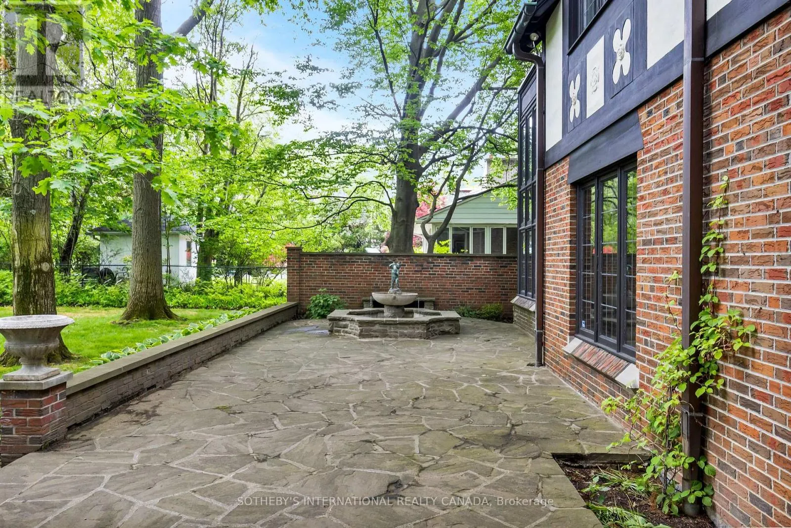
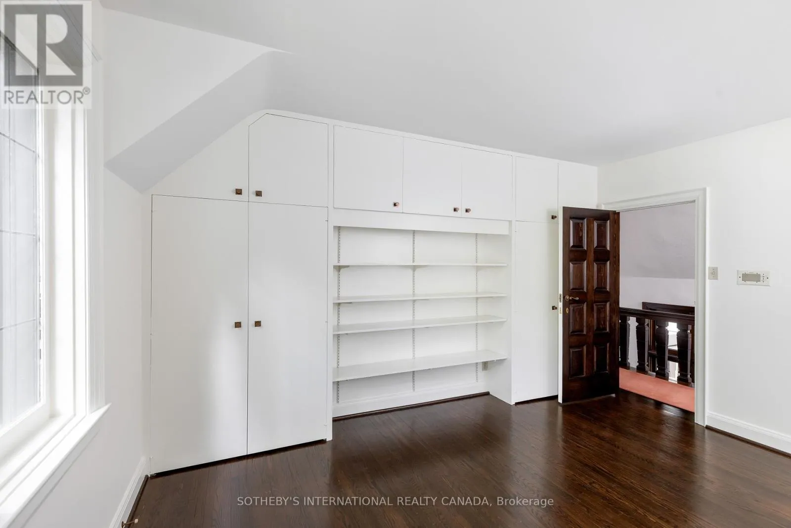
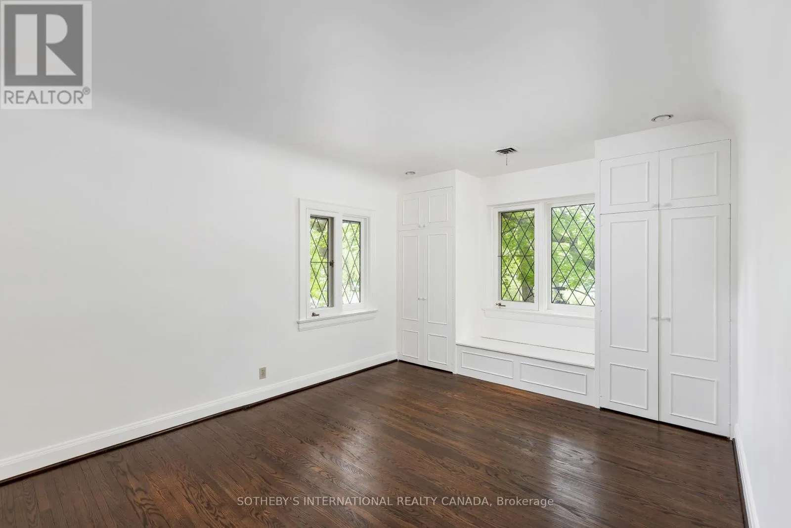
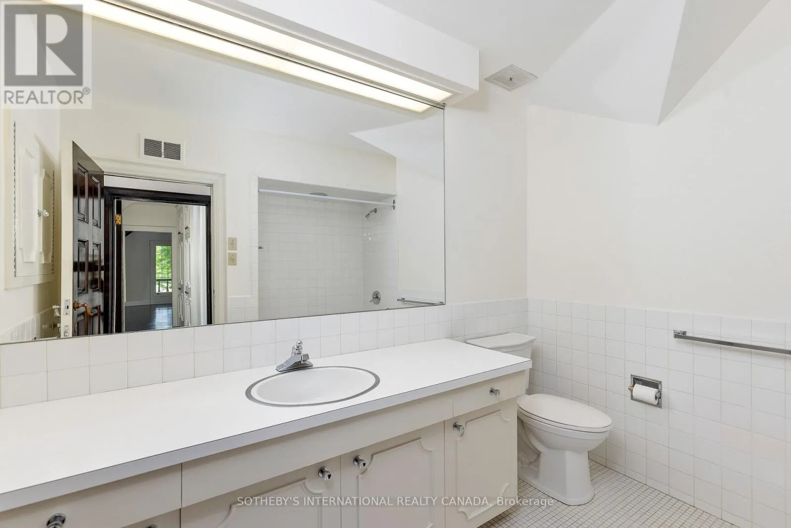
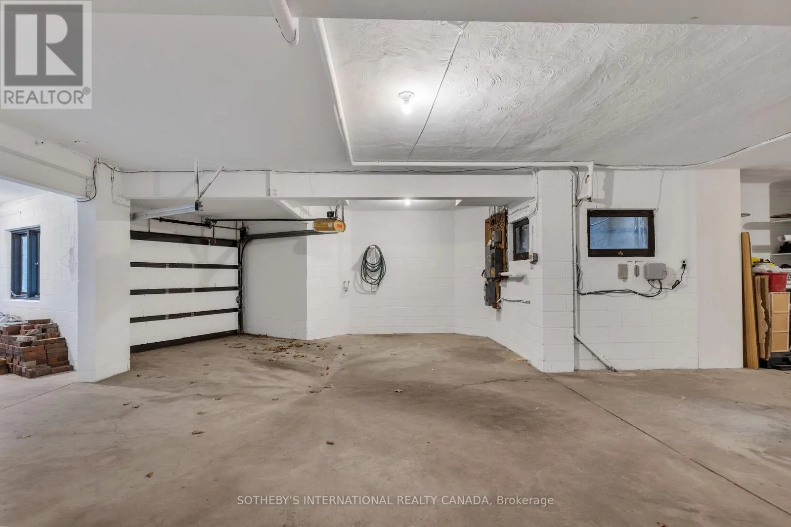
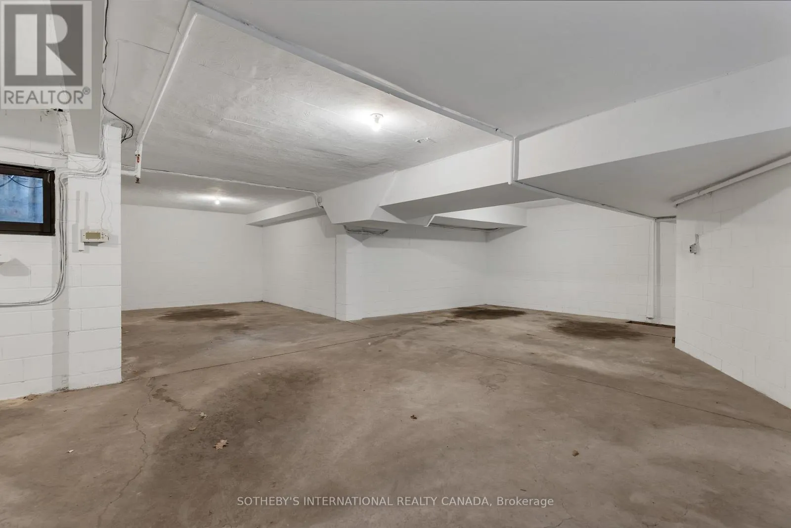
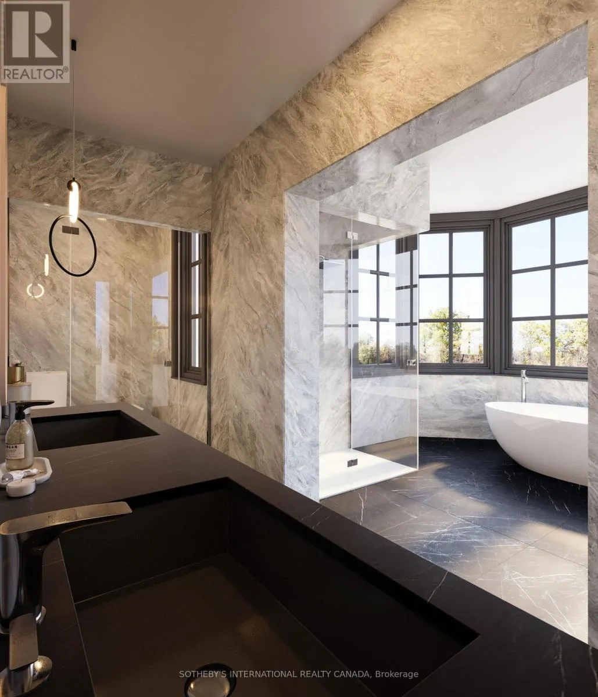
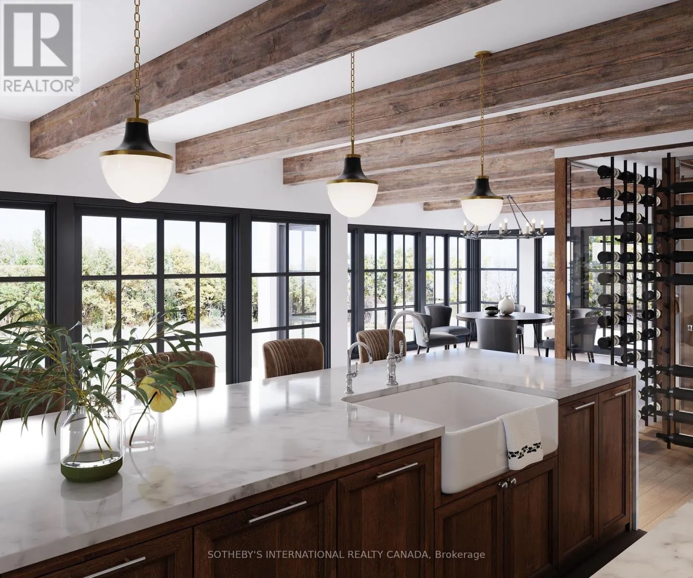
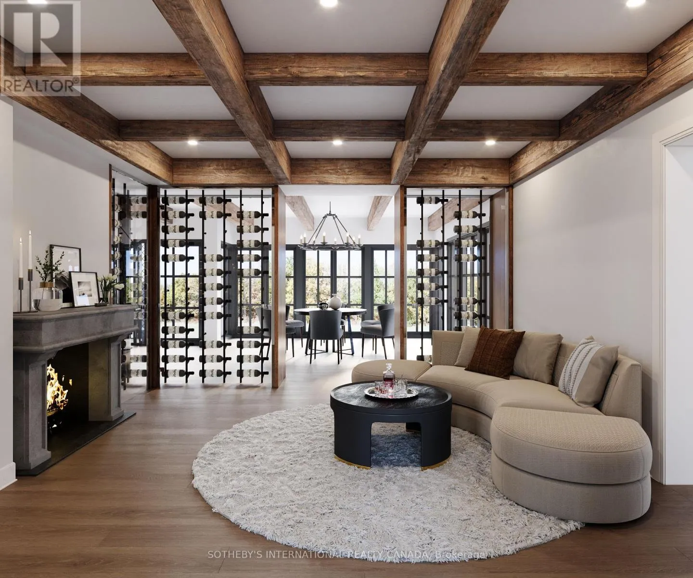
floors to beamed ceilings and four masonry fireplaces, this home radiates timeless appeal. For those looking to make this exquisite home their own, the potential for modern customization is boundless. Imagine adding a new upper-floor bathroom, dual floating wine rack walls, or modern finishes that blend seamlessly with the home’s original character. This charming estate, owned by a single family since its construction, features formal principal rooms, four masonry fireplaces, structural beamed ceilings, and dual cobblestone driveways. With parking for eight cars in the garage, multiple stone terraces, a cedar roof, and a stone-walled cobblestone courtyard, this property is designed to impress. Meticulously maintained, the estate boasts commercial-grade construction and offers level tableland at the rear, perfect for enjoying as-is or expanding as desired. Architecturally significant, this home was designed and built specifically for its unique site, commanding attention with its bespoke design and presence. This estate is more than a home; it’s a legacy. Located in the prestigious Edenbridge-Humber Valley, it offers a unique lifestyle opportunity. The neighborhood is celebrated for its beautiful homes, lush greenery, and an atmosphere of close-knit community. It combines serene, upscale living with effortless access to the vibrant energy of Toronto. Enriched by excellent schools, charming shops, and convenient highways offering a harmonious blend of tranquility and urban sophistication. (id:62783)

Read More
Basic Details
  • Property Type: Residential
  • Listing Type: For Sale
  • Listing ID: W13174856
  • Price: $6,499,999
  • Bedrooms: 6
  • Bathrooms: 4
  • Half Bathrooms: 1
  • Square Footage: 3500 - 5000 Sqft
  • Status: Active
  • Property Sub Type: Single Family
  • Office Key: 290440
Features & Appliances
Features
  • Heating System: Forced air, Natural gas
  • Cooling System: Central air conditioning
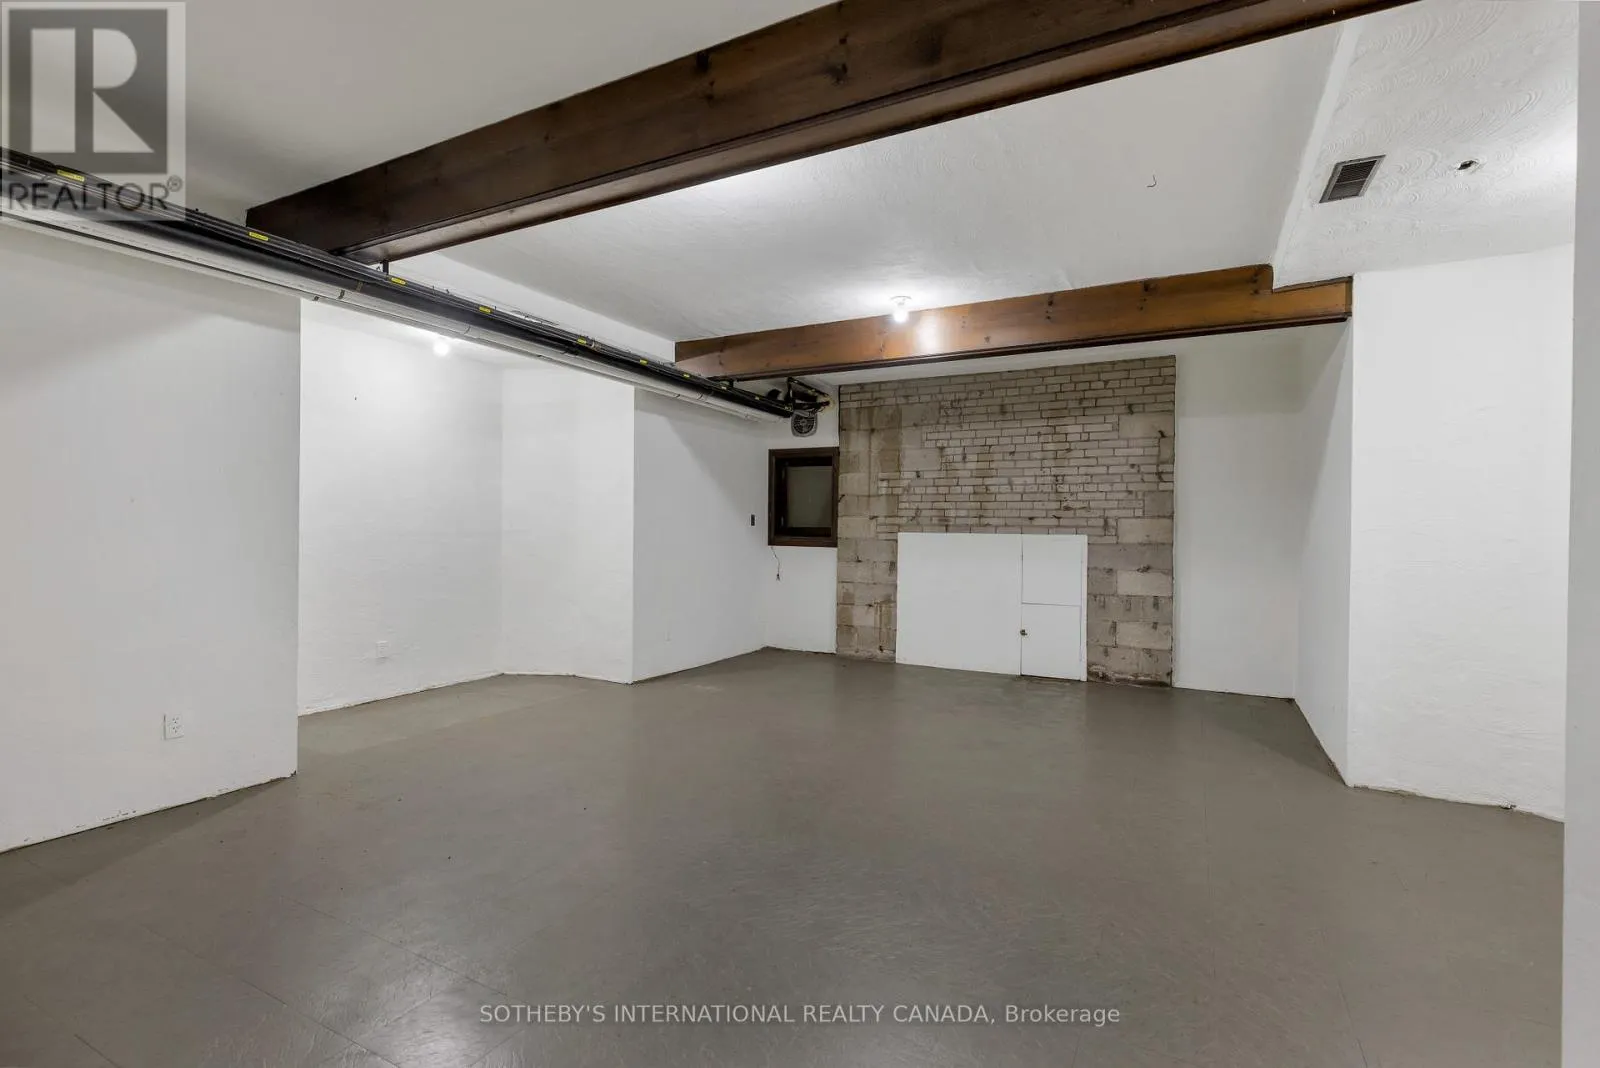
  • Basement: Unfinished, N/A
  • Fence: Fenced yard
  • Parking: Garage
  • Exterior Features: Brick, Stone
  • Flooring: Hardwood
  • Sewer: Sanitary sewer
Address Map
  • Location: CA, Ontario, Toronto (Edenbridge-Humber Valley), M9A3Z6
  • Street: Edenbrook
  • Street Number: 38
  • Street Suffix: Hill
  • Longitude: W80° 28' 22.8''
  • Latitude: N43° 40' 23.4''
Additional Information
  • Water Source:
  • Foundation Details:
  • Lot Features:
  • Lot Size Dimensions: 119 x 214 FT ; R-100.13'
  • Stories: 2.0
Financial
  • Tax Annual Amount: 14871.21
Powered by REALTOR.ca
Listing updated: 2026-05-30 05:27:05
List Your Property
Mortgage Calculator
Get Pre-Approved
$
$
%
%
years
Monthly Payment (Est.) $
Listing Information
  • List Agent Key: 1689054
  • List Office Key: 290440
  • Modification Timestamp: 2026-05-27T15:00:34Z
  • Originating System Name: Toronto Regional Real Estate Board
  • Status Change Timestamp: 2026-05-27T14:50:30Z
Powered by REALTOR.ca
Listing updated: 2026-05-30 05:27:06
REALTOR®, REALTORS®, and the REALTOR® logo are certification marks that are owned by REALTOR® Canada Inc. and licensed exclusively to The Canadian Real Estate Association (CREA). These certification marks identify real estate professionals who are members of CREA and who must abide by CREA’s By‐Laws, Rules, and the REALTOR® Code. The MLS® trademark and the MLS® logo are owned by CREA and identify the quality of services provided by real estate professionals who are members of CREA.

The information contained on this site is based in whole or in part on information that is provided by members of The Canadian Real Estate Association, who are responsible for its accuracy. CREA reproduces and distributes this information as a service for its members and assumes no responsibility for its accuracy.

Website is operated by a brokerage or salesperson who is a member of The Canadian Real Estate Association.

The listing content on this website is protected by copyright and other laws, and is intended solely for the private, non‐commercial use by individuals. Any other reproduction, distribution or use of the content, in whole or in part, is specifically forbidden. The prohibited uses include commercial use, “screen scraping”, “database scraping”, and any other activity intended to collect, store, reorganize or manipulate data on the pages produced by or displayed on this website.

By continuing to use this website and its services, you agree to these

These forms are provided to ComFree’s Unrepresented Sellers as a part of their Mere Posting ComFree Listing Contract.

I acknowledge I can only access these forms as a ComFree customer under contract.

These forms are provided to ComFree’s Unrepresented Sellers as a part of their Mere Posting ComFree Listing Contract and in partnership with Zubic Law.

I acknowledge I can only access these forms as a ComFree customer under contract.

These forms are provided to ComFree’s Unrepresented Sellers as a part of their Mere Posting ComFree Listing Contract and in partnership with Zubic Law.

I acknowledge I can only access these forms as a ComFree customer under contract.

How It Works

1. Purchase Your Package

2. We Ship Your ‘For Sale’ Sign

3. Book Your VR Tour

4. Complete Listing Input Forms

5. We Make Your Listing Live

6. Get Support 7 Days a Week

7. iSOLD!