Share
$3,498,000
Ontario,Toronto (Princess-Rosethorn)
For Sale Active
55 TWYFORD ROAD, Toronto (Princess-Rosethorn), Ontario M9A1W5
  • 6
  • 5
  • 3500 - 5000Square Feet
Basic Details
Description

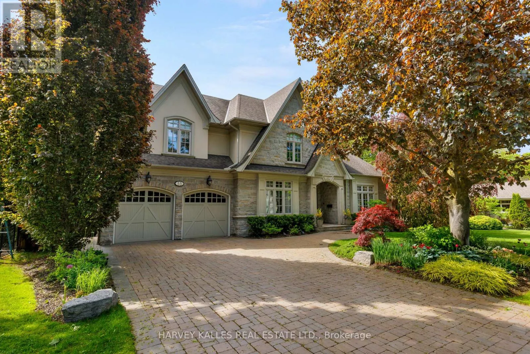
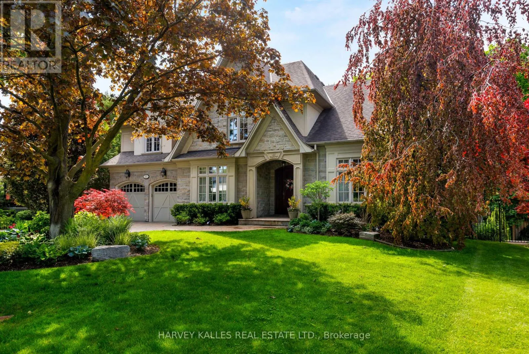
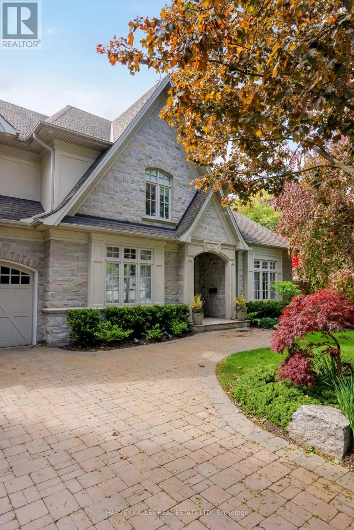
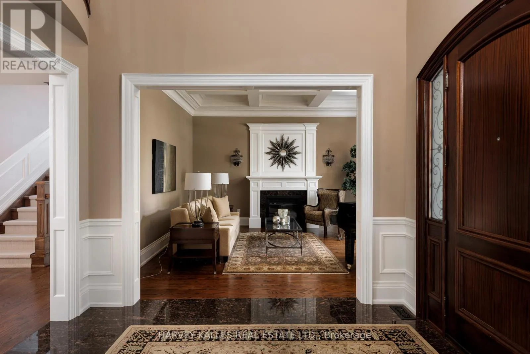
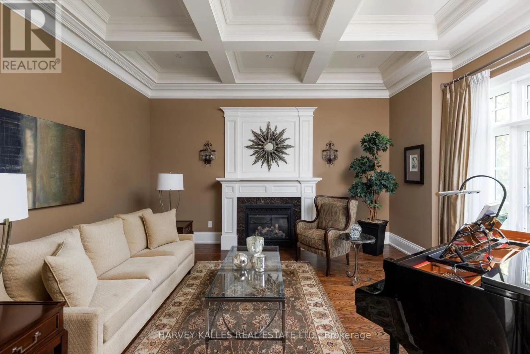
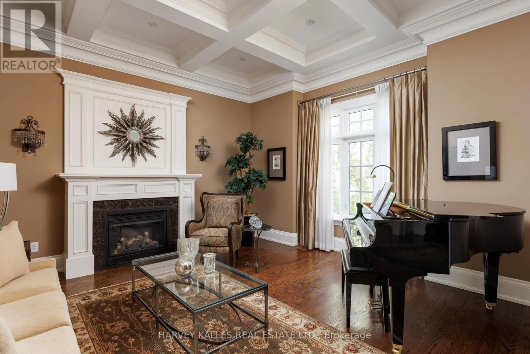
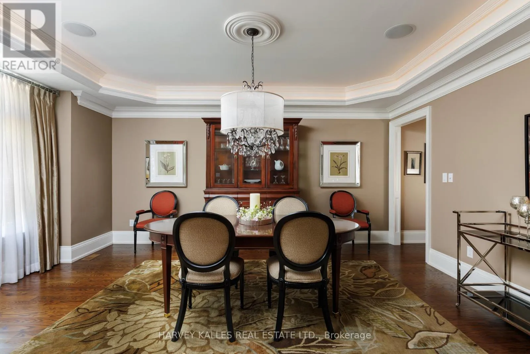
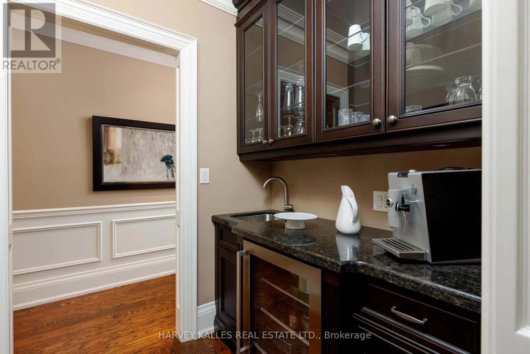
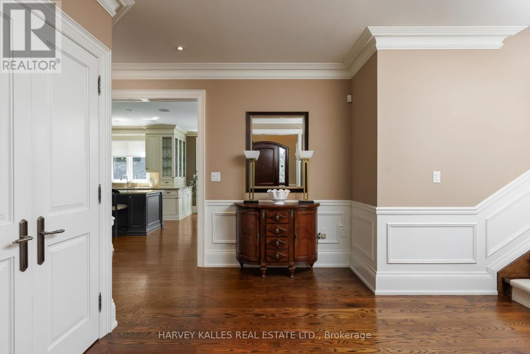
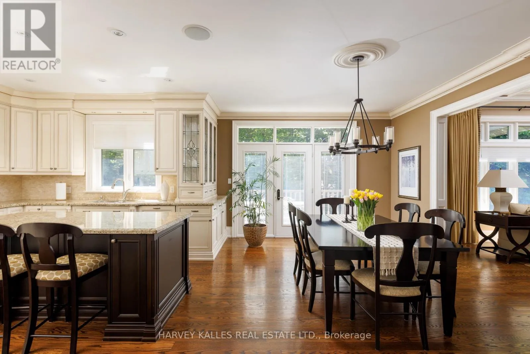
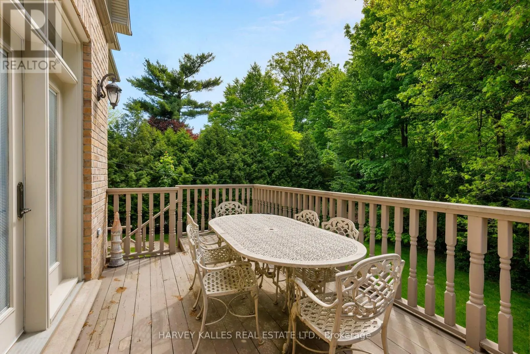
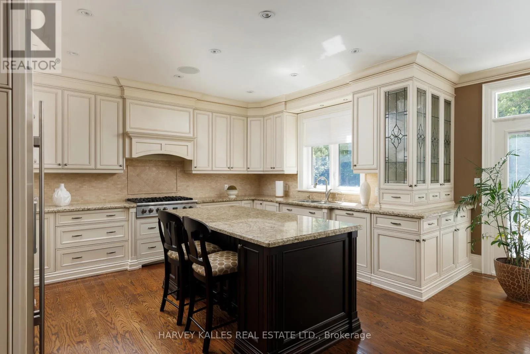
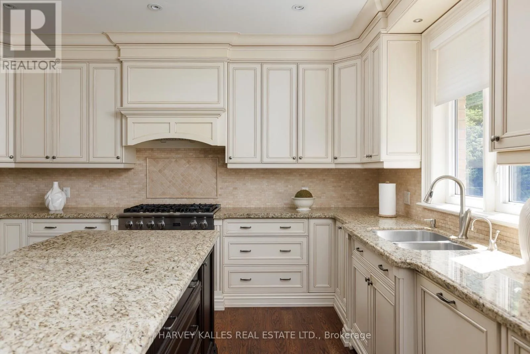
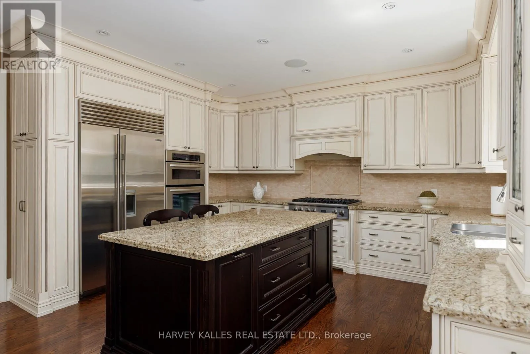
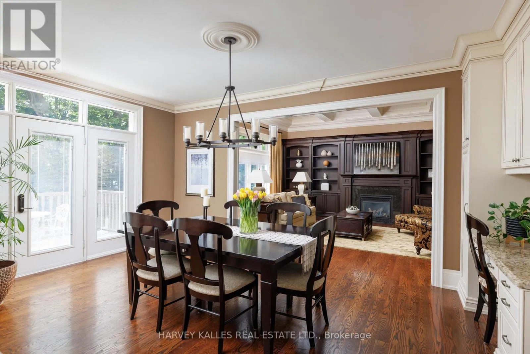
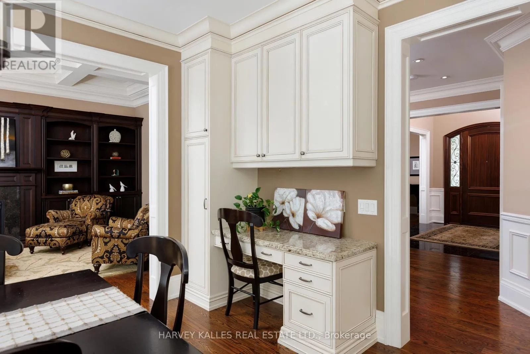
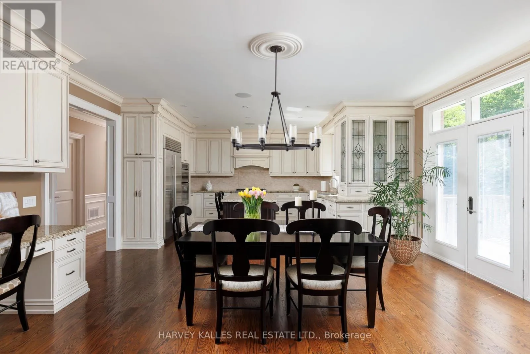
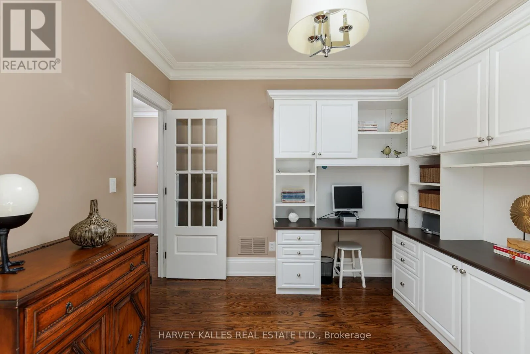
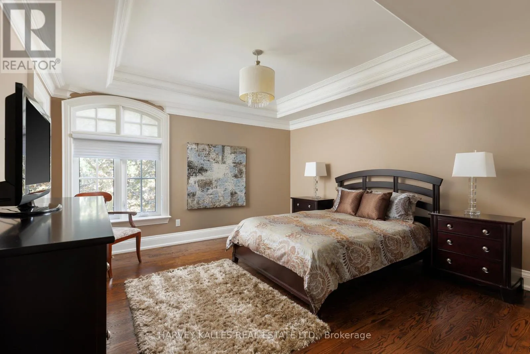
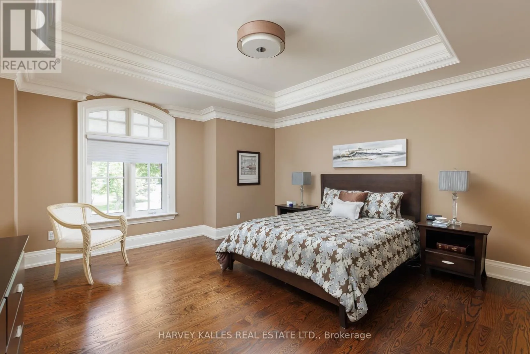
Everything about this 2-storey detached house in Etobicoke will leave you breathless. The coveted neighbourhood of Princess Anne Manor gets its name from British royalty and 55 Twyford Road takes inspiration from this with stately styling, opulent finishes, and a spaciousness that feels warm and inviting without losing its sense of grandeur. The house itself is sprawling, inside and out,

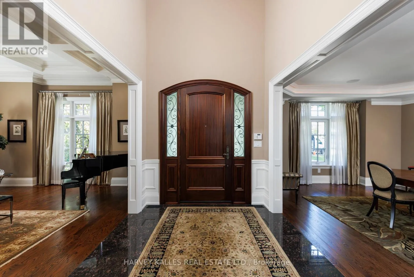
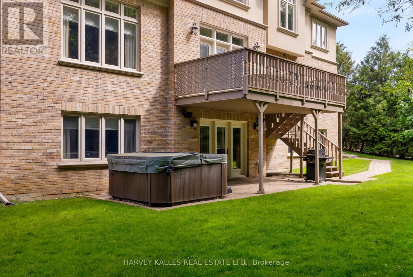
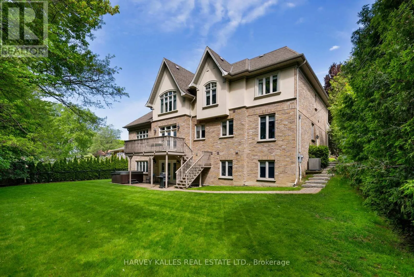
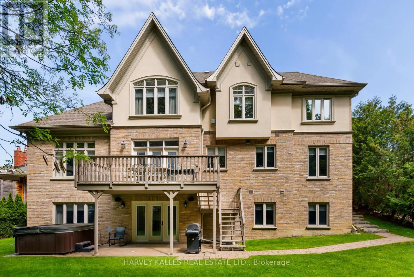
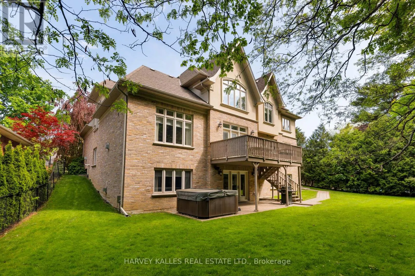
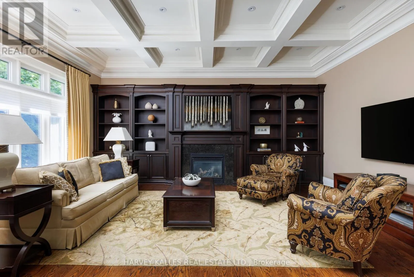
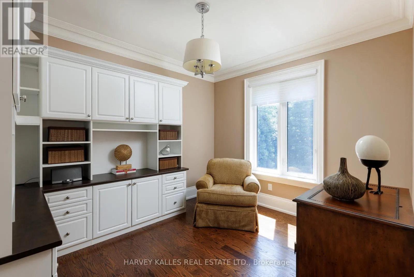
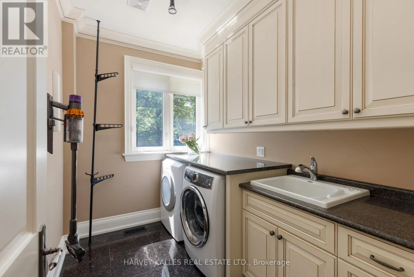
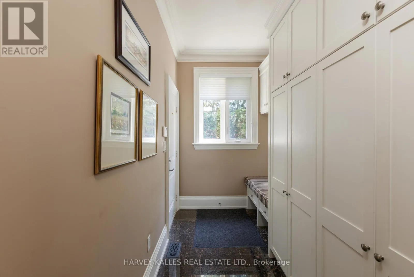
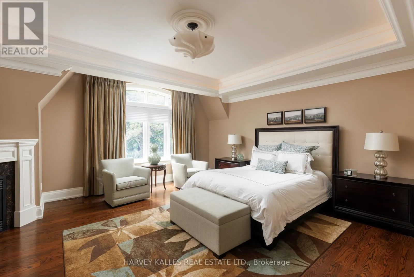
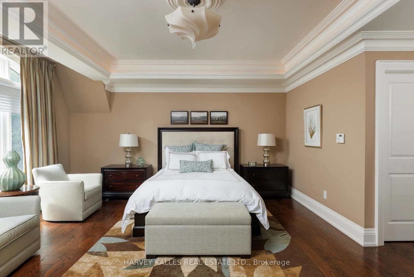
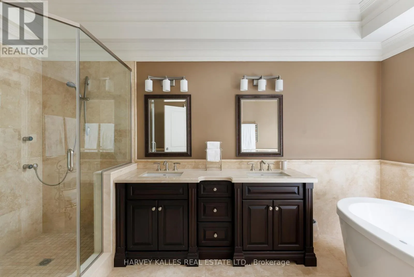
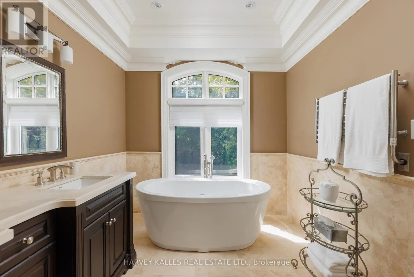
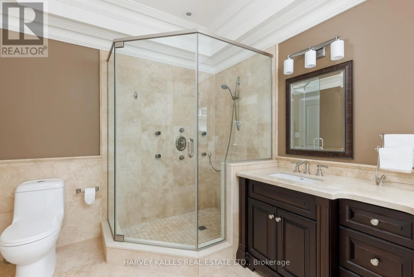
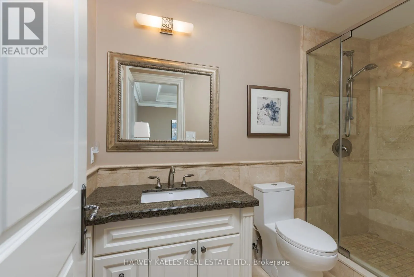
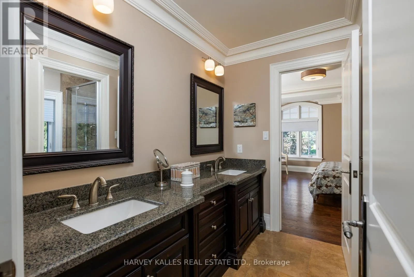
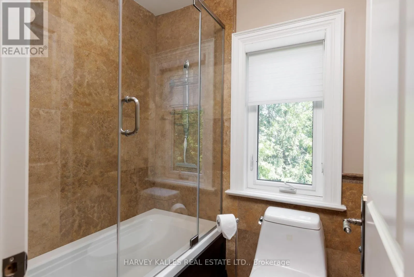
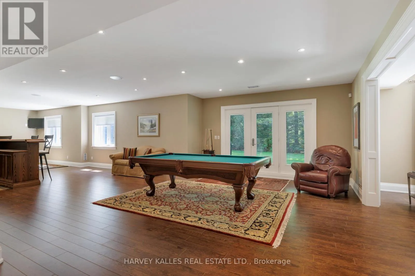
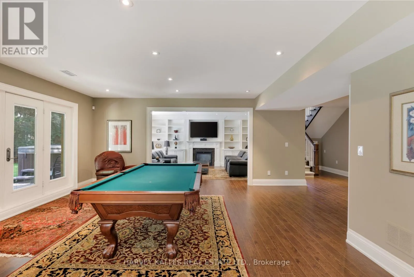
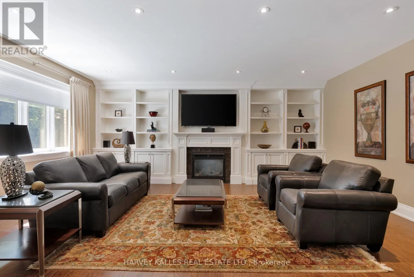
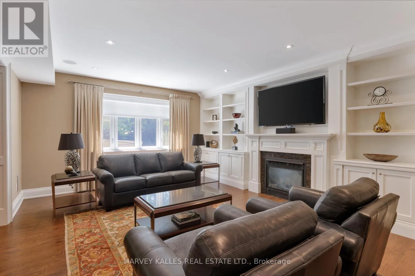
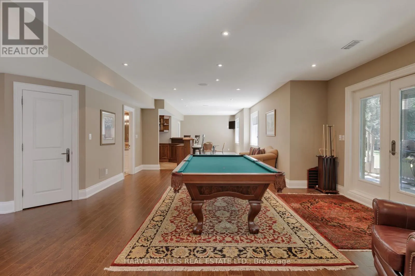
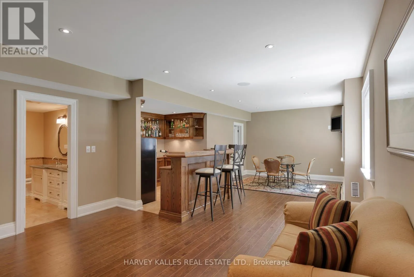
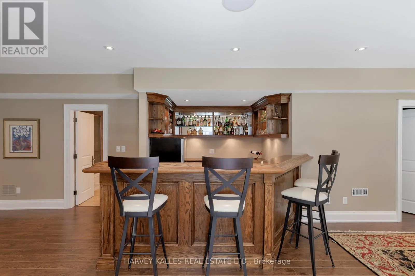
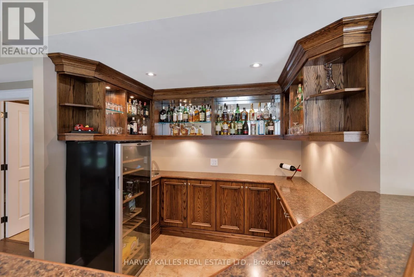
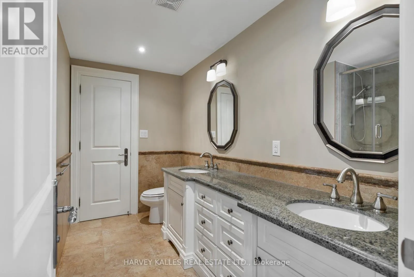
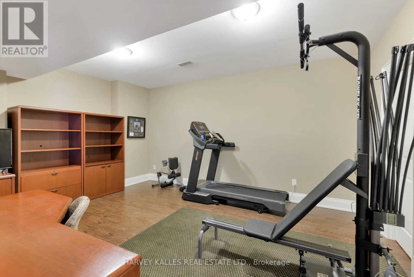
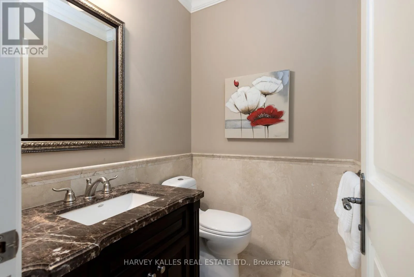
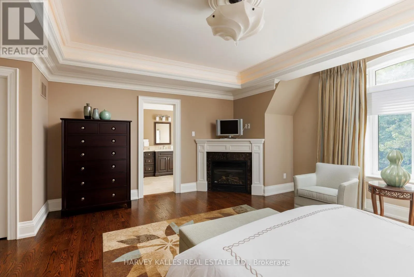
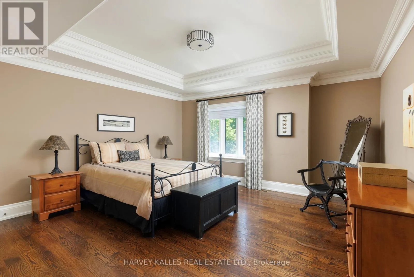
making it perfect for families or anyone who values their comfort and privacy. 4 + 2 bedrooms and 5 baths make for relaxing morning routines with no arguments about whose turn it is next. This home was crafted for modern families with discerning style. Throughout the home, you’ll find character and charm rarely found in today’s modern residences. A recessed ceiling in the formal dining room elevates dinner parties and family gatherings, while the rich wooden built-in and fireplace in the family room give a feeling of classic luxury to your TV nights. The primary suite is a true retreat with a corner fireplace and a gorgeous en suite featuring a spacious glass shower and standalone tub. It’s the perfect place to start and end your days in style.The lower level is a dream for those who love to entertain. Between the bar, the dining area, and the comfortable rec room, this is where your guests will gravitate to. From here, enjoy a basement walkout taking you to an expansive, verdant backyard with extraordinary green space that calls for you to make it whatever you want. The sky truly is the limit here.Custom-built in 2010, this home expertly blends everlasting traditional aesthetics with modern comfort and conveniences. In a coveted neighbourhood surrounded by similar estates and mature trees, 55 Twyford Rd. turns the ordinary into extraordinary one room at a time. (id:62650)

Read More
Basic Details
  • Property Type: Residential
  • Listing Type: For Sale
  • Listing ID: W13208970
  • Price: $3,498,000
  • Bedrooms: 6
  • Bathrooms: 5
  • Half Bathrooms: 1
  • View: View
  • Square Footage: 3500 - 5000 Sqft
  • Status: Active
  • Property Sub Type: Single Family
  • Office Key: 273126
Features & Appliances
Features
  • Heating System: Forced air, Natural gas
  • Cooling System: Central air conditioning
  • Basement: Finished, N/A, Walk out
  • Parking: Garage, Attached Garage
  • Exterior Features: Brick, Stone
  • Sewer: Sanitary sewer
  • Fireplaces Total: 4
Address Map
  • Location: CA, Ontario, Toronto (Princess-Rosethorn), M9A1W5
  • Street: TWYFORD
  • Street Number: 55
  • Street Suffix: Road
  • Longitude: W80° 27' 26.5''
  • Latitude: N43° 39' 50.6''
Additional Information
  • Water Source:
  • Foundation Details:
  • Lot Features:
  • Lot Size Dimensions: 65 x 136 FT ; 144.71ft x 65.95ft x 129.10ft x 111.94ft
  • Stories: 2.0
Financial
  • Tax Annual Amount: 19515.77
Powered by REALTOR.ca
Listing updated: 2026-05-29 22:37:22
List Your Property
Mortgage Calculator
Get Pre-Approved
$
$
%
%
years
Monthly Payment (Est.) $
Listing Information
  • List Agent Key: 1886515
  • List Office Key: 273126
  • Modification Timestamp: 2026-05-28T17:40:56Z
  • Originating System Name: Toronto Regional Real Estate Board
  • Status Change Timestamp: 2026-05-28T17:34:42Z
Powered by REALTOR.ca
Listing updated: 2026-05-29 22:37:23
REALTOR®, REALTORS®, and the REALTOR® logo are certification marks that are owned by REALTOR® Canada Inc. and licensed exclusively to The Canadian Real Estate Association (CREA). These certification marks identify real estate professionals who are members of CREA and who must abide by CREA’s By‐Laws, Rules, and the REALTOR® Code. The MLS® trademark and the MLS® logo are owned by CREA and identify the quality of services provided by real estate professionals who are members of CREA.

The information contained on this site is based in whole or in part on information that is provided by members of The Canadian Real Estate Association, who are responsible for its accuracy. CREA reproduces and distributes this information as a service for its members and assumes no responsibility for its accuracy.

Website is operated by a brokerage or salesperson who is a member of The Canadian Real Estate Association.

The listing content on this website is protected by copyright and other laws, and is intended solely for the private, non‐commercial use by individuals. Any other reproduction, distribution or use of the content, in whole or in part, is specifically forbidden. The prohibited uses include commercial use, “screen scraping”, “database scraping”, and any other activity intended to collect, store, reorganize or manipulate data on the pages produced by or displayed on this website.

By continuing to use this website and its services, you agree to these

These forms are provided to ComFree’s Unrepresented Sellers as a part of their Mere Posting ComFree Listing Contract.

I acknowledge I can only access these forms as a ComFree customer under contract.

These forms are provided to ComFree’s Unrepresented Sellers as a part of their Mere Posting ComFree Listing Contract and in partnership with Zubic Law.

I acknowledge I can only access these forms as a ComFree customer under contract.

These forms are provided to ComFree’s Unrepresented Sellers as a part of their Mere Posting ComFree Listing Contract and in partnership with Zubic Law.

I acknowledge I can only access these forms as a ComFree customer under contract.

How It Works

1. Purchase Your Package

2. We Ship Your ‘For Sale’ Sign

3. Book Your VR Tour

4. Complete Listing Input Forms

5. We Make Your Listing Live

6. Get Support 7 Days a Week

7. iSOLD!