Share
$1,438,000
Alberta,Calgary
For Sale Active
438 Candle Place SW, Calgary, Alberta T2W3B3
  • 5
  • 5
  • 3,061 Sqft
Next Open House
  • May 31 14:00 - 16:00
Basic Details
Description

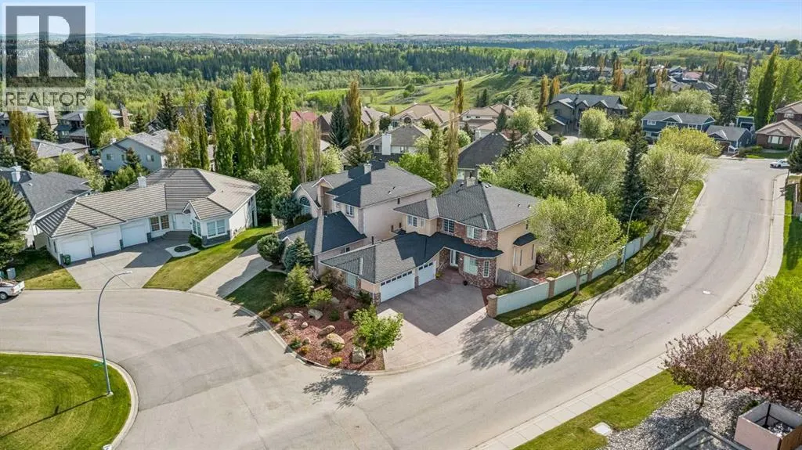
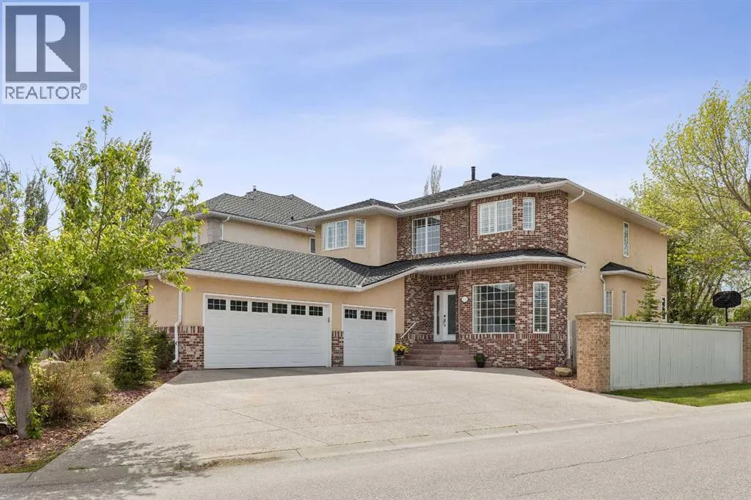
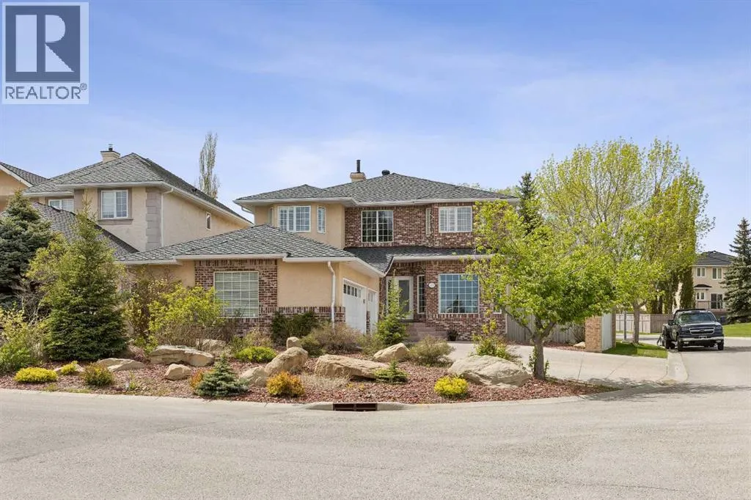
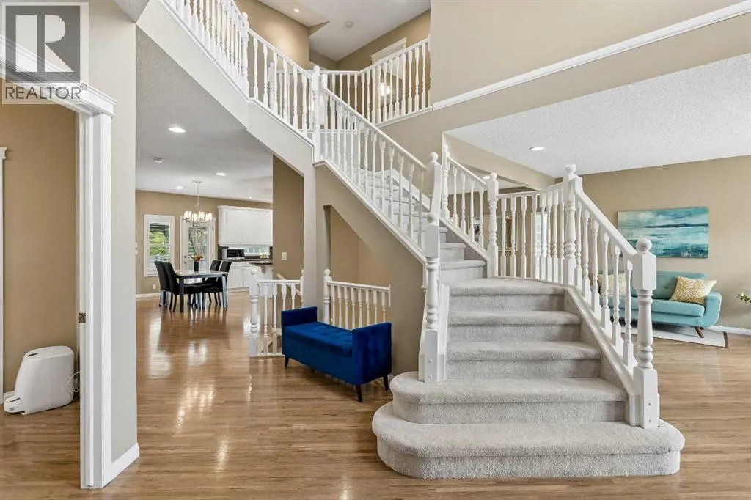
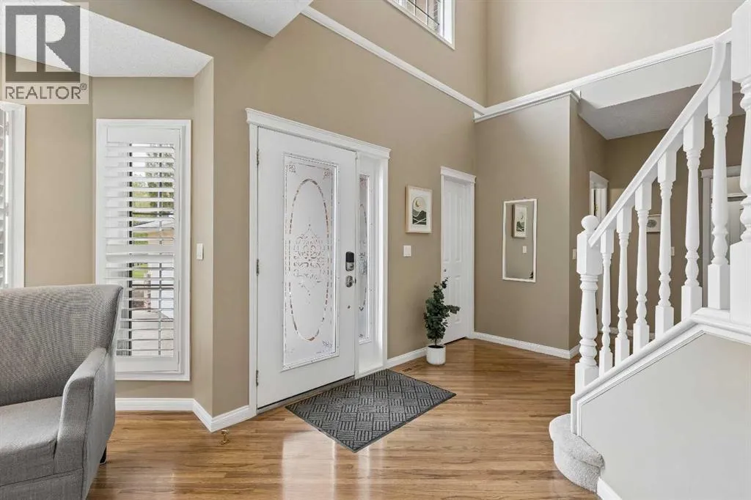
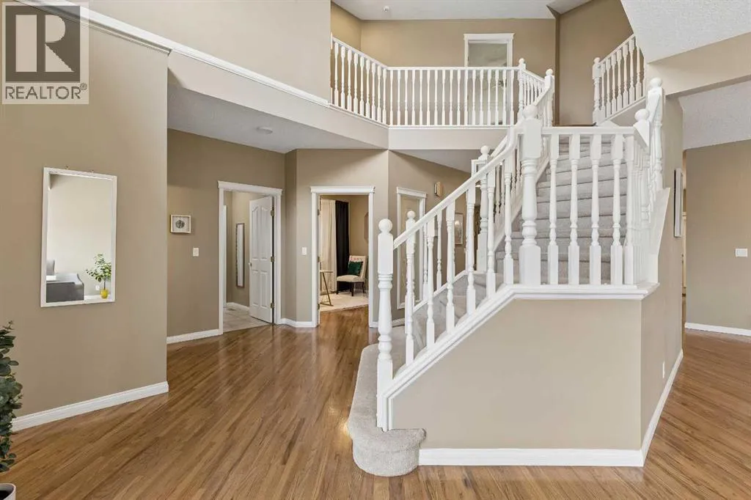
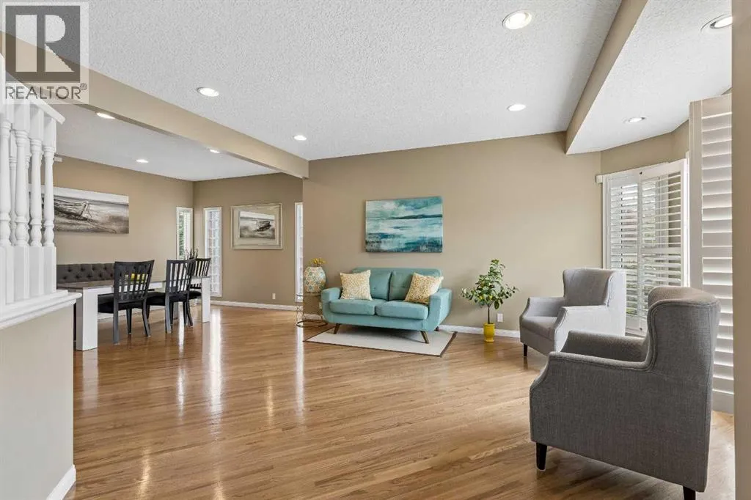
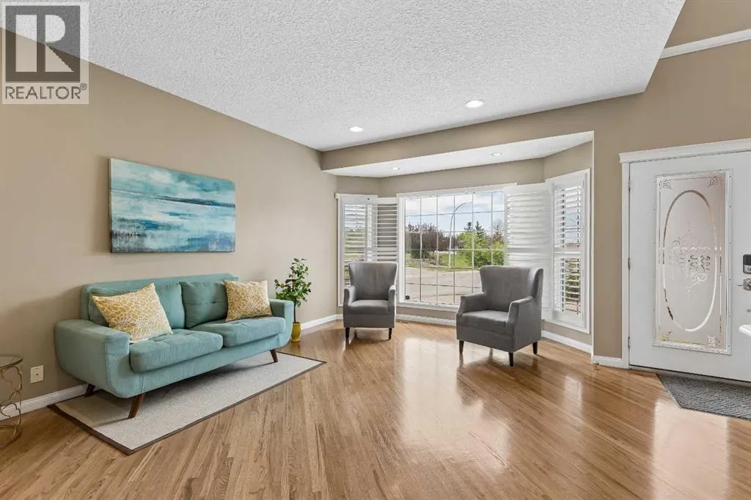
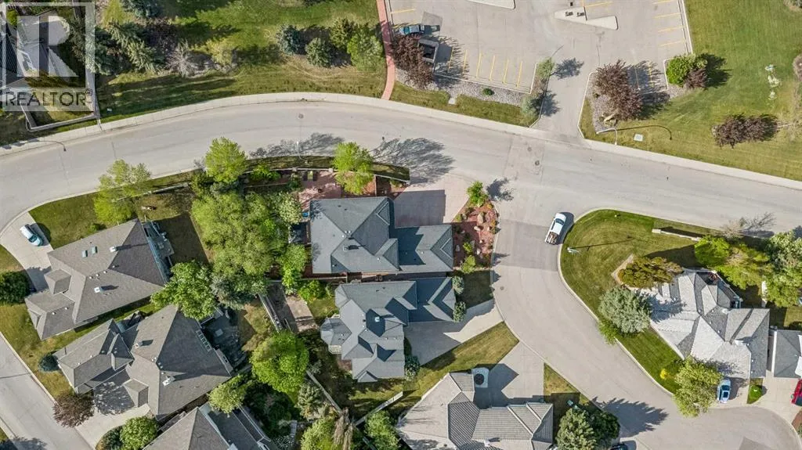
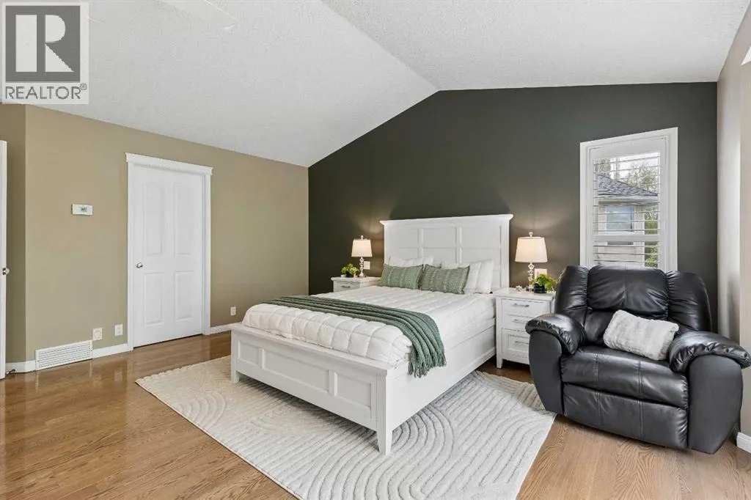
OPEN HOUSE May 31 SUNDAY – 2 PM to 4 PM. Welcome to this stunning custom built two-storey home in the prestigious Canyon Creek Estates, featuring a rare triple garage and set on an oversized corner lot. Offering over 4, 500 sq ft of beautifully finished living space, this residence combines timeless design, thoughtful upgrades, and exceptional pride of ownership

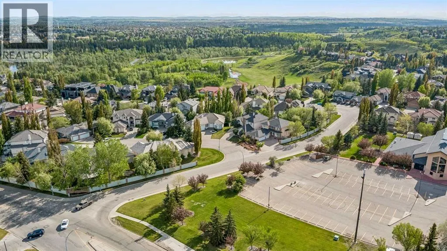
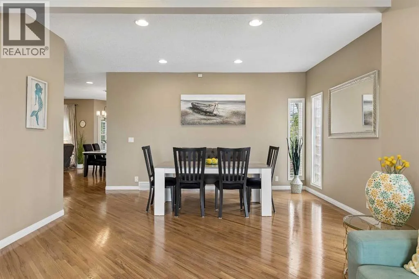
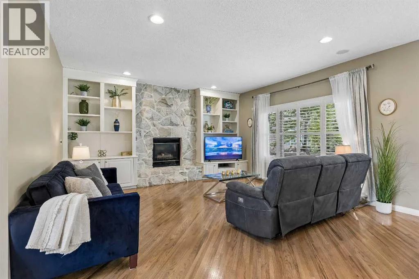
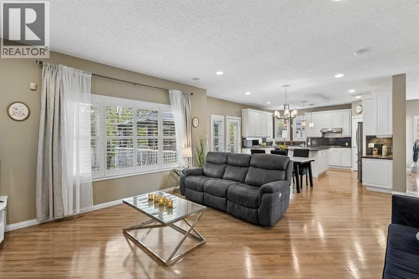
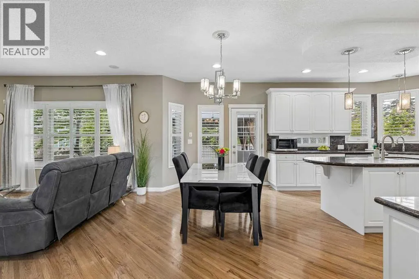
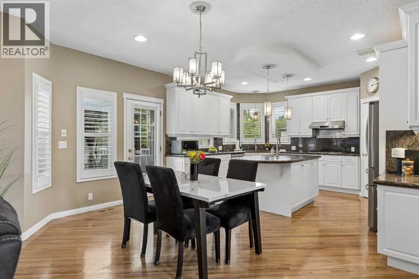
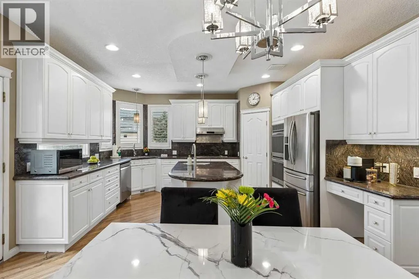
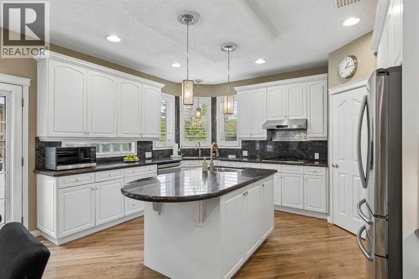
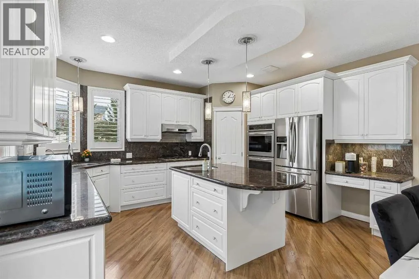
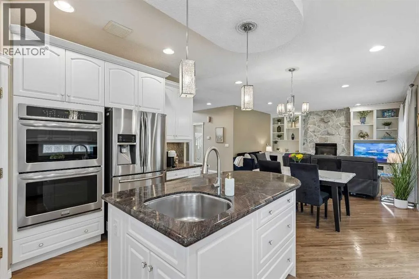
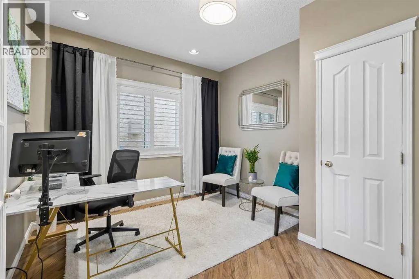
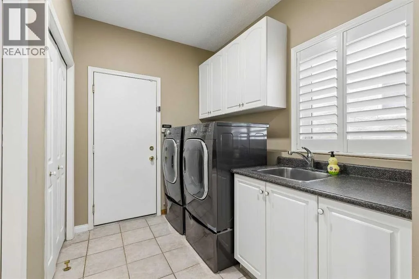
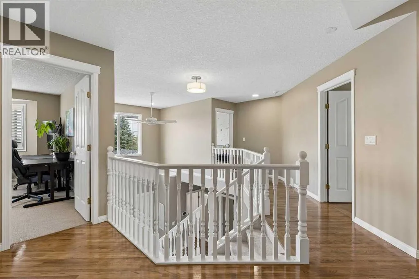
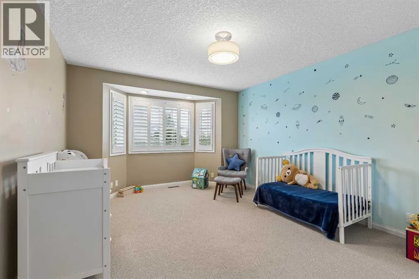
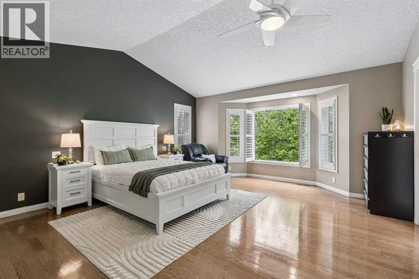
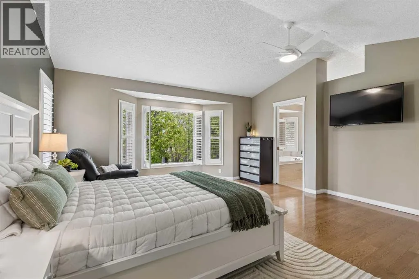
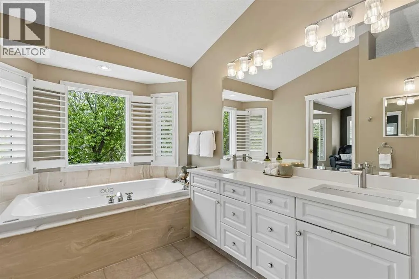
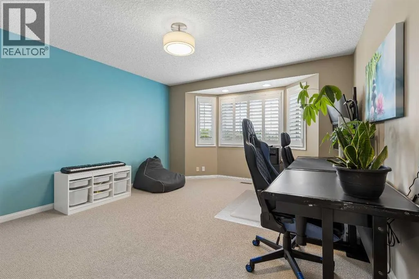
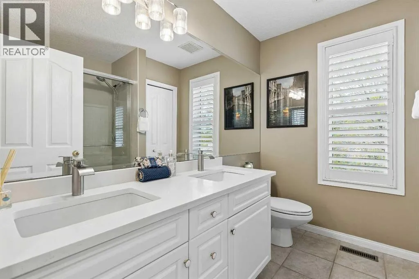
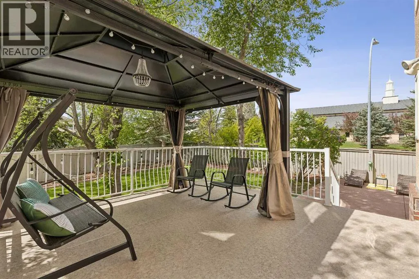
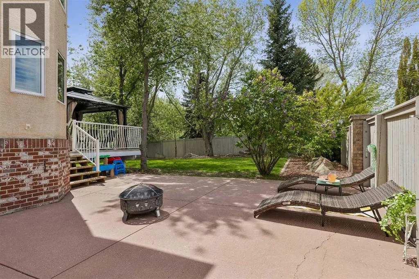
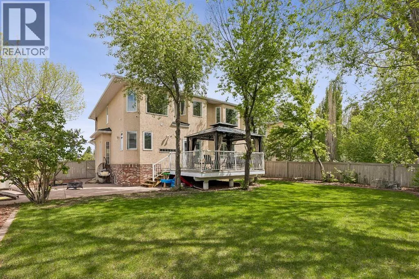
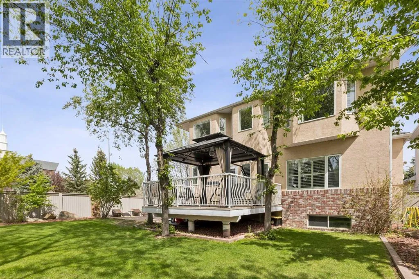
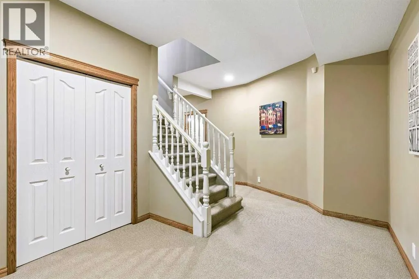
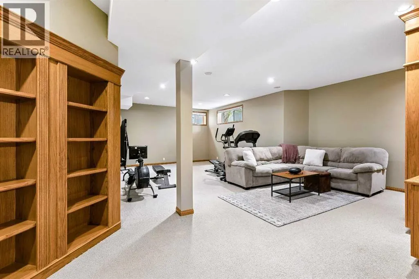
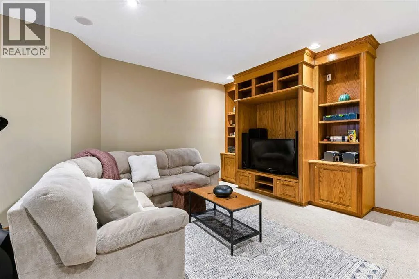
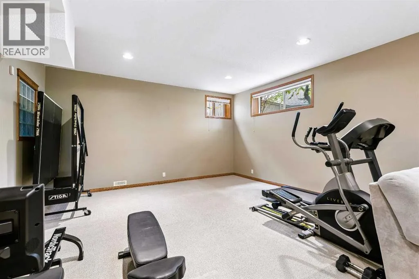
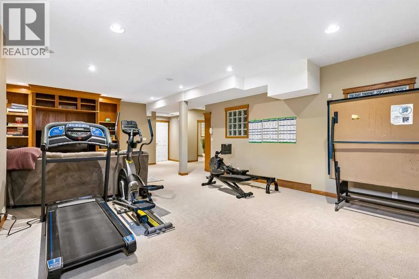
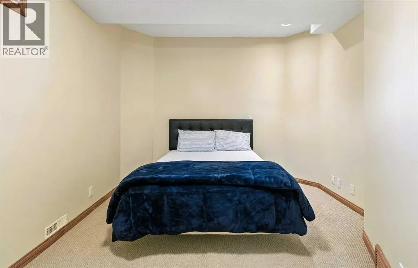
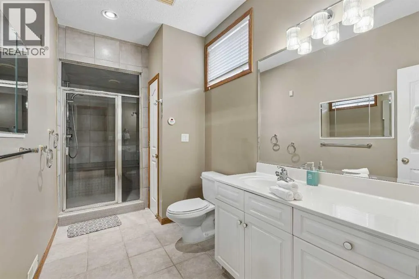
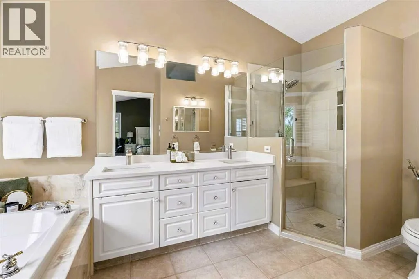
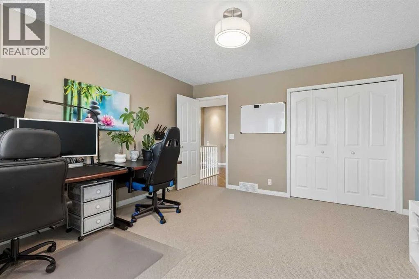
throughout.The main floor makes an immediate impression with gleaming hardwood floors, soaring 9-foot ceilings, and elegant plantation shutters. The chef-inspired white kitchen features granite countertops, tile backsplash, a gas cooktop, and a generous pantry, seamlessly connecting to a bright and inviting dining area. The expansive family room is anchored by a striking stone-faced fireplace, creating a warm and welcoming focal point. A formal dining room, separate living room, dedicated main-floor office, 2-piece powder room, and an oversized laundry/mudroom complete this well-designed level.Upstairs, you will find four spacious bedrooms, including a king-sized primary suite with a walk-in closet and a luxurious 5-piece onyx ensuite designed for comfort and relaxation.The fully finished basement extends the living space with 9-foot ceilings, a large recreation room with custom built-ins, an additional bedroom, a 2-piece ensuite, and a separate 3-piece bathroom featuring a steam shower for a spa-like experience.Outside, the professionally landscaped yard is designed for both beauty and function, featuring red shale, large boulders, a concrete pad for extra parking, and a maintenance-free deck perfect for entertaining. A lifetime rubber roof adds long-term peace of mind. The heated triple car garage includes hot and cold water taps and a convenient side door for everyday practicality.Recent upgrades provide exceptional value and confidence, including lighting updates (2026), refreshed deck and upgraded upstairs bathroom shower and sinks and vanity (2025), central air conditioning and upgraded prim ary ensuite shower, sinks and vanity (2024), new dishwasher (2023), full Poly-B to PEX plumbing replacement and two new hot water tanks (2022), and refinished hardwood floors (2019).Ideally located steps from Fish Creek Park and within walking distance to top rated schools, transit, recreation facilities, and the exclusive Canyon Meadows Golf & Country Club, this home offers a rare blend of lifestyle, space, and convenience in one of Calgary’s most sought-after communities.This is a home that has been consistently cared for, thoughtfully upgraded, and genuinely loved over the years. Every improvement reflects pride of ownership and long term attention to detail, creating a property that is truly move in ready and built for lasting comfort.A rare opportunity to own a beautifully maintained estate home in an exceptional location designed for both everyday living and unforgettable moments. (id:62650)

Read More
Basic Details
  • Property Type: Residential
  • Listing Type: For Sale
  • Listing ID: A2315172
  • Price: $1,438,000
  • Bedrooms: 5
  • Bathrooms: 5
  • Half Bathrooms: 2
  • Square Footage: 3,061 Sqft
  • Year Built: 1997
  • Status: Active
  • Property Sub Type: Single Family
  • Office Key: 54563
Features & Appliances
Features
  • Heating System: Forced air
  • Cooling System: None
  • Basement: Finished, Full
  • Fence: Fence
  • Parking: Attached Garage
  • Exterior Features: Brick, Stucco, Concrete
  • Flooring: Tile, Hardwood, Carpeted
  • Fireplaces Total: 1
Address Map
  • Location: CA, Alberta, Calgary, Canyon Meadows, T2W3B3
  • Street: Candle
  • Street Number: 438
  • Street Suffix: Place
  • Longitude: W115° 54' 47.6''
  • Latitude: N50° 56' 18.9''
  • Street Dir Suffix: Southwest
Additional Information
  • Community Features:
  • Construction Materials:
  • Foundation Details:
  • Lot Size Dimensions: 824.00
  • Stories: 2.0
Financial
  • Tax Annual Amount: 7972
Powered by REALTOR.ca
Listing updated: 2026-05-31 01:29:32
List Your Property
Mortgage Calculator
Get Pre-Approved
$
$
%
%
years
Monthly Payment (Est.) $
Listing Information
  • List Agent Key: 1920785
  • List Office Key: 54563
  • Modification Timestamp: 2026-05-29T02:50:11Z
  • Originating System Name: Calgary Real Estate Board
  • Status Change Timestamp: 2026-05-29T02:43:08Z
Powered by REALTOR.ca
Listing updated: 2026-05-31 01:29:32
REALTOR®, REALTORS®, and the REALTOR® logo are certification marks that are owned by REALTOR® Canada Inc. and licensed exclusively to The Canadian Real Estate Association (CREA). These certification marks identify real estate professionals who are members of CREA and who must abide by CREA’s By‐Laws, Rules, and the REALTOR® Code. The MLS® trademark and the MLS® logo are owned by CREA and identify the quality of services provided by real estate professionals who are members of CREA.

The information contained on this site is based in whole or in part on information that is provided by members of The Canadian Real Estate Association, who are responsible for its accuracy. CREA reproduces and distributes this information as a service for its members and assumes no responsibility for its accuracy.

Website is operated by a brokerage or salesperson who is a member of The Canadian Real Estate Association.

The listing content on this website is protected by copyright and other laws, and is intended solely for the private, non‐commercial use by individuals. Any other reproduction, distribution or use of the content, in whole or in part, is specifically forbidden. The prohibited uses include commercial use, “screen scraping”, “database scraping”, and any other activity intended to collect, store, reorganize or manipulate data on the pages produced by or displayed on this website.

By continuing to use this website and its services, you agree to these

These forms are provided to ComFree’s Unrepresented Sellers as a part of their Mere Posting ComFree Listing Contract.

I acknowledge I can only access these forms as a ComFree customer under contract.

These forms are provided to ComFree’s Unrepresented Sellers as a part of their Mere Posting ComFree Listing Contract and in partnership with Zubic Law.

I acknowledge I can only access these forms as a ComFree customer under contract.

These forms are provided to ComFree’s Unrepresented Sellers as a part of their Mere Posting ComFree Listing Contract and in partnership with Zubic Law.

I acknowledge I can only access these forms as a ComFree customer under contract.

How It Works

1. Purchase Your Package

2. We Ship Your ‘For Sale’ Sign

3. Book Your VR Tour

4. Complete Listing Input Forms

5. We Make Your Listing Live

6. Get Support 7 Days a Week

7. iSOLD!