Share
$980,000
Alberta,Calgary
For Sale Active
141 Magnolia Manor SE, Calgary, Alberta T3M3H9
  • 7
  • 4
  • 2,355 Sqft
Basic Details
Description

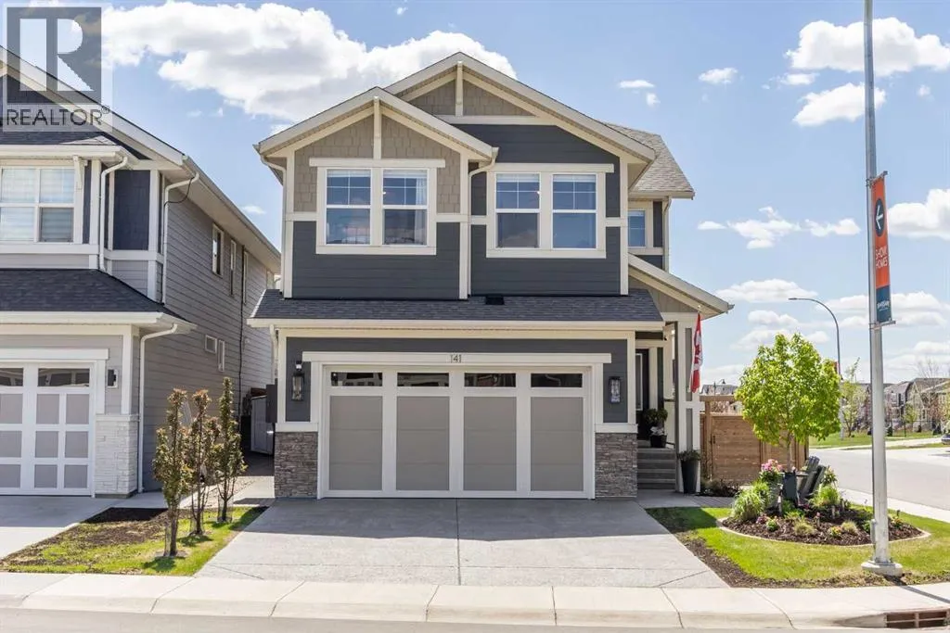
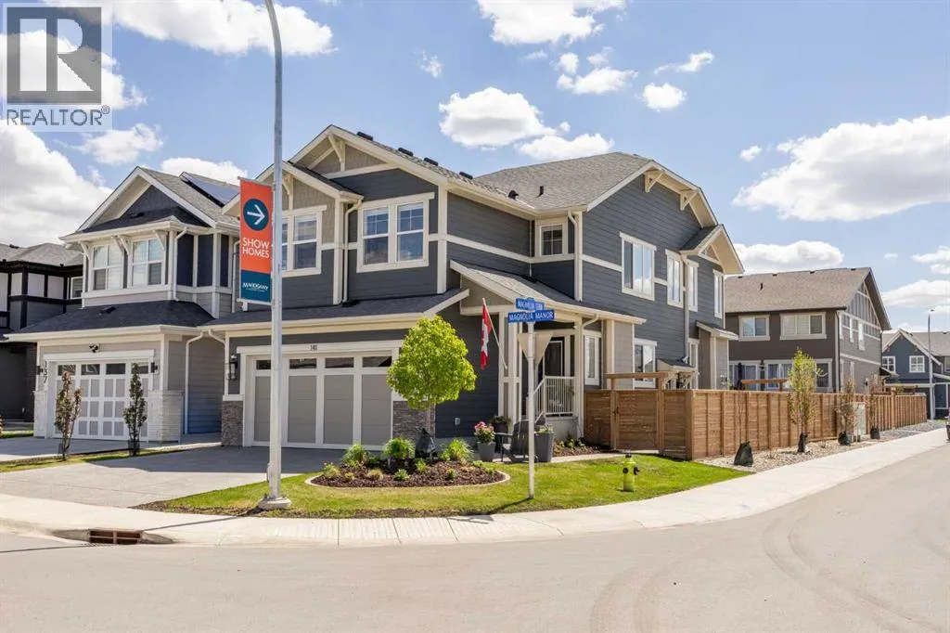
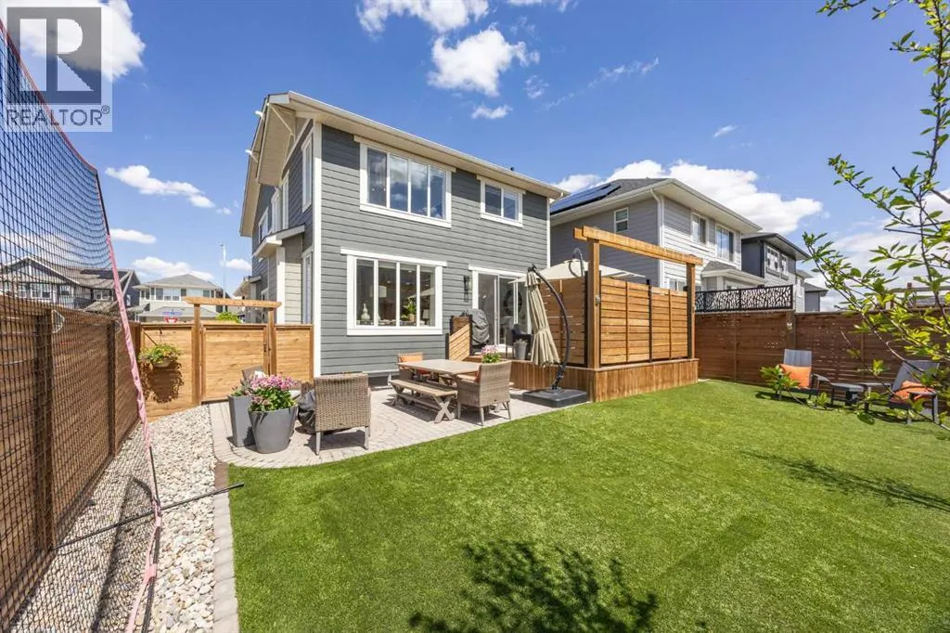
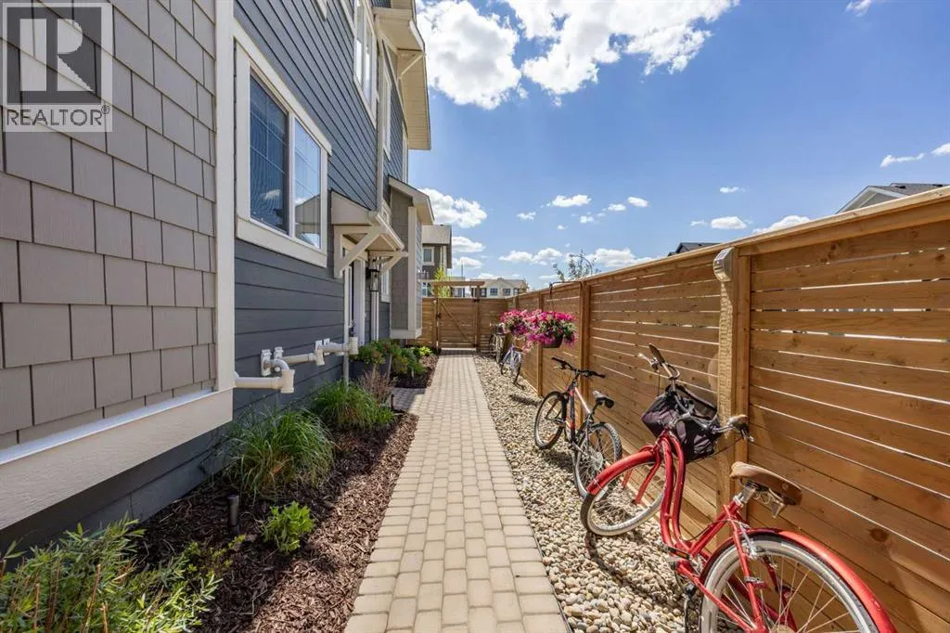
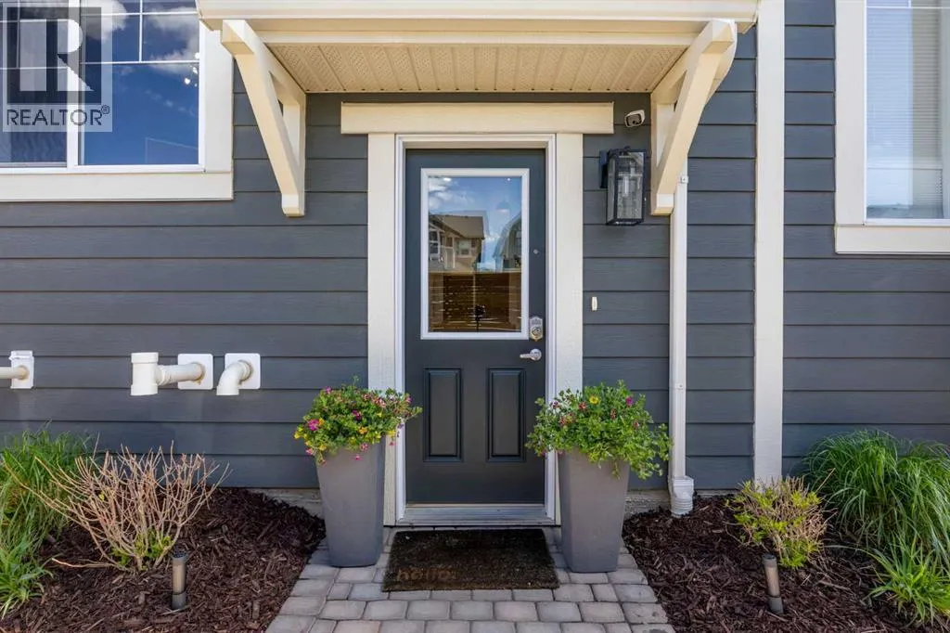
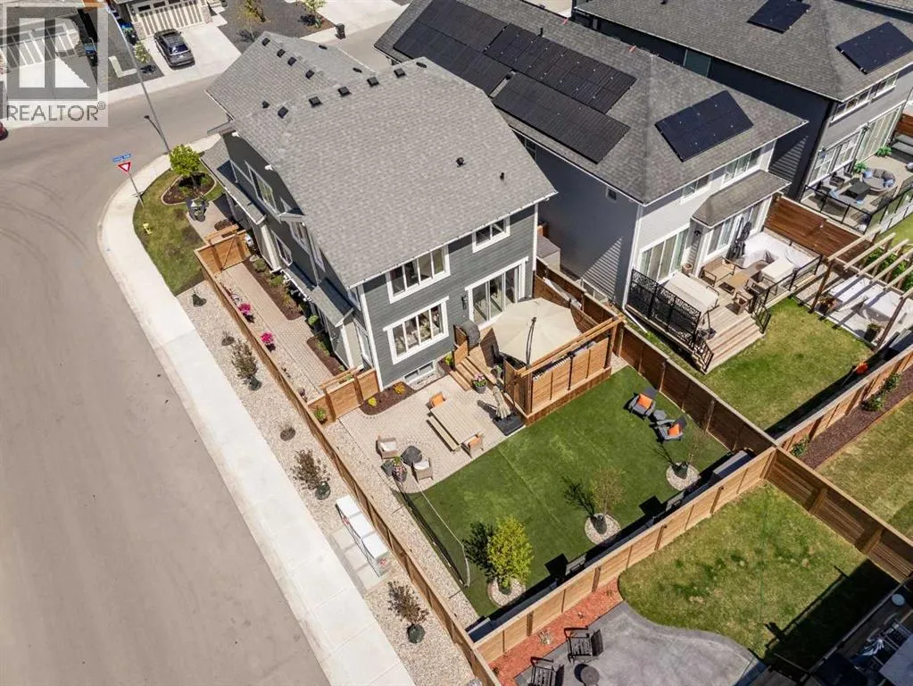
ATTENTION BUYERS!! This STUNNING, FULLY UPGRADED home has been CUSTOMIZED to perfection and offers the perfect blend of LUXURY, FUNCTIONALITY + INCOME POTENTIAL with a beautiful 2 bedroom LEGAL BASEMENT SUITE completed by the builder with a SEPARATE SIDE ENTRANCE!! Situated on a desirable CORNER LOT and highlighted by a PROFESSIONALLY LANDSCAPED YARD that truly needs to be seen to

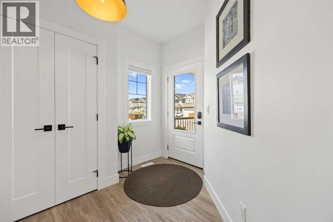
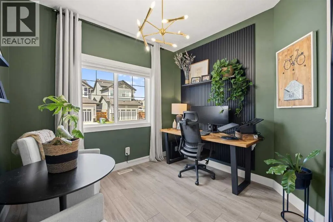
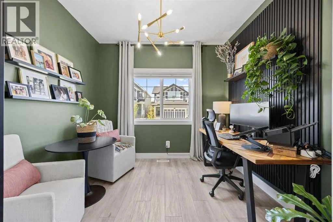
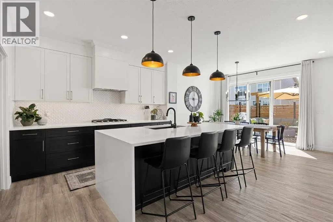
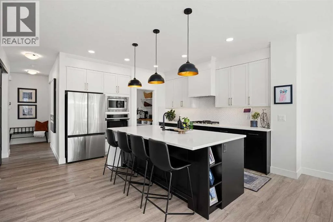
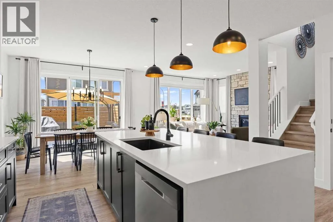
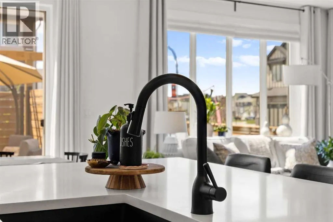
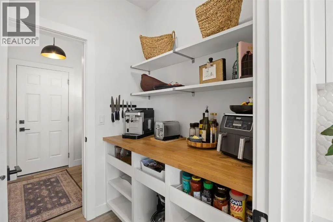
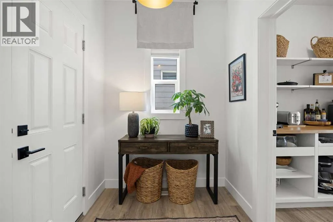
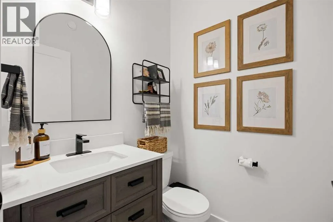
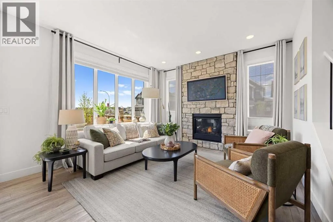
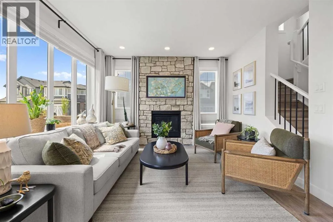
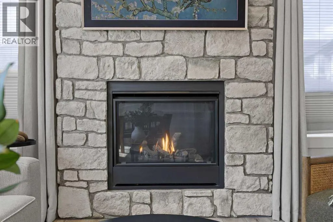
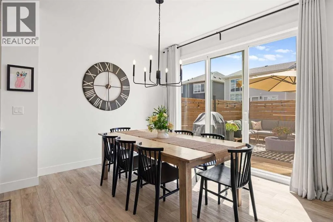
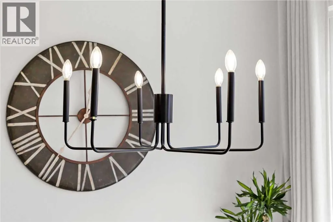
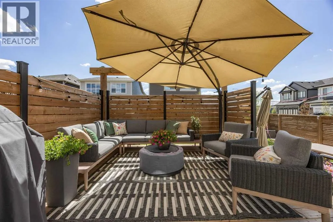
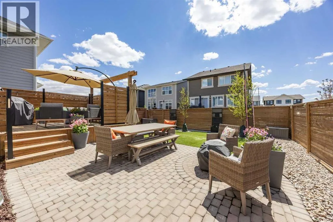
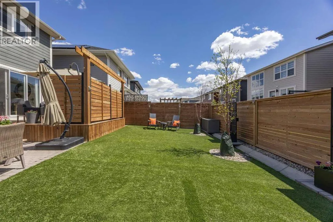
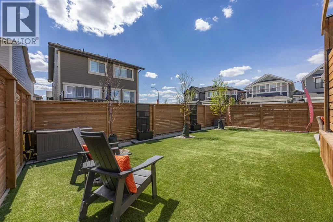
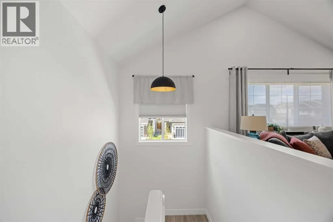
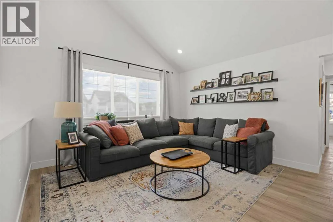
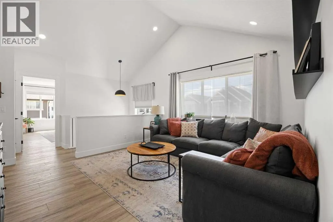
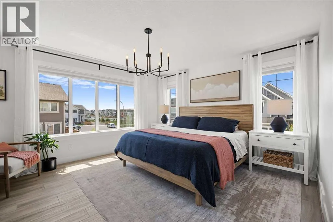
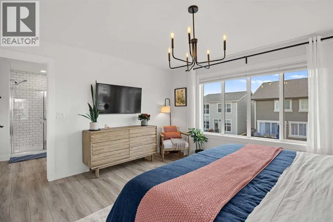
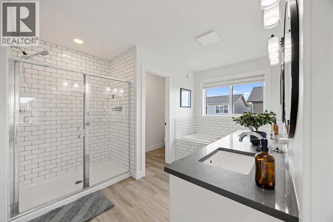
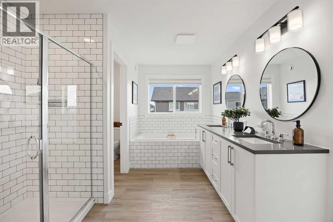
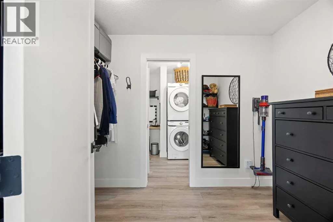
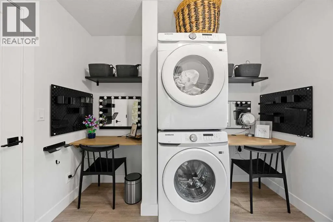
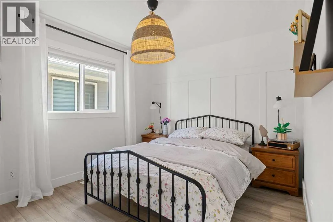
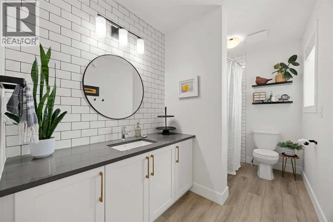
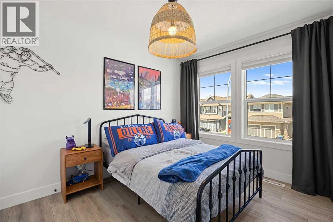
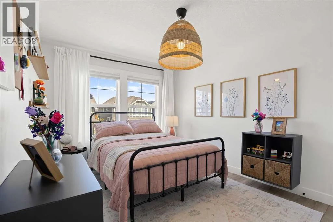
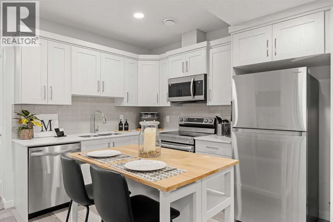
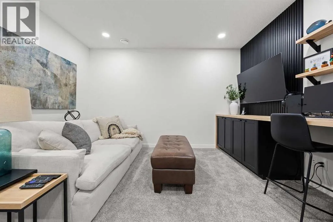
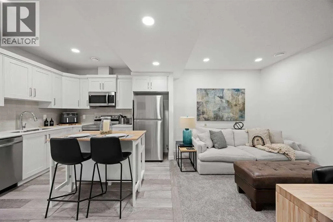
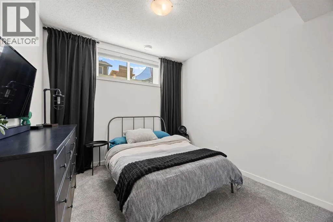
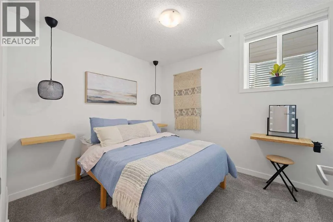
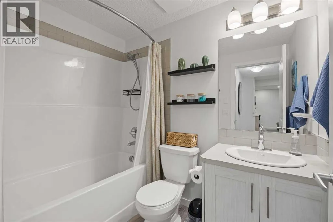
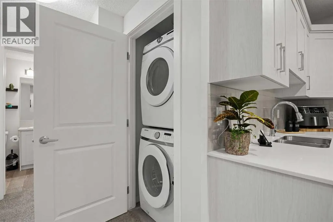
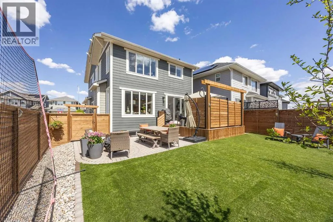
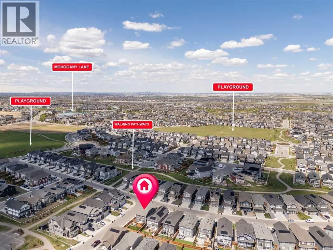
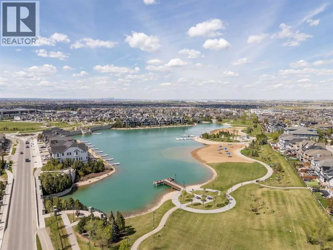
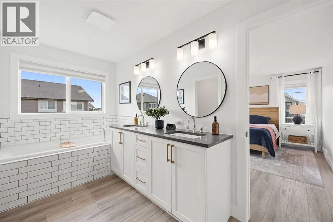
be appreciated!! This home stands out from the moment you arrive.Step inside and you’re immediately welcomed by a bright OPEN CONCEPT layout featuring a MAIN FLOOR OFFICE, bright living space framed by large windows, and a stunning CUSTOM STONE GAS FIREPLACE that creates a warm yet upscale focal point. The CHEF’S KITCHEN was designed to impress with QUARTZ COUNTERTOPS, GAS COOKTOP, beautiful TILE BACKSPLASH, PENDANT LIGHTING, and an incredible BUTLER’S PANTRY that keeps all your extra appliances tucked away while maintaining a clean, polished look.The spacious dining area flows seamlessly onto the rear deck, creating the perfect INDOOR/OUTDOOR lifestyle buyers dream about. The PROFESSIONALLY LANDSCAPED BACKYARD is truly an ENTERTAINER’S DREAM featuring a large upper deck with PRIVACY WALLS, expansive lower patio, synthetic grass for LOW MAINTENANCE living, plus beautiful trees, decorative rock, flowers, shrubs, and plants that create a private outdoor oasis perfect for relaxing or entertaining family and friends.Upstairs you’ll find 4 spacious bedrooms + a CENTRAL BONUS ROOM with impressive VAULTED CEILINGS that make the entire upper level feel bright and open. The PRIMARY RETREAT easily accommodates a KING-SIZED bedroom set and is complete with a luxurious 5-PIECE ENSUITE featuring a WALK-IN TILE SHOWER, SOAKER TUB, DUAL GRANITE VANITY, and a WALK-IN CLOSET conveniently connected to the UPPER FLOOR LAUNDRY ROOM. The additional bedrooms have all been upgraded with CUSTOM LIGHTING and WINDOW COVERINGS and are serviced by a beautiful secondary bathroom with upgraded finishes throughout .The inviting SIDE ENTRANCE leads to the exceptional 2 BEDROOM LEGAL SUITE complete with gorgeous WHITE CABINETRY, STAINLESS STEEL APPLIANCES, spacious living area, full bathroom, separate laundry, and 2 large bedrooms — perfect for extended family, guests, or additional income potential.Additional upgrades you WILL LOVE include AIR CONDITIONING, HEATED GARAGE, ELECTRIC CAR CHARGER, CUSTOM LIGHTING & FIXTURES throughout, HIGH-END PROFESSIONAL LANDSCAPING, plus remaining NEW HOME WARRANTY. This is truly a ONE-OF-A-KIND property where every detail has been thoughtfully curated. The second you walk through the front door, you will FALL IN LOVE!! Located only steps to a park in the AWARD-WINNING LAKE COMMUNITY OF MAHOGANY!!! Voted community of the year an incredible 8 times, Mahogany offers the perfect blend of luxury living, family lifestyle, and unbeatable amenities (id:64429)

Read More
Basic Details
  • Property Type: Residential
  • Listing Type: For Sale
  • Listing ID: A2314318
  • Price: $980,000
  • Bedrooms: 7
  • Bathrooms: 4
  • Half Bathrooms: 1
  • Square Footage: 2,355 Sqft
  • Year Built: 2023
  • Status: Active
  • Property Sub Type: Single Family
  • Office Key: 291033
Features & Appliances
Features
  • Heating System: Forced air, Natural gas
  • Cooling System: Central air conditioning
  • Basement: Finished, Full, Separate entrance, Suite, Walk-up
  • Fence: Fence
  • Parking: Attached Garage
  • Exterior Features: Stone
  • Flooring: Vinyl Plank, Carpeted
  • Fireplaces Total: 1
Address Map
  • Location: CA, Alberta, Calgary, Mahogany, T3M3H9
  • Street: Magnolia
  • Street Number: 141
  • Street Suffix: Manor
  • Longitude: W114° 4' 59.5''
  • Latitude: N50° 53' 21''
  • Street Dir Suffix: Southeast
Additional Information
  • Community Features:
  • Construction Materials:
  • Foundation Details:
  • Lot Features:
  • Lot Size Dimensions: 422.00
  • Stories: 2.0
Financial
  • Tax Annual Amount: 6096
Powered by REALTOR.ca
Listing updated: 2026-05-27 17:15:50
List Your Property
Mortgage Calculator
Get Pre-Approved
$
$
%
%
years
Monthly Payment (Est.) $
Listing Information
  • List Agent Key: 1944892
  • List Office Key: 291033
  • Modification Timestamp: 2026-05-27T21:40:30Z
  • Originating System Name: Calgary Real Estate Board
  • Status Change Timestamp: 2026-05-27T21:31:44Z
Powered by REALTOR.ca
Listing updated: 2026-05-27 17:15:51
REALTOR®, REALTORS®, and the REALTOR® logo are certification marks that are owned by REALTOR® Canada Inc. and licensed exclusively to The Canadian Real Estate Association (CREA). These certification marks identify real estate professionals who are members of CREA and who must abide by CREA’s By‐Laws, Rules, and the REALTOR® Code. The MLS® trademark and the MLS® logo are owned by CREA and identify the quality of services provided by real estate professionals who are members of CREA.

The information contained on this site is based in whole or in part on information that is provided by members of The Canadian Real Estate Association, who are responsible for its accuracy. CREA reproduces and distributes this information as a service for its members and assumes no responsibility for its accuracy.

Website is operated by a brokerage or salesperson who is a member of The Canadian Real Estate Association.

The listing content on this website is protected by copyright and other laws, and is intended solely for the private, non‐commercial use by individuals. Any other reproduction, distribution or use of the content, in whole or in part, is specifically forbidden. The prohibited uses include commercial use, “screen scraping”, “database scraping”, and any other activity intended to collect, store, reorganize or manipulate data on the pages produced by or displayed on this website.

By continuing to use this website and its services, you agree to these

These forms are provided to ComFree’s Unrepresented Sellers as a part of their Mere Posting ComFree Listing Contract.

I acknowledge I can only access these forms as a ComFree customer under contract.

These forms are provided to ComFree’s Unrepresented Sellers as a part of their Mere Posting ComFree Listing Contract and in partnership with Zubic Law.

I acknowledge I can only access these forms as a ComFree customer under contract.

These forms are provided to ComFree’s Unrepresented Sellers as a part of their Mere Posting ComFree Listing Contract and in partnership with Zubic Law.

I acknowledge I can only access these forms as a ComFree customer under contract.

How It Works

1. Purchase Your Package

2. We Ship Your ‘For Sale’ Sign

3. Book Your VR Tour

4. Complete Listing Input Forms

5. We Make Your Listing Live

6. Get Support 7 Days a Week

7. iSOLD!