Share
$619,900
Ontario,St. Catharines (Grapeview)
For Sale Active
14 - 77 ERION ROAD, St. Catharines (Grapeview), Ontario L2W1B4
  • 3
  • 3
  • 2000 - 2249Square Feet
Contact Seller
Basic Details
Description

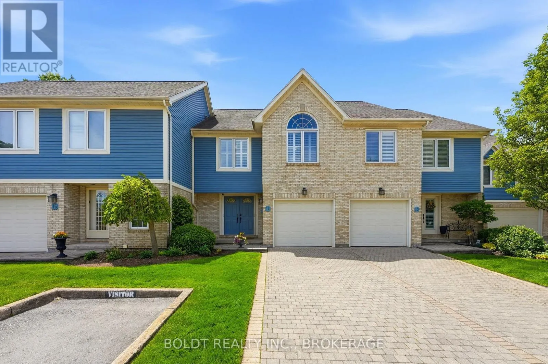
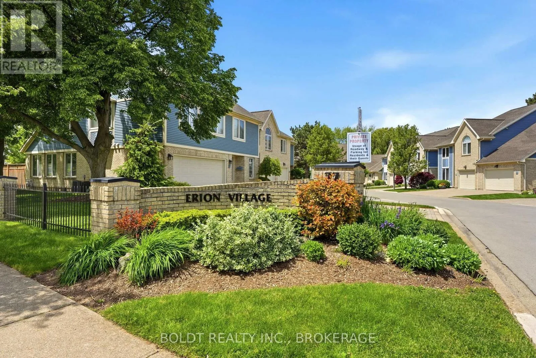
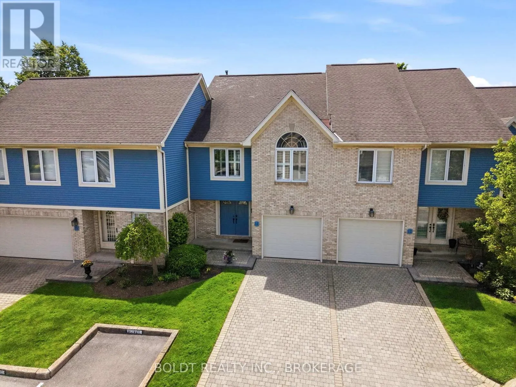
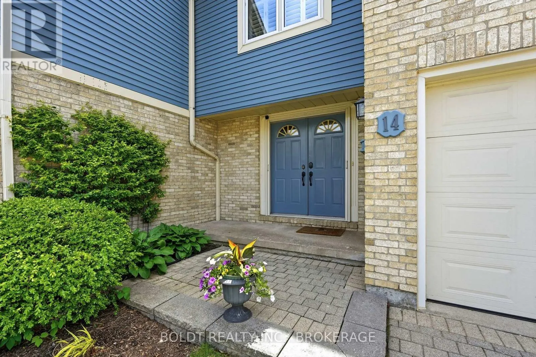
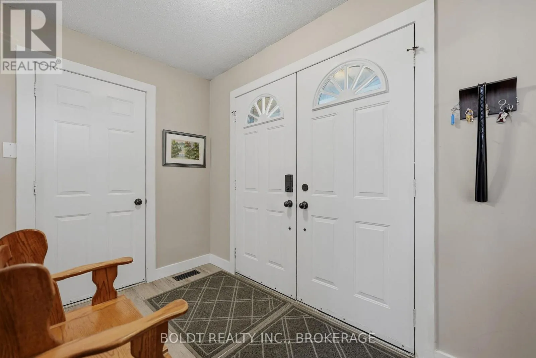
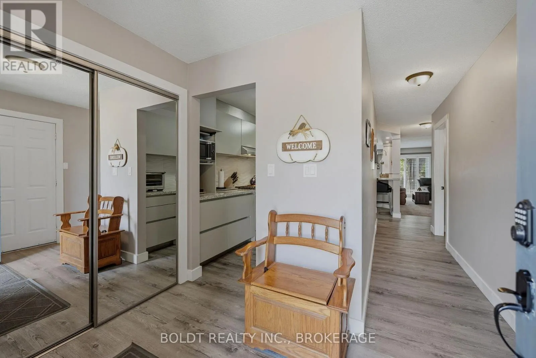
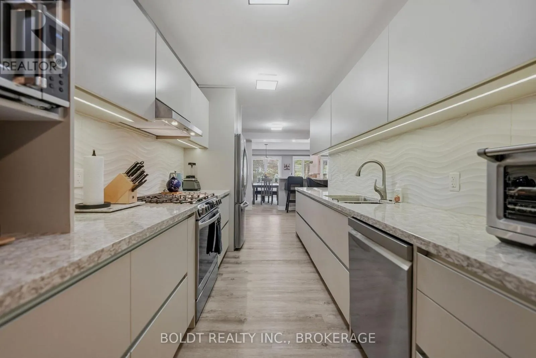
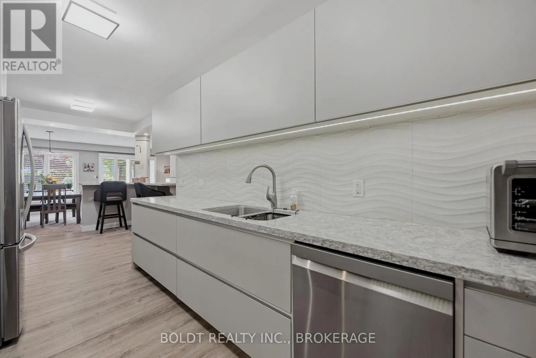
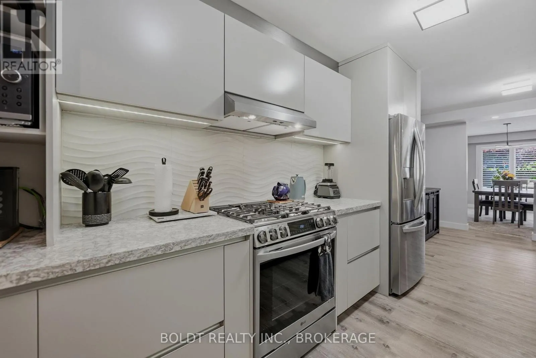
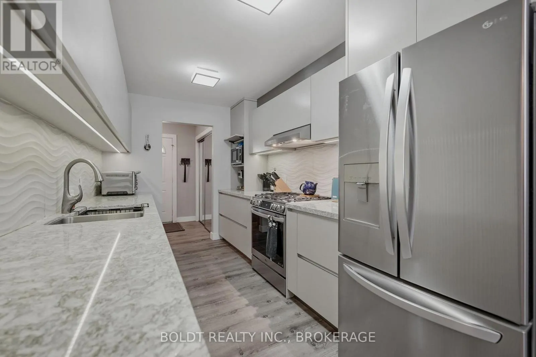
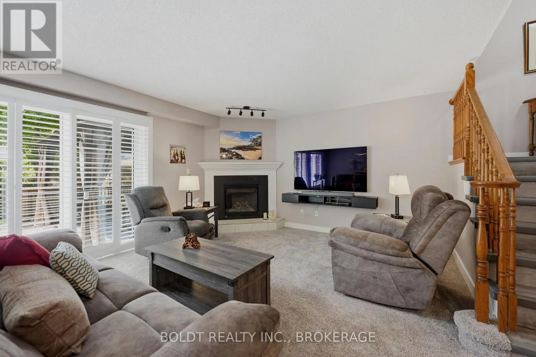
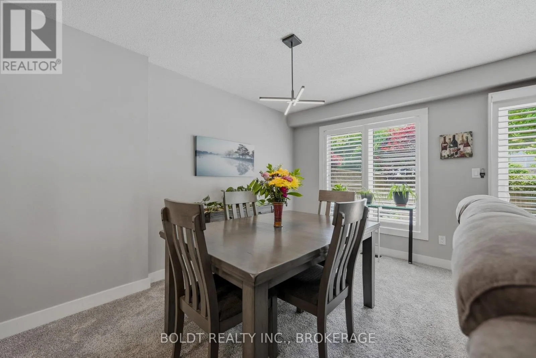
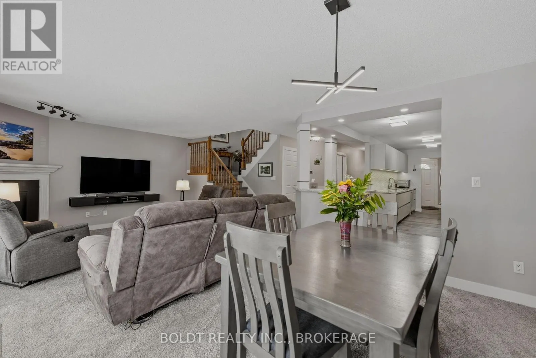
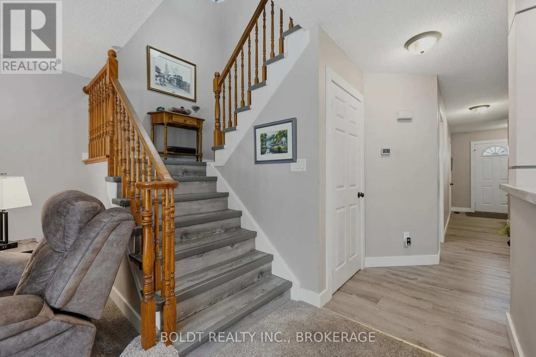
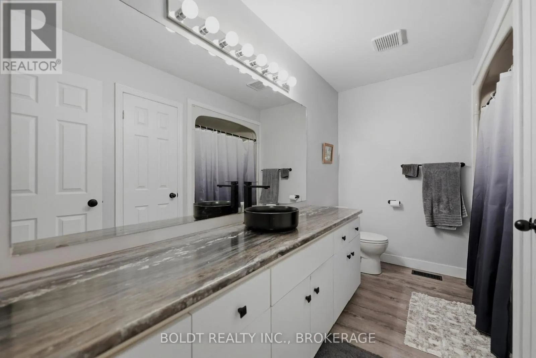
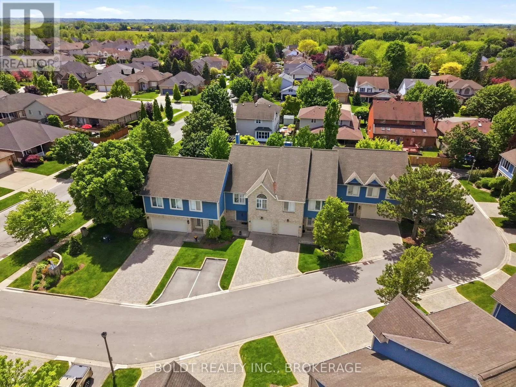
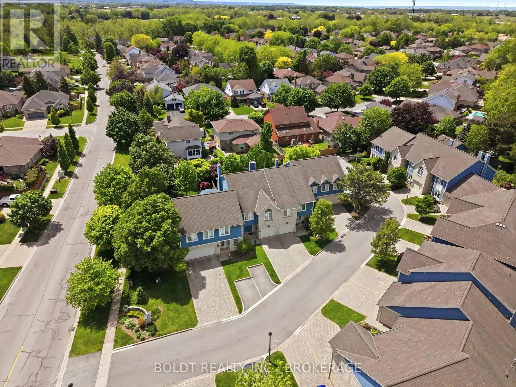
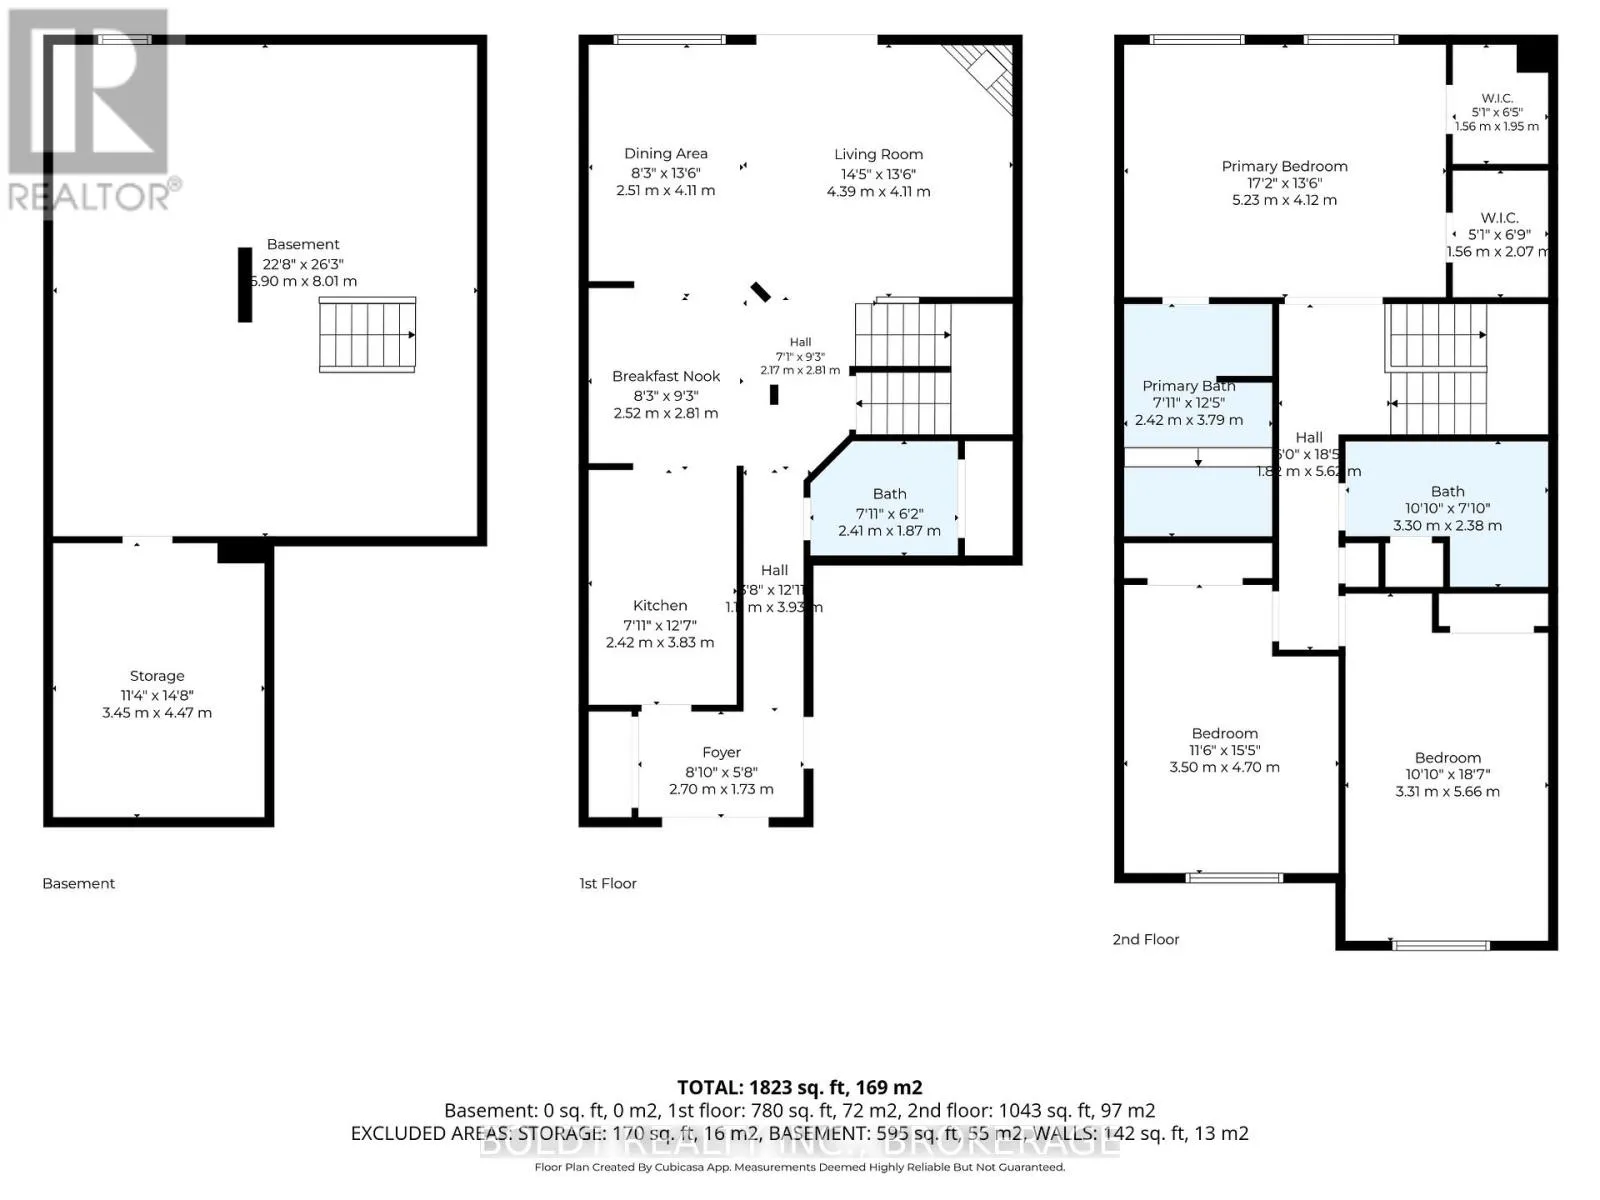
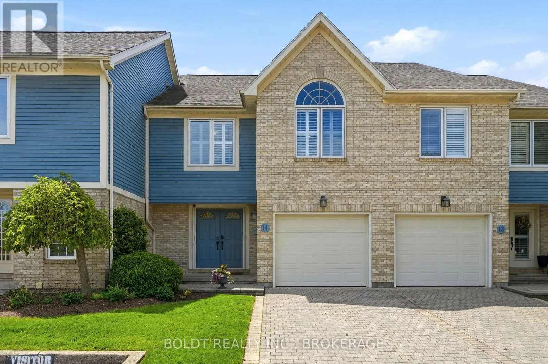
Welcome to Erion Village Estates. This executive-style 3 bedroom, 2+1 bathroom, 2020 sq ft condo is nestled in the sought after Grapeview neighbourhood. As you enter through the foyer with newer luxury vinyl flooring that leads you to experience the 2019 Artcraft kitchen, featuring quartz counters, stainless appliances, gas stove, pullout drawers and garage door uppers throughout with under mount

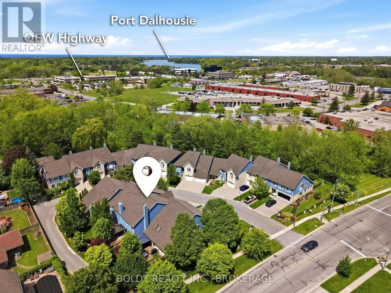
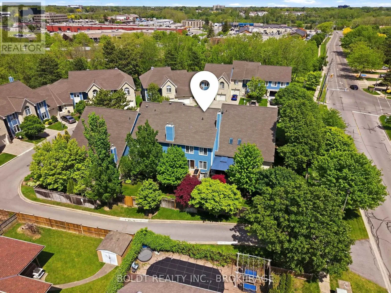
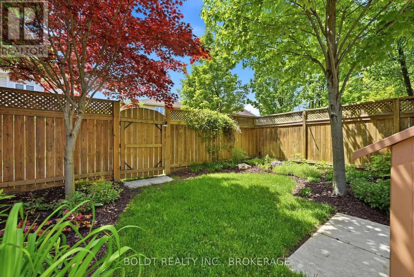
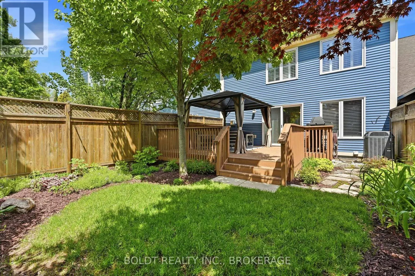
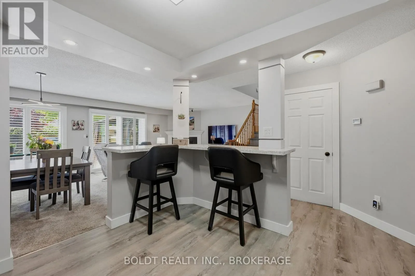
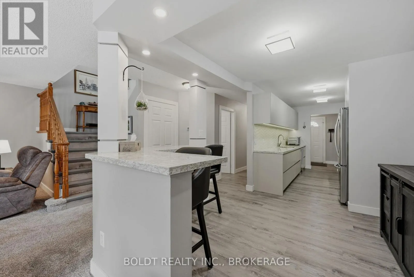
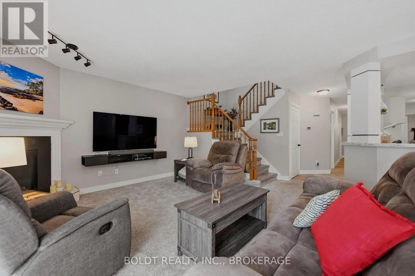
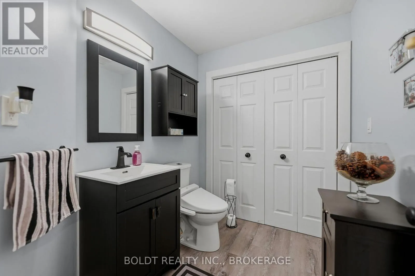
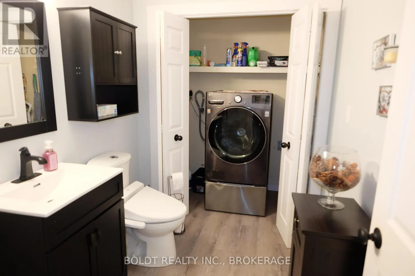
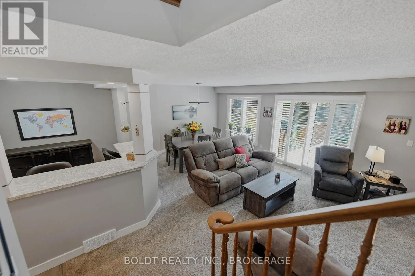
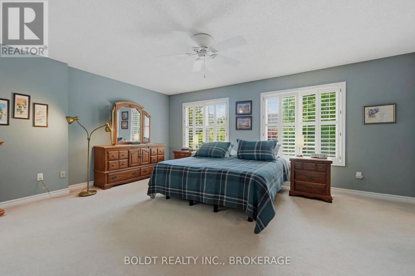
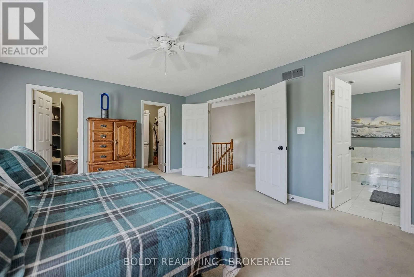
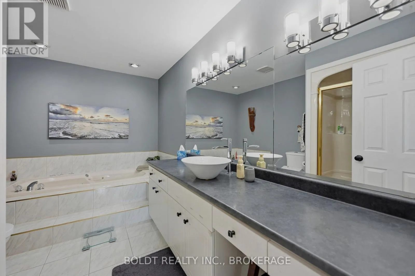
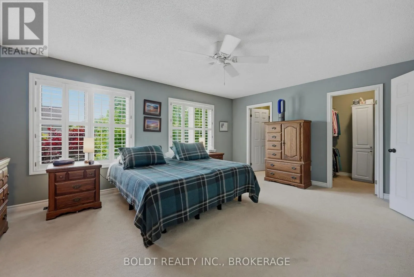
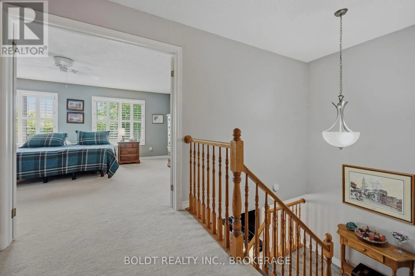
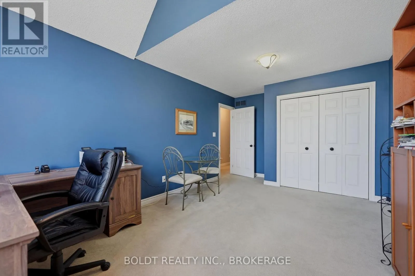
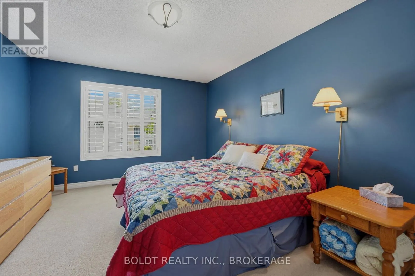
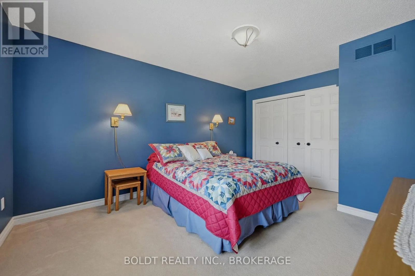
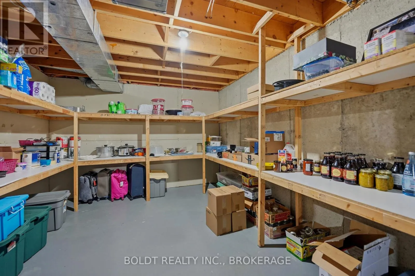
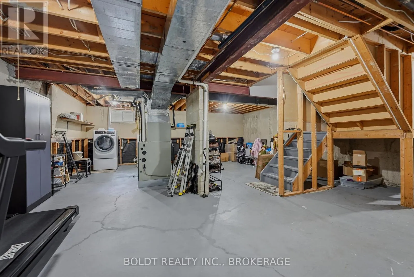
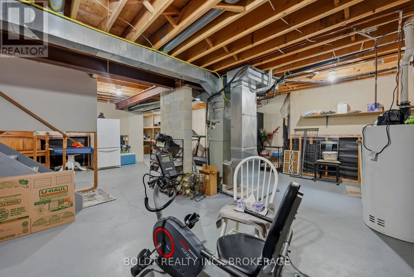
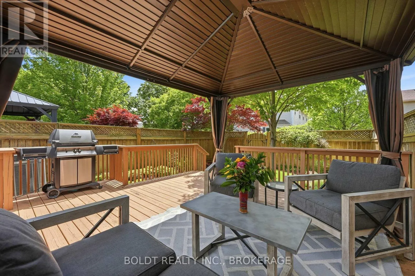
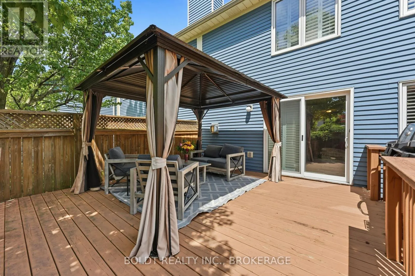
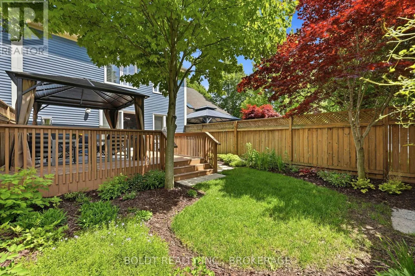
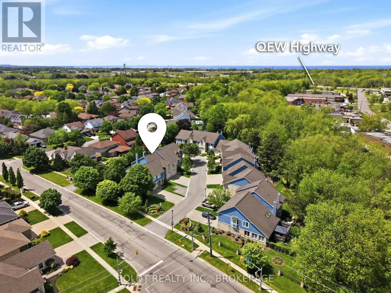
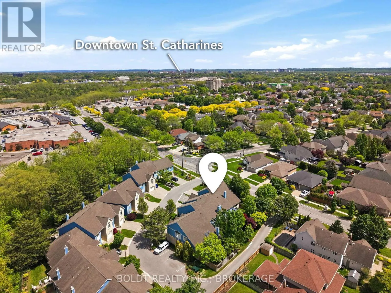
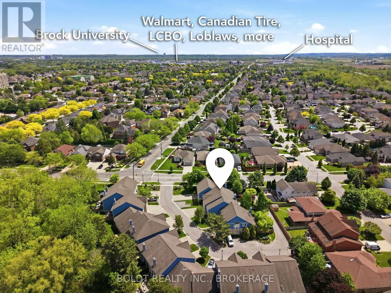
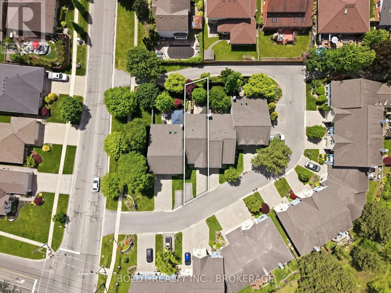
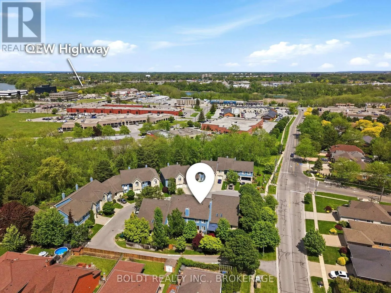
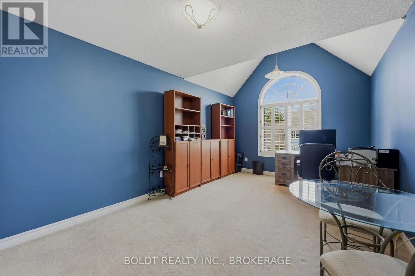
slim LED lighting. Next the dinette area has been transformed into a breakfast bar also with the same gorgeous quartz countertops and opened to the great room showcasing a new gas fireplace (2025) and opens to a private landscaped backyard with a deck, including gazebo, BBQ and natural gas hookup. The newer flooring flows up the stairs where you have a huge primary suite with two walk-in closets and a massive ensuite with jetted tub and walk-in shower. The other two oversized bedrooms and another full bathroom are down the hall with one of them boasting vaulted ceilings. There’s a main floor two-piece bath, laundry washer, and an unfinished basement for your vision. The dryer is in the basement but could go upstairs with the washer by updating the ductwork for venting as the neighbour has successfully completed. Furnace 2024. Conveniently located near schools, shopping, restaurants, the hospital, and highway access. Ready to impress! (id:62650)

Read More
Basic Details
  • Property Type: Residential
  • Listing Type: For Sale
  • Listing ID: X13208462
  • Price: $619,900
  • Bedrooms: 3
  • Bathrooms: 3
  • Half Bathrooms: 1
  • Square Footage: 2000 - 2249 Sqft
  • Status: Active
  • Property Attached Yn: 1
  • Property Sub Type: Single Family
  • Office Key: 283653
Features & Appliances
Features
  • Heating System: Forced air, Natural gas
  • Cooling System: Central air conditioning
  • Basement: Unfinished, N/A
  • Fence: Fenced yard
  • Parking: Garage, Attached Garage
  • Exterior Features: Aluminum siding, Steel
  • Fireplaces Total: 1
Address Map
  • Location: CA, Ontario, St. Catharines (Grapeview), L2W1B4
  • Street: Erion
  • Street Number: 77
  • Street Suffix: Road
  • Longitude: W80° 43' 22.5''
  • Latitude: N43° 10' 19.8''
Additional Information
  • Community Features:
  • Stories: 2.0
Financial
  • Association Fee: 590
  • Association Fee Frequency: Monthly
  • Association Fee Includes:
  • Tax Annual Amount: 5047.6
Powered by REALTOR.ca
Listing updated: 2026-05-30 13:04:15
List Your Property
Mortgage Calculator
Get Pre-Approved
$
$
%
%
years
Monthly Payment (Est.) $
Listing Information
  • List Agent Key: 2018601
  • List Office Key: 283653
  • Modification Timestamp: 2026-05-28T16:16:00Z
  • Originating System Name: Niagara Association of REALTORS®
  • Status Change Timestamp: 2026-05-28T16:08:42Z
Powered by REALTOR.ca
Listing updated: 2026-05-30 13:04:16
REALTOR®, REALTORS®, and the REALTOR® logo are certification marks that are owned by REALTOR® Canada Inc. and licensed exclusively to The Canadian Real Estate Association (CREA). These certification marks identify real estate professionals who are members of CREA and who must abide by CREA’s By‐Laws, Rules, and the REALTOR® Code. The MLS® trademark and the MLS® logo are owned by CREA and identify the quality of services provided by real estate professionals who are members of CREA.

The information contained on this site is based in whole or in part on information that is provided by members of The Canadian Real Estate Association, who are responsible for its accuracy. CREA reproduces and distributes this information as a service for its members and assumes no responsibility for its accuracy.

Website is operated by a brokerage or salesperson who is a member of The Canadian Real Estate Association.

The listing content on this website is protected by copyright and other laws, and is intended solely for the private, non‐commercial use by individuals. Any other reproduction, distribution or use of the content, in whole or in part, is specifically forbidden. The prohibited uses include commercial use, “screen scraping”, “database scraping”, and any other activity intended to collect, store, reorganize or manipulate data on the pages produced by or displayed on this website.

By continuing to use this website and its services, you agree to these

These forms are provided to ComFree’s Unrepresented Sellers as a part of their Mere Posting ComFree Listing Contract.

I acknowledge I can only access these forms as a ComFree customer under contract.

These forms are provided to ComFree’s Unrepresented Sellers as a part of their Mere Posting ComFree Listing Contract and in partnership with Zubic Law.

I acknowledge I can only access these forms as a ComFree customer under contract.

These forms are provided to ComFree’s Unrepresented Sellers as a part of their Mere Posting ComFree Listing Contract and in partnership with Zubic Law.

I acknowledge I can only access these forms as a ComFree customer under contract.

How It Works

1. Purchase Your Package

2. We Ship Your ‘For Sale’ Sign

3. Book Your VR Tour

4. Complete Listing Input Forms

5. We Make Your Listing Live

6. Get Support 7 Days a Week

7. iSOLD!