Share
$1,299,999
Ontario,St. Catharines (Rural Fourth)
For Sale Active
1662 SECOND AVENUE, St. Catharines (Rural Fourth), Ontario L2R6P9
  • 4
  • 3
  • 2500 - 3000Square Feet
Basic Details
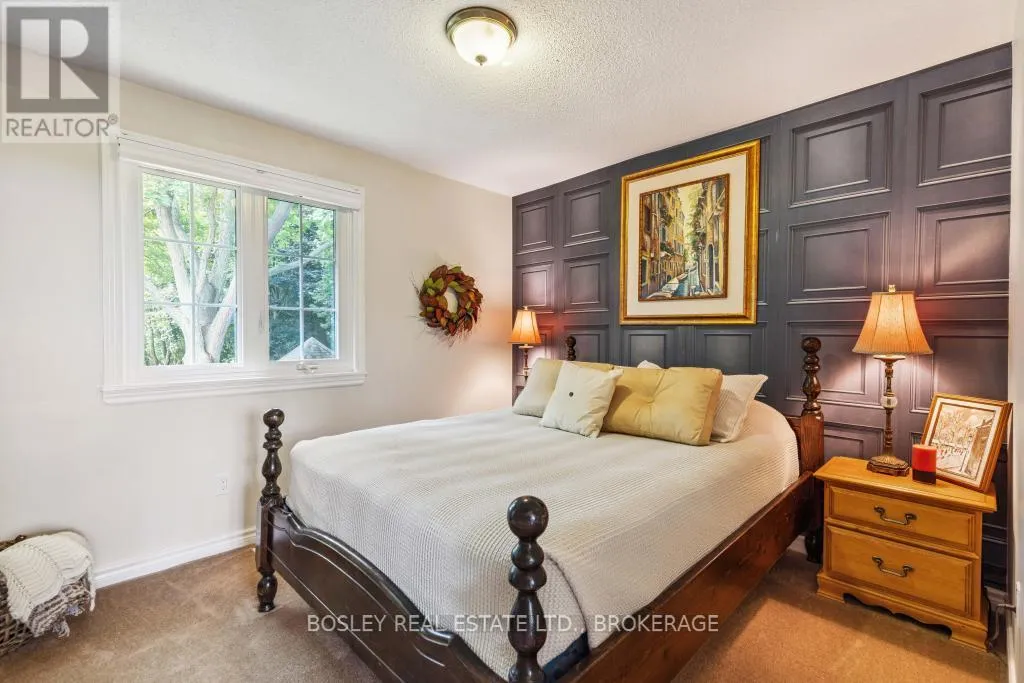
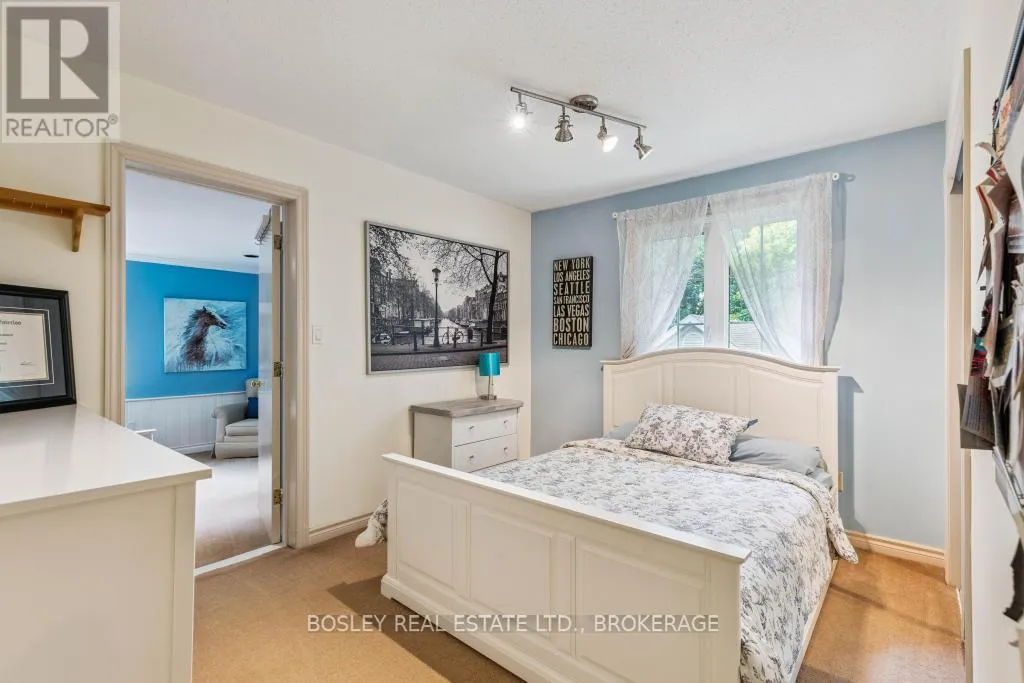
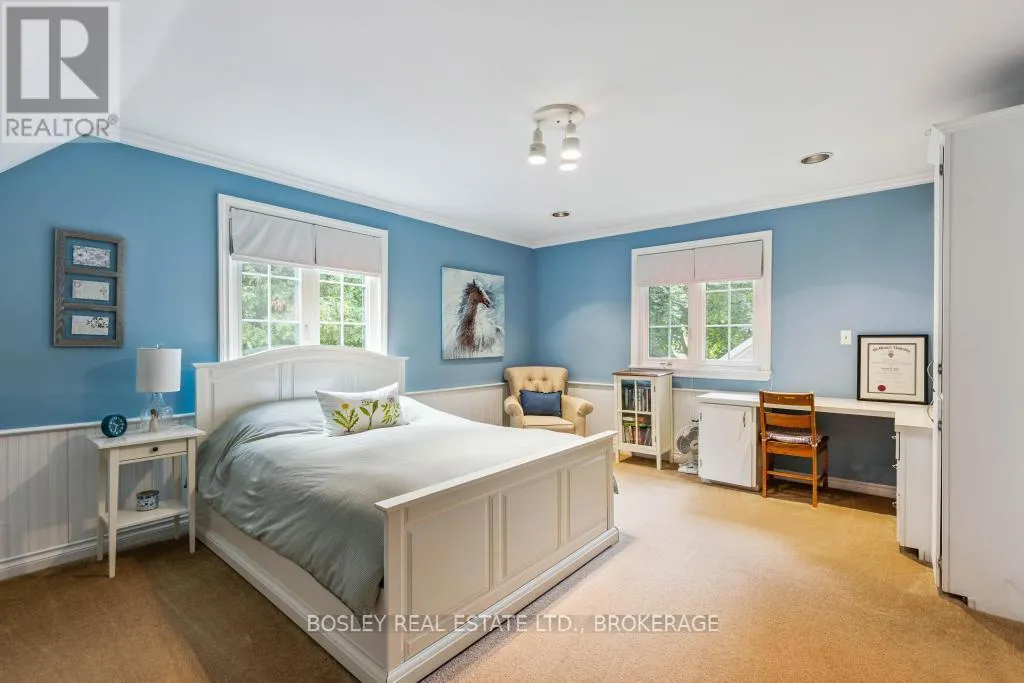
Description

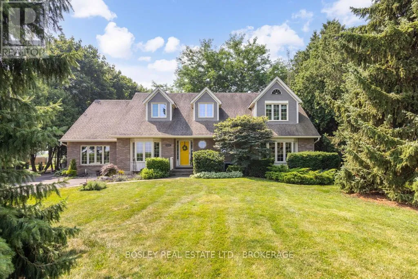
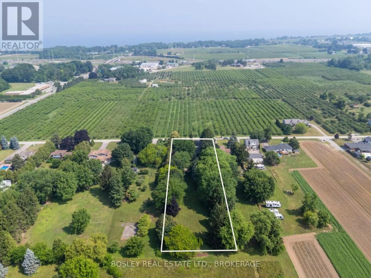
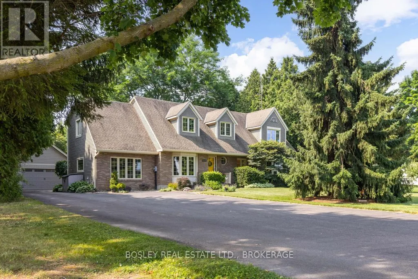
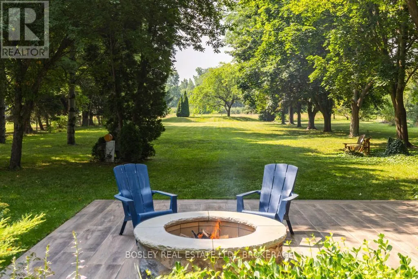
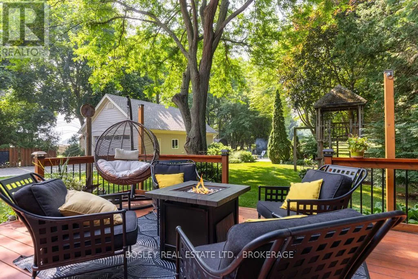
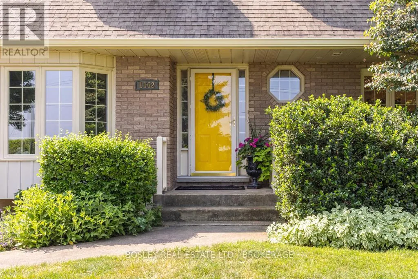
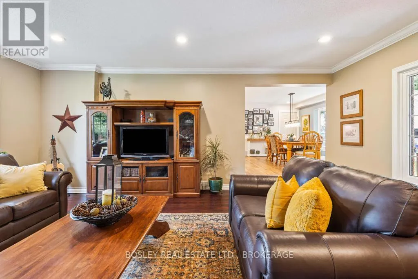
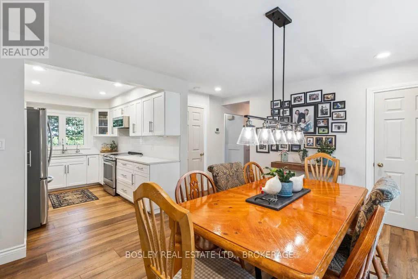
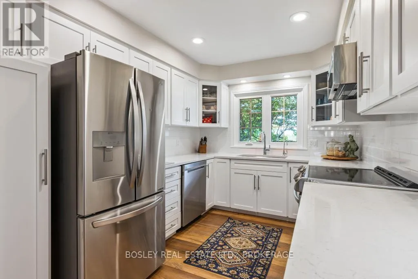
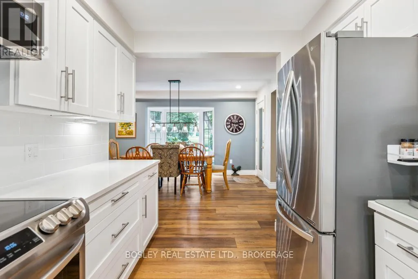
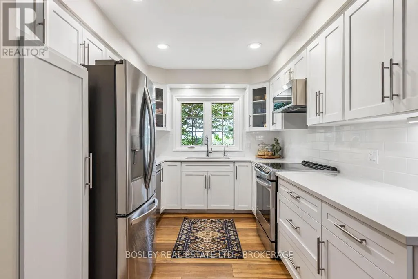
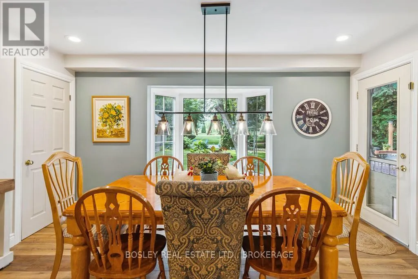
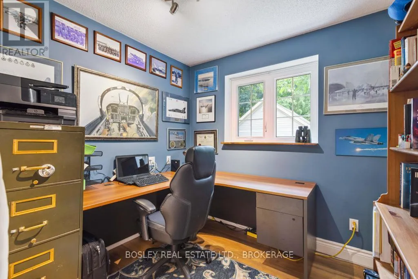
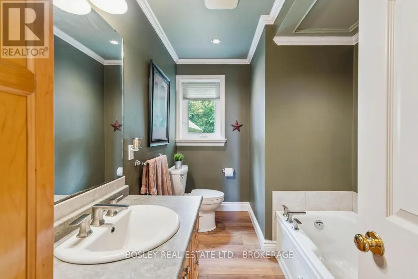
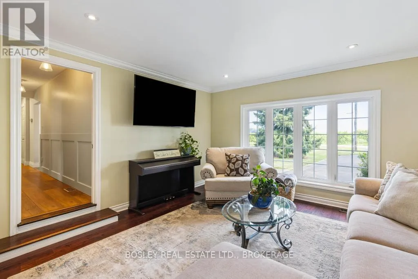
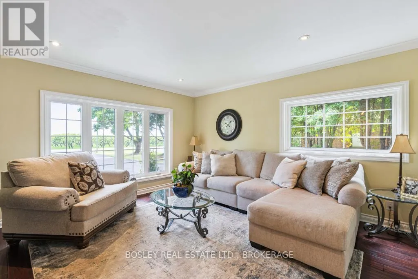
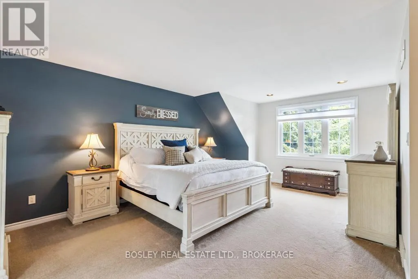
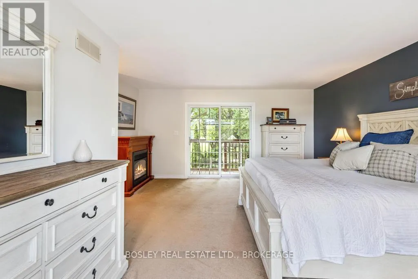
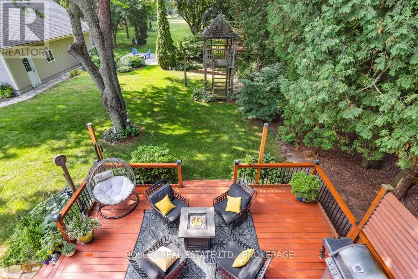
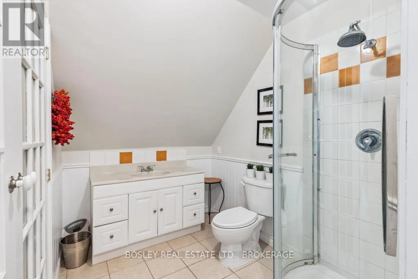
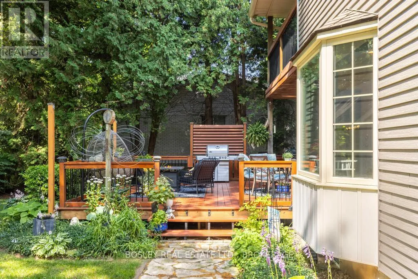
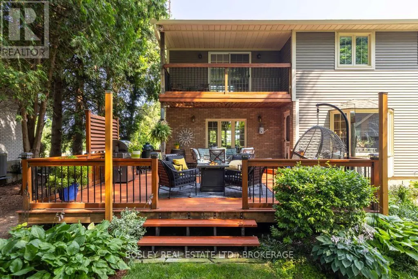
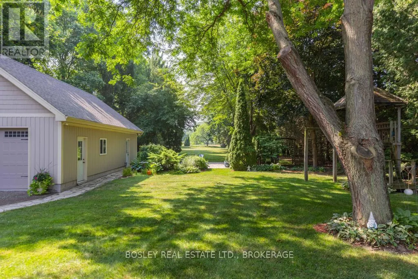
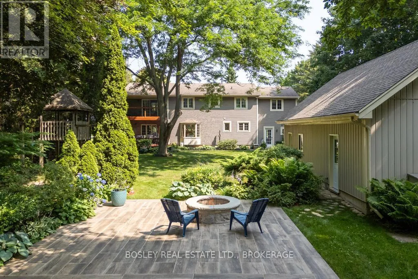
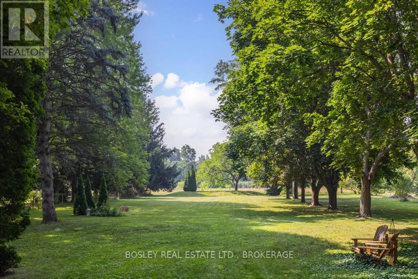
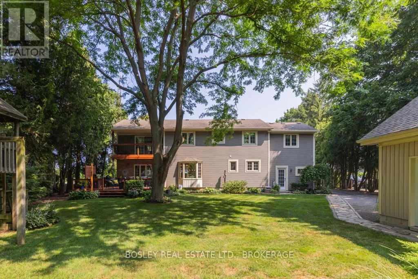
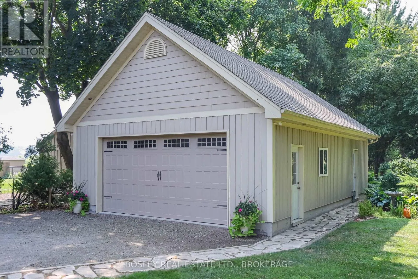
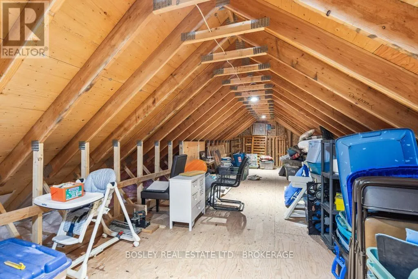
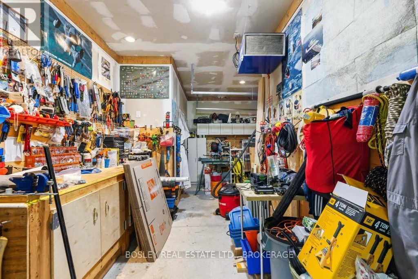
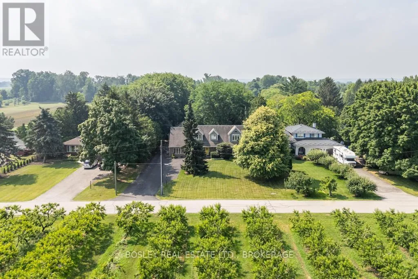
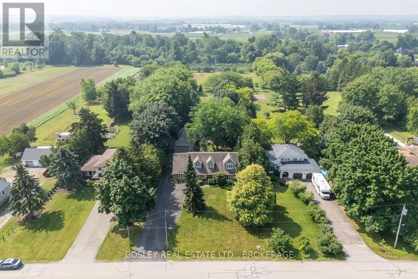
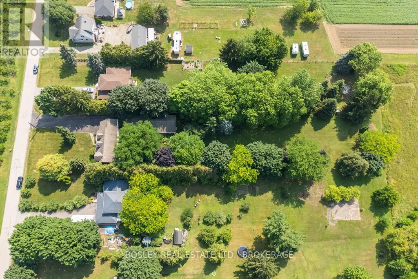
Just minutes from the city core and the QEW, this country-esque property offers the kind of space and lifestyle that’s tough to find. A few things that make it stand out: (1) A full acre with mature trees and well-kept landscaping. Plenty of room to actually enjoy the property, not just own it. (2) The neighbouring orchard across the street

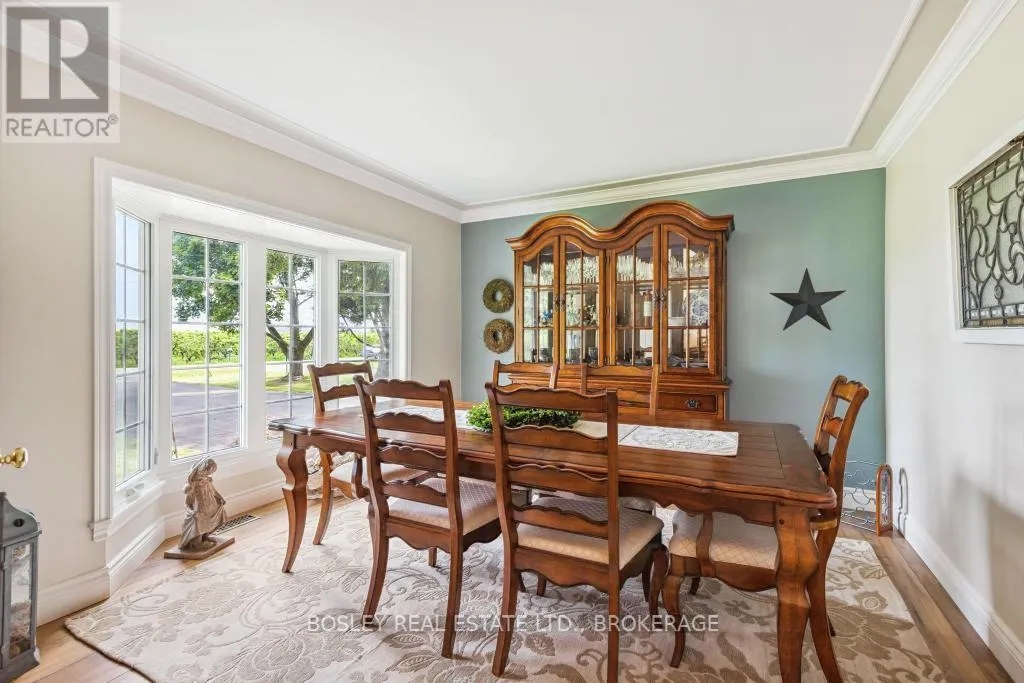
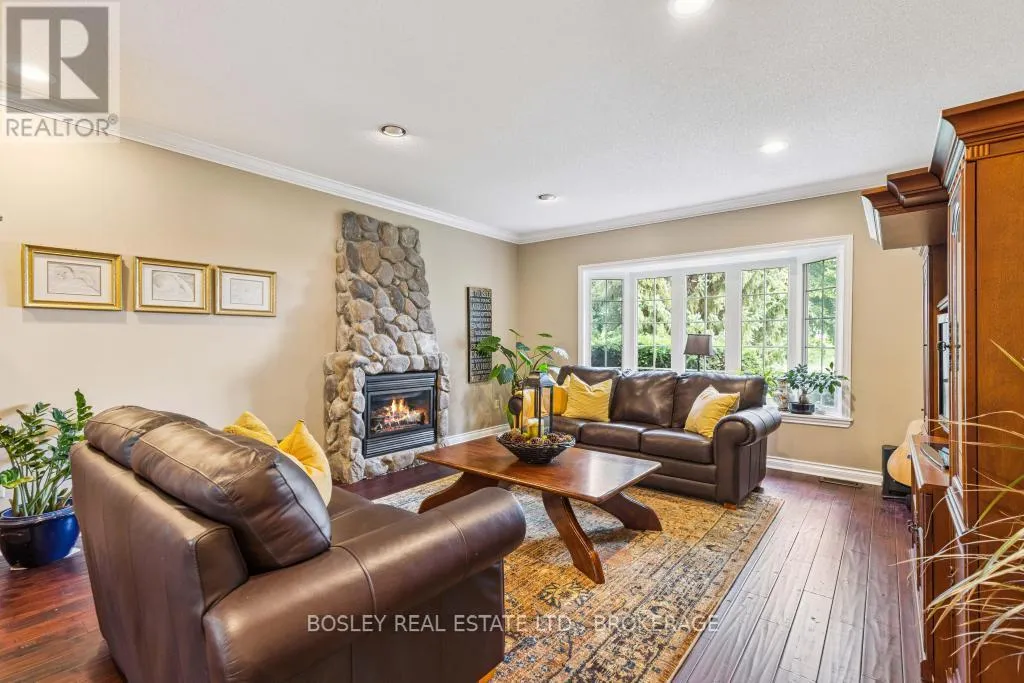
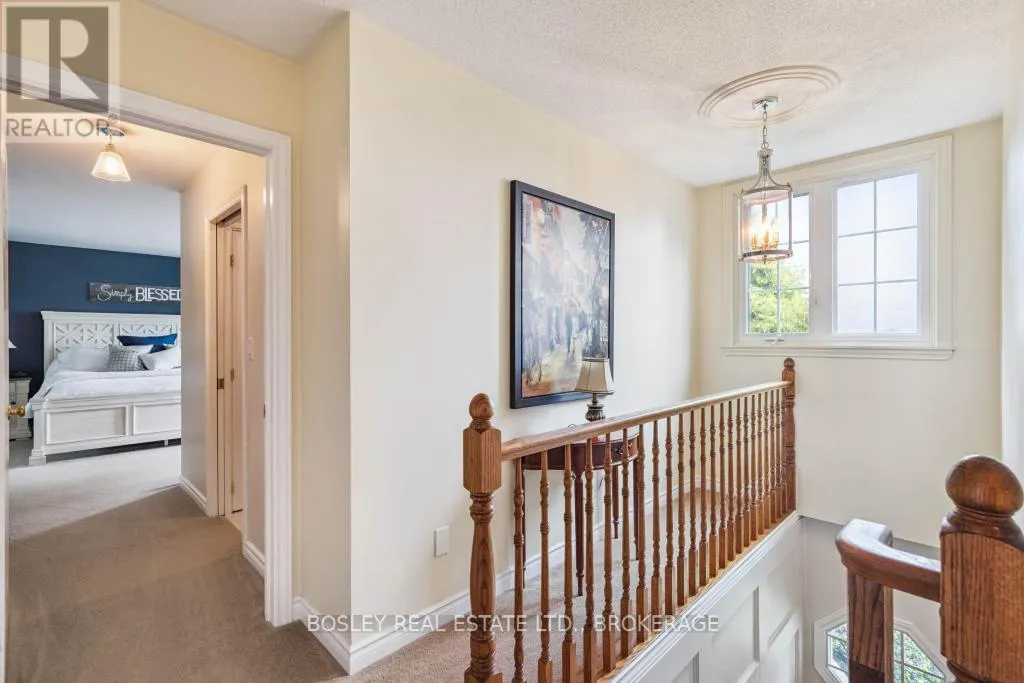
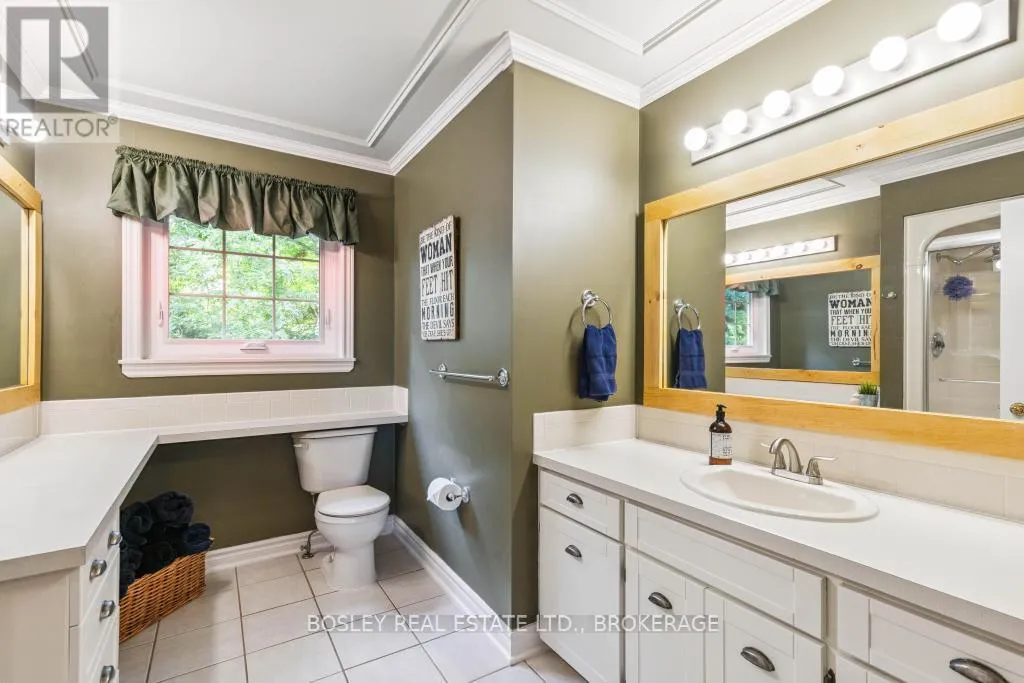
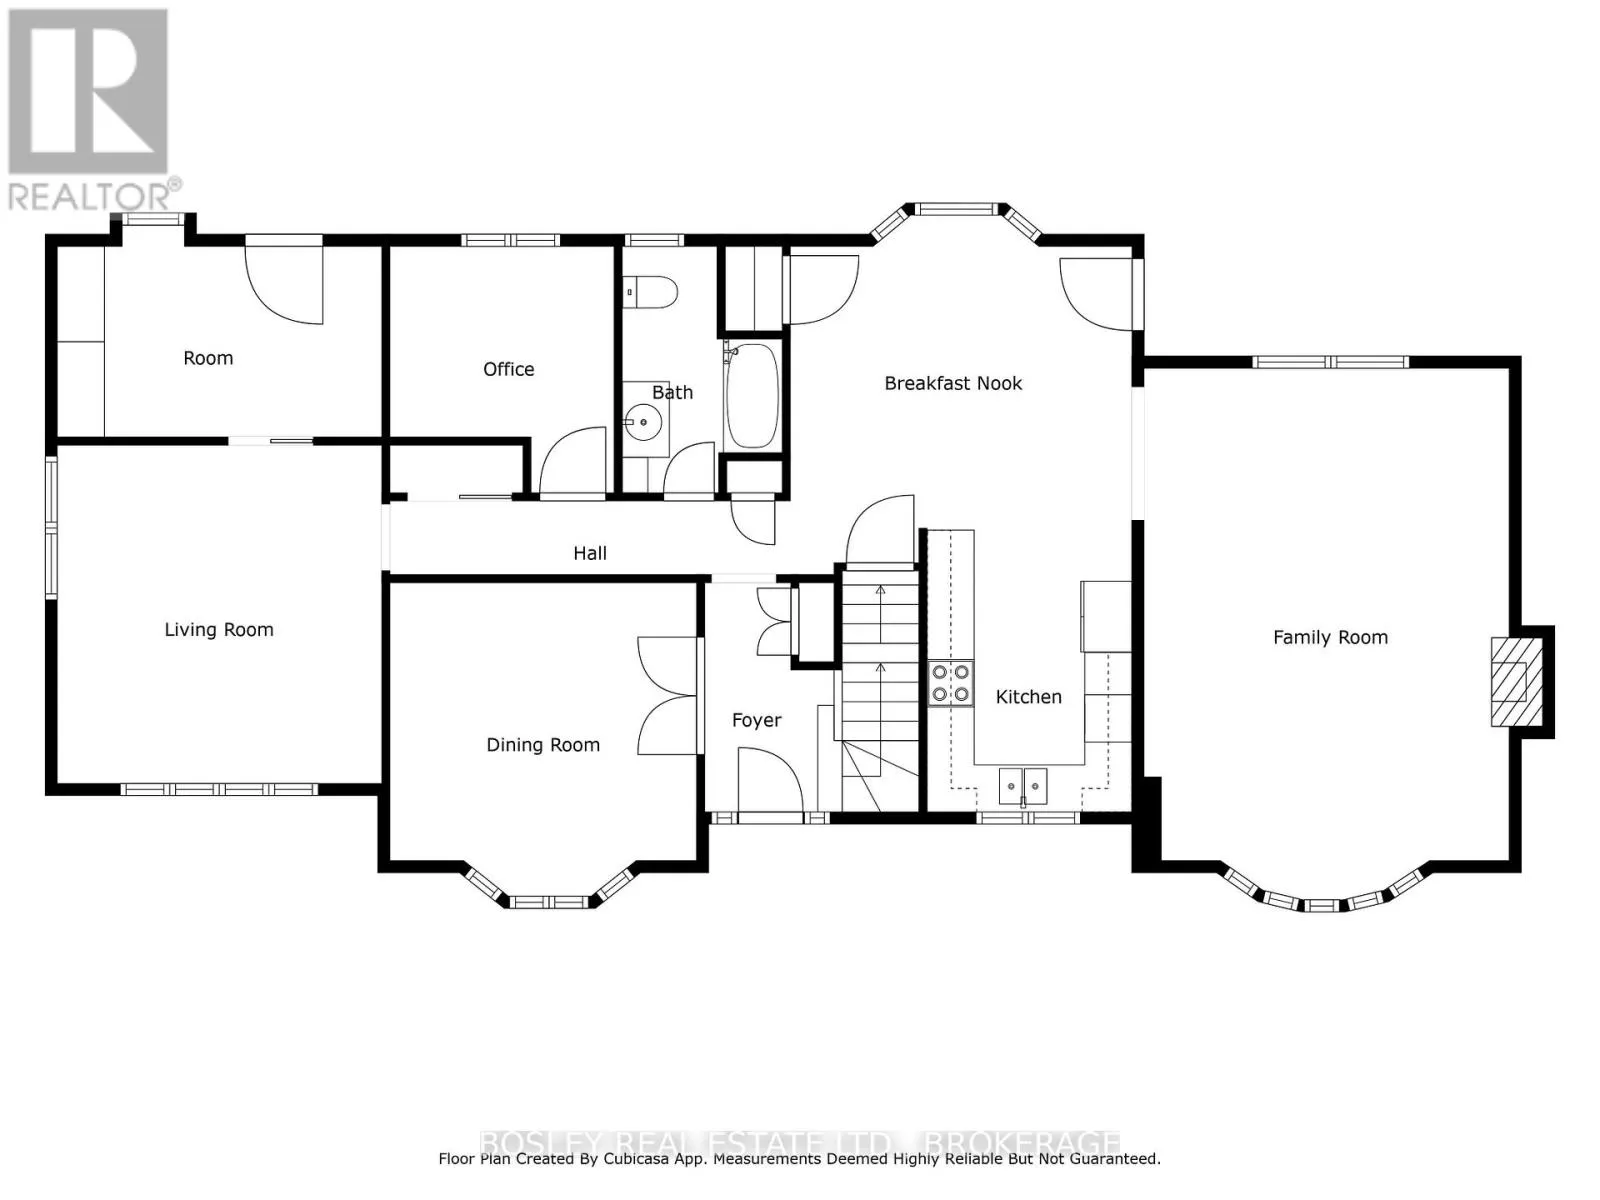
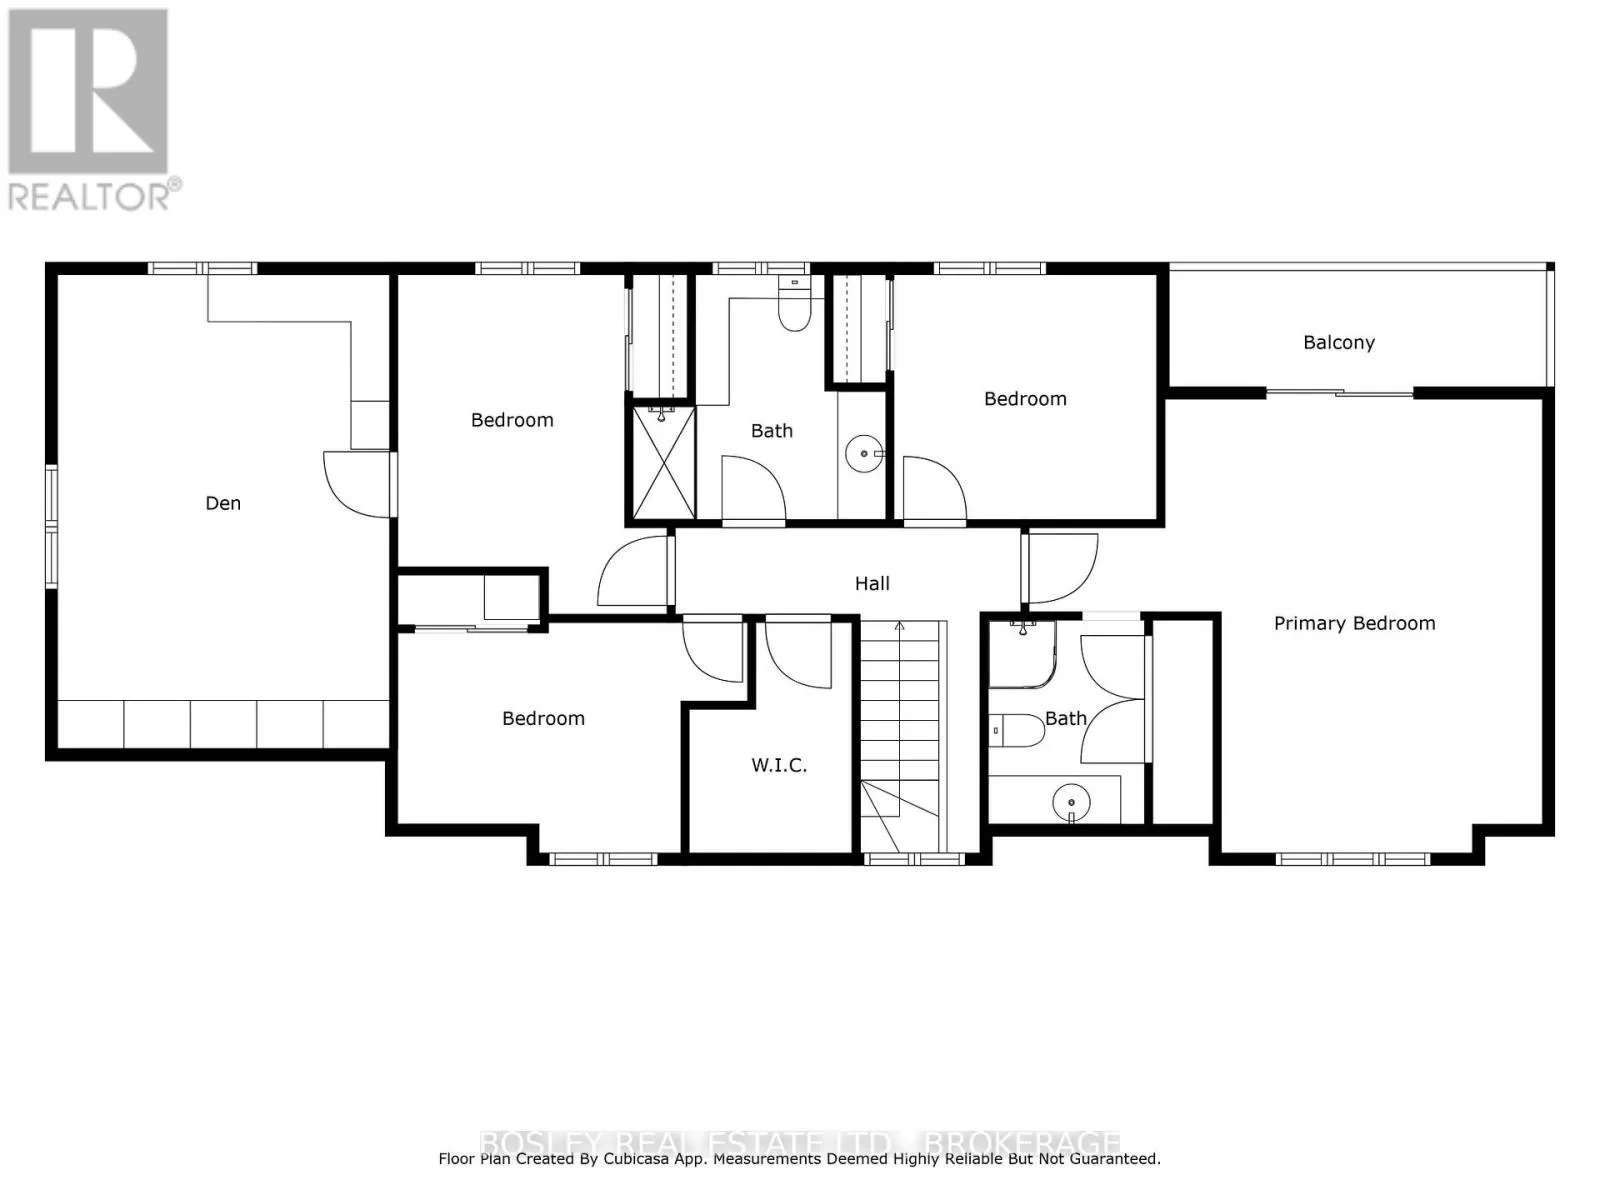
makes for a pretty special view out the front, a nice daily reminder that you’re not in the suburbs anymore. (3) The driveway fits 10+ vehicles, which sounds like a lot until the holidays roll around and suddenly it’s perfect. (4) The detached garage is 864 sq. ft. with a loft above. Workshop, studio, hobby space, guest suite down the road… it’s a versatile and useful bonus. (5) There’s a custom stone firepit with tile surround out back. Built for long evenings outside, and it looks great doing it. (6) The back deck is spacious enough for a full outdoor dining setup, a lounge area, and still have room left over. (7) Inside is 2, 880 sq. ft. with two separate living areas, a sunken family room with a stone gas fireplace and a second living room down the hall. A busy household will appreciate having both. (8) Updated eat-in kitchen with quartz counters, tiled backsplash, and under-cabinet lighting. There’s also a formal dining room for the bigger gatherings. (9) Four bedrooms plus a den that works well as a fifth or as a semi-independent space for an older kid. Flexible enough to grow with the family. (10) The primary bedroom has a 3-pc ensuite and sliding doors out to a private balcony overlooking the backyard. A nice way to start and end the day! It’s a well-rounded family home with some genuinely special touches, and the outdoor spaces alone are worth the visit. (id:62650)

Read More
Basic Details
  • Property Type: Residential
  • Listing Type: For Sale
  • Listing ID: X13214226
  • Price: $1,299,999
  • Bedrooms: 4
  • Bathrooms: 3
  • Square Footage: 2500 - 3000 Sqft
  • Status: Active
  • Property Sub Type: Single Family
  • Office Key: 296348
Features & Appliances
Features
  • Heating System: Forced air, Natural gas
  • Cooling System: Central air conditioning
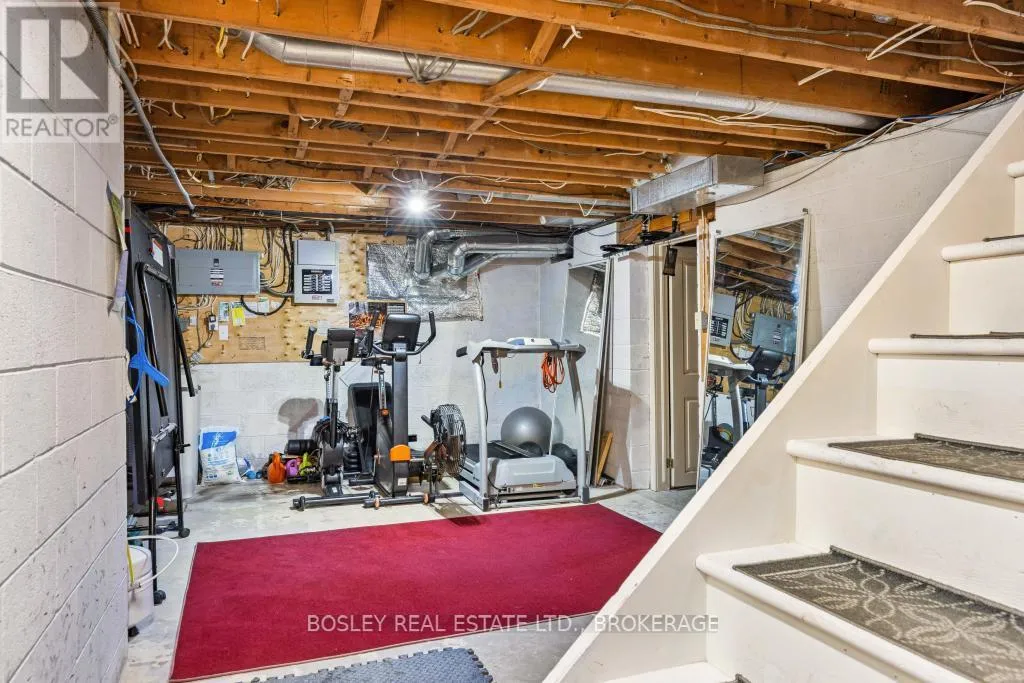
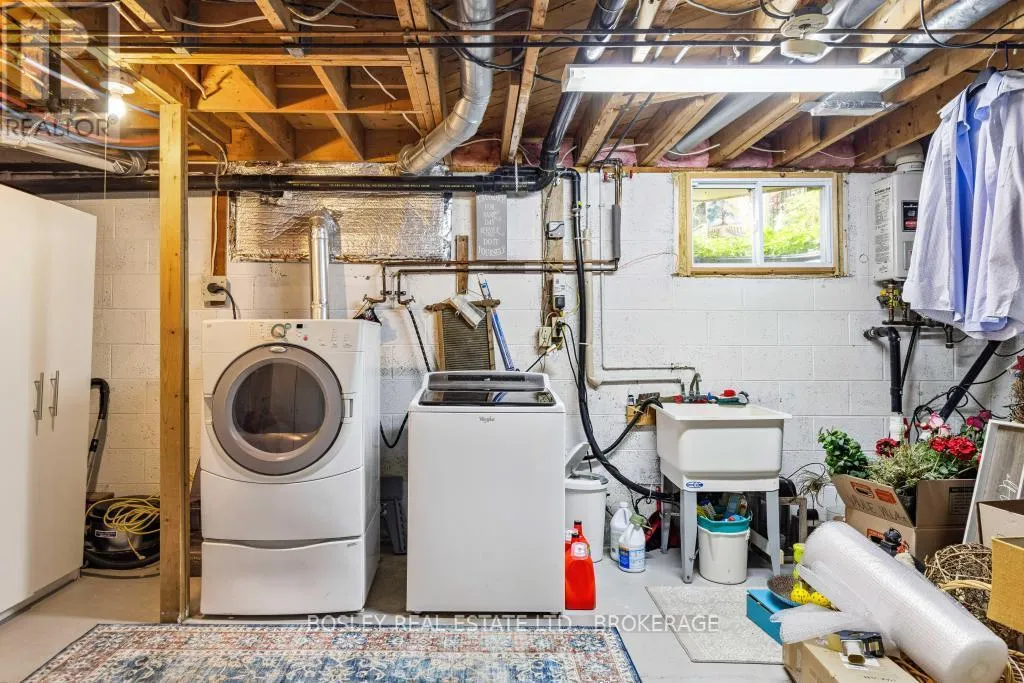
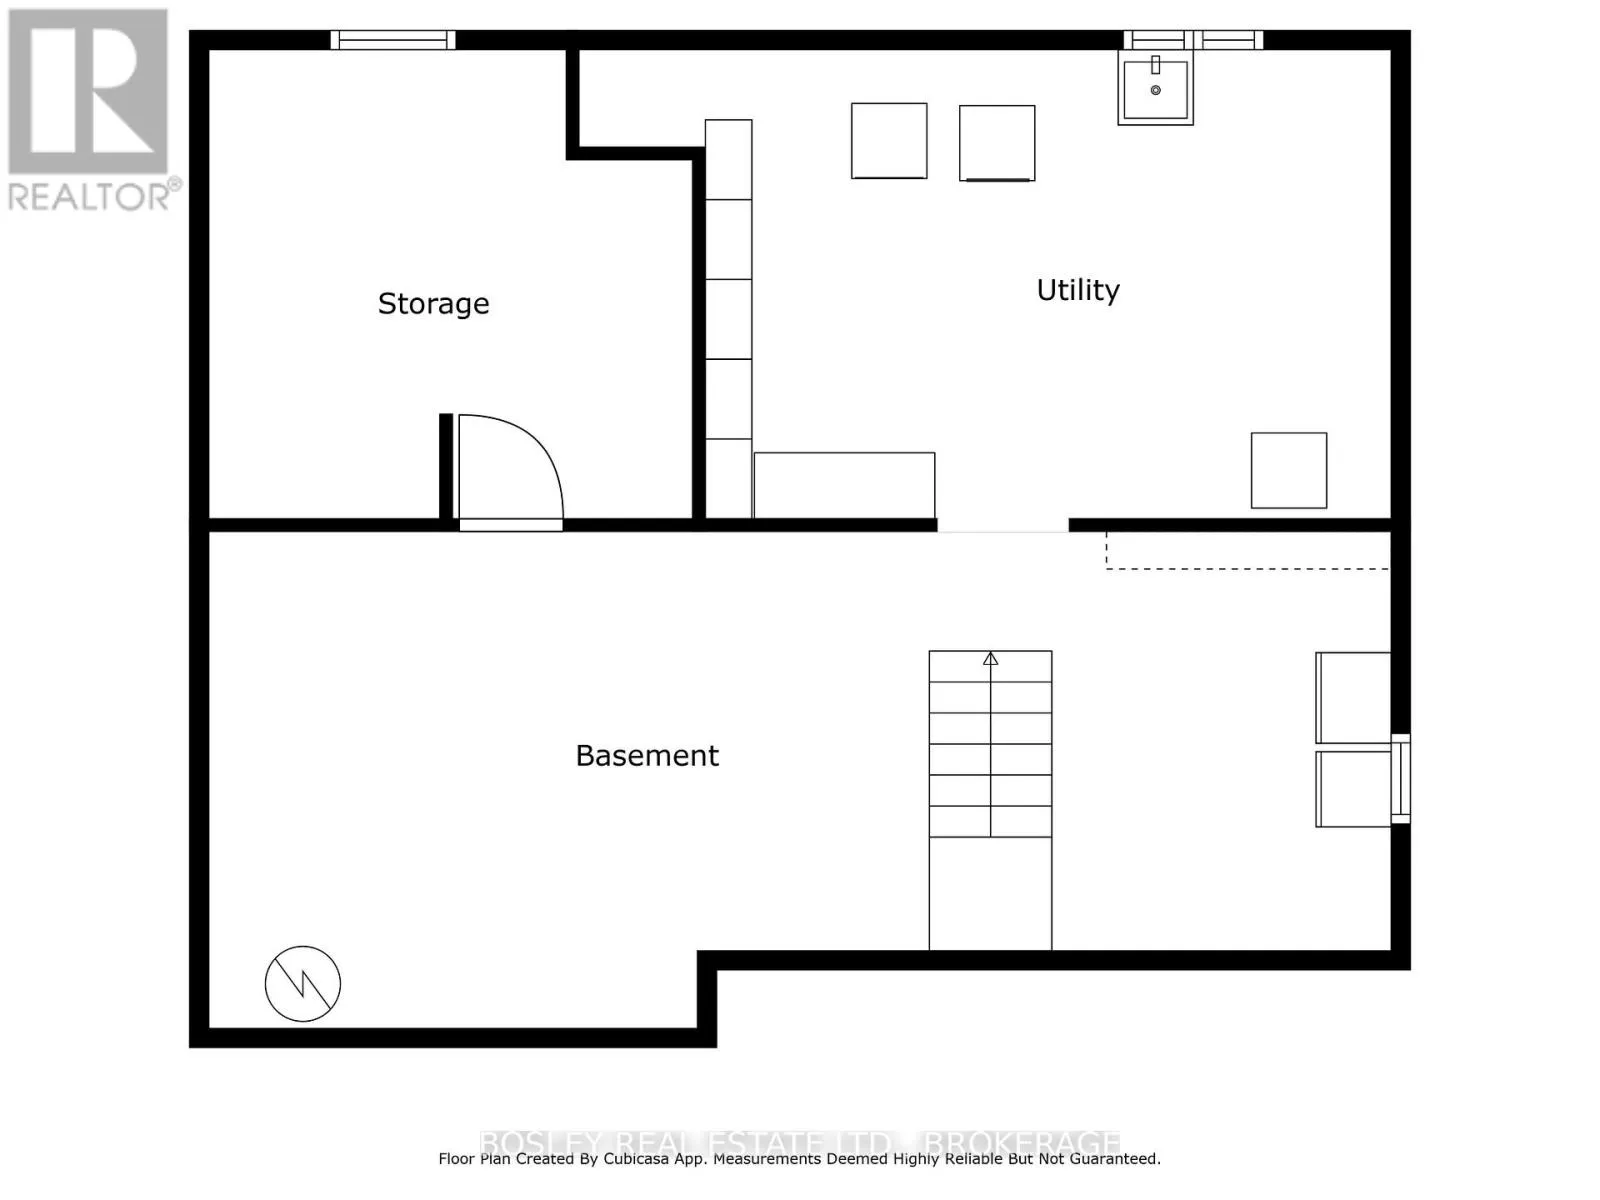
  • Basement: Full, Unfinished
  • Parking: Detached Garage, Garage
  • Exterior Features: Brick, Vinyl siding
  • Sewer: Septic System
  • Fireplaces Total: 1
Address Map
  • Location: CA, Ontario, St. Catharines (Rural Fourth), L2R6P9
  • Street: Second
  • Street Number: 1662
  • Street Suffix: Avenue
  • Longitude: W80° 42' 43.9''
  • Latitude: N43° 10' 24.3''
Additional Information
  • Water Source:
  • Foundation Details:
  • Lot Size Dimensions: 90.5 x 483.7 FT
  • Stories: 2.0
Financial
  • Tax Annual Amount: 9460
Powered by REALTOR.ca
Listing updated: 2026-05-30 13:05:13
List Your Property
Mortgage Calculator
Get Pre-Approved
$
$
%
%
years
Monthly Payment (Est.) $
Listing Information
  • List Agent Key: 1917290
  • List Office Key: 296348
  • Modification Timestamp: 2026-05-29T16:35:59Z
  • Originating System Name: Niagara Association of REALTORS®
  • Status Change Timestamp: 2026-05-29T16:30:13Z
Powered by REALTOR.ca
Listing updated: 2026-05-30 13:05:14
REALTOR®, REALTORS®, and the REALTOR® logo are certification marks that are owned by REALTOR® Canada Inc. and licensed exclusively to The Canadian Real Estate Association (CREA). These certification marks identify real estate professionals who are members of CREA and who must abide by CREA’s By‐Laws, Rules, and the REALTOR® Code. The MLS® trademark and the MLS® logo are owned by CREA and identify the quality of services provided by real estate professionals who are members of CREA.

The information contained on this site is based in whole or in part on information that is provided by members of The Canadian Real Estate Association, who are responsible for its accuracy. CREA reproduces and distributes this information as a service for its members and assumes no responsibility for its accuracy.

Website is operated by a brokerage or salesperson who is a member of The Canadian Real Estate Association.

The listing content on this website is protected by copyright and other laws, and is intended solely for the private, non‐commercial use by individuals. Any other reproduction, distribution or use of the content, in whole or in part, is specifically forbidden. The prohibited uses include commercial use, “screen scraping”, “database scraping”, and any other activity intended to collect, store, reorganize or manipulate data on the pages produced by or displayed on this website.

By continuing to use this website and its services, you agree to these

These forms are provided to ComFree’s Unrepresented Sellers as a part of their Mere Posting ComFree Listing Contract.

I acknowledge I can only access these forms as a ComFree customer under contract.

These forms are provided to ComFree’s Unrepresented Sellers as a part of their Mere Posting ComFree Listing Contract and in partnership with Zubic Law.

I acknowledge I can only access these forms as a ComFree customer under contract.

These forms are provided to ComFree’s Unrepresented Sellers as a part of their Mere Posting ComFree Listing Contract and in partnership with Zubic Law.

I acknowledge I can only access these forms as a ComFree customer under contract.

How It Works

1. Purchase Your Package

2. We Ship Your ‘For Sale’ Sign

3. Book Your VR Tour

4. Complete Listing Input Forms

5. We Make Your Listing Live

6. Get Support 7 Days a Week

7. iSOLD!