Share
$529,000
Ontario,Toronto (Oakridge)
For Sale Active
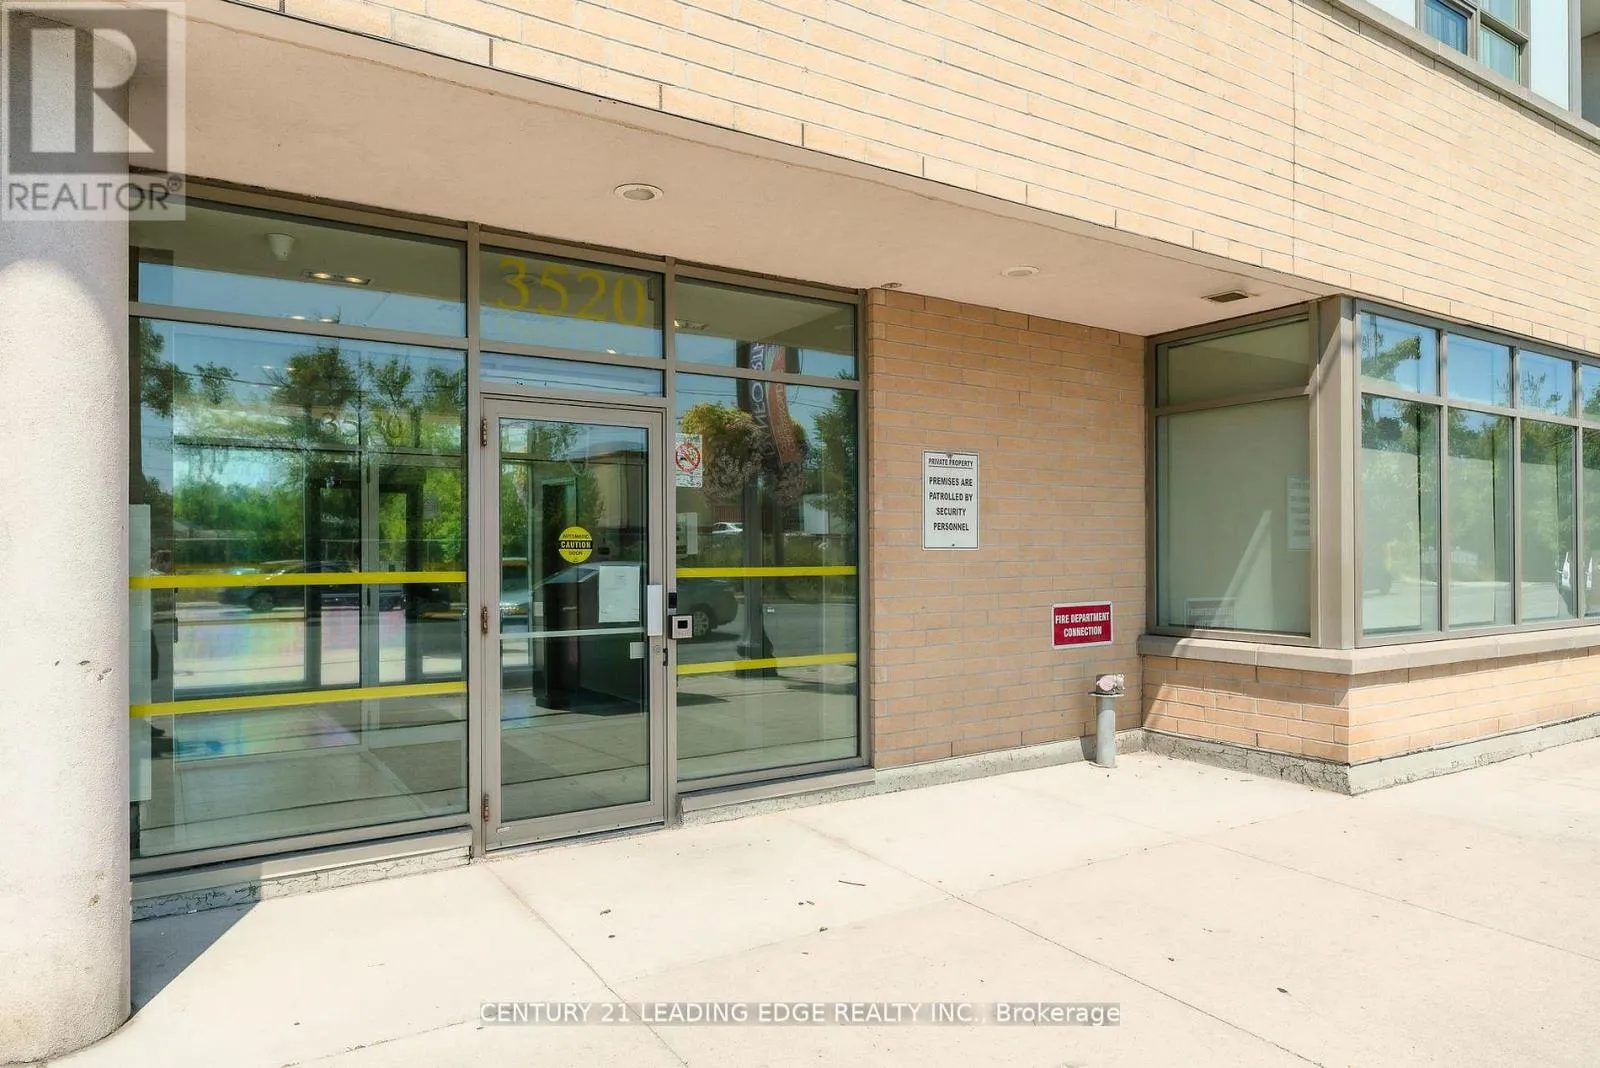
611 - 3520 DANFORTH AVENUE, Toronto (Oakridge), Ontario M1L1E5
  • 2
  • 1
  • 700 - 799Square Feet
Contact Seller
Basic Details
Description

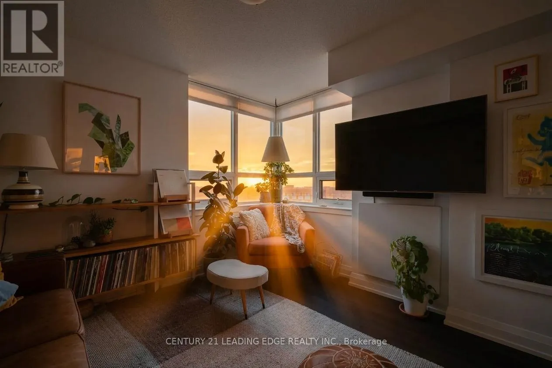
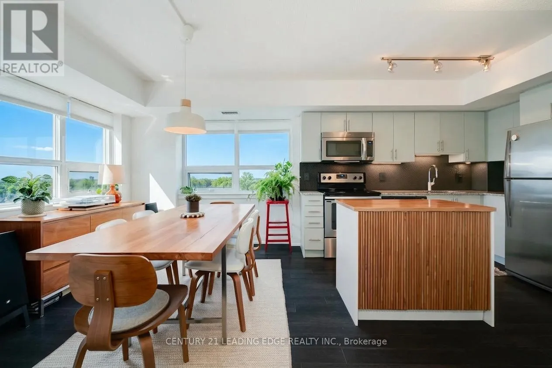
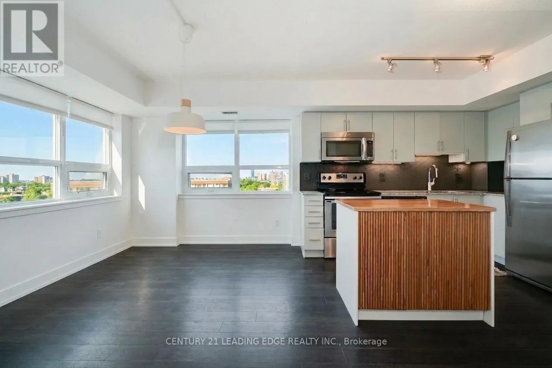
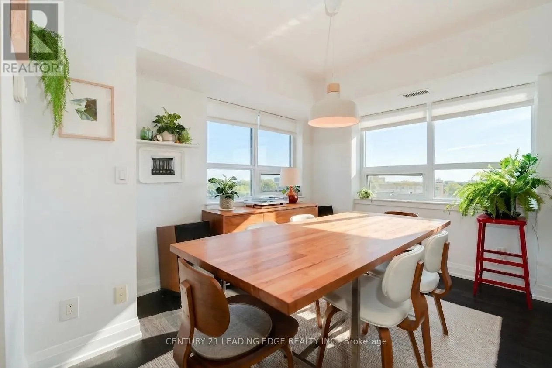
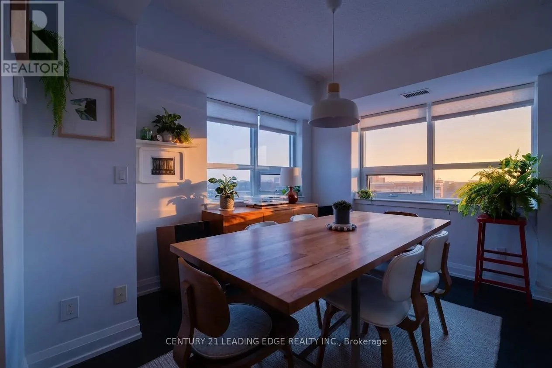
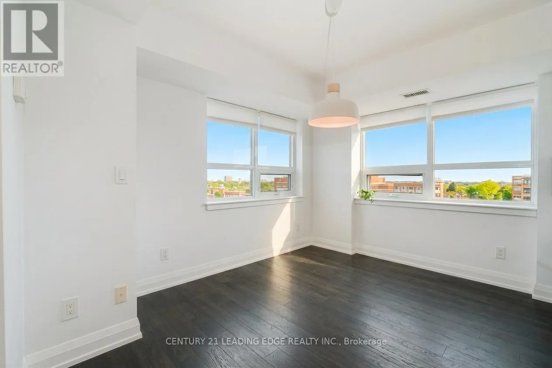
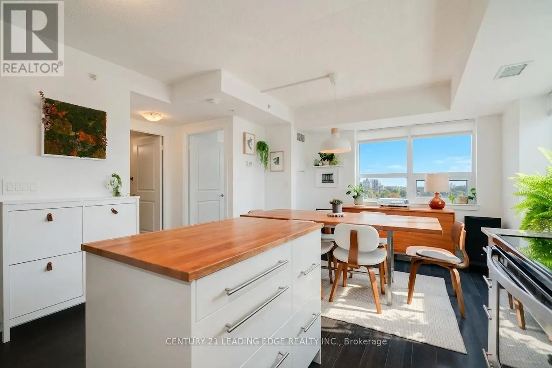
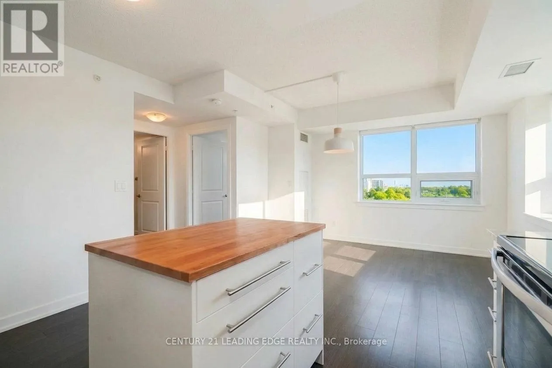
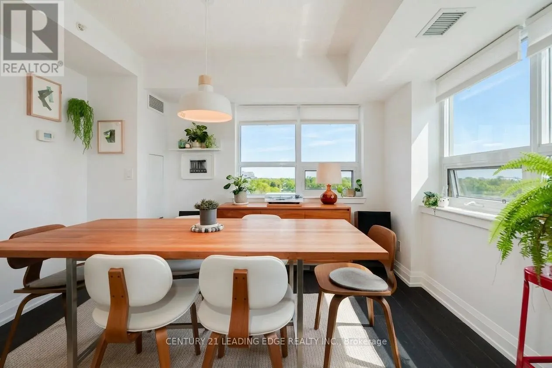
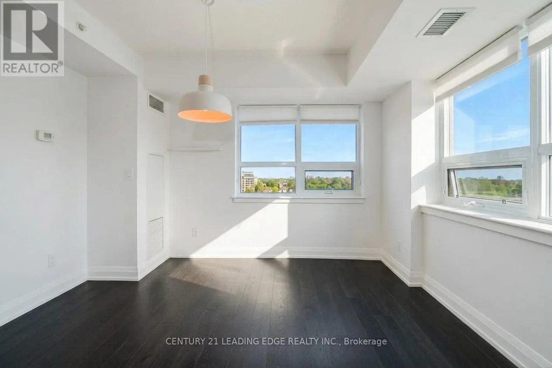
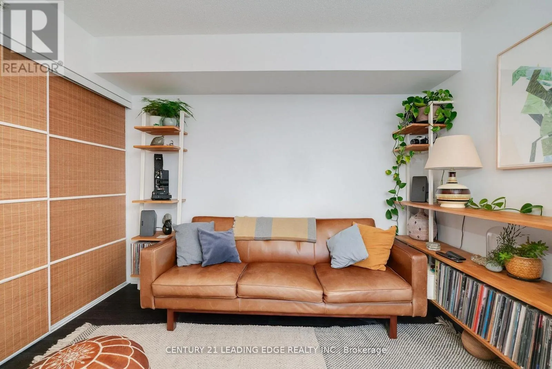
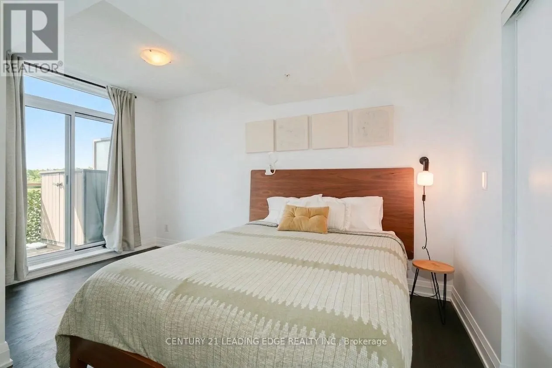
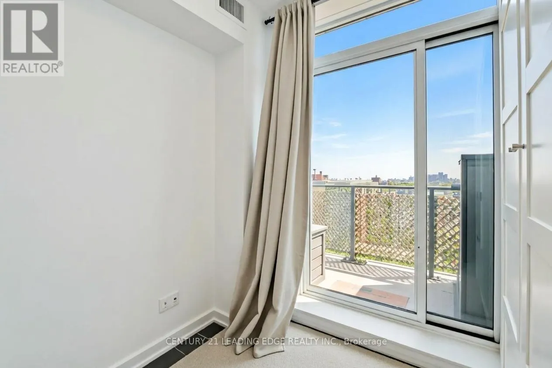
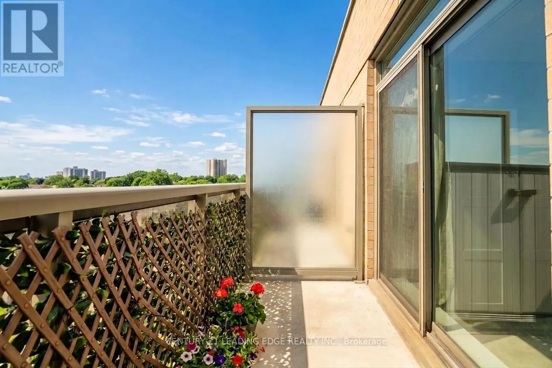
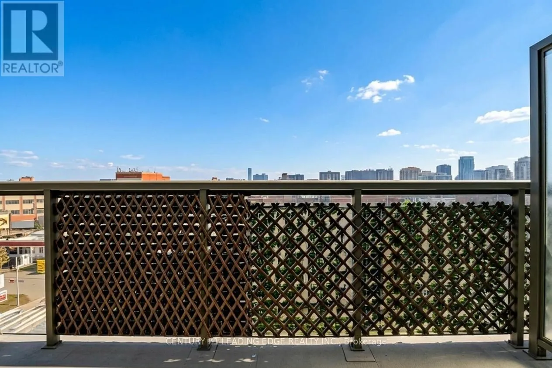
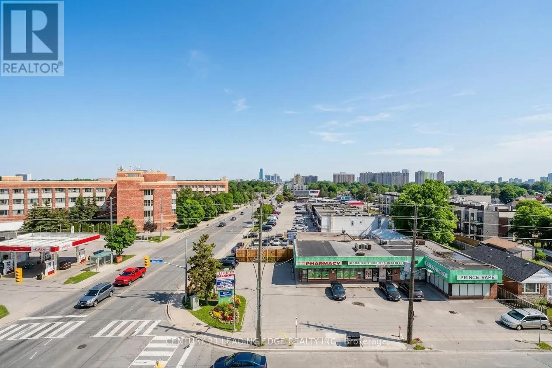
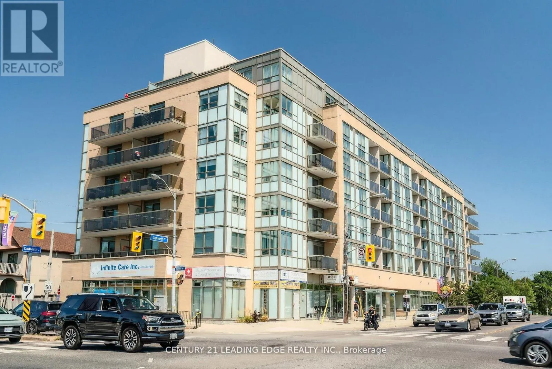
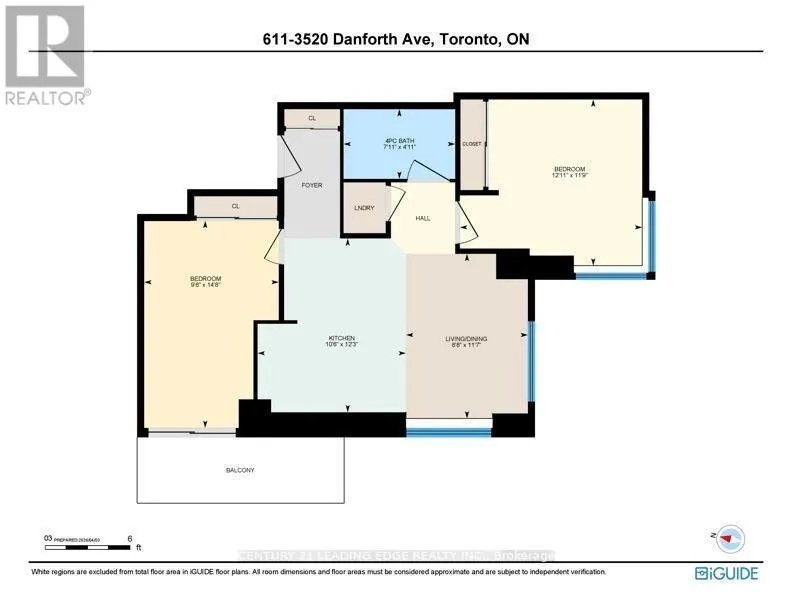
Look no further-this is THE ONE. Welcome to Terrace on Danforth, a bright southwest-facing, split-layout, corner suite with two bedrooms and wide-open views. Uniquely positioned with no unit above and only one neighbour on one side, it’s exceptionally quiet-perfect for sunset unwinds over the lake and Birchcliff’s treetops.Live at the corner of Warden and Danforth Ave with unbeatable connectivity: three

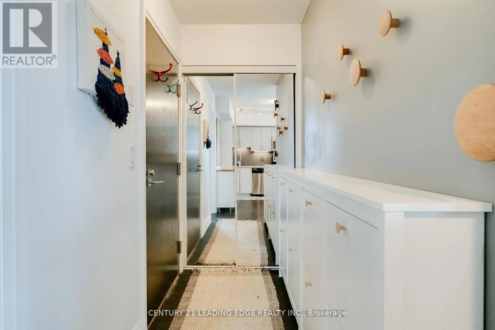
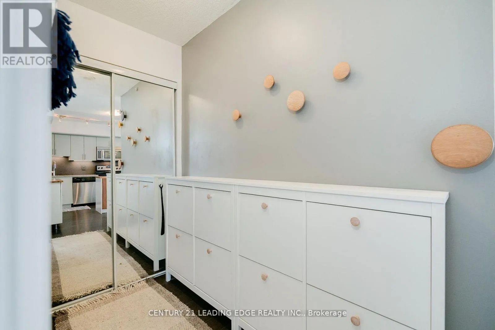
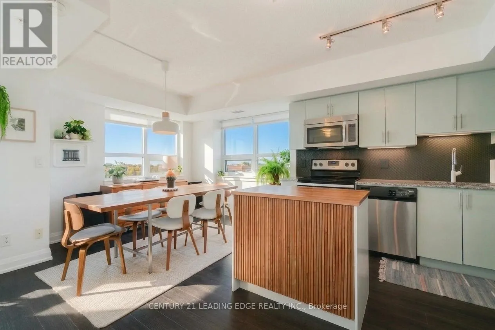
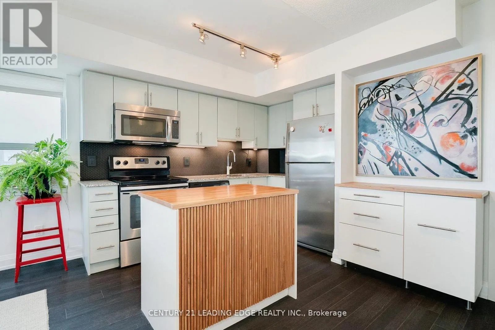
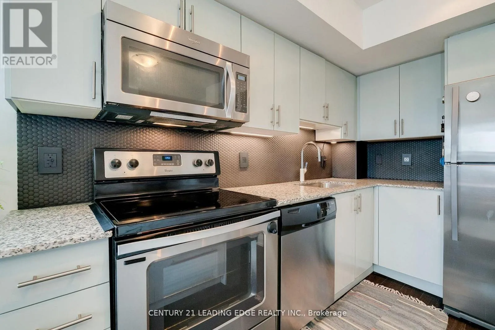
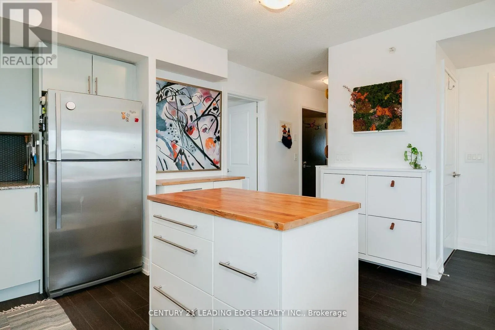
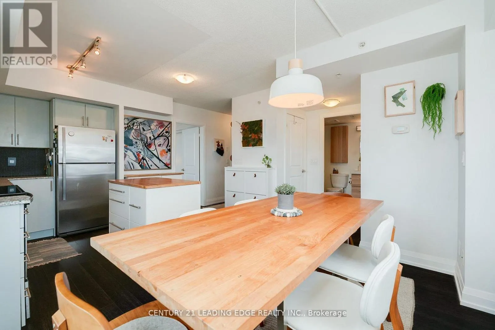
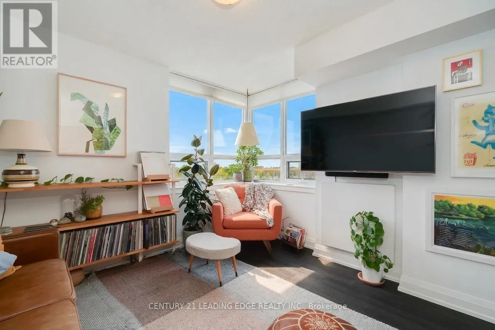
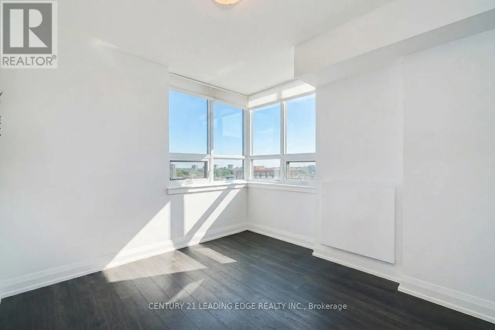
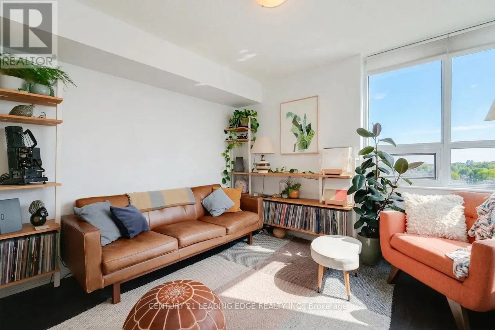
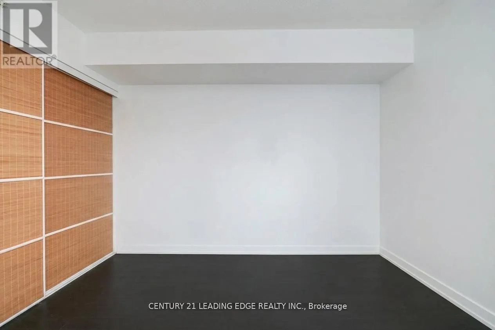
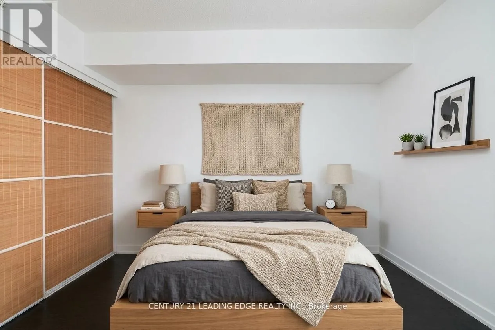
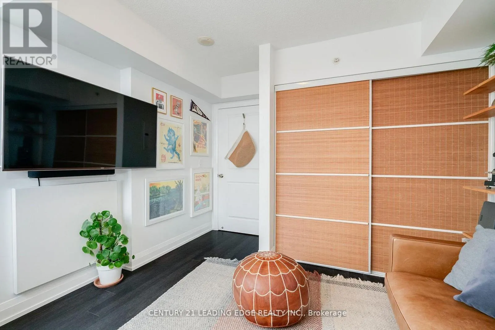
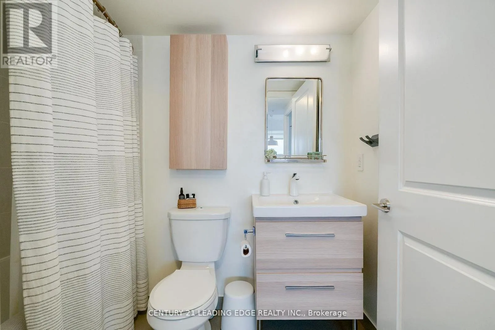
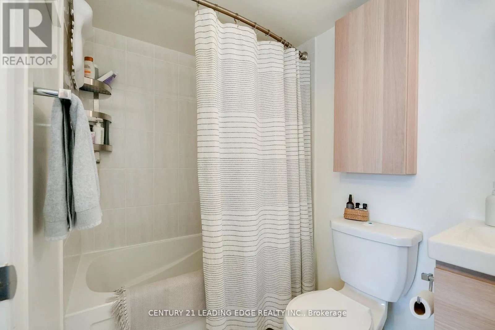
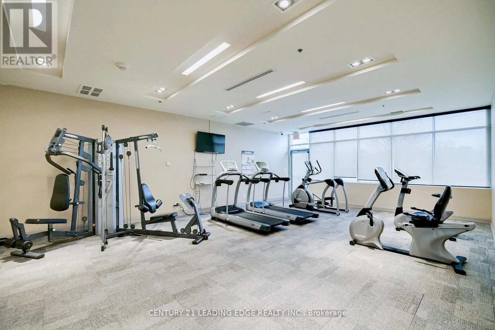
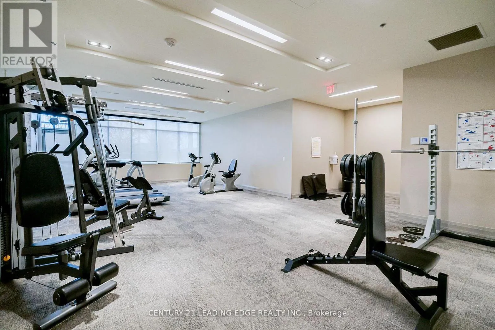
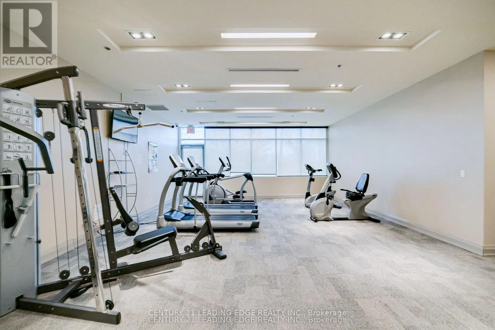
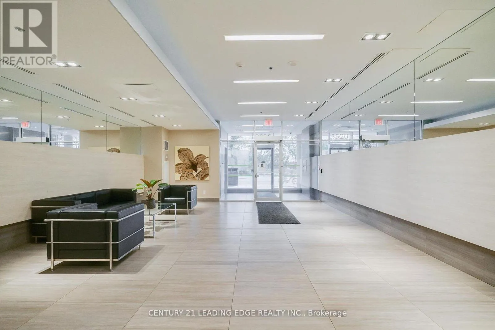
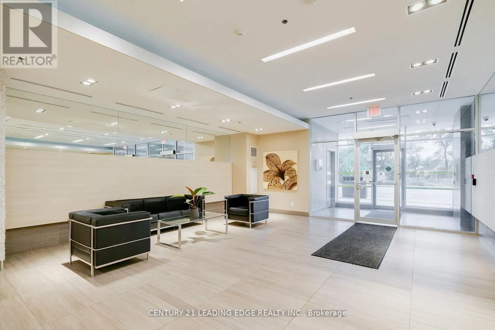
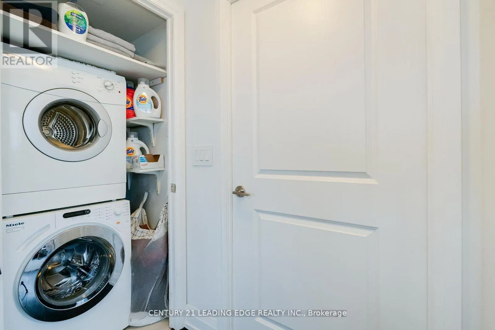
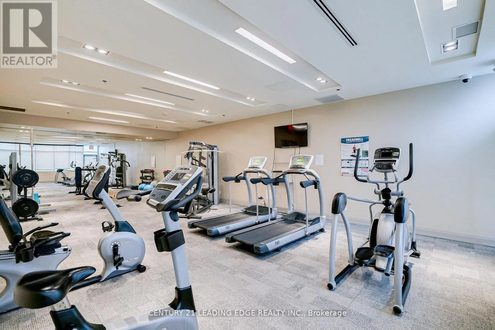
nearby subway stations plus Main Street GO. The bus stop at your door makes the 20 bus to the subway effortless, and the 300B Bloor-Danforth Blue Night bus arrives about every 15 minutes. Prefer to drive? Enjoy your owned underground parking. Guests get free visitor parking.The building is meticulously maintained and thoughtfully equipped: a large party room, a bright, well-appointed fitness room, and secure package lockers so deliveries are simple and safe. On the 6th floor, natural light pours in from the adjacent north-facing communal terrace-accessible year-round, with patio seating, gardens, and a BBQ in the warmer months.Well-managed and about 10 years young, the condo keeps maintenance fees lower than many nearby (including newer) buildings-without sacrificing quality. Inside the suite, tasteful upgrades elevate everyday living: a custom kitchen island and sideboard with butcher block tops, a stylish backsplash with coordinated plugs/covers, new pull-down faucet, and under-cabinet lighting. The bathroom features an updated vanity, cabinet, and lighting. Laundry is upgraded with a Miele washer. Built-in storage in every closet makes perfect use of every space. Flexible layout options add to the appeal: the second bedroom is currently set up as a living room, while the living room serves as a combined kitchen/dining space-easily reconfigured to suit your lifestyle.Quiet. Connected. Move-in ready. Your Terrace on Danforth corner retreat awaits. (id:62783)

Read More
Basic Details
  • Property Type: Residential
  • Listing Type: For Sale
  • Listing ID: E13208246
  • Price: $529,000
  • Bedrooms: 2
  • Bathrooms: 1
  • View: City view, View
  • Square Footage: 700 - 799 Sqft
  • Status: Active
  • Property Attached Yn: 1
  • Property Sub Type: Single Family
  • Office Key: 50408
Features & Appliances
Features
  • Heating System: Forced air, Natural gas
  • Cooling System: Central air conditioning
  • Basement: None
  • Parking: Garage, Underground
  • Exterior Features: Brick, Concrete
  • Flooring: Laminate, Ceramic
Address Map
  • Location: CA, Ontario, Toronto (Oakridge), M1L1E5
  • Street: Danforth
  • Street Number: 3520
  • Street Suffix: Avenue
  • Longitude: W80° 43' 35.9''
  • Latitude: N43° 41' 41''
Additional Information
  • Community Features:
  • Lot Features:
Financial
  • Association Fee: 611.25
  • Association Fee Frequency: Monthly
  • Association Fee Includes:
  • Tax Annual Amount: 2270
Powered by REALTOR.ca
Listing updated: 2026-05-30 00:23:01
List Your Property
Mortgage Calculator
Get Pre-Approved
$
$
%
%
years
Monthly Payment (Est.) $
Listing Information
  • List Agent Key: 1856258
  • List Office Key: 50408
  • Modification Timestamp: 2026-05-28T18:06:07Z
  • Originating System Name: Toronto Regional Real Estate Board
  • Status Change Timestamp: 2026-05-28T17:55:51Z
Powered by REALTOR.ca
Listing updated: 2026-05-30 00:23:02
REALTOR®, REALTORS®, and the REALTOR® logo are certification marks that are owned by REALTOR® Canada Inc. and licensed exclusively to The Canadian Real Estate Association (CREA). These certification marks identify real estate professionals who are members of CREA and who must abide by CREA’s By‐Laws, Rules, and the REALTOR® Code. The MLS® trademark and the MLS® logo are owned by CREA and identify the quality of services provided by real estate professionals who are members of CREA.

The information contained on this site is based in whole or in part on information that is provided by members of The Canadian Real Estate Association, who are responsible for its accuracy. CREA reproduces and distributes this information as a service for its members and assumes no responsibility for its accuracy.

Website is operated by a brokerage or salesperson who is a member of The Canadian Real Estate Association.

The listing content on this website is protected by copyright and other laws, and is intended solely for the private, non‐commercial use by individuals. Any other reproduction, distribution or use of the content, in whole or in part, is specifically forbidden. The prohibited uses include commercial use, “screen scraping”, “database scraping”, and any other activity intended to collect, store, reorganize or manipulate data on the pages produced by or displayed on this website.

By continuing to use this website and its services, you agree to these

These forms are provided to ComFree’s Unrepresented Sellers as a part of their Mere Posting ComFree Listing Contract.

I acknowledge I can only access these forms as a ComFree customer under contract.

These forms are provided to ComFree’s Unrepresented Sellers as a part of their Mere Posting ComFree Listing Contract and in partnership with Zubic Law.

I acknowledge I can only access these forms as a ComFree customer under contract.

These forms are provided to ComFree’s Unrepresented Sellers as a part of their Mere Posting ComFree Listing Contract and in partnership with Zubic Law.

I acknowledge I can only access these forms as a ComFree customer under contract.

How It Works

1. Purchase Your Package

2. We Ship Your ‘For Sale’ Sign

3. Book Your VR Tour

4. Complete Listing Input Forms

5. We Make Your Listing Live

6. Get Support 7 Days a Week

7. iSOLD!