Share
$899,900
Ontario,Waterloo
For Sale Active
186 FORSYTH Drive, Waterloo, Ontario N2L1A2
  • 4
  • 3
  • 2,737 Sqft
Next Open House
  • May 30 14:00 - 16:00
Basic Details
Description

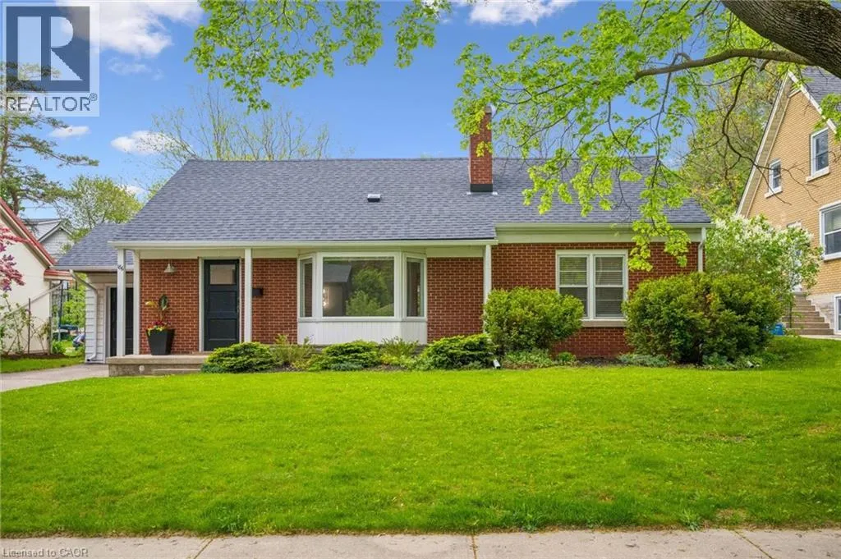
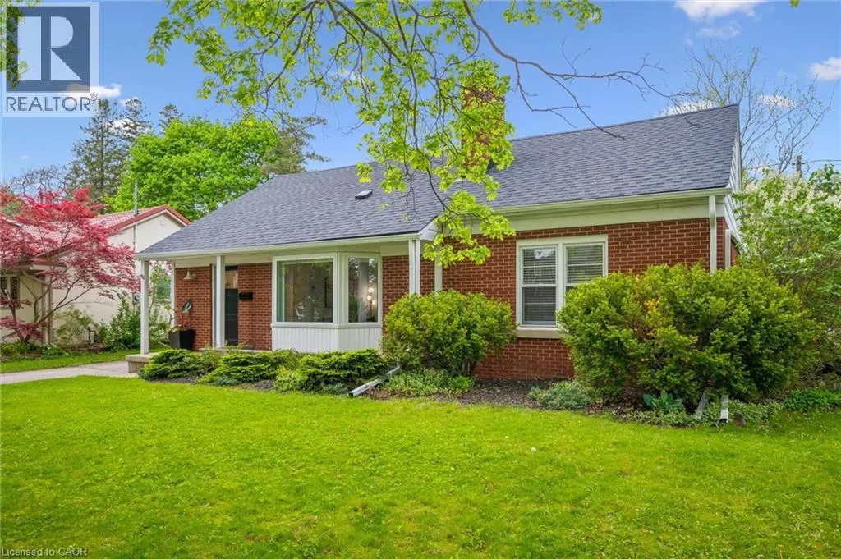
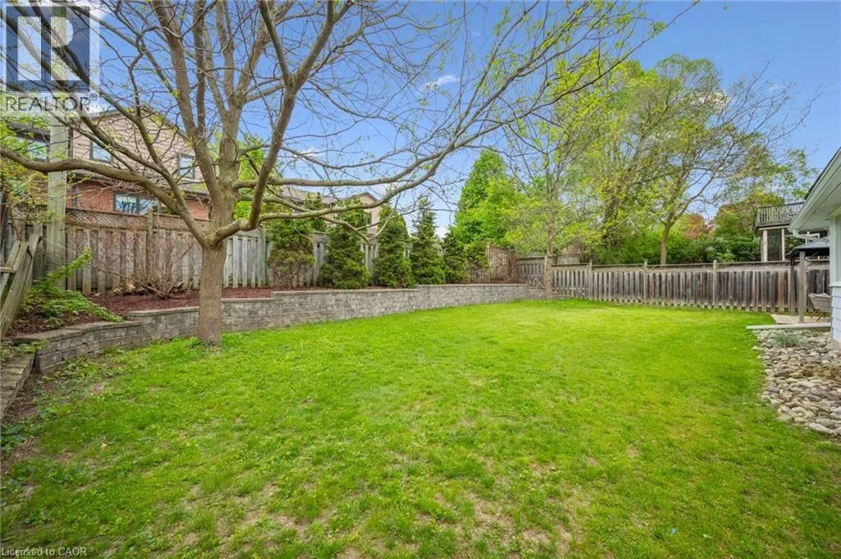
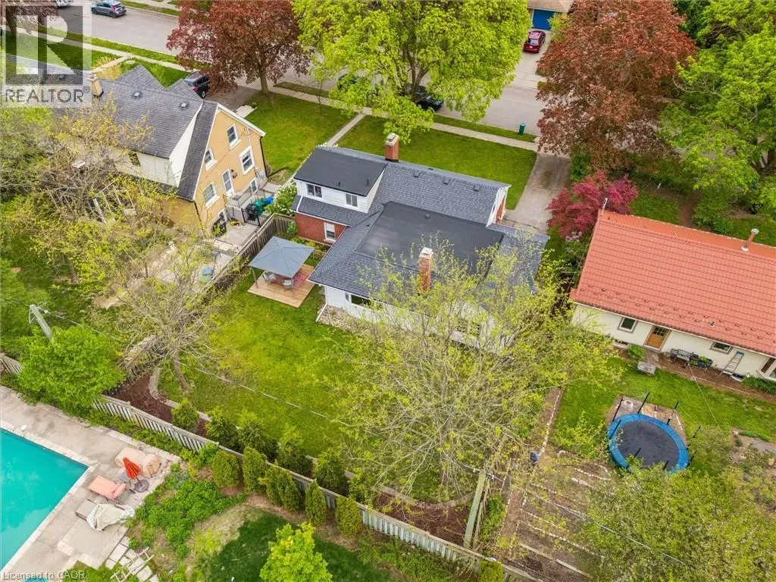
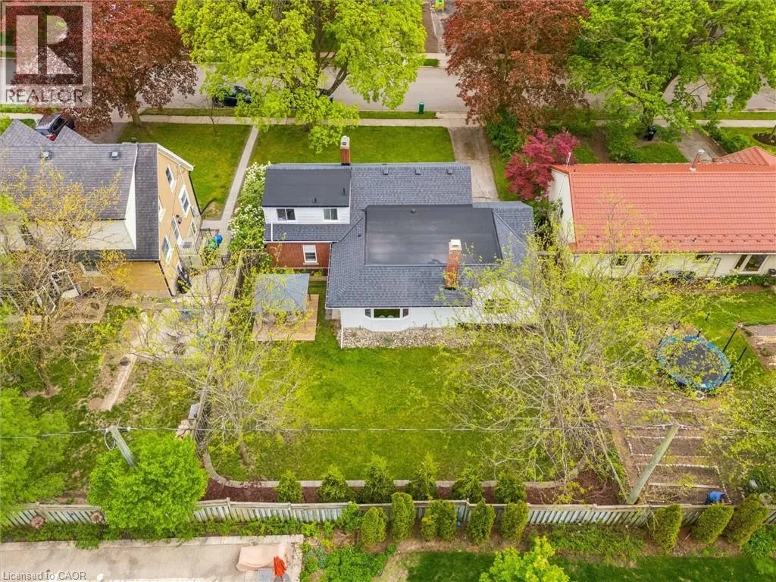
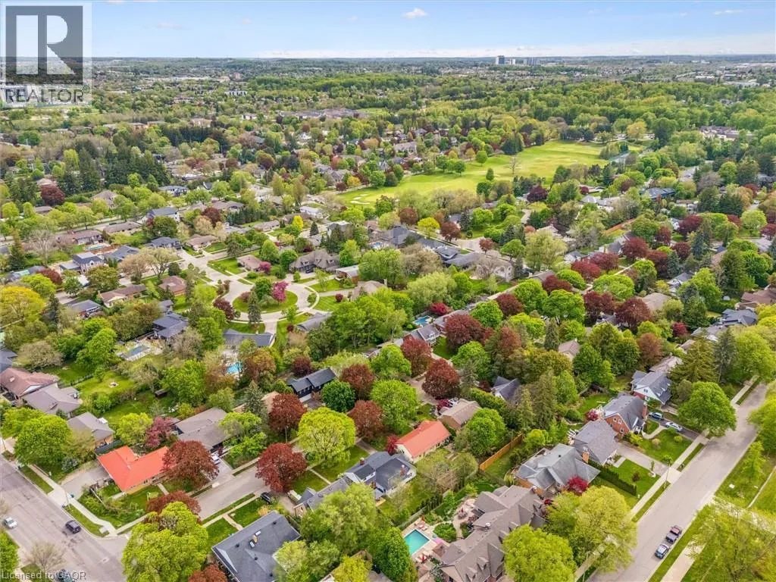
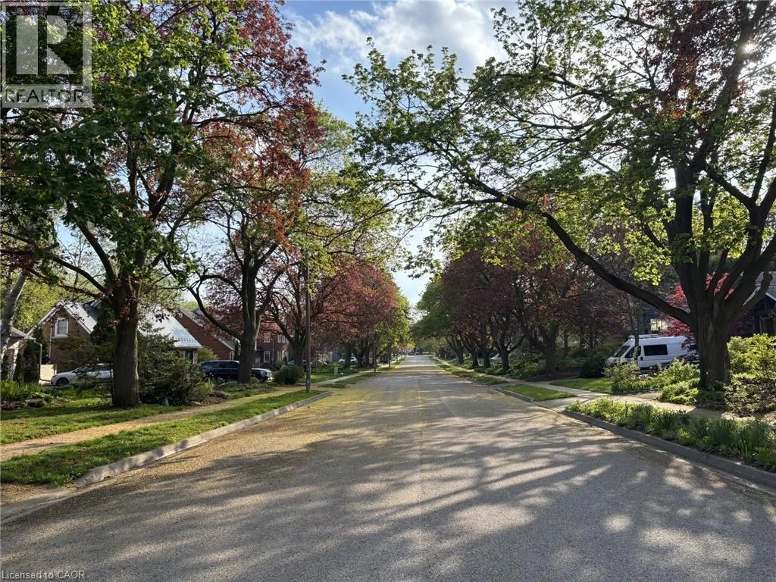
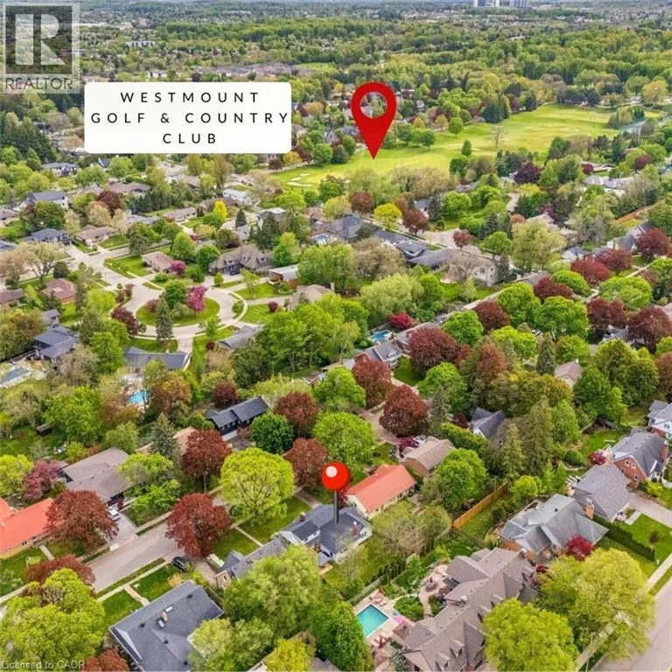
Nestled on a historic tree-lined street in the heart of the highly coveted Westmount neighbourhood, this deceptively spacious home offers an exceptional opportunity for families, empty nesters, & dream-home renovators alike. Located just steps from Westmount Golf & Country Club golf & situated on a large pool-sized lot, this property combines timeless charm with incredible future potential. Offering approximately 3,

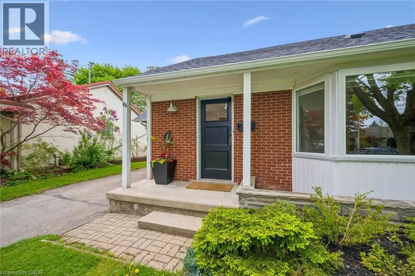
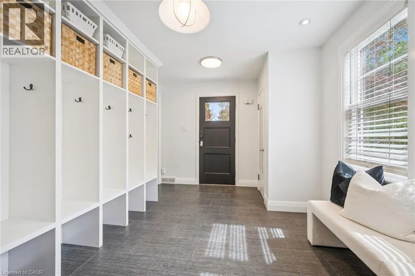
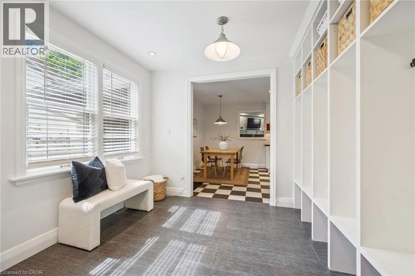
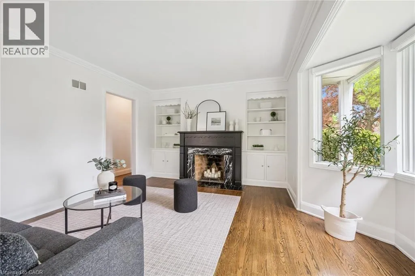
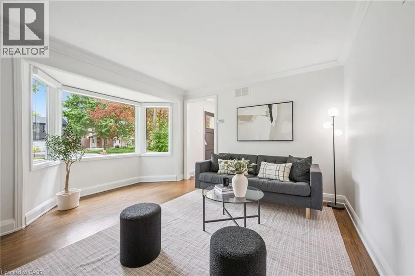
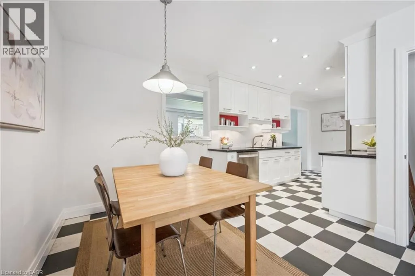
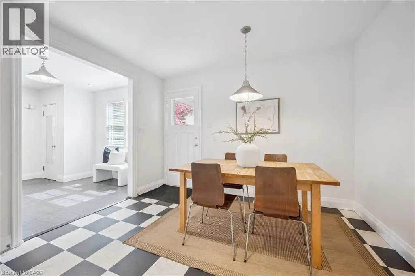
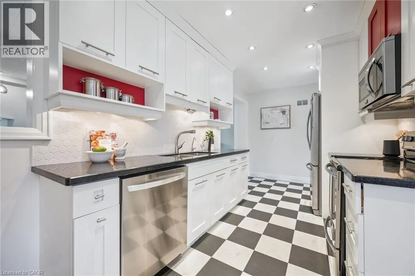
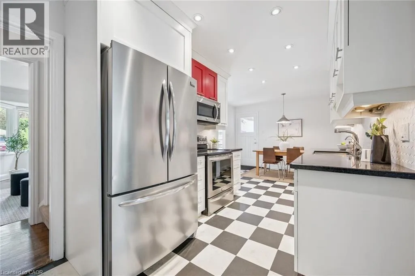
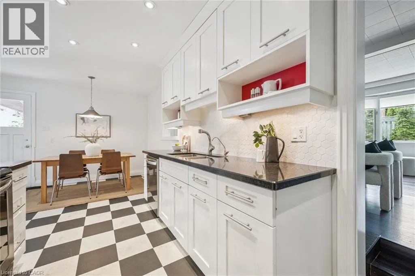
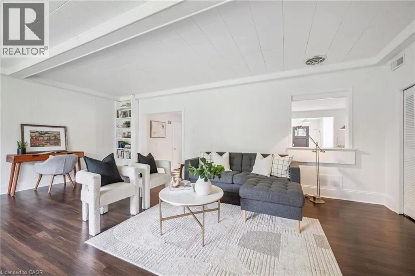
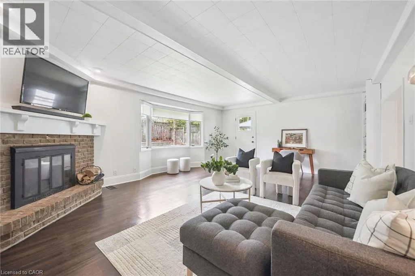
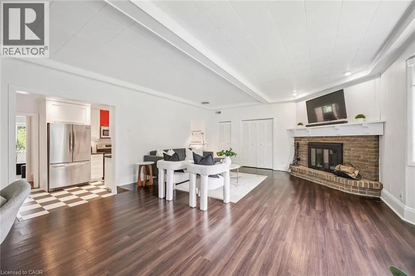
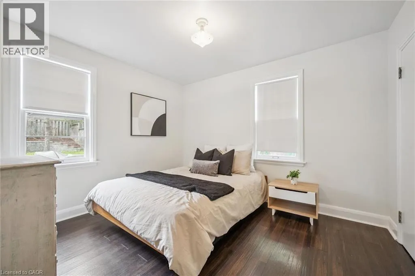
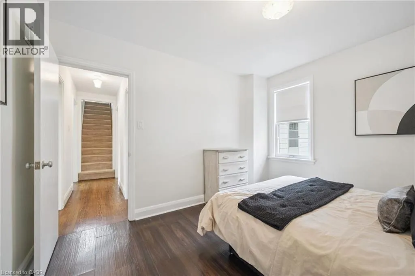
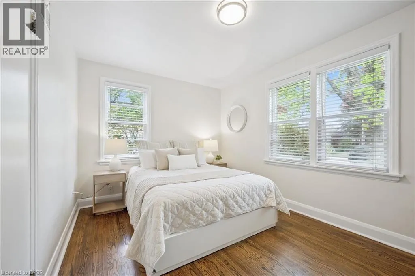
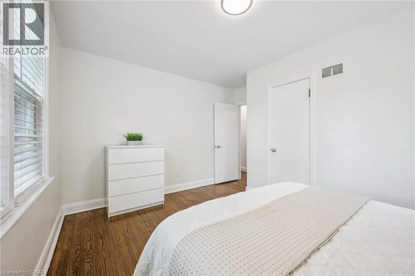
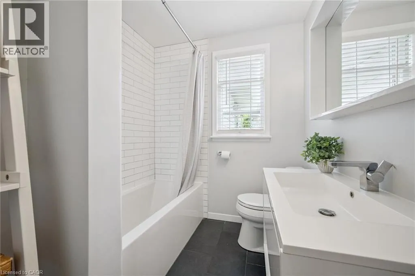
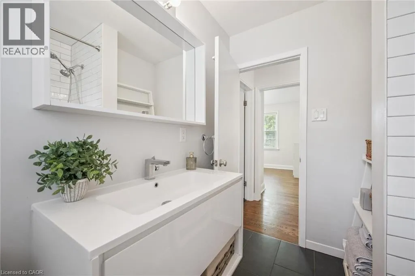
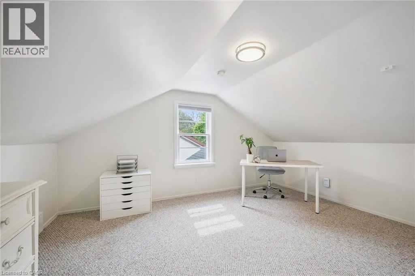
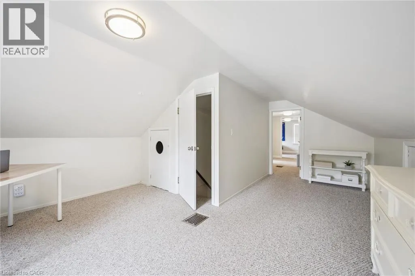
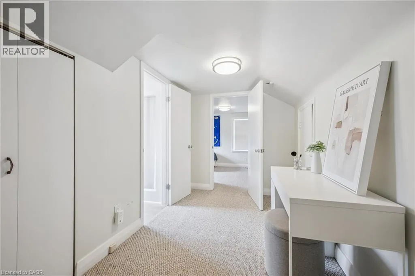
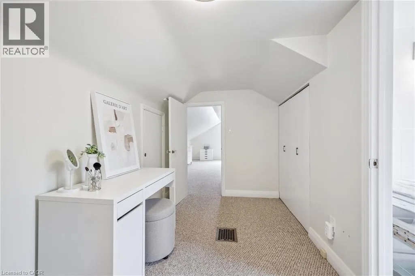
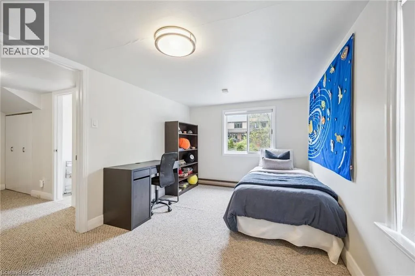
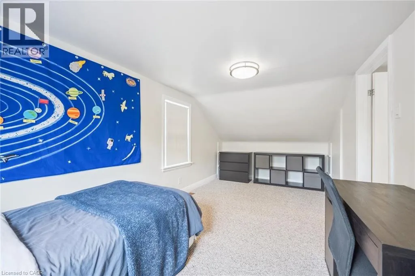
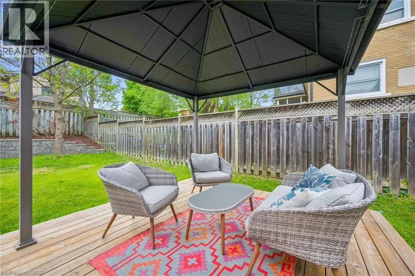
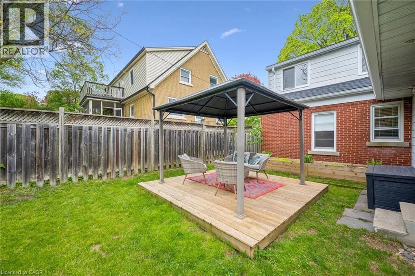
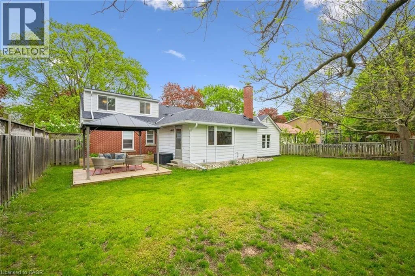
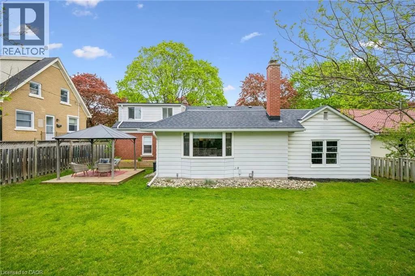
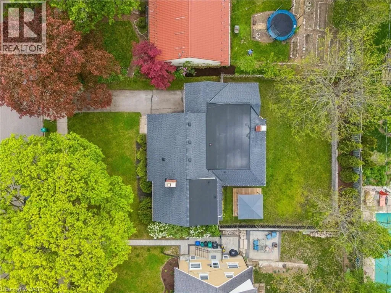
200 sq. ft. of finished living space, the home features 4 bedrooms & an expansive upper-level layout with a versatile bonus area — ideal as a home office, playroom, nursery, or additional bedroom space. The flexible floorplan also allows for convenient main-floor living, making it an excellent option for empty nesters with two bedrooms located on the main level. The lower level offers endless possibilities for recreation, fitness, hobbies, or future finishing. Outside, the oversized lot & generous footprint create exciting expansion potential for those looking to design & build their ultimate Westmount dream home. An oversized garage and beautifully maintained outdoor areas further enhance the property’s appeal. You will also appreciate the abundance of living space in this home. – from the open Eat-in Kitchen & Expansive Mudroom – both thoughtfully designed by Slotegraaf Construction. Two Wood Burning fireplaces – one in the oversized family room (apprx 350 sq ft) overlooking the backyard & the other situated in the front living room with custom built-ins overlooking the front gardens. Located within an outstanding school district and walking distance to Empire Public School and Our Lady of Lourdes Catholic School, this is a rare opportunity to own in one of Waterloo’s most prestigious & tightly held neighbourhoods. Whether you’re searching for a move-in ready family home, a refined bungalow alternative, or a premier lot to create a custom masterpiece, this Westmount property delivers unmatched lifestyle and long-term value. (id:62783)

Read More
Basic Details
  • Property Type: Residential
  • Listing Type: For Sale
  • Listing ID: 40834332
  • Price: $899,900
  • Bedrooms: 4
  • Bathrooms: 3
  • Half Bathrooms: 1
  • Square Footage: 2,737 Sqft
  • Year Built: 1949
  • Status: Active
  • Property Sub Type: Single Family
  • Office Key: 299554
Features & Appliances
Features
  • Heating System: Forced air, Natural gas
  • Cooling System: Central air conditioning
  • Basement: Full, Partially finished
  • Fireplace: Wood, Other - See remarks
  • Parking: Attached Garage
  • Architectural Style: Bungalow
  • Exterior Features: Brick, Aluminum siding
  • Sewer: Municipal sewage system
  • Fireplaces Total: 2
Address Map
  • Location: CA, Ontario, Waterloo, 415 - Uptown Waterloo/Westmount, N2L1A2
  • Street: FORSYTH
  • Street Number: 186
  • Street Suffix: Drive
  • Longitude: W81° 28' 20.4''
  • Latitude: N43° 27' 12.1''
Additional Information
  • Water Source:
  • Community Features:
  • Lot Features:
  • Stories: 1.5
Financial
  • Tax Annual Amount: 6322.38
Powered by REALTOR.ca
Listing updated: 2026-05-29 19:48:12
List Your Property
Mortgage Calculator
Get Pre-Approved
$
$
%
%
years
Monthly Payment (Est.) $
Listing Information
  • List Agent Key: 1564059
  • List Office Key: 299554
  • Modification Timestamp: 2026-05-29T01:15:27Z
  • Originating System Name: Cornerstone Association of REALTORS®
  • Status Change Timestamp: 2026-05-29T01:09:05Z
Powered by REALTOR.ca
Listing updated: 2026-05-29 19:48:12
REALTOR®, REALTORS®, and the REALTOR® logo are certification marks that are owned by REALTOR® Canada Inc. and licensed exclusively to The Canadian Real Estate Association (CREA). These certification marks identify real estate professionals who are members of CREA and who must abide by CREA’s By‐Laws, Rules, and the REALTOR® Code. The MLS® trademark and the MLS® logo are owned by CREA and identify the quality of services provided by real estate professionals who are members of CREA.

The information contained on this site is based in whole or in part on information that is provided by members of The Canadian Real Estate Association, who are responsible for its accuracy. CREA reproduces and distributes this information as a service for its members and assumes no responsibility for its accuracy.

Website is operated by a brokerage or salesperson who is a member of The Canadian Real Estate Association.

The listing content on this website is protected by copyright and other laws, and is intended solely for the private, non‐commercial use by individuals. Any other reproduction, distribution or use of the content, in whole or in part, is specifically forbidden. The prohibited uses include commercial use, “screen scraping”, “database scraping”, and any other activity intended to collect, store, reorganize or manipulate data on the pages produced by or displayed on this website.

By continuing to use this website and its services, you agree to these

These forms are provided to ComFree’s Unrepresented Sellers as a part of their Mere Posting ComFree Listing Contract.

I acknowledge I can only access these forms as a ComFree customer under contract.

These forms are provided to ComFree’s Unrepresented Sellers as a part of their Mere Posting ComFree Listing Contract and in partnership with Zubic Law.

I acknowledge I can only access these forms as a ComFree customer under contract.

These forms are provided to ComFree’s Unrepresented Sellers as a part of their Mere Posting ComFree Listing Contract and in partnership with Zubic Law.

I acknowledge I can only access these forms as a ComFree customer under contract.

How It Works

1. Purchase Your Package

2. We Ship Your ‘For Sale’ Sign

3. Book Your VR Tour

4. Complete Listing Input Forms

5. We Make Your Listing Live

6. Get Support 7 Days a Week

7. iSOLD!