Share
$699,000
Ontario,Waterloo
For Sale Active
37 CENTRAL Street, Waterloo, Ontario N2L3A7
  • 3
  • 2
  • 2,254 Sqft
Basic Details
Description

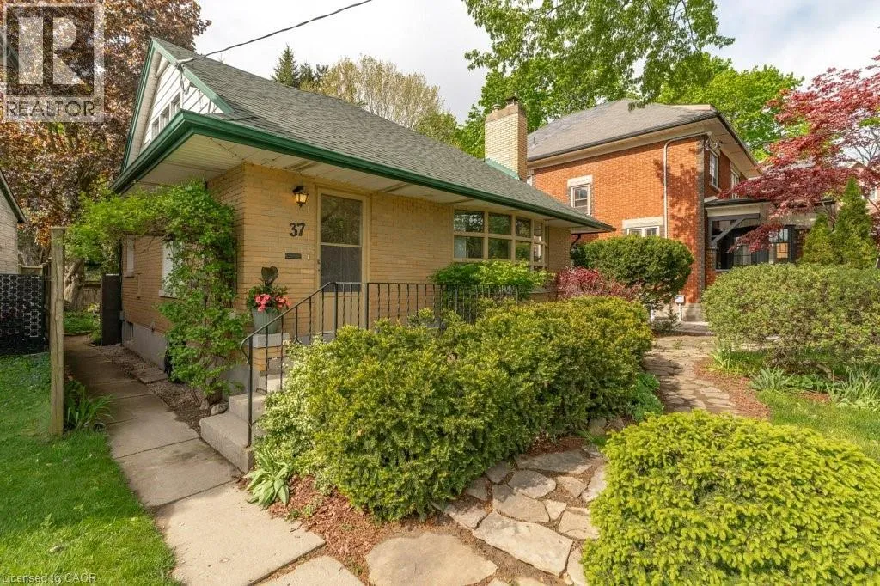
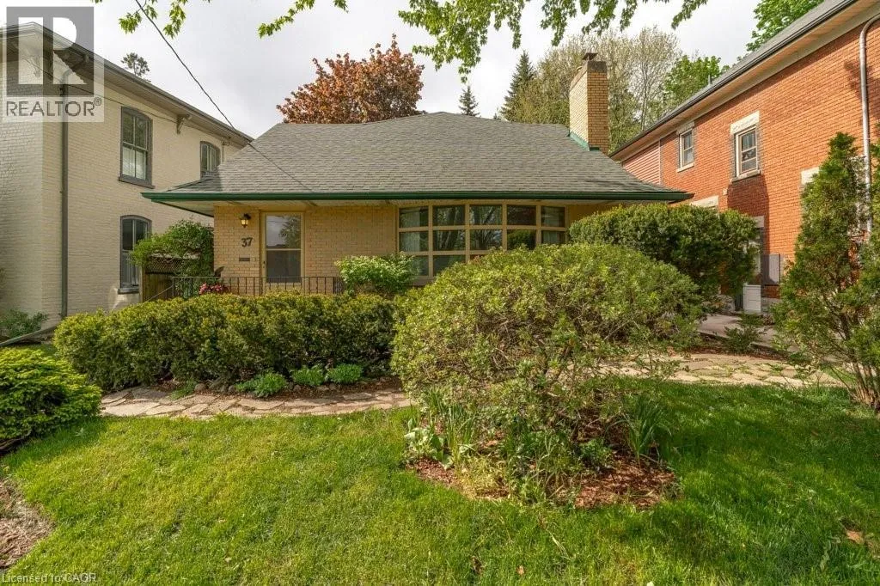
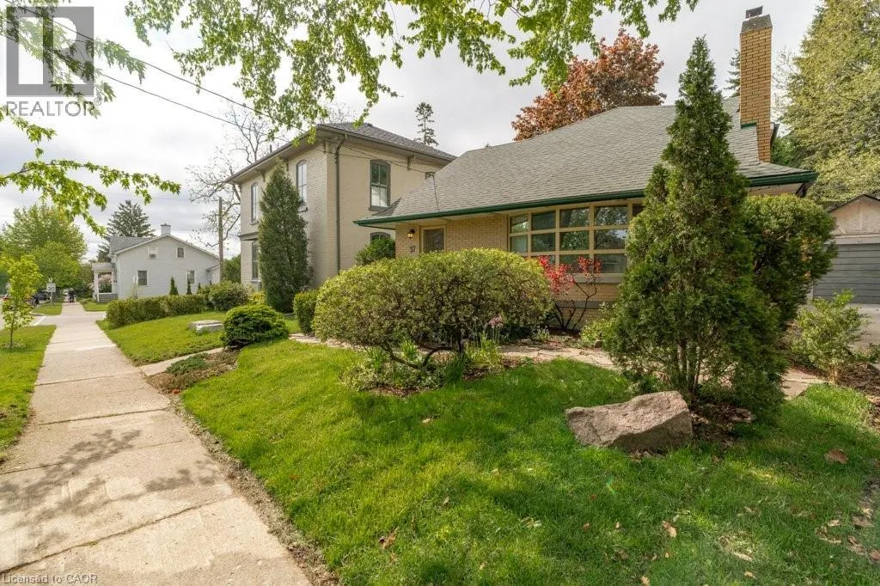
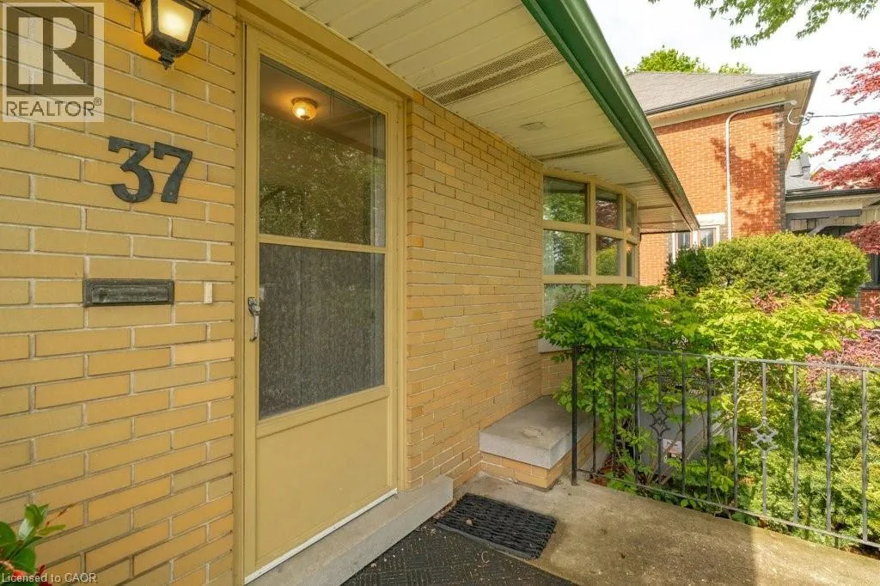
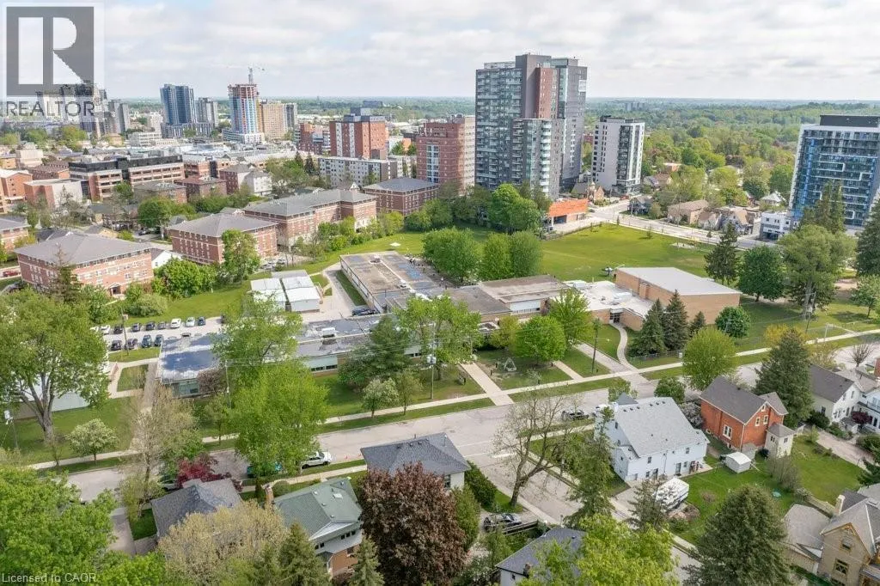
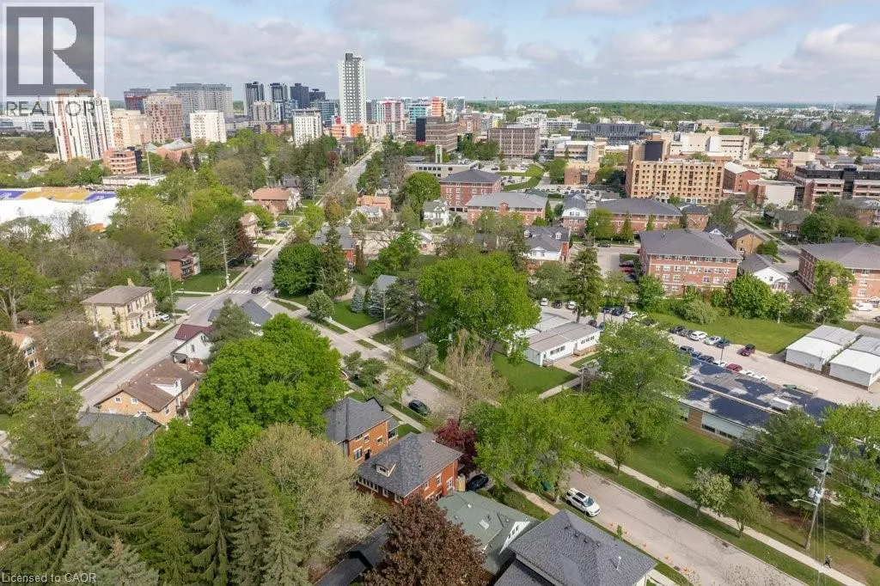
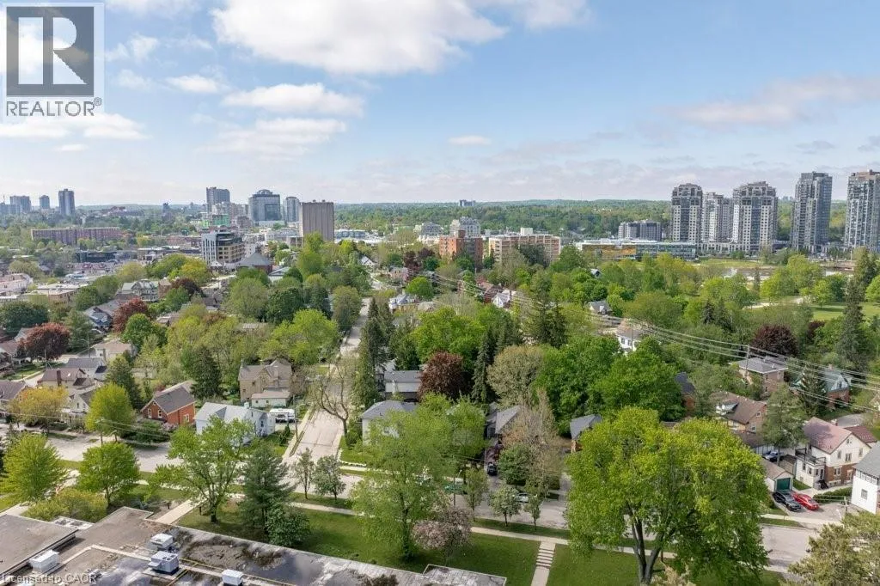
Nestled within the prestigious MacGregor Albert Heritage Conservation District, 37 Central Street is ready to welcome its next wonderful family. Set on a mature tree-lined street in one of Waterloo’s most cherished neighbourhoods, this charming home offers the perfect blend of character, comfort, and everyday functionality — all just steps from excellent schools, universities, Waterloo Park, the LRT, and every

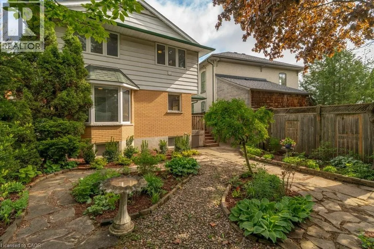
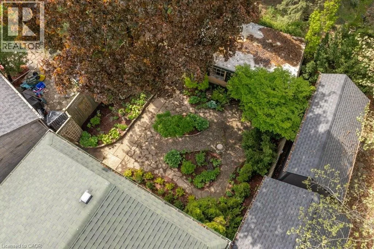
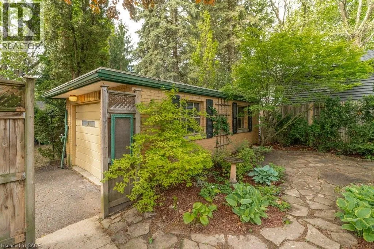
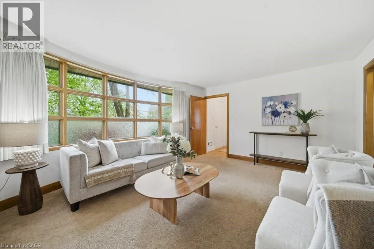
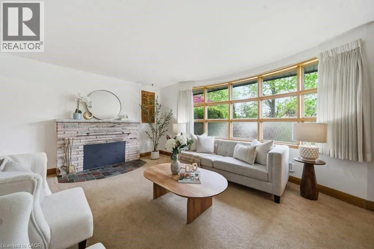
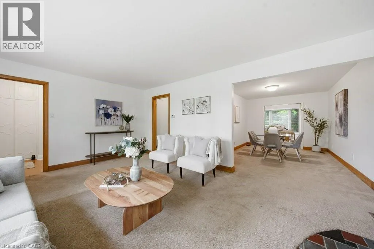
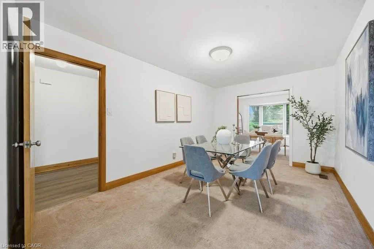
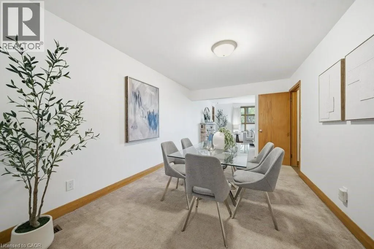
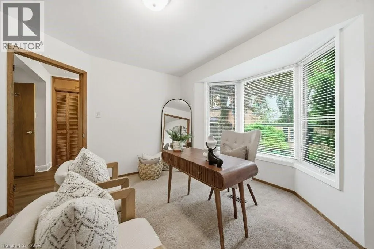
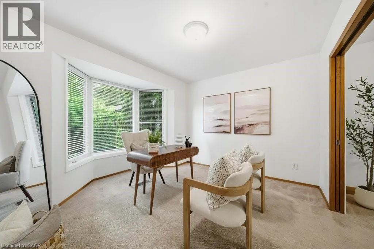
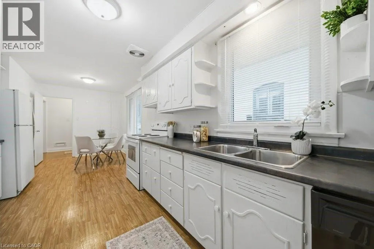
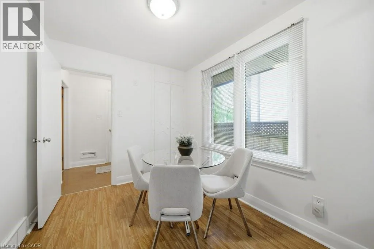
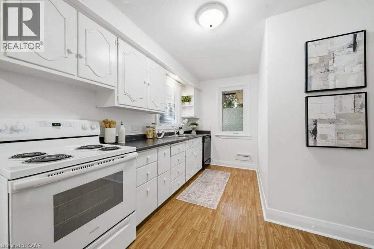
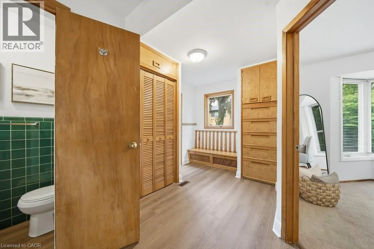
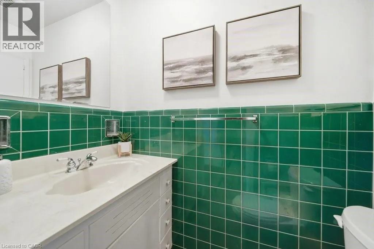
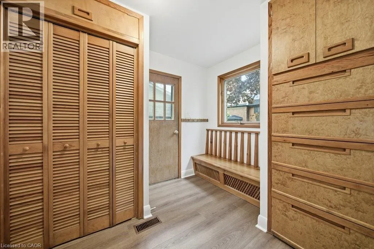
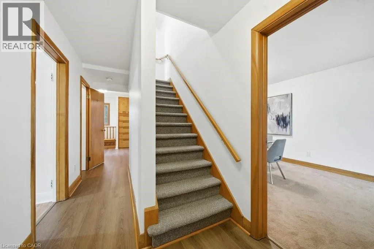
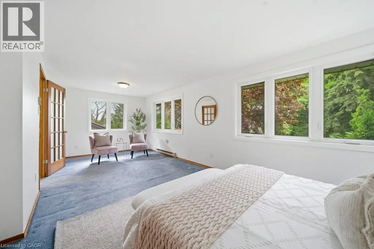
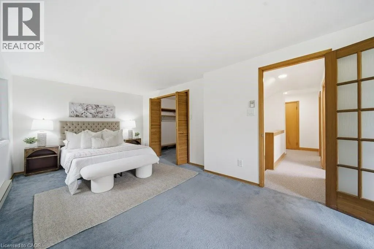
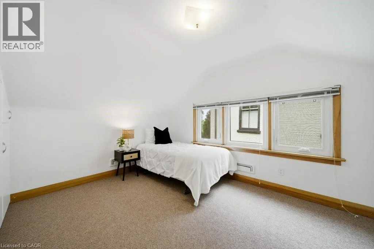
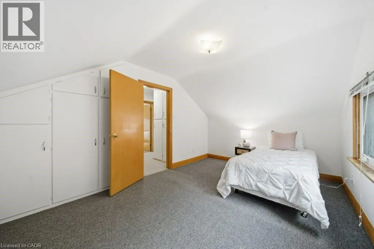
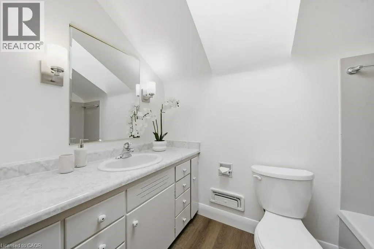
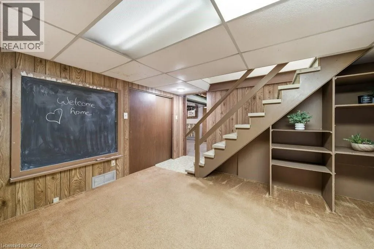
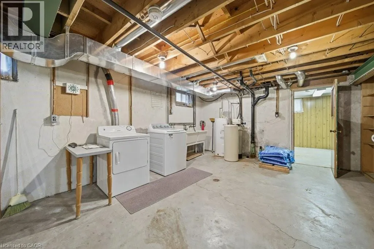
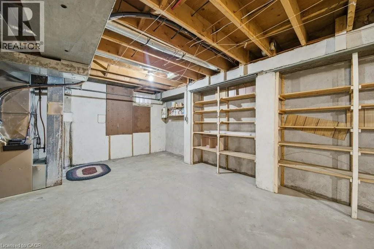
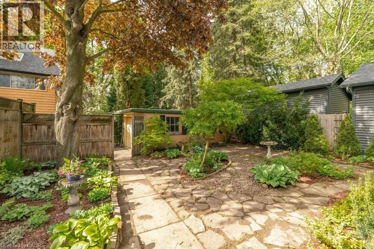
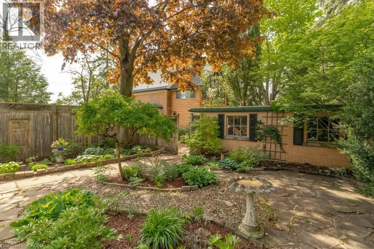
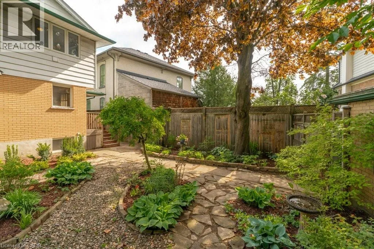
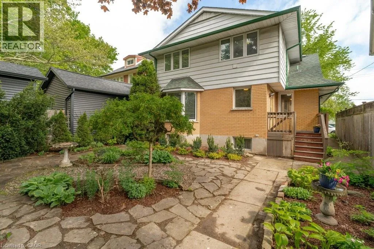
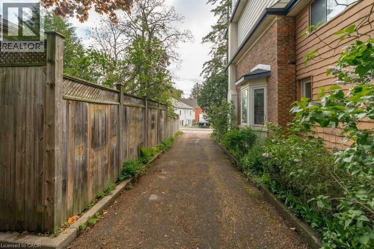
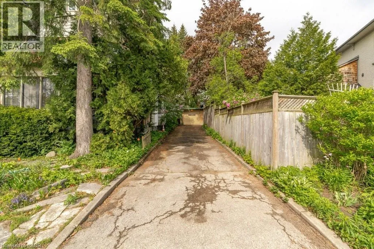
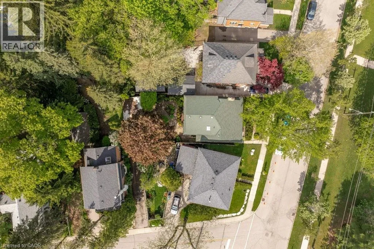
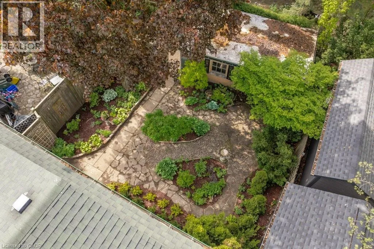
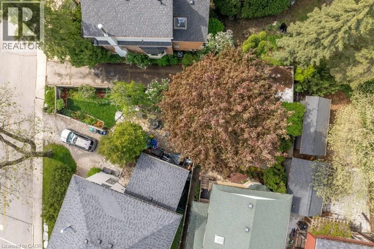
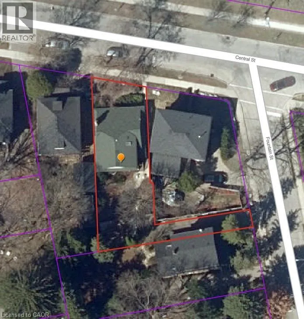
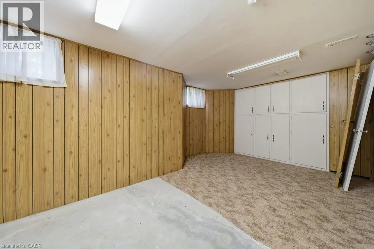
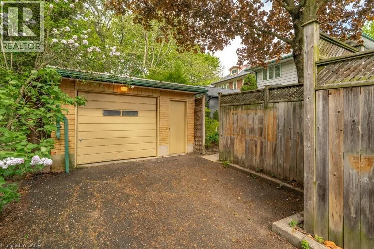
amenity imaginable. This home is walking distance to the public library and two very desirable daycares (Emmanuel at Brighton). Boasting nearly 2, 000 square feet of living space, this cheerful 3-bedroom, 2-bathroom home is far larger than it appears from the outside. A beautiful addition creates an expansive primary retreat designed to suit every stage of family life, with plenty of room for a nursery, office, or cozy reading nook, plus a huge walk-in closet. Two additional bright bedrooms and a spacious 4-piece bathroom with skylight complete the upper level. The main floor is warm and inviting, featuring a spacious living room, eat-in kitchen, large dining room and a charming living room highlighted by a fireplace and beautiful bay window. A bonus sun-filled room overlooking the private courtyard offers endless possibilities for family living, hobbies, or work-from-home needs. Smart storage solutions can be found throughout the home. Downstairs, enjoy a cozy rec room along with ample unfinished basement space awaiting your personal ideas and vision. Appliances are included for added convenience. Bursting with timeless character, this lovingly maintained home also features many newer windows and a newer roof, fresh contemporary painting thoughout. Outside, stunning perennial gardens surround a peaceful courtyard oasis complete with flagstone pathways nestled between the detached garage, home, and large private driveway accessed from Fountain Street. A rare opportunity to own a truly special home in one of Waterloo’s most sought-after heritage neighbourhoods. (id:62783)

Read More
Basic Details
  • Property Type: Residential
  • Listing Type: For Sale
  • Listing ID: 40833865
  • Price: $699,000
  • Bedrooms: 3
  • Bathrooms: 2
  • Half Bathrooms: 1
  • View: City view
  • Square Footage: 2,254 Sqft
  • Year Built: 1955
  • Status: Active
  • Property Sub Type: Single Family
  • Office Key: 300896
Features & Appliances
Features
  • Heating System: Forced air, Natural gas
  • Cooling System: Central air conditioning
  • Basement: Full, Partially finished
  • Fireplace: Wood, Other - See remarks
  • Parking: Detached Garage
  • Architectural Style: 2 Level
  • Exterior Features: Brick
  • Sewer: Municipal sewage system
  • Utilities: Cable
  • Fireplaces Total: 1
Address Map
  • Location: CA, Ontario, Waterloo, 415 - Uptown Waterloo/Westmount, N2L3A7
  • Street: CENTRAL
  • Street Number: 37
  • Street Suffix: Street
  • Longitude: W81° 28' 24.8''
  • Latitude: N43° 28' 11.5''
Additional Information
  • Water Source:
  • Community Features:
  • Lot Features:
  • Number Of Units Total: 1
  • Stories: 2.0
Financial
  • Tax Annual Amount: 5466
Powered by REALTOR.ca
Listing updated: 2026-05-29 18:32:48
List Your Property
Mortgage Calculator
Get Pre-Approved
$
$
%
%
years
Monthly Payment (Est.) $
Listing Information
  • List Agent Key: 1832185
  • List Office Key: 300896
  • Modification Timestamp: 2026-05-28T20:15:48Z
  • Originating System Name: Cornerstone Association of REALTORS®
  • Status Change Timestamp: 2026-05-28T20:10:02Z
Powered by REALTOR.ca
Listing updated: 2026-05-29 18:32:48
REALTOR®, REALTORS®, and the REALTOR® logo are certification marks that are owned by REALTOR® Canada Inc. and licensed exclusively to The Canadian Real Estate Association (CREA). These certification marks identify real estate professionals who are members of CREA and who must abide by CREA’s By‐Laws, Rules, and the REALTOR® Code. The MLS® trademark and the MLS® logo are owned by CREA and identify the quality of services provided by real estate professionals who are members of CREA.

The information contained on this site is based in whole or in part on information that is provided by members of The Canadian Real Estate Association, who are responsible for its accuracy. CREA reproduces and distributes this information as a service for its members and assumes no responsibility for its accuracy.

Website is operated by a brokerage or salesperson who is a member of The Canadian Real Estate Association.

The listing content on this website is protected by copyright and other laws, and is intended solely for the private, non‐commercial use by individuals. Any other reproduction, distribution or use of the content, in whole or in part, is specifically forbidden. The prohibited uses include commercial use, “screen scraping”, “database scraping”, and any other activity intended to collect, store, reorganize or manipulate data on the pages produced by or displayed on this website.

By continuing to use this website and its services, you agree to these

These forms are provided to ComFree’s Unrepresented Sellers as a part of their Mere Posting ComFree Listing Contract.

I acknowledge I can only access these forms as a ComFree customer under contract.

These forms are provided to ComFree’s Unrepresented Sellers as a part of their Mere Posting ComFree Listing Contract and in partnership with Zubic Law.

I acknowledge I can only access these forms as a ComFree customer under contract.

These forms are provided to ComFree’s Unrepresented Sellers as a part of their Mere Posting ComFree Listing Contract and in partnership with Zubic Law.

I acknowledge I can only access these forms as a ComFree customer under contract.

How It Works

1. Purchase Your Package

2. We Ship Your ‘For Sale’ Sign

3. Book Your VR Tour

4. Complete Listing Input Forms

5. We Make Your Listing Live

6. Get Support 7 Days a Week

7. iSOLD!