Share
$405,000
Alberta,Calgary
For Sale Active
10 Eversyde Court SW, Calgary, Alberta T2Y4S4
  • 2
  • 3
  • 1,188 Sqft
Basic Details
Description

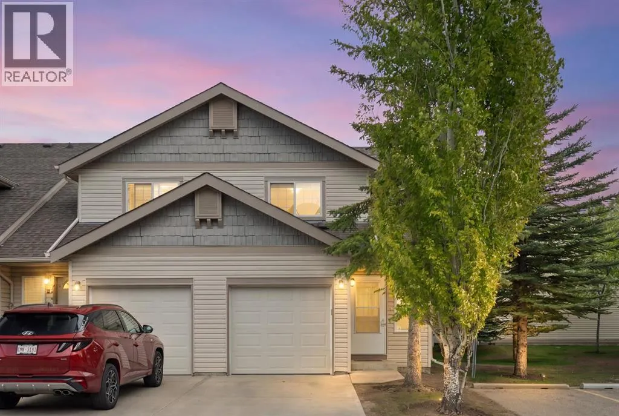
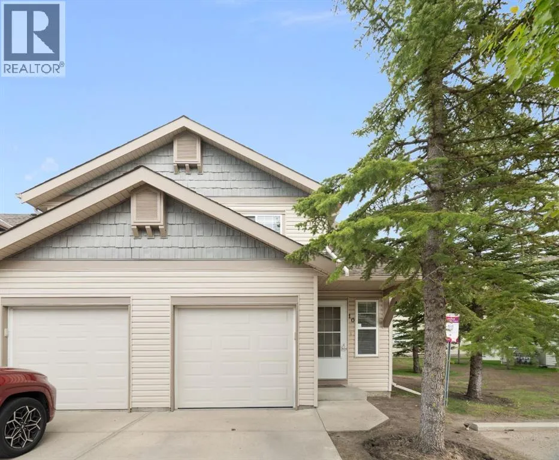
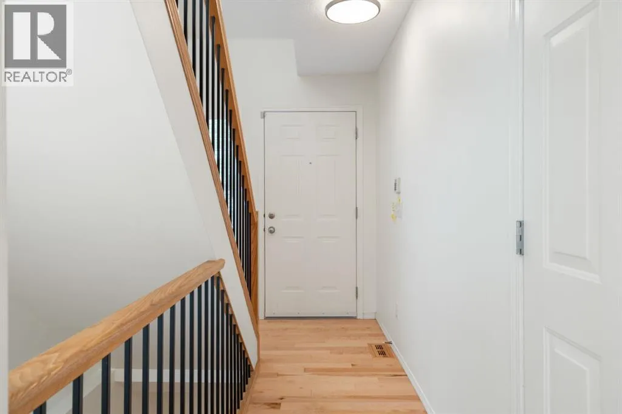
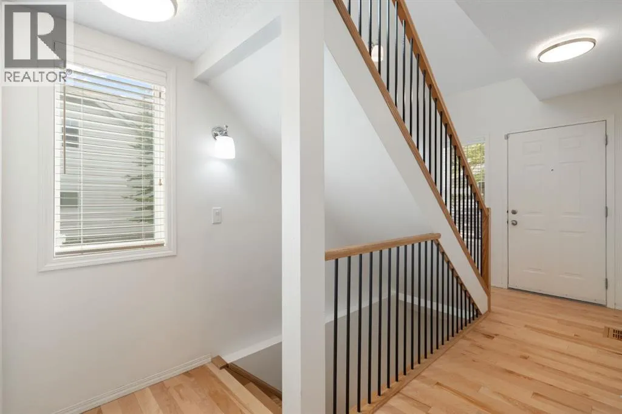
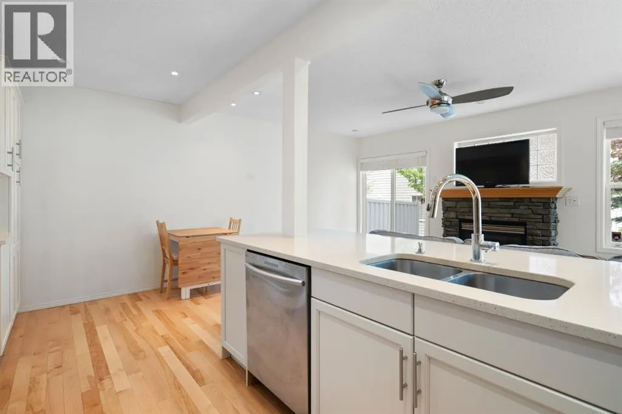
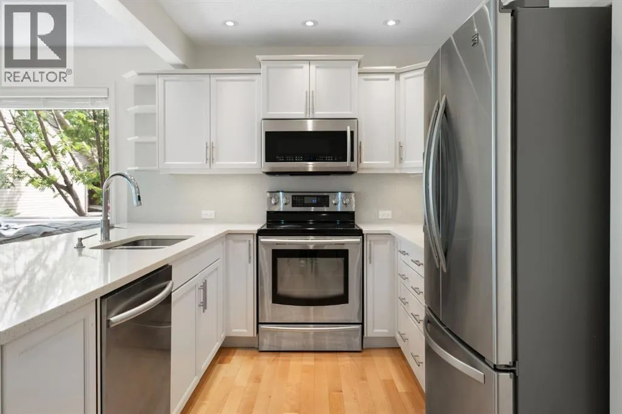
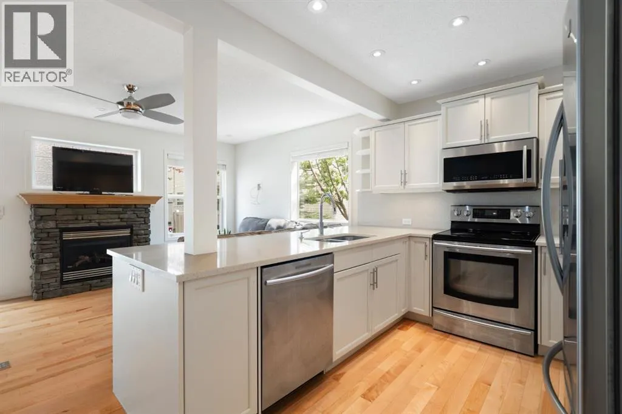
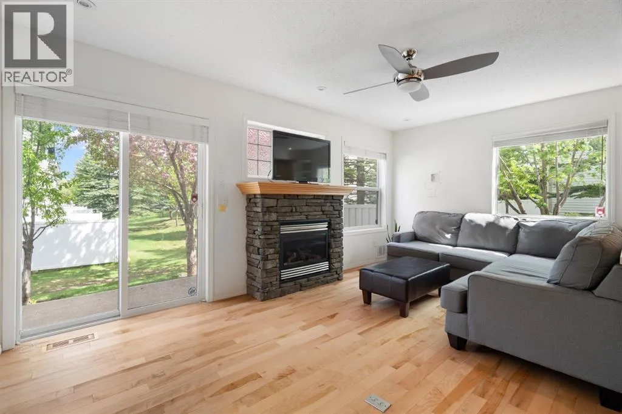
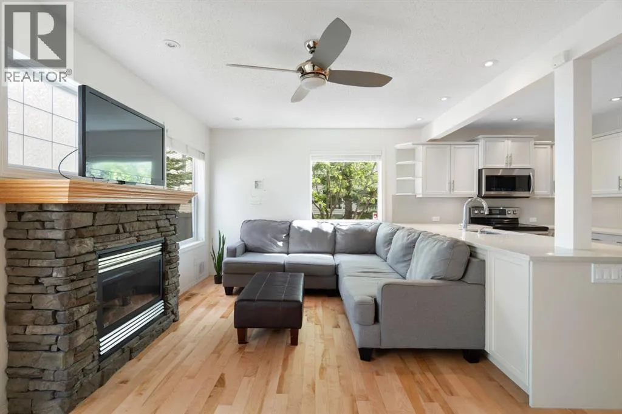
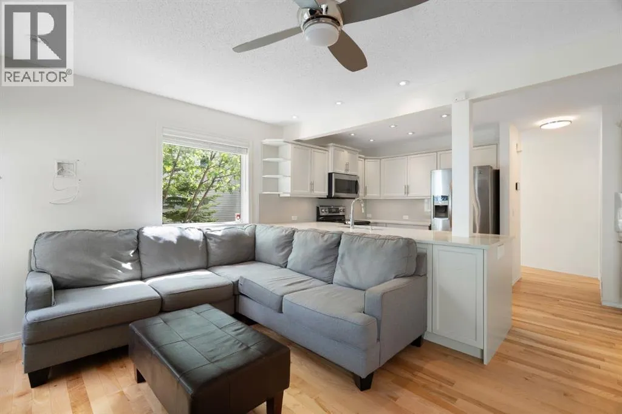
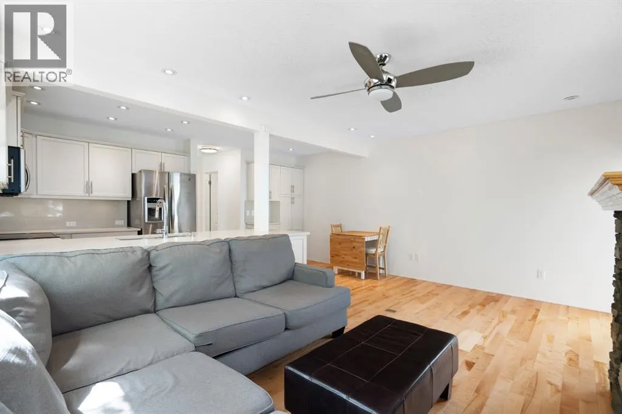
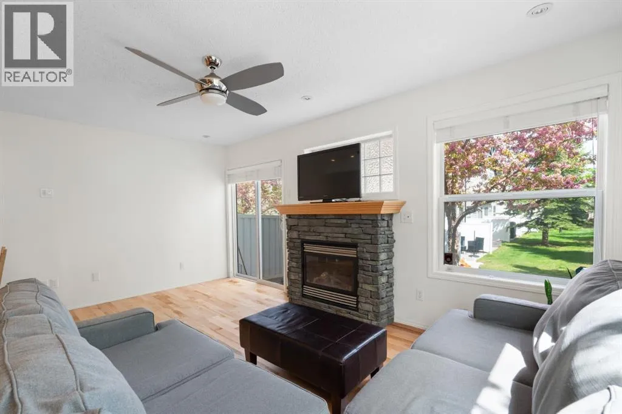
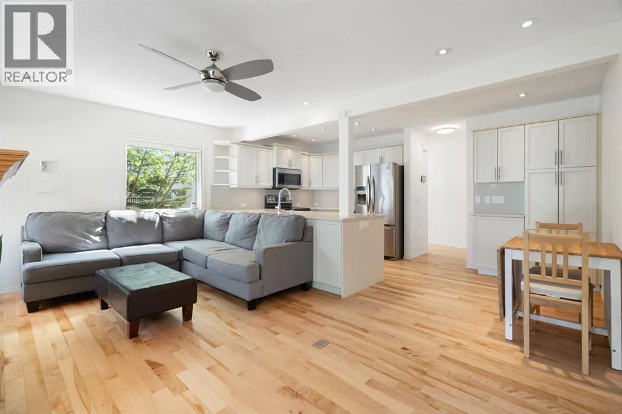
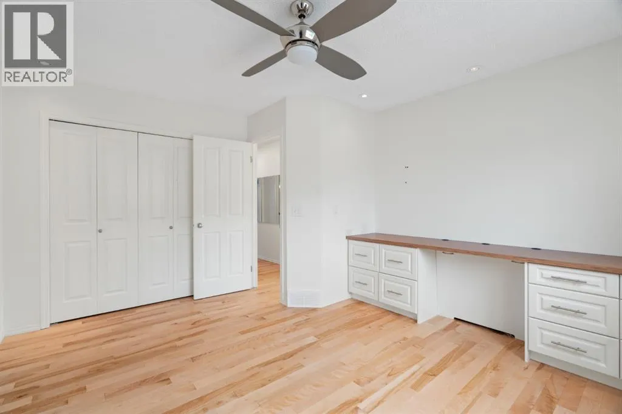
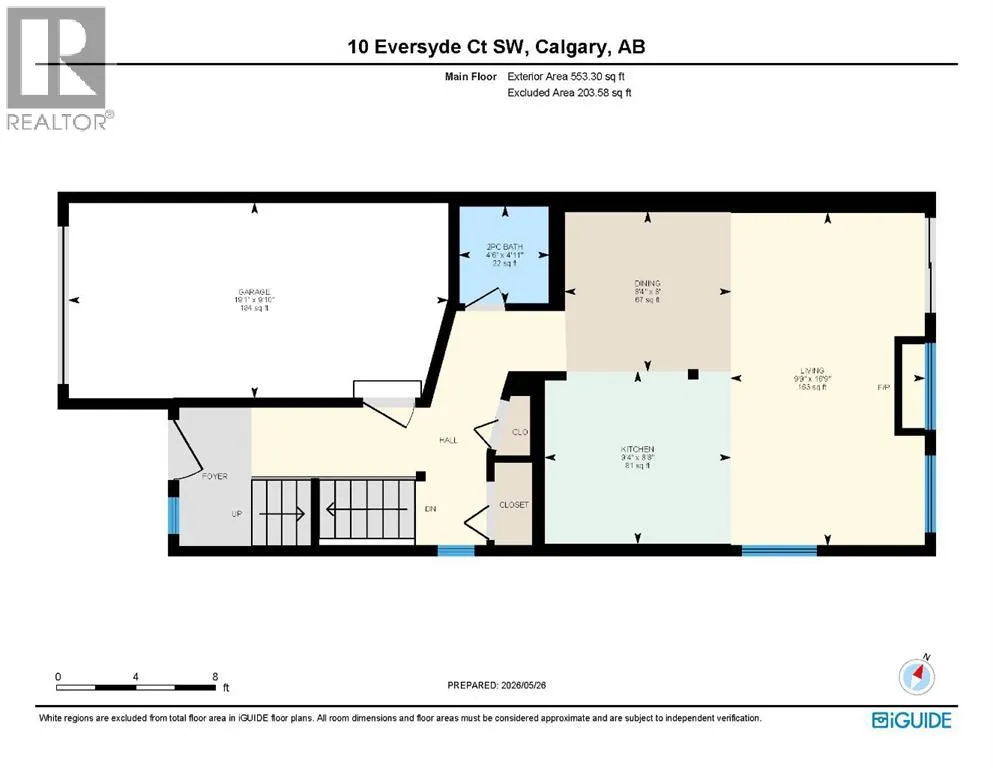
Welcome to Eversyde Court in the heart of Evergreen. This meticulously maintained end unit townhome has been lovingly cared for and truly shows like new.The main floor is bright and open concept, flooded with natural light and finished with pot lights throughout. The kitchen is a standout, featuring white shaker cabinetry, quartz countertops, stainless steel appliances, and plenty of storage.

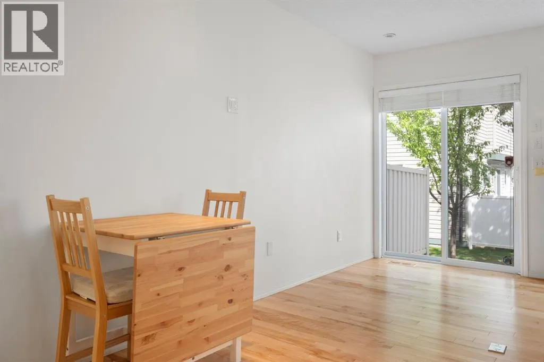
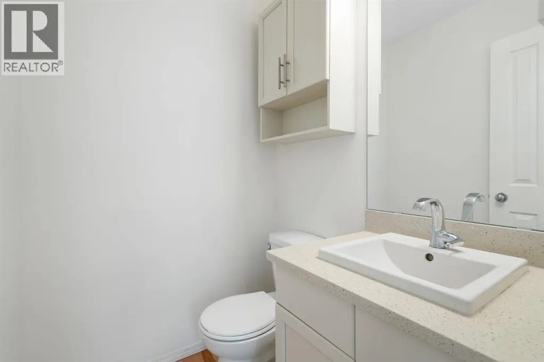
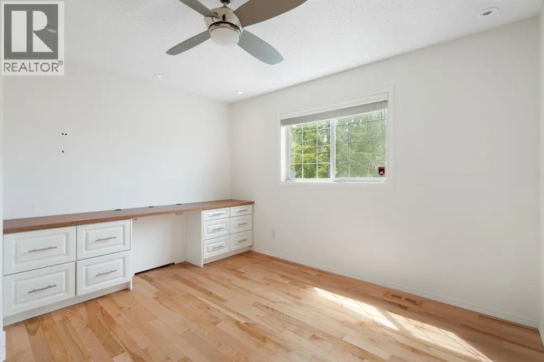
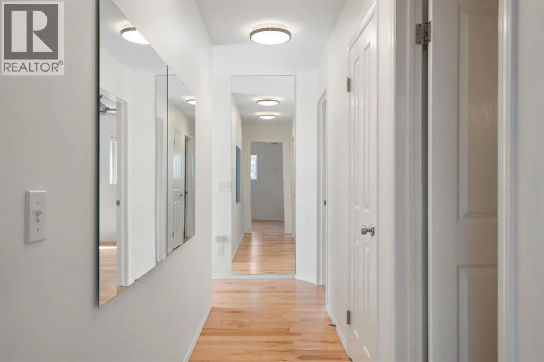
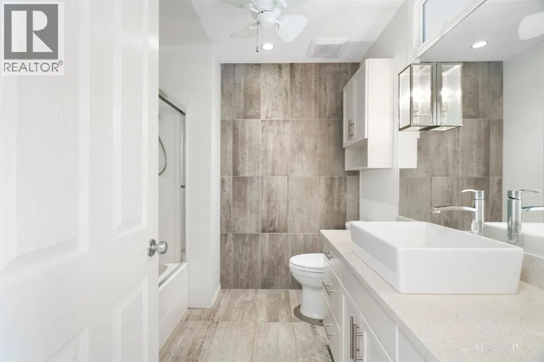
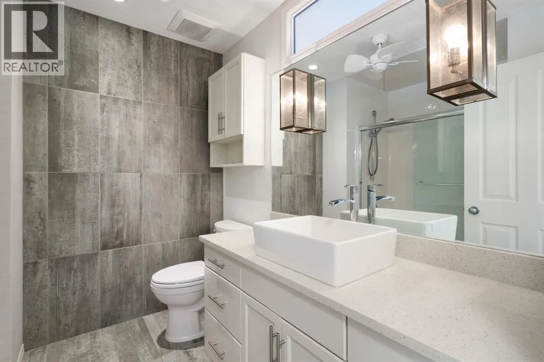
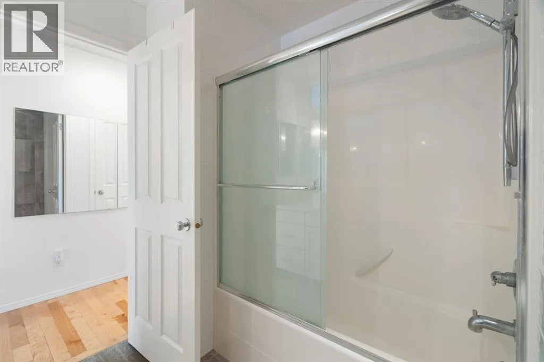
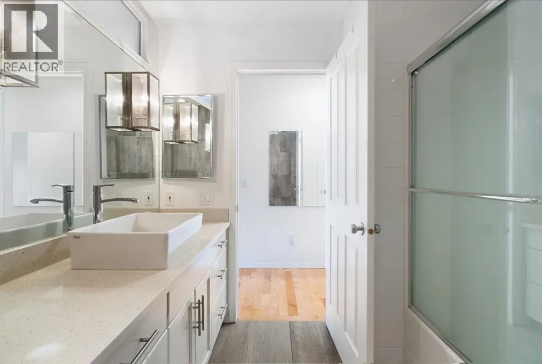
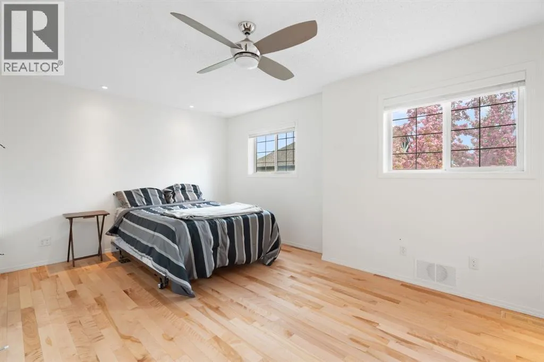
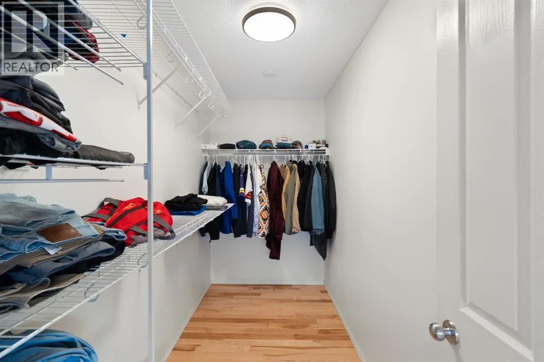
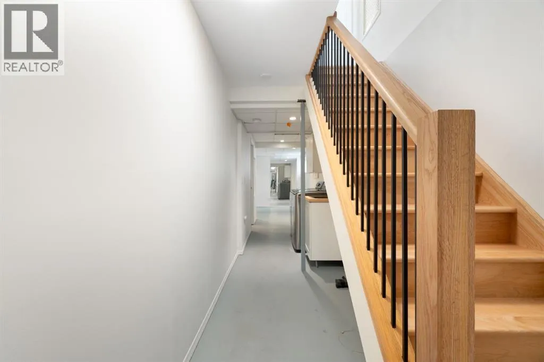
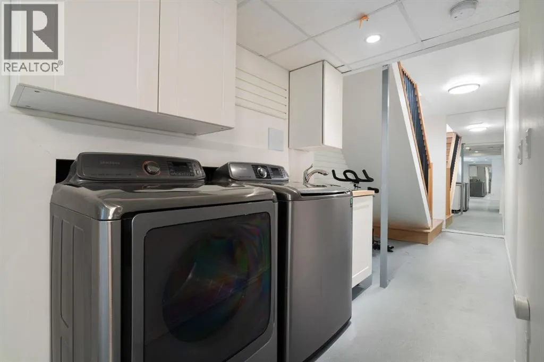
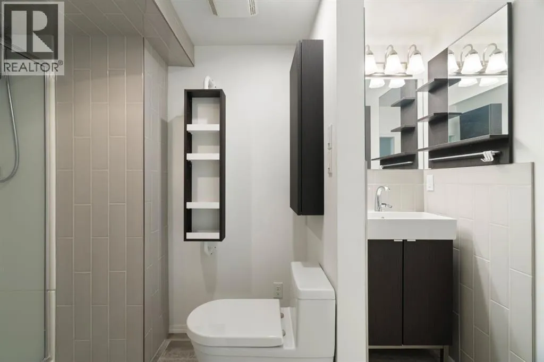
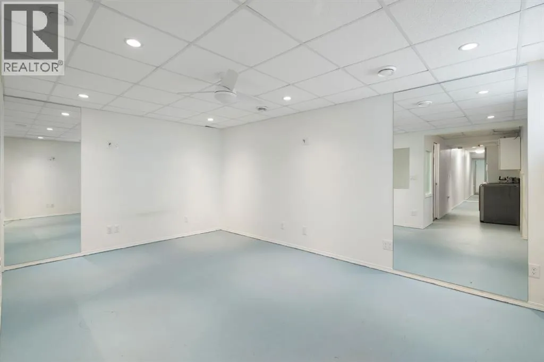
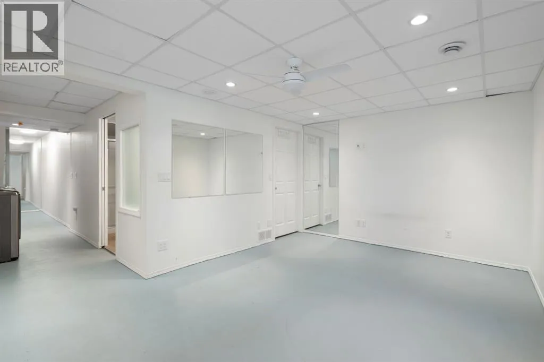
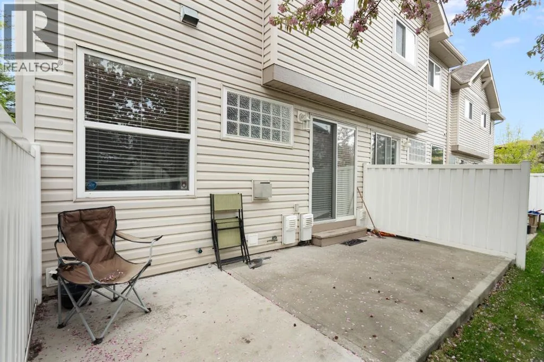
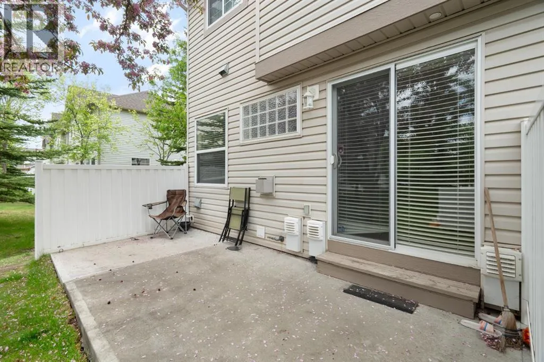
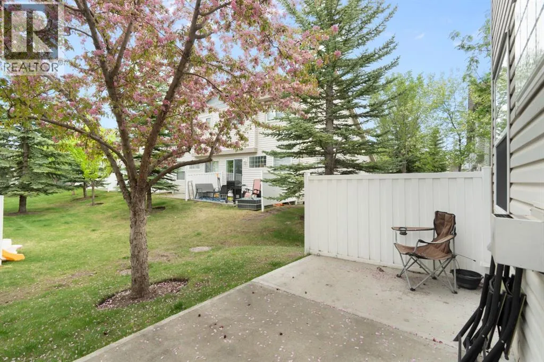
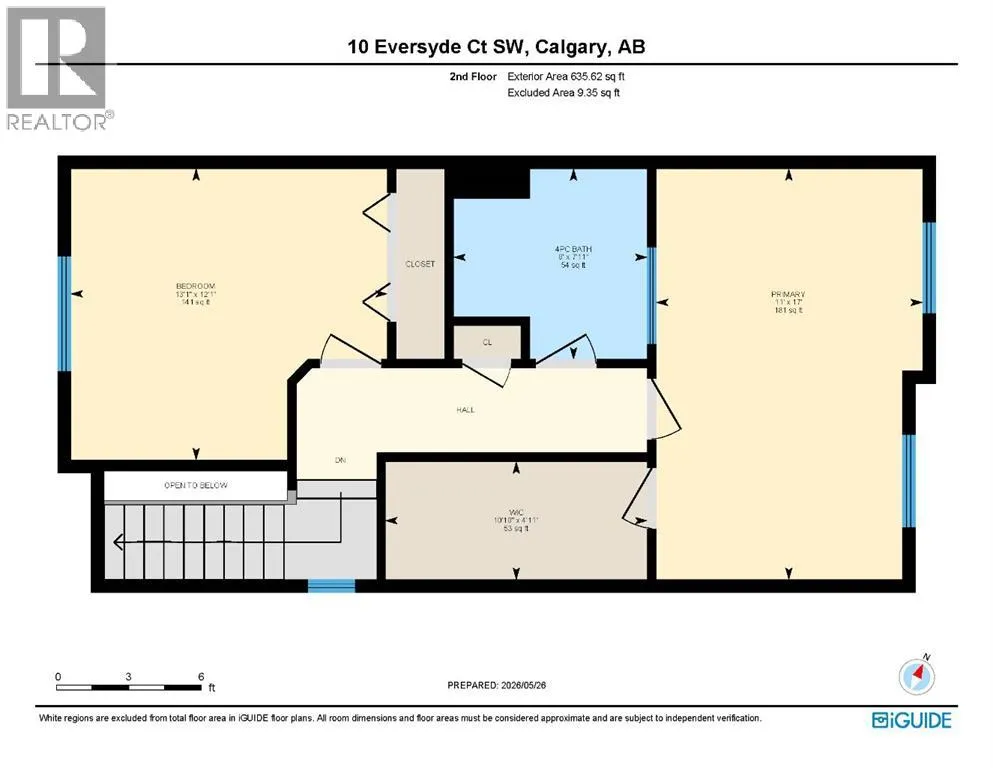
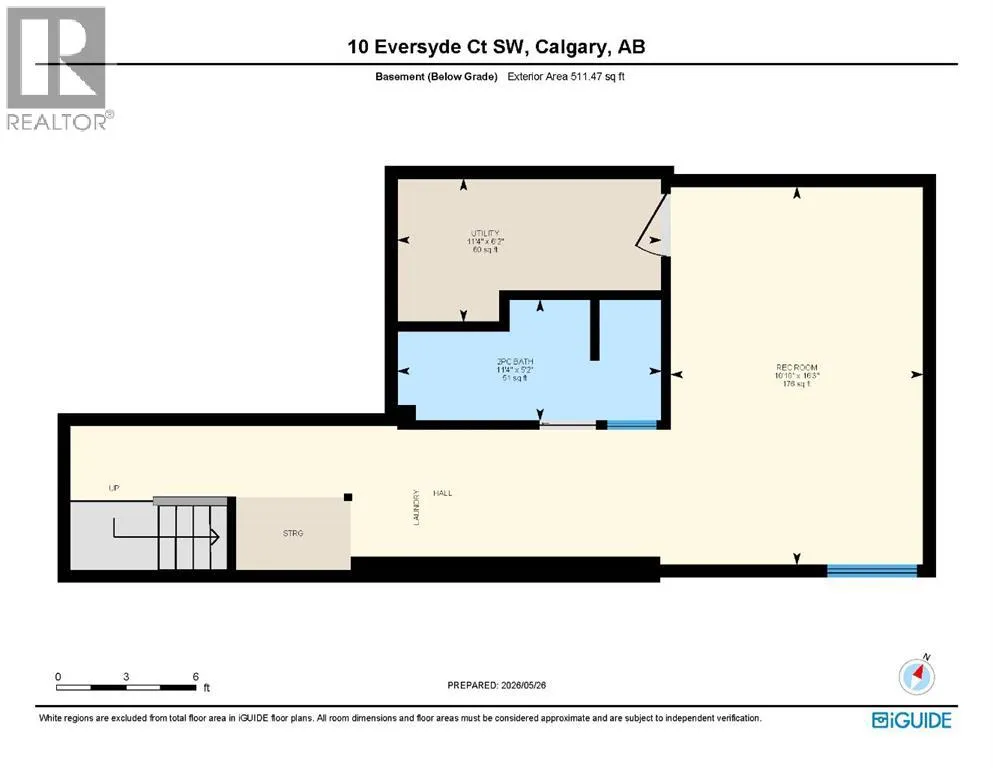
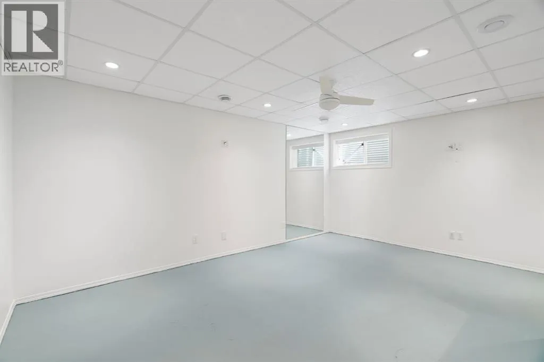
It flows seamlessly into the living room, anchored by a cozy stone-surround gas fireplace and sliding patio doors leading to your private back patio complete with a gas line, perfect for summer BBQs. A convenient half bath completes the main floor.SUpstairs, the generous primary bedroom offers a large walk-in closet and easy access to the beautifully updated 4-piece bathroom featuring a vessel sink, quartz counters, and stylish pendant lighting. A spacious second bedroom completes the upper level. Note that the primary bedroom is large enough to be converted into two bedrooms if a third bedroom is needed.The partially finished basement adds great flexibility, offering a laundry area, a full bathroom, and a bonus room ideal for a home gym, office, or additional bedroom.Additional highlights include central air conditioning, a single attached garage with custom storage and shelving, and visitor parking conveniently located right next to the unit. The complex has recently completed exterior updates including new siding, fascia, and soffits, with windows scheduled for next year.Situated in one of Calgary’s most desirable communities, Evergreen borders Fish Creek Provincial Park, one of the largest urban parks in North America at nearly 2, 300 acres. Whether you enjoy walking, cycling, or simply taking in the scenery, it is right at your doorstep. A quick drive west on Highway 22X brings you to open countryside with stunning views of the foothills and the Canadian Rockies. With easy access to major routes and a full range of amenities nearby, this one checks every box. Do not mi ss your chance to call it home. (id:64429)

Read More
Basic Details
  • Property Type: Residential
  • Listing Type: For Sale
  • Listing ID: A2315384
  • Price: $405,000
  • Bedrooms: 2
  • Bathrooms: 3
  • Half Bathrooms: 2
  • Square Footage: 1,188 Sqft
  • Year Built: 2004
  • Status: Active
  • Property Attached Yn: 1
  • Property Sub Type: Single Family
  • Office Key: 291033
Features & Appliances
Features
  • Heating System: Forced air
  • Cooling System: Central air conditioning
  • Basement: Full, Partially finished
  • Fence: Not fenced
  • Parking: Attached Garage
  • Exterior Features: Vinyl siding
  • Flooring: Hardwood, Concrete
  • Fireplaces Total: 1
Address Map
  • Location: CA, Alberta, Calgary, Evergreen, T2Y4S4
  • Street: Eversyde
  • Street Number: 10
  • Street Suffix: Court
  • Longitude: W115° 53' 16.1''
  • Latitude: N50° 54' 28''
  • Street Dir Suffix: Southwest
Additional Information
  • Community Features:
  • Construction Materials:
  • Foundation Details:
  • Lot Features:
  • Lot Size Dimensions: 1883.00
  • Stories: 2.0
Financial
  • Association Fee: 437.1
  • Association Fee Frequency: Monthly
  • Association Fee Includes:
  • Tax Annual Amount: 2651
Powered by REALTOR.ca
Listing updated: 2026-05-30 14:14:38
List Your Property
Mortgage Calculator
Get Pre-Approved
$
$
%
%
years
Monthly Payment (Est.) $
Listing Information
  • List Agent Key: 1994546
  • List Office Key: 291033
  • Modification Timestamp: 2026-05-28T18:06:10Z
  • Originating System Name: Calgary Real Estate Board
  • Status Change Timestamp: 2026-05-28T17:59:43Z
Powered by REALTOR.ca
Listing updated: 2026-05-30 14:14:39
REALTOR®, REALTORS®, and the REALTOR® logo are certification marks that are owned by REALTOR® Canada Inc. and licensed exclusively to The Canadian Real Estate Association (CREA). These certification marks identify real estate professionals who are members of CREA and who must abide by CREA’s By‐Laws, Rules, and the REALTOR® Code. The MLS® trademark and the MLS® logo are owned by CREA and identify the quality of services provided by real estate professionals who are members of CREA.

The information contained on this site is based in whole or in part on information that is provided by members of The Canadian Real Estate Association, who are responsible for its accuracy. CREA reproduces and distributes this information as a service for its members and assumes no responsibility for its accuracy.

Website is operated by a brokerage or salesperson who is a member of The Canadian Real Estate Association.

The listing content on this website is protected by copyright and other laws, and is intended solely for the private, non‐commercial use by individuals. Any other reproduction, distribution or use of the content, in whole or in part, is specifically forbidden. The prohibited uses include commercial use, “screen scraping”, “database scraping”, and any other activity intended to collect, store, reorganize or manipulate data on the pages produced by or displayed on this website.

By continuing to use this website and its services, you agree to these

These forms are provided to ComFree’s Unrepresented Sellers as a part of their Mere Posting ComFree Listing Contract.

I acknowledge I can only access these forms as a ComFree customer under contract.

These forms are provided to ComFree’s Unrepresented Sellers as a part of their Mere Posting ComFree Listing Contract and in partnership with Zubic Law.

I acknowledge I can only access these forms as a ComFree customer under contract.

These forms are provided to ComFree’s Unrepresented Sellers as a part of their Mere Posting ComFree Listing Contract and in partnership with Zubic Law.

I acknowledge I can only access these forms as a ComFree customer under contract.

How It Works

1. Purchase Your Package

2. We Ship Your ‘For Sale’ Sign

3. Book Your VR Tour

4. Complete Listing Input Forms

5. We Make Your Listing Live

6. Get Support 7 Days a Week

7. iSOLD!