Share
$849,900
Alberta,Calgary
For Sale Active
58 Bridleridge Green SW, Calgary, Alberta T2Y0E4
  • 4
  • 4
  • 2,389 Sqft
Contact Seller
Next Open House
  • May 31 13:00 - 15:00
Basic Details
Description

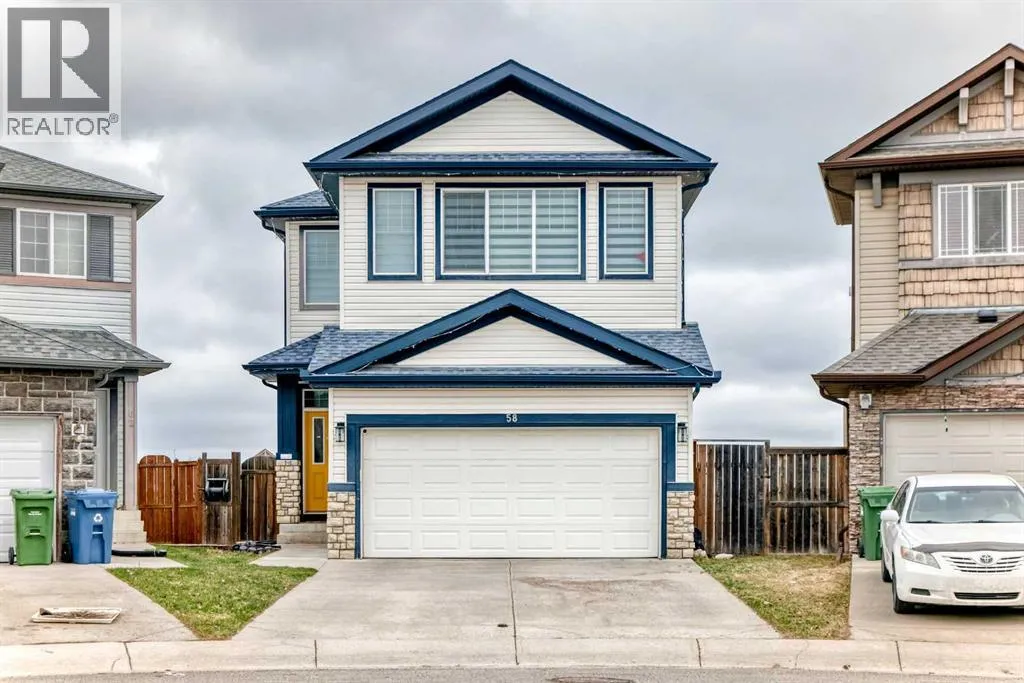
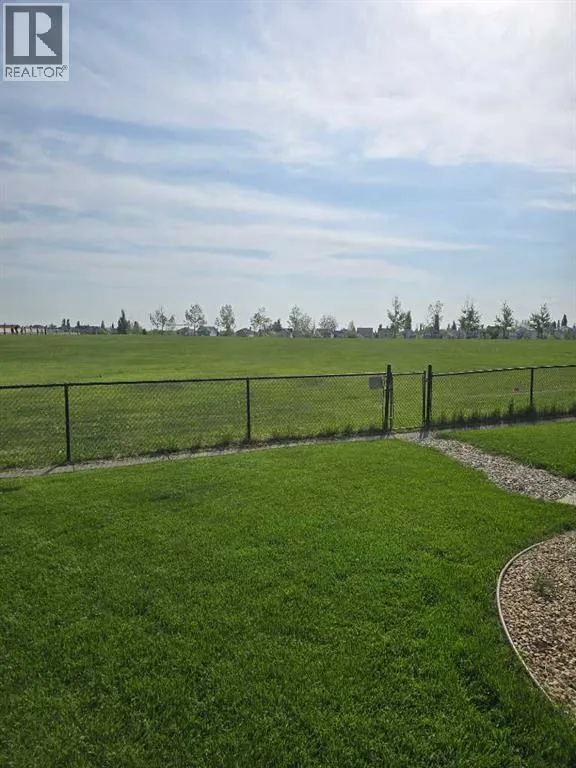
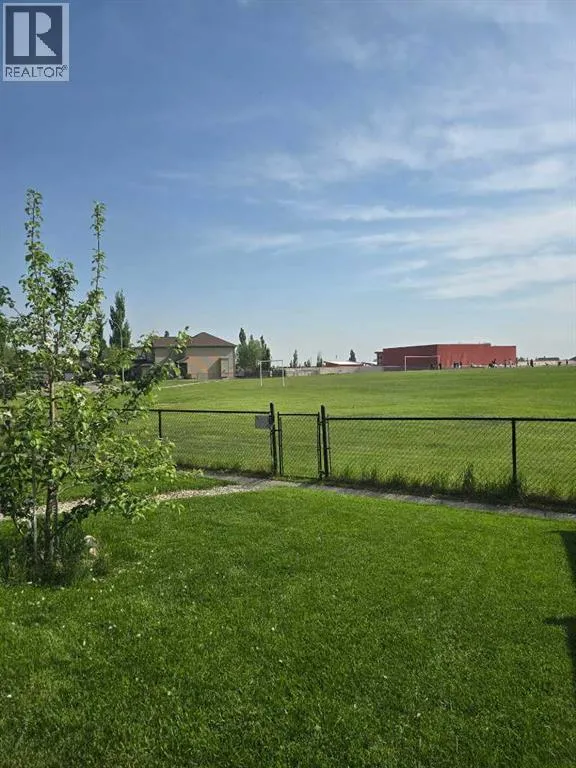
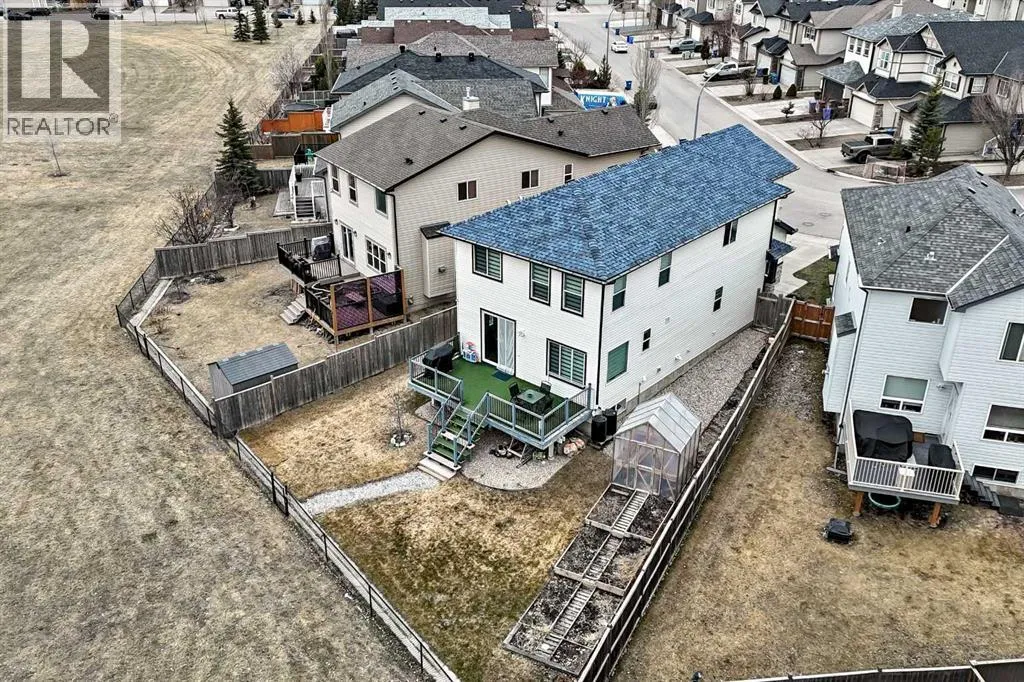
Welcome to this exceptional estate-style home in the desirable community of Bridlewood. BACKING ONTO GREEN SPACE with NO NEIGHBORS BEHIND, this impressive property offers over 3, 357.7 sq. ft. of beautifully designed space on a 5, 392 SQ.FT LOT — perfect for large or growing families seeking comfort, functionality, and modern upgrades in an unbeatable location.Step inside to a spacious

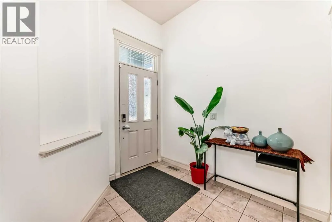
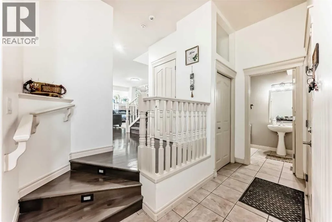
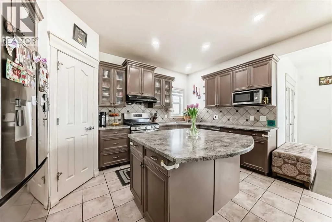
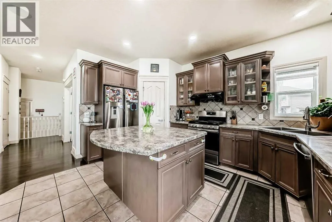
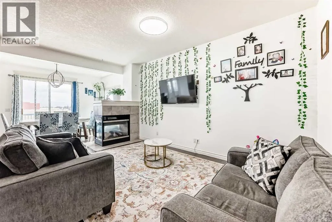
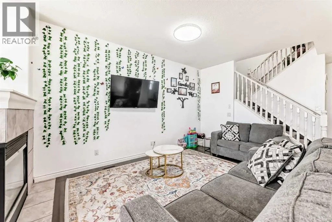
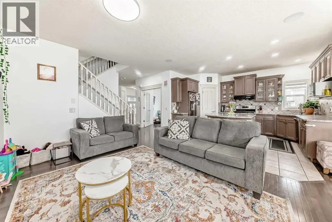
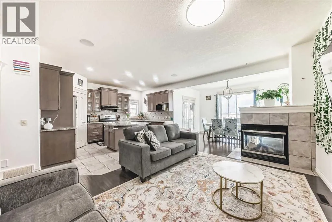
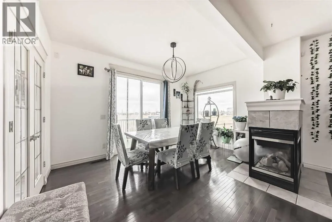
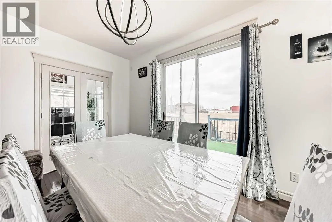
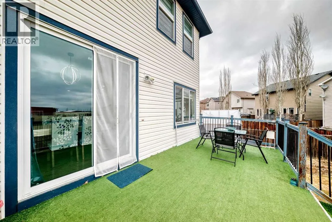
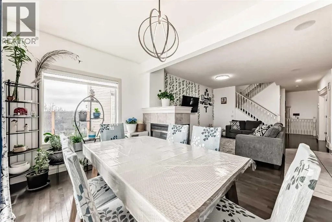
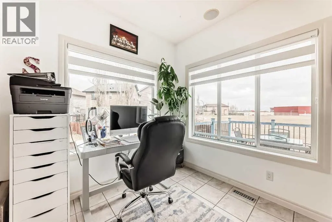
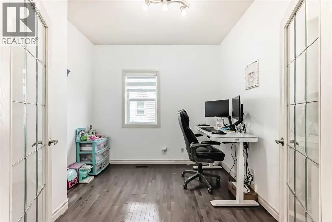
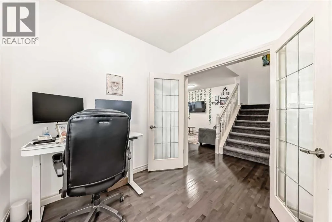
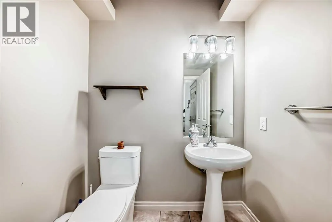
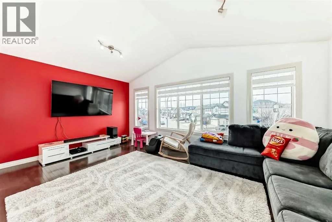
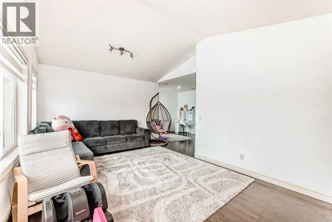
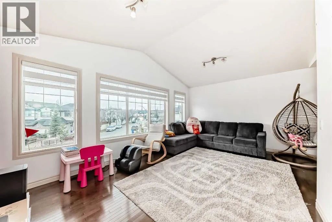
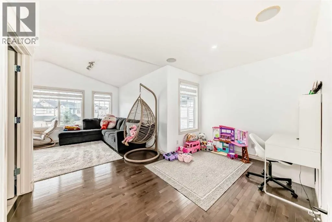
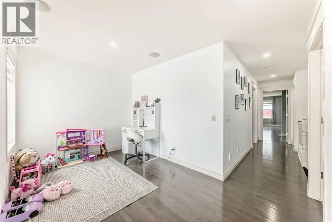
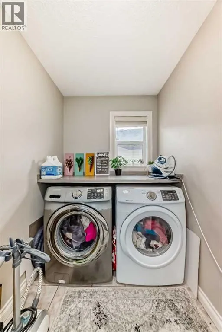
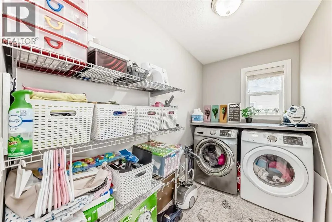
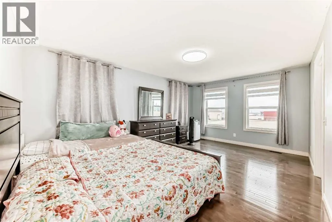
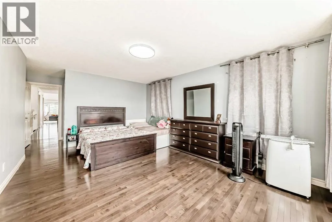
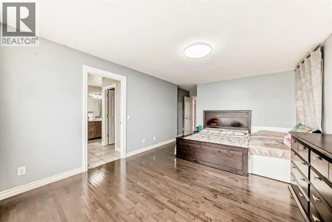
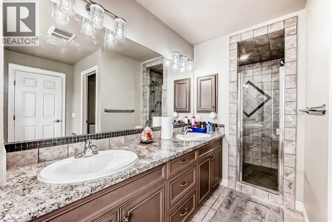
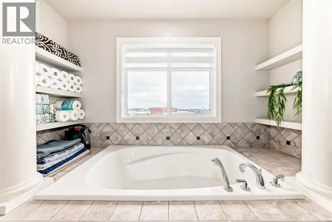
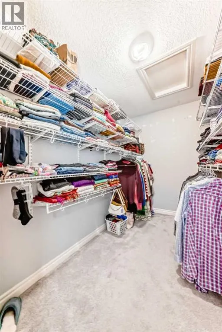
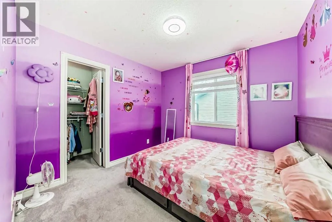
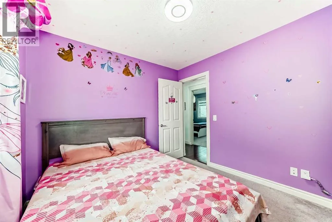
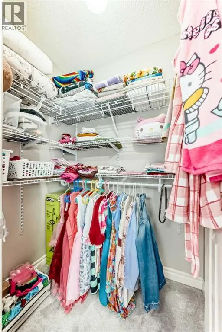
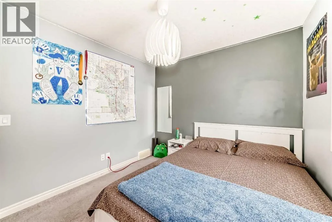
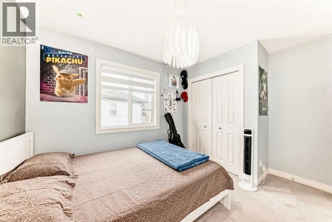
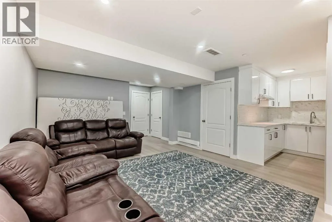
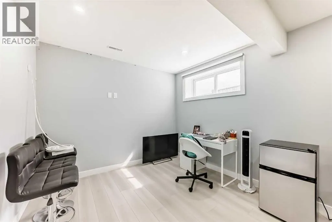
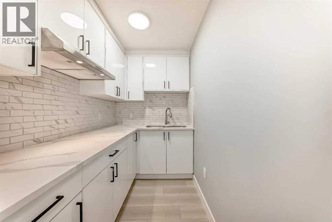
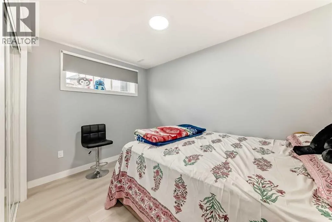
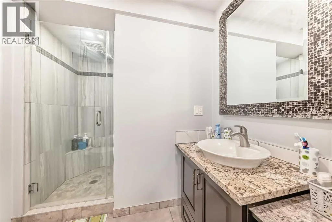
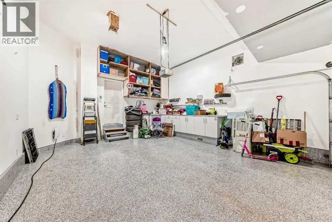
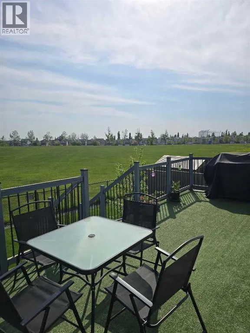
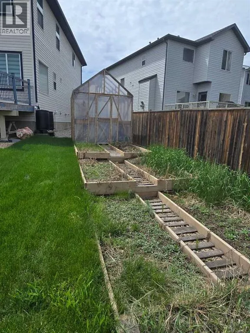
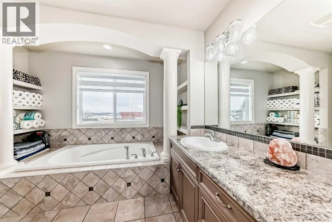
sunken foyer and discover an inviting open-concept main floor featuring 9-FOOT CEILING, RICH HARDWOOD FLOORING and a stunning THREE-SIDED peninsula FIREPLACE shared between the living and dining areas. The elegant kitchen showcases upper glass cabinetry, a large island with seating, a corner pantry, and ample storage. The dining area is sizeable with patio doors lead to a large deck with a BBQ gas line, overlooking the beautifully landscaped backyard and peaceful green space beyond.A rare highlight of the main floor is the addition of (HIS & HERS) TWO naturally lit den/flex rooms with French doors — IDEAL FOR HOME OFFICES, study areas, or hobby rooms. A convenient powder room and generous closet space complete the main level.Upstairs, the vaulted bonus room with large windows offers the perfect family gathering space filled with natural light. A kids’ play area or second living room. The oversized primary suite is a true retreat featuring HARDWOOD FLOORS, a large walk-in closet, and a luxurious 5-piece ensuite complete with a deluxe walk-in shower and MULTIPLE SHOWER HEADS. Two additional spacious bedrooms, a full 4-piece bathroom, and an UPPER LEVEL FULL SIZED LAUNDRY room with ample shelving and storage add to the home’s thoughtful design.The fully finished basement, completed in 2023, is built for entertaining and family living, offering a massive recreation/family room with projector connections, a wet bar, fourth bedroom, full bathroom, laundry rough-in, and ABUNDANT STORAGE SPACE.The HEATED and insulated attached garage is fully equipped with EPOXY FLOORING, built-in cab inets, utility sink, entertainment wiring, and EV charger setup.Outdoor enthusiasts and gardeners will love the spacious backyard featuring GARDEN BEDS, A GREENHOUSE, apple tree, rain barrels, composter, and DIRECT ACCESS TO GREEN SPACE. The professionally maintained lawn has already been prepaid for this year’s maintenance, and the home is conveniently located within walking distance to schools.Additional updates include:Hot water tank (2022)Water softener & filtration system (2022)Central vacuum (2022)Staircase carpet (2023)Fully finished basement (2023)Garage epoxy flooring (2024)Outdoor lighting (2024)Zebra blinds (2025)EV charger setup (2025)Located minutes from Fish Creek Provincial Park, shopping, ALL 3 PUBLIC, PRIVATE AND CHRISTIAN SCHOOLS, plus easy access to major roadways, this move-in-ready home offers the perfect balance of luxury, space, and convenience. A rare opportunity in one of Calgary’s most family-friendly southwest communities. (id:64429)

Read More
Basic Details
  • Property Type: Residential
  • Listing Type: For Sale
  • Listing ID: A2314593
  • Price: $849,900
  • Bedrooms: 4
  • Bathrooms: 4
  • Half Bathrooms: 1
  • Square Footage: 2,389 Sqft
  • Year Built: 2007
  • Status: Active
  • Property Sub Type: Single Family
  • Office Key: 54621
Features & Appliances
Features
  • Heating System: Other, Forced air, Natural gas
  • Cooling System: None
  • Basement: Finished, Full
  • Fence: Fence
  • Parking: Garage, Concrete, Attached Garage, Heated Garage
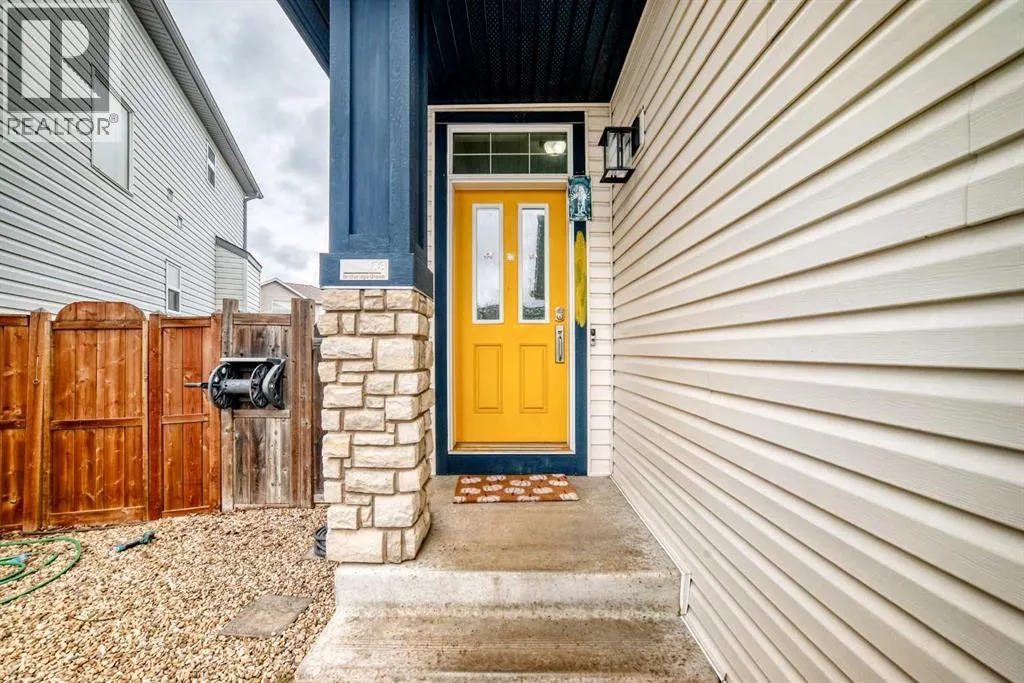
  • Exterior Features: Vinyl siding, Stone
  • Flooring: Tile, Hardwood, Carpeted
  • Fireplaces Total: 1
Address Map
  • Location: CA, Alberta, Calgary, Bridlewood, T2Y0E4
  • Street: Bridleridge
  • Street Number: 58
  • Street Suffix: Green
  • Longitude: W115° 53' 15.6''
  • Latitude: N50° 54' 4.2''
  • Street Dir Suffix: Southwest
Additional Information
  • Foundation Details:
  • Lot Features:
  • Lot Size Dimensions: 5392.00
  • Stories: 2.0
Financial
  • Tax Annual Amount: 4740
Powered by REALTOR.ca
Listing updated: 2026-05-30 20:40:19
List Your Property
Mortgage Calculator
Get Pre-Approved
$
$
%
%
years
Monthly Payment (Est.) $
Listing Information
  • List Agent Key: 2175595
  • List Office Key: 54621
  • Modification Timestamp: 2026-05-28T18:00:29Z
  • Originating System Name: Calgary Real Estate Board
  • Status Change Timestamp: 2026-05-28T17:59:31Z
Powered by REALTOR.ca
Listing updated: 2026-05-30 20:40:19
REALTOR®, REALTORS®, and the REALTOR® logo are certification marks that are owned by REALTOR® Canada Inc. and licensed exclusively to The Canadian Real Estate Association (CREA). These certification marks identify real estate professionals who are members of CREA and who must abide by CREA’s By‐Laws, Rules, and the REALTOR® Code. The MLS® trademark and the MLS® logo are owned by CREA and identify the quality of services provided by real estate professionals who are members of CREA.

The information contained on this site is based in whole or in part on information that is provided by members of The Canadian Real Estate Association, who are responsible for its accuracy. CREA reproduces and distributes this information as a service for its members and assumes no responsibility for its accuracy.

Website is operated by a brokerage or salesperson who is a member of The Canadian Real Estate Association.

The listing content on this website is protected by copyright and other laws, and is intended solely for the private, non‐commercial use by individuals. Any other reproduction, distribution or use of the content, in whole or in part, is specifically forbidden. The prohibited uses include commercial use, “screen scraping”, “database scraping”, and any other activity intended to collect, store, reorganize or manipulate data on the pages produced by or displayed on this website.

By continuing to use this website and its services, you agree to these

These forms are provided to ComFree’s Unrepresented Sellers as a part of their Mere Posting ComFree Listing Contract.

I acknowledge I can only access these forms as a ComFree customer under contract.

These forms are provided to ComFree’s Unrepresented Sellers as a part of their Mere Posting ComFree Listing Contract and in partnership with Zubic Law.

I acknowledge I can only access these forms as a ComFree customer under contract.

These forms are provided to ComFree’s Unrepresented Sellers as a part of their Mere Posting ComFree Listing Contract and in partnership with Zubic Law.

I acknowledge I can only access these forms as a ComFree customer under contract.

How It Works

1. Purchase Your Package

2. We Ship Your ‘For Sale’ Sign

3. Book Your VR Tour

4. Complete Listing Input Forms

5. We Make Your Listing Live

6. Get Support 7 Days a Week

7. iSOLD!