Share
$1,229,000
Alberta,Calgary
For Sale Active
134 Cranbrook Circle SE, Calgary, Alberta T3M2L9
  • 4
  • 3
  • 2,746 Sqft
Basic Details
Description

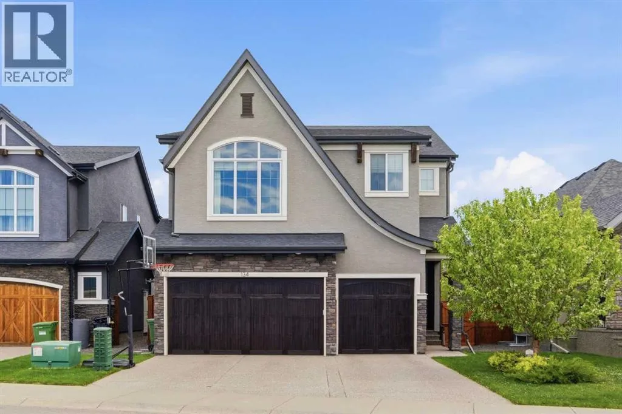
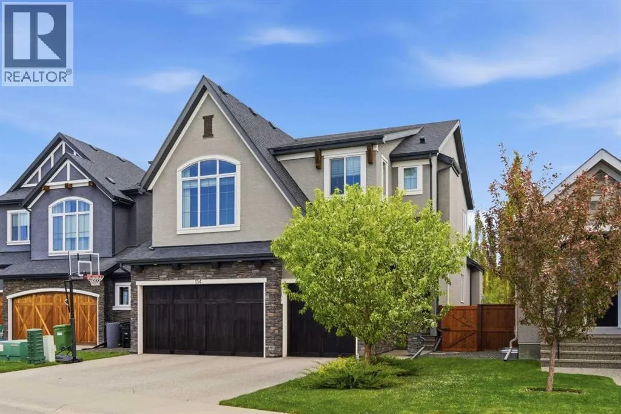
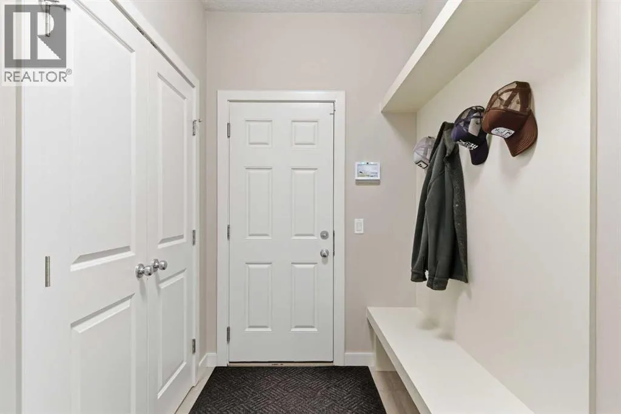
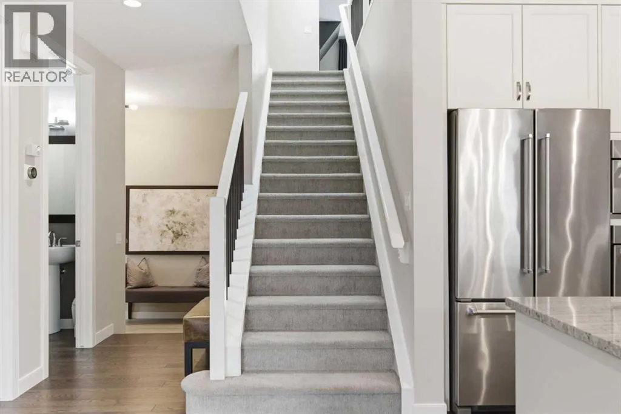
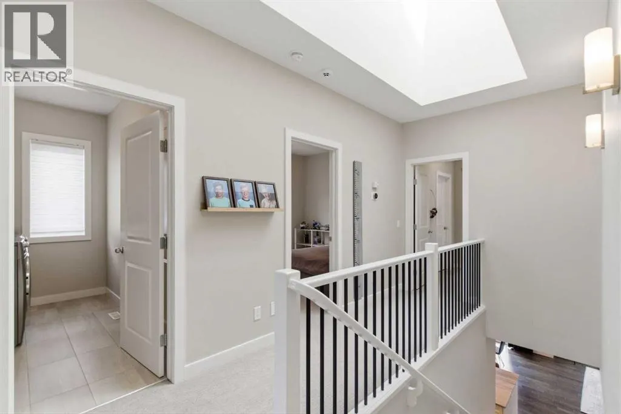
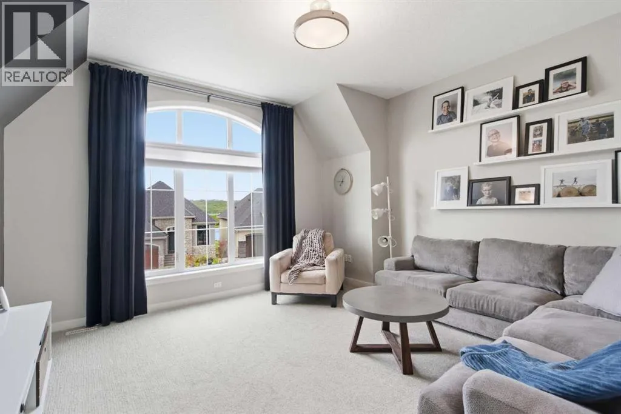
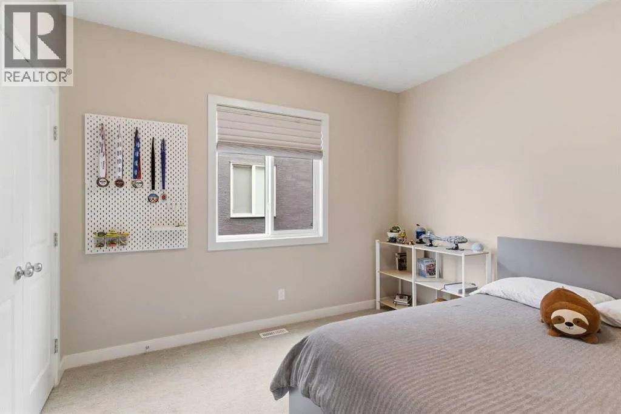
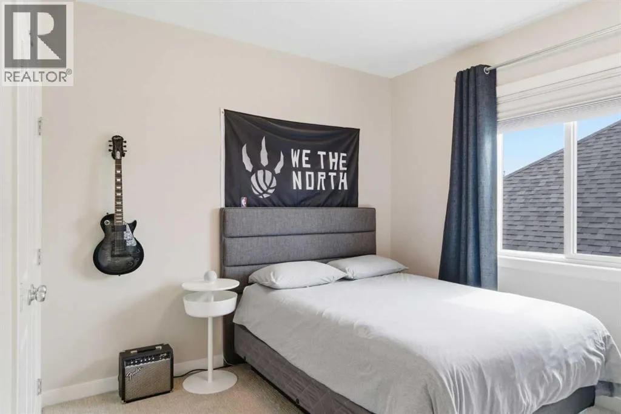
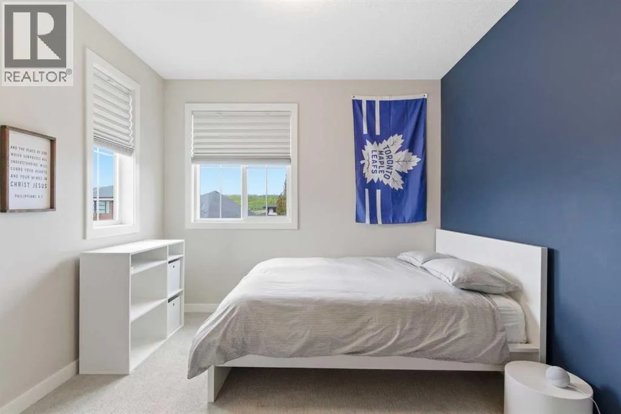
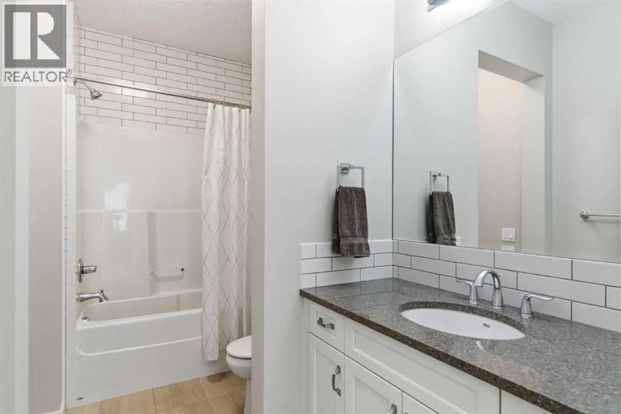
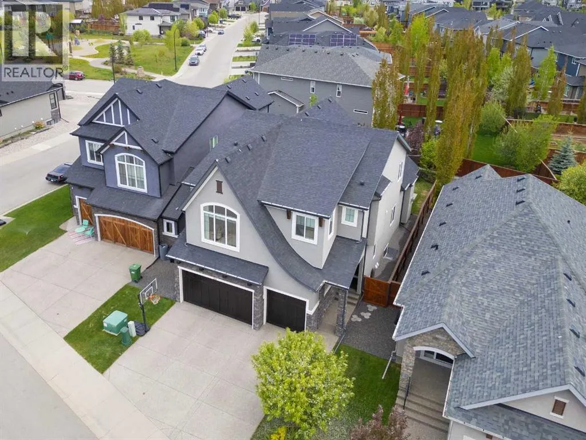
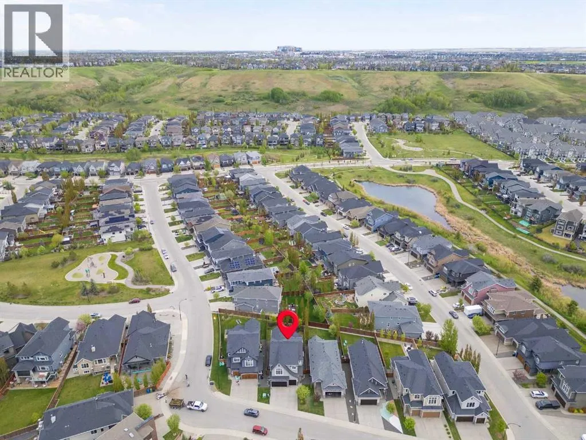
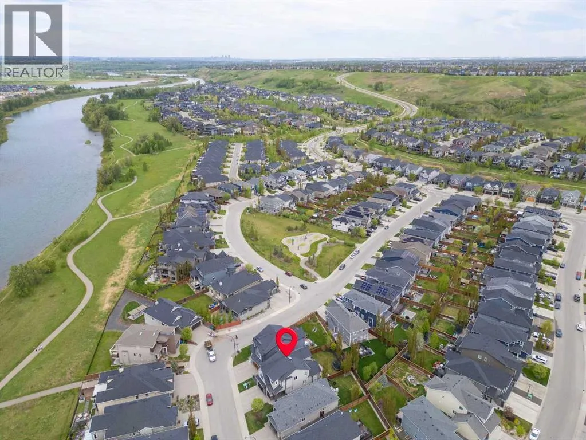
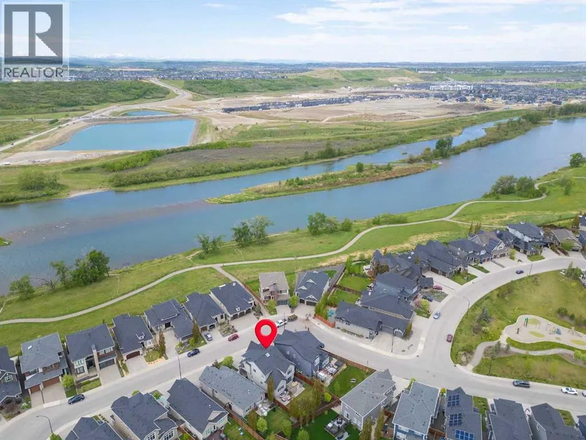
WELCOME HOME! This home has it all! Located in one of Riverstone’s quietest and most sought-after pockets, this property places you just steps from the Bow River pathway system, where evening walks, bike rides with the kids, and weekend adventures quickly become part of everyday life. From the street, the home immediately stands apart with its striking rooflines, oversized triple

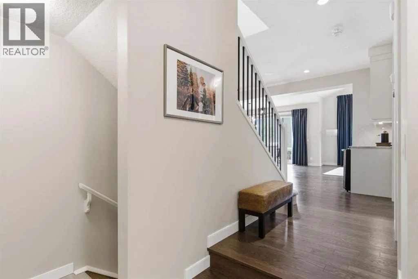
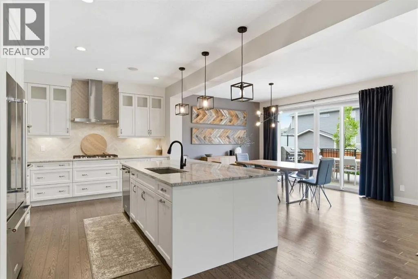
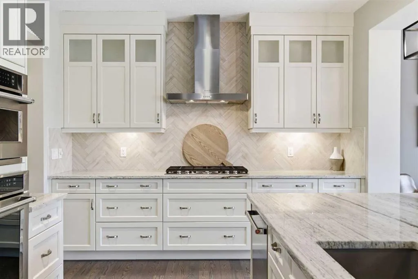
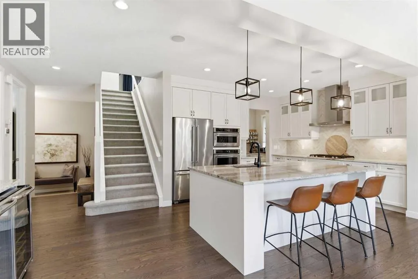
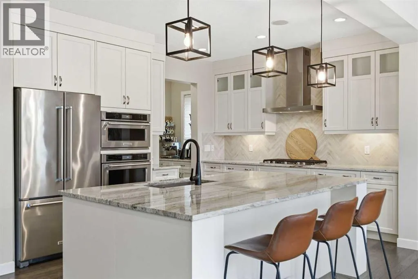
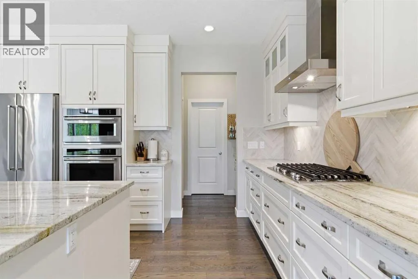
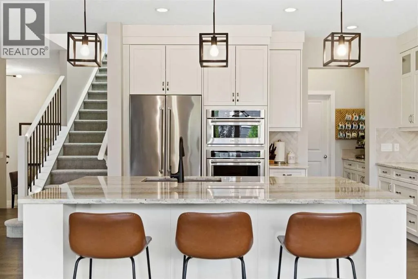
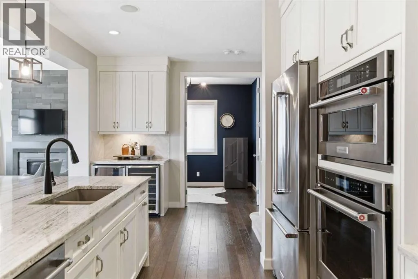
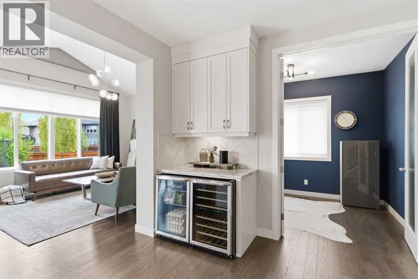
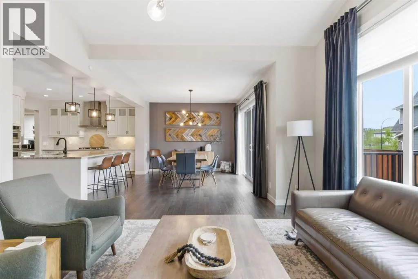
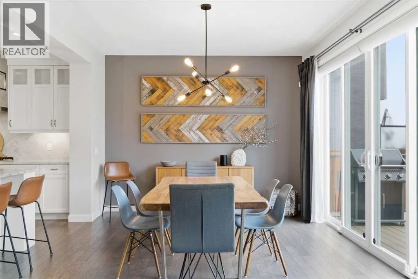
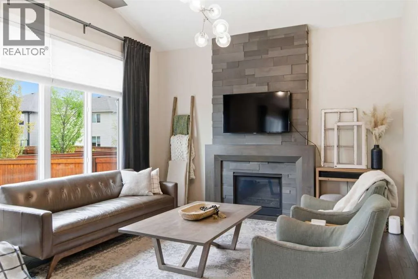
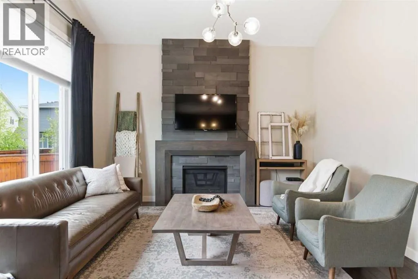
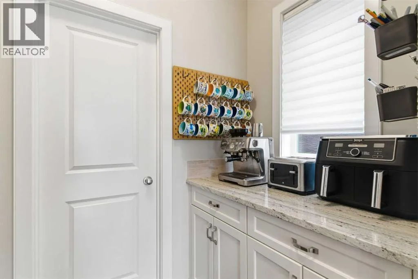
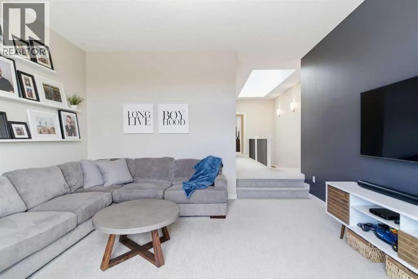
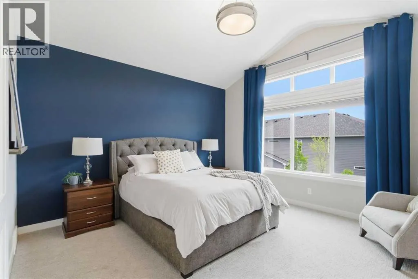
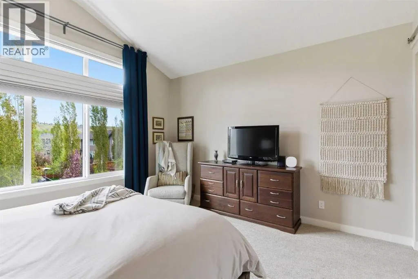
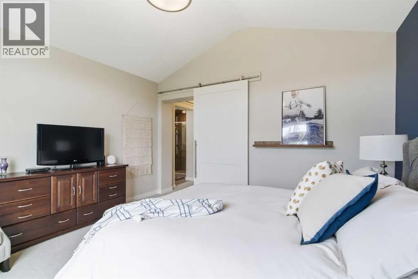
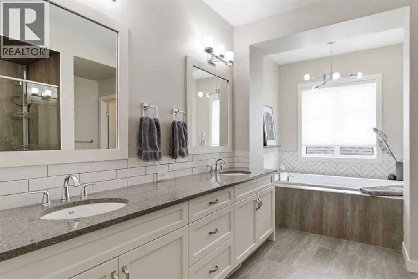
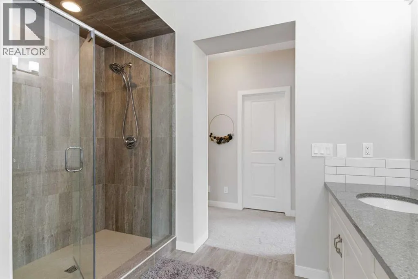
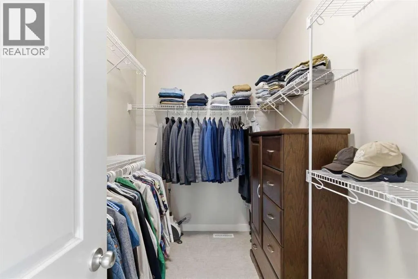
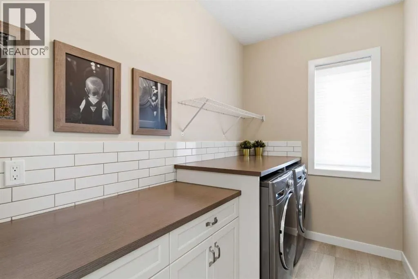
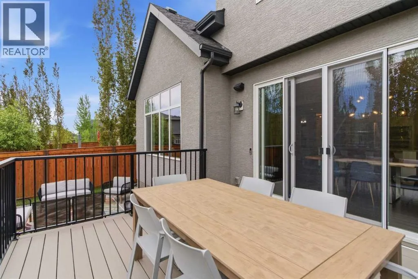
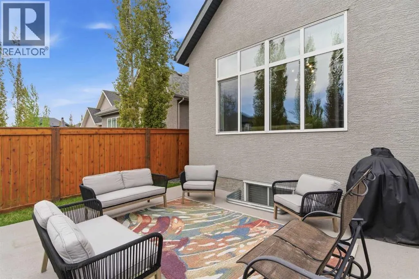
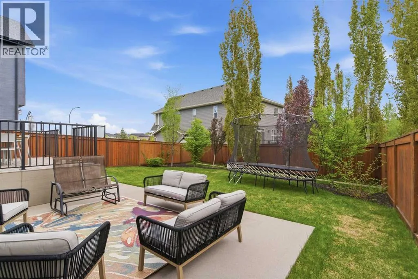
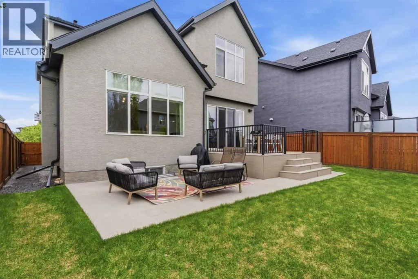
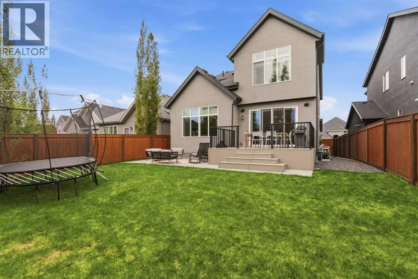
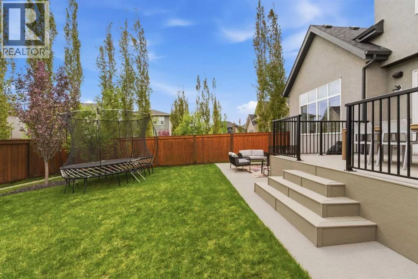
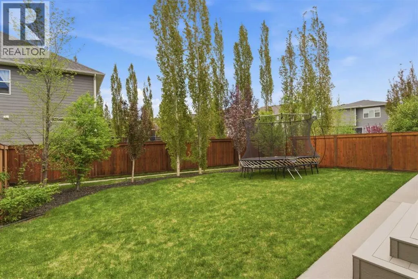
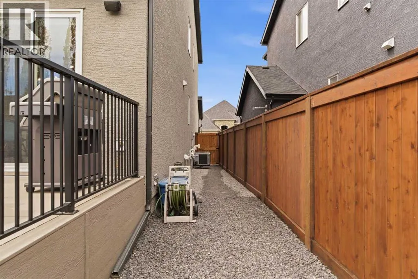
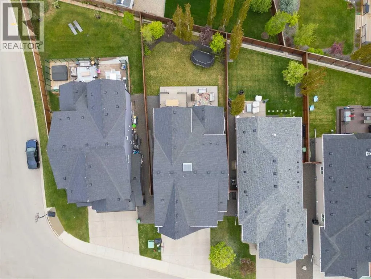
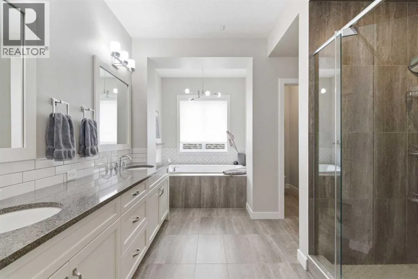
car garage, and timeless exterior detailing. Inside, the scale of the space unfolds naturally across more than 2, 745 sq.ft. above grade. Floor-to-ceiling windows draw sunlight deep into the main level, creating a bright atmosphere throughout the day while framing views of the surroundings outside. At the center of the home is a beautifully designed kitchen that was clearly built for real life. The oversized quartz island becomes the natural gathering place, whether it’s morning breakfasts before school, homework at the counter, or late-night conversations after the kids are asleep. Thoughtful upgrades include a built-in wall oven, a gas cooktop, beverage fridge, butlers pantry, and extensive cabinetry that keeps everything organized. The adjoining living room feels elevated yet comfortable, anchored by a stunning full-height tiled fireplace that brings warmth and texture to the space. Soaring vaulted ceilings and expansive windows give the entire main floor an airy, open feel while still feeling welcoming. Upstairs, the layout works well for growing families with 4 bedrooms on the upper level, a spacious bonus room, and convenient upper floor laundry. Whether it’s movie nights, sleepovers, homework stations, or simply having enough room for everyone to spread out, the design of this home makes family life feel effortless. The primary suite is thoughtfully tucked away, complete with a large walk-in closet and a spa-inspired 5 pc. ensuite featuring dual vanities, a deep soaker tub, and an oversized glass shower. The basement adds additional square feet of flexible living space with room for a home gym, kids’ play area, media room, or future entertaining space as your family’s needs evolve over time. The backyard offers privacy, mature, low maintenance landscaping, a full composite deck, a concrete patio, and room to enjoy long summer evenings. Beyond the property itself, Riverstone continues to be one of Calgary’s most unique communities, where access to the Bow River, Fish Creek Park, endless pathways, parks, and nature reserves fits naturally into daily life rather than something you drive to visit. Homes like this rarely come to market in Riverstone. If you’ve been waiting for a family home that offers both refined design and a lifestyle centered around space, connection, and community, this is one you’ll want to see! Don’t miss out! (id:62650)

Read More
Basic Details
  • Property Type: Residential
  • Listing Type: For Sale
  • Listing ID: A2315731
  • Price: $1,229,000
  • Bedrooms: 4
  • Bathrooms: 3
  • Half Bathrooms: 1
  • Square Footage: 2,746 Sqft
  • Year Built: 2016
  • Status: Active
  • Property Sub Type: Single Family
  • Office Key: 275497
Features & Appliances
Features
  • Heating System: Forced air, Natural gas
  • Cooling System: Central air conditioning, Fully air conditioned
  • Basement: Full, Unfinished
  • Fence: Fence
  • Parking: Attached Garage
  • Exterior Features: Stucco, Stone
  • Flooring: Ceramic Tile, Hardwood, Carpeted
  • Fireplaces Total: 1
Address Map
  • Location: CA, Alberta, Calgary, Cranston, T3M2L9
  • Street: Cranbrook
  • Street Number: 134
  • Street Suffix: Circle
  • Longitude: W114° 1' 0.7''
  • Latitude: N50° 51' 56.4''
  • Street Dir Suffix: Southeast
Additional Information
  • Community Features:
  • Construction Materials:
  • Foundation Details:
  • Lot Features:
  • Lot Size Dimensions: 515.00
  • Stories: 2.0
Financial
  • Tax Annual Amount: 6180
Powered by REALTOR.ca
Listing updated: 2026-05-31 01:13:21
List Your Property
Mortgage Calculator
Get Pre-Approved
$
$
%
%
years
Monthly Payment (Est.) $
Listing Information
  • List Agent Key: 2132945
  • List Office Key: 275497
  • Modification Timestamp: 2026-05-29T00:40:38Z
  • Originating System Name: Calgary Real Estate Board
  • Status Change Timestamp: 2026-05-29T00:30:49Z
Powered by REALTOR.ca
Listing updated: 2026-05-31 01:13:21
REALTOR®, REALTORS®, and the REALTOR® logo are certification marks that are owned by REALTOR® Canada Inc. and licensed exclusively to The Canadian Real Estate Association (CREA). These certification marks identify real estate professionals who are members of CREA and who must abide by CREA’s By‐Laws, Rules, and the REALTOR® Code. The MLS® trademark and the MLS® logo are owned by CREA and identify the quality of services provided by real estate professionals who are members of CREA.

The information contained on this site is based in whole or in part on information that is provided by members of The Canadian Real Estate Association, who are responsible for its accuracy. CREA reproduces and distributes this information as a service for its members and assumes no responsibility for its accuracy.

Website is operated by a brokerage or salesperson who is a member of The Canadian Real Estate Association.

The listing content on this website is protected by copyright and other laws, and is intended solely for the private, non‐commercial use by individuals. Any other reproduction, distribution or use of the content, in whole or in part, is specifically forbidden. The prohibited uses include commercial use, “screen scraping”, “database scraping”, and any other activity intended to collect, store, reorganize or manipulate data on the pages produced by or displayed on this website.

By continuing to use this website and its services, you agree to these

These forms are provided to ComFree’s Unrepresented Sellers as a part of their Mere Posting ComFree Listing Contract.

I acknowledge I can only access these forms as a ComFree customer under contract.

These forms are provided to ComFree’s Unrepresented Sellers as a part of their Mere Posting ComFree Listing Contract and in partnership with Zubic Law.

I acknowledge I can only access these forms as a ComFree customer under contract.

These forms are provided to ComFree’s Unrepresented Sellers as a part of their Mere Posting ComFree Listing Contract and in partnership with Zubic Law.

I acknowledge I can only access these forms as a ComFree customer under contract.

How It Works

1. Purchase Your Package

2. We Ship Your ‘For Sale’ Sign

3. Book Your VR Tour

4. Complete Listing Input Forms

5. We Make Your Listing Live

6. Get Support 7 Days a Week

7. iSOLD!