Share
$1,250,000
Alberta,Calgary
For Sale Active
548 Cranbrook Gardens SE, Calgary, Alberta T3M3N5
  • 4
  • 4
  • 2,402 Sqft
Contact Seller
Basic Details
Description

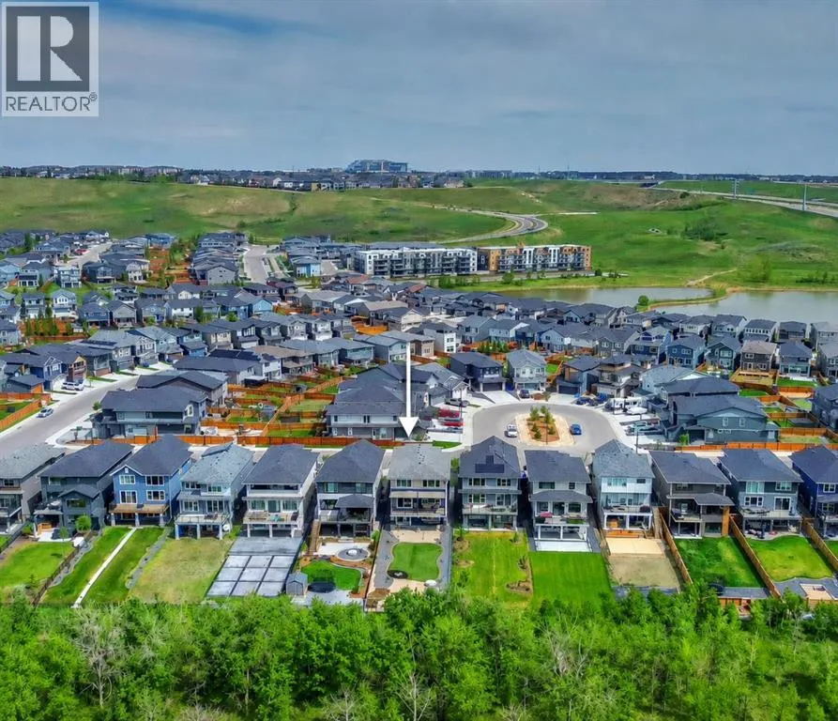
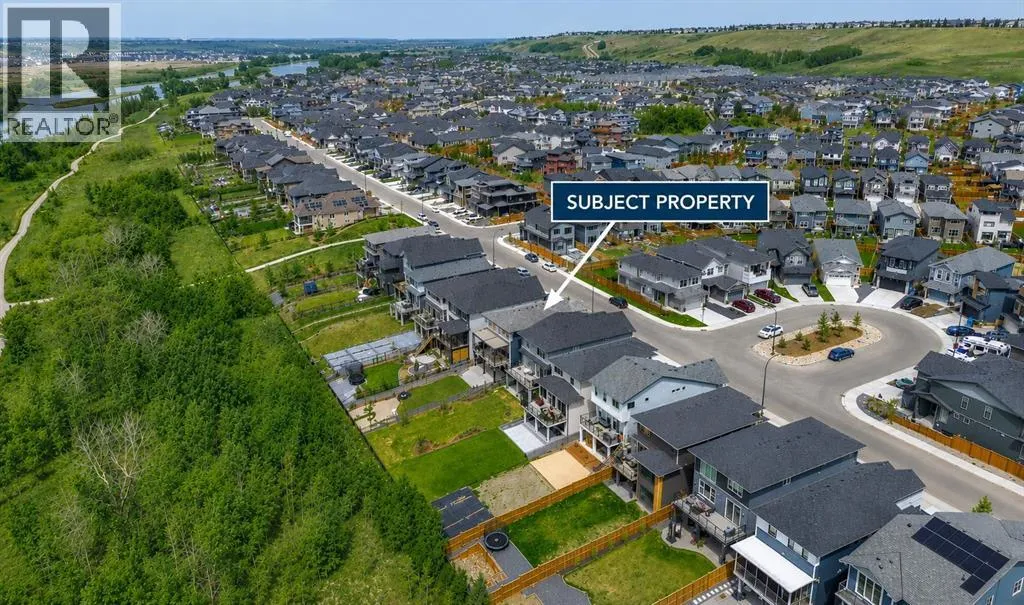
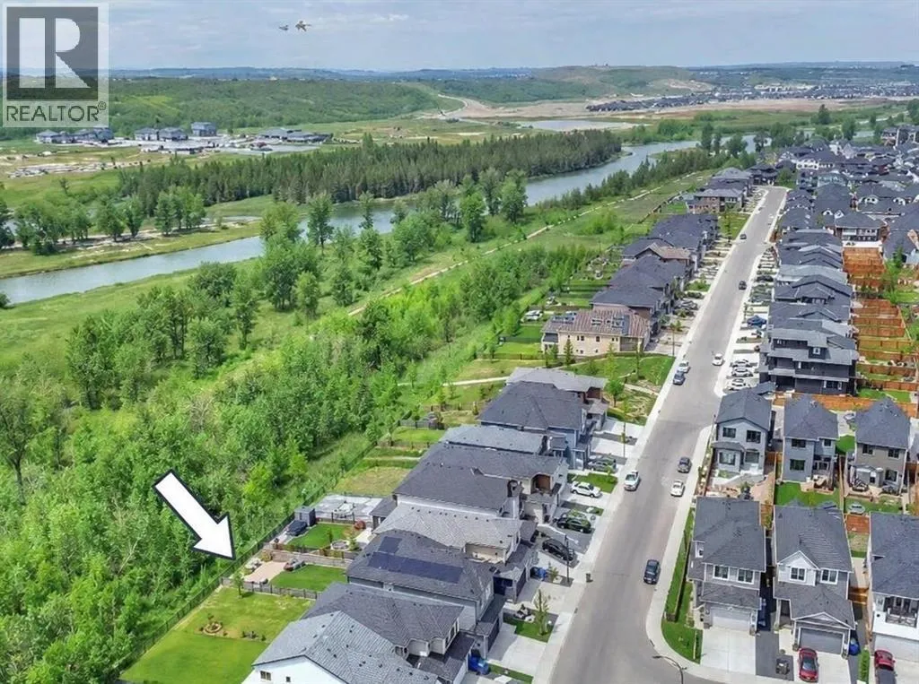
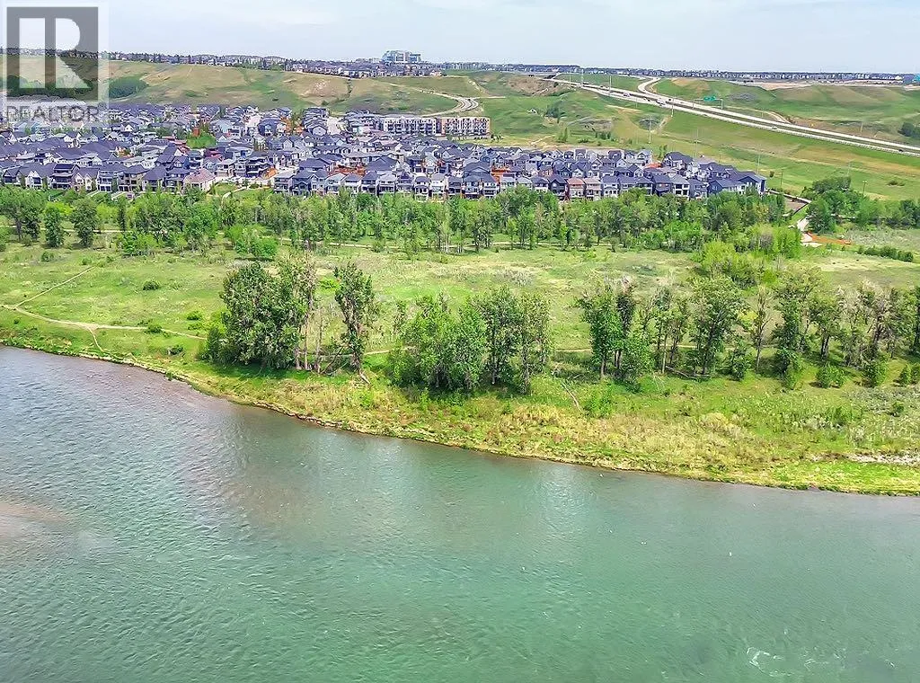
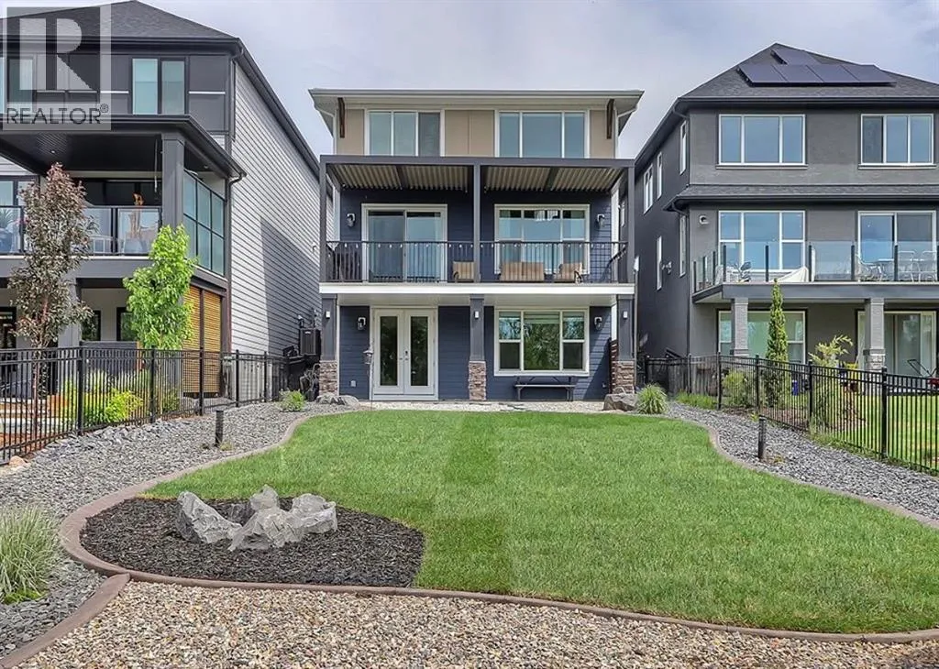
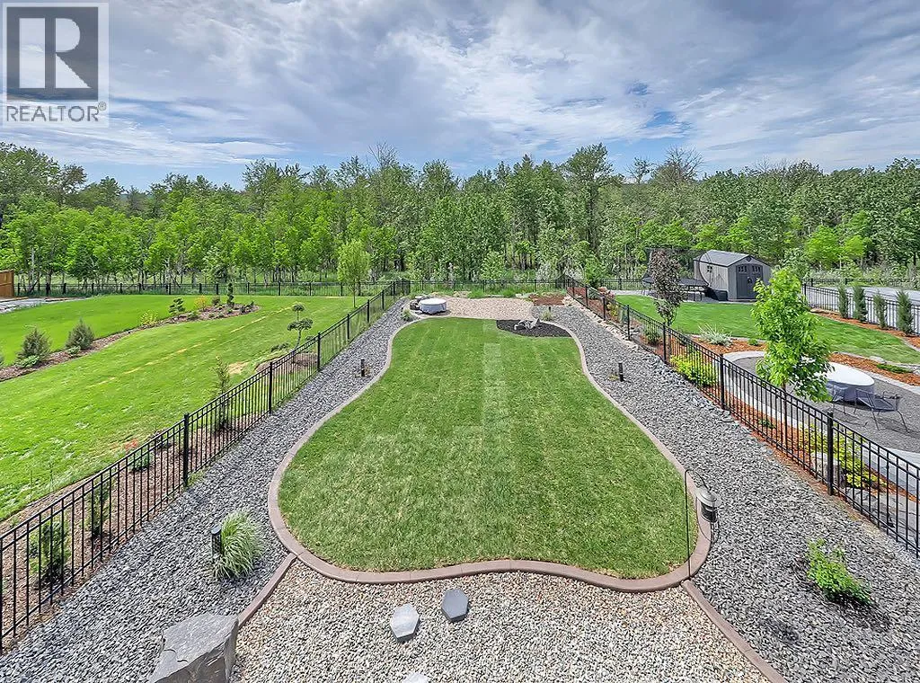
RIVER LIVING in Riverstone at Cranston with this stunning walkout home backing directly onto the Bow River valley. Offering breathtaking views from all three levels, this exceptional residence delivers a rare combination of natural beauty, thoughtful design, and elevated comfort.Custom built by Brookfield and completed in 2023, this original-owner home showcases over 3, 300 sq. ft. of beautifully developed living

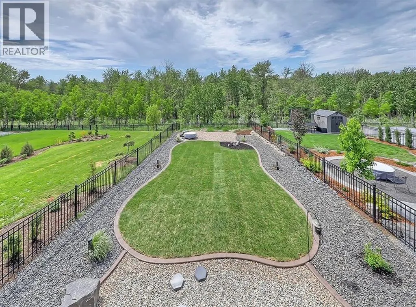
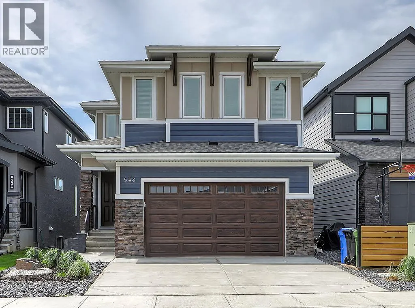
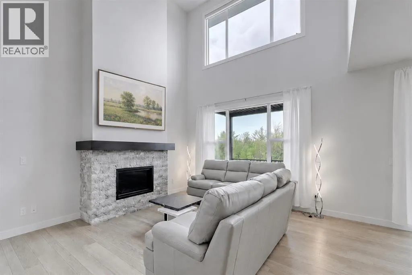
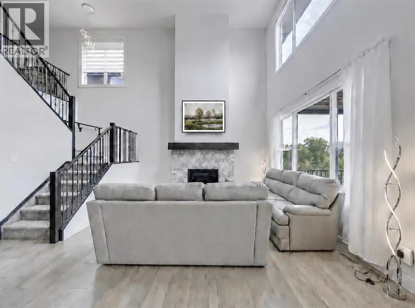
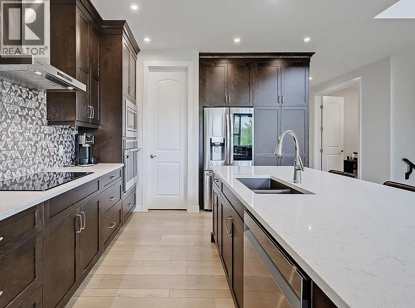
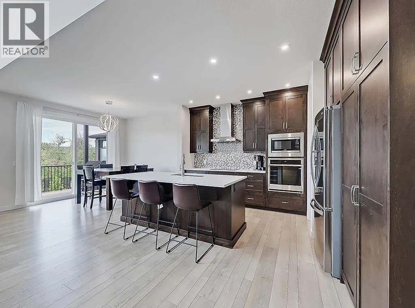
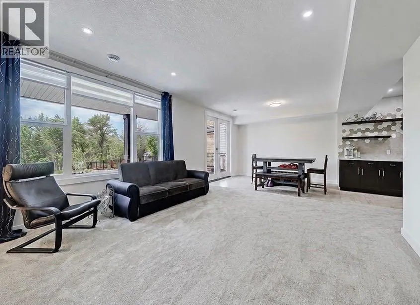
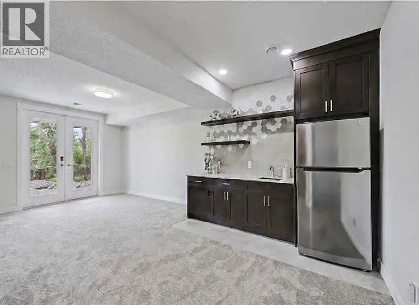
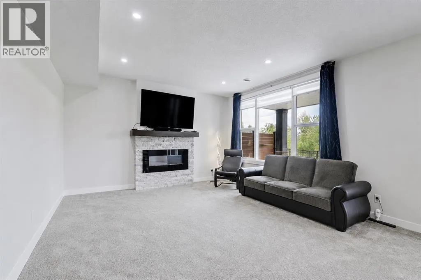
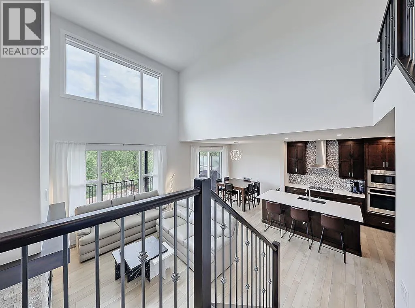
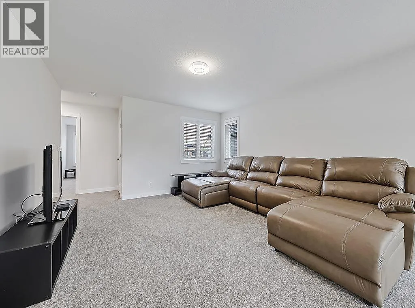
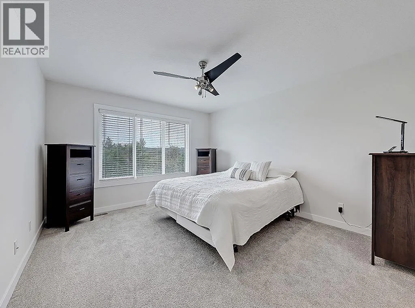
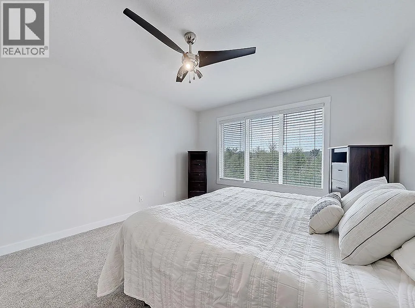
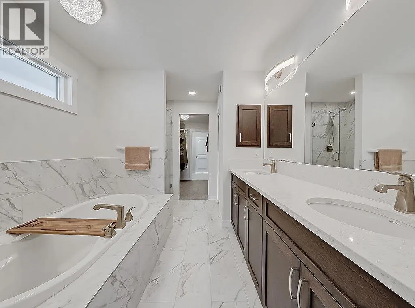
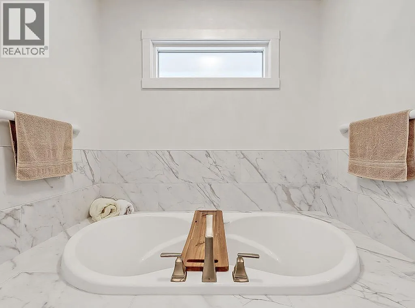
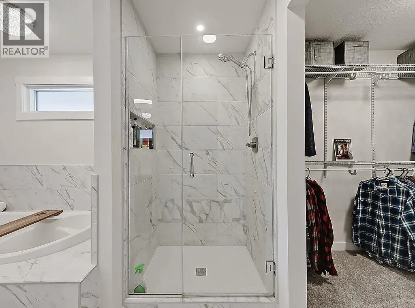
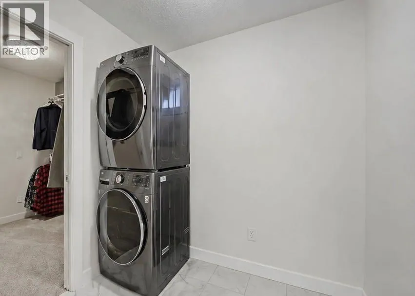
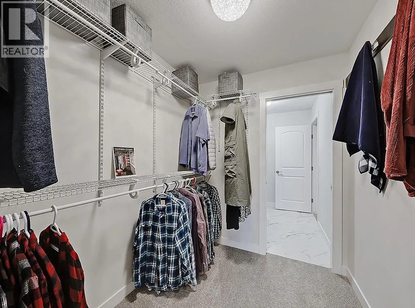
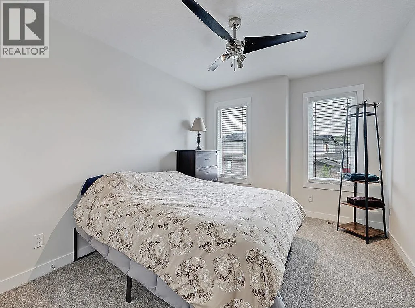
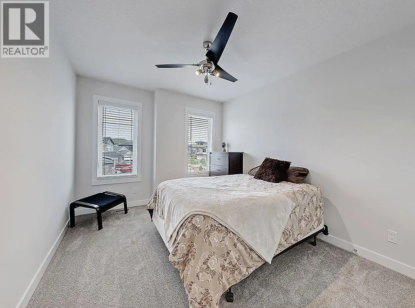
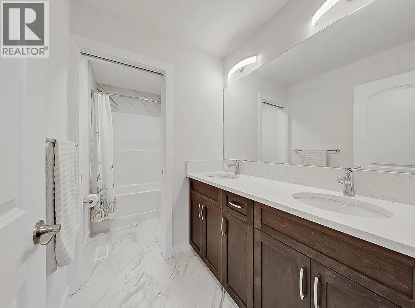
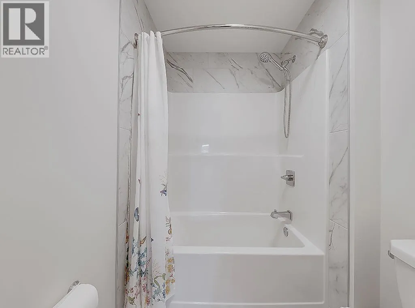
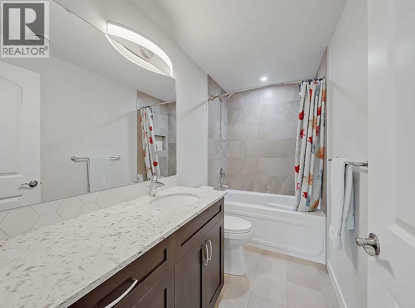
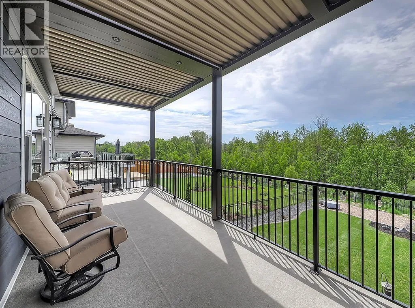
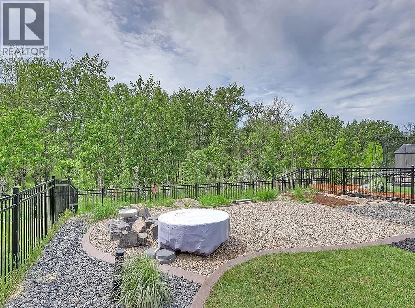
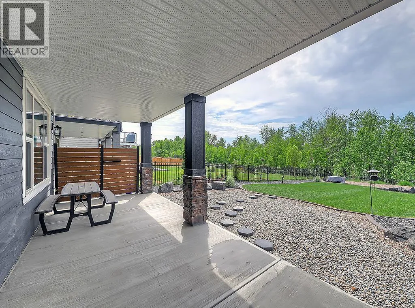
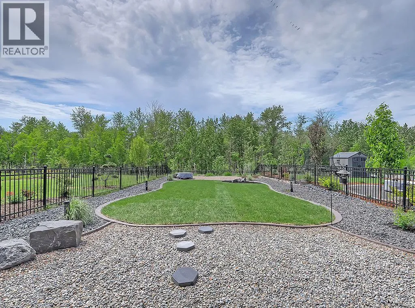
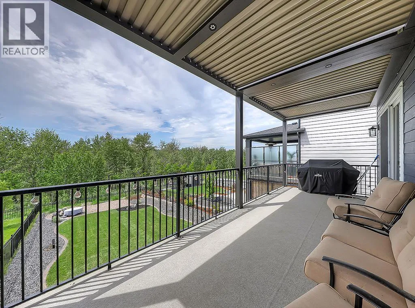
space with premium upgrades throughout. Situated on a large south-facing lot in one of Calgary’s most desirable natural settings, the property has been professionally landscaped with fresh sod and designed for low-maintenance outdoor living. Enjoy peaceful evenings from the covered upper balcony or the covered walkout patio below while taking in the surrounding river valley views.The home’s striking exterior features upgraded Hardie Board siding, stone detailing, and permanent Celebright lighting that enhances the curb appeal year-round. Inside, wide-plank luxury vinyl flooring flows throughout the main level, complementing the rich espresso-toned cabinetry and modern finishes.Designed for both everyday living and entertaining, the gourmet kitchen offers an oversized island, quartz countertops, premium stainless steel appliances, high ceilings, and a convenient walk-through butler’s pantry. The main floor also includes a private office or flex room, a stylish powder room, and a dramatic fireplace feature wall. Expansive windows fill the space with natural light while framing incredible river valley views. A full-width remote-controlled StuXture louvered pergola system creates the perfect outdoor retreat in any weather.Upstairs, you’ll find three spacious bedrooms including a luxurious primary suite complete with a spa-inspired five-piece ensuite, walk-in closet, laundry and spectacular views. A versatile loft-style bonus area overlooks the valley and is accompanied by a full four-piece bathroom.The professionally finished walkout basement continues the home’s upscale feel with 9-foot ceilings, a large family room, electric fireplace, wet bar, additional dining or entertaining space, fourth bedroom, full bathroom, and optional secondary laundry area. Walk directly outside to another covered outdoor living space and beautifully finished backyard.Additional features include central air conditioning, motorized blinds, water softener, upgraded drainage and weeping tile systems, gas BBQ hookups on two levels, ornamental black fencing, decorative paving stone accents, and direct access to nearby pathways and river trails.Riverstone in Cranston is one of Calgary’s premier communities, offering a unique blend of nature and convenience. Residents enjoy quick access to Fish Creek Park, the Bow River pathway system, South Health Campus, Seton’s shopping and dining amenities, and excellent nearby schools. This is a rare opportunity to own an extraordinary home in an unforgettable setting. (id:62650)

Read More
Basic Details
  • Property Type: Residential
  • Listing Type: For Sale
  • Listing ID: A2316187
  • Price: $1,250,000
  • Bedrooms: 4
  • Bathrooms: 4
  • Half Bathrooms: 1
  • Square Footage: 2,402 Sqft
  • Year Built: 2022
  • Status: Active
  • Property Sub Type: Single Family
  • Office Key: 54692
Features & Appliances
Features
  • Heating System: Other, Forced air
  • Cooling System: Central air conditioning
  • Basement: Finished, Full, Walk out
  • Fence: Fence
  • Parking: Attached Garage
  • Exterior Features: Concrete, Stone
  • Flooring: Vinyl Plank, Carpeted
  • Fireplaces Total: 2
Address Map
  • Location: CA, Alberta, Calgary, Cranston, T3M3N5
  • Street: Cranbrook
  • Street Number: 548
  • Street Suffix: Gardens
  • Longitude: W114° 1' 30.3''
  • Latitude: N50° 51' 32.3''
  • Street Dir Suffix: Southeast
Additional Information
  • Community Features:
  • Construction Materials:
  • Foundation Details:
  • Lot Features:
  • Lot Size Dimensions: 573.00
  • Stories: 2.0
Financial
  • Tax Annual Amount: 8652
Powered by REALTOR.ca
Listing updated: 2026-05-31 00:25:59
List Your Property
Mortgage Calculator
Get Pre-Approved
$
$
%
%
years
Monthly Payment (Est.) $
Listing Information
  • List Agent Key: 2019534
  • List Office Key: 54692
  • Modification Timestamp: 2026-05-29T23:26:05Z
  • Originating System Name: Calgary Real Estate Board
  • Status Change Timestamp: 2026-05-29T23:17:52Z
Powered by REALTOR.ca
Listing updated: 2026-05-31 00:26:00
REALTOR®, REALTORS®, and the REALTOR® logo are certification marks that are owned by REALTOR® Canada Inc. and licensed exclusively to The Canadian Real Estate Association (CREA). These certification marks identify real estate professionals who are members of CREA and who must abide by CREA’s By‐Laws, Rules, and the REALTOR® Code. The MLS® trademark and the MLS® logo are owned by CREA and identify the quality of services provided by real estate professionals who are members of CREA.

The information contained on this site is based in whole or in part on information that is provided by members of The Canadian Real Estate Association, who are responsible for its accuracy. CREA reproduces and distributes this information as a service for its members and assumes no responsibility for its accuracy.

Website is operated by a brokerage or salesperson who is a member of The Canadian Real Estate Association.

The listing content on this website is protected by copyright and other laws, and is intended solely for the private, non‐commercial use by individuals. Any other reproduction, distribution or use of the content, in whole or in part, is specifically forbidden. The prohibited uses include commercial use, “screen scraping”, “database scraping”, and any other activity intended to collect, store, reorganize or manipulate data on the pages produced by or displayed on this website.

By continuing to use this website and its services, you agree to these

These forms are provided to ComFree’s Unrepresented Sellers as a part of their Mere Posting ComFree Listing Contract.

I acknowledge I can only access these forms as a ComFree customer under contract.

These forms are provided to ComFree’s Unrepresented Sellers as a part of their Mere Posting ComFree Listing Contract and in partnership with Zubic Law.

I acknowledge I can only access these forms as a ComFree customer under contract.

These forms are provided to ComFree’s Unrepresented Sellers as a part of their Mere Posting ComFree Listing Contract and in partnership with Zubic Law.

I acknowledge I can only access these forms as a ComFree customer under contract.

How It Works

1. Purchase Your Package

2. We Ship Your ‘For Sale’ Sign

3. Book Your VR Tour

4. Complete Listing Input Forms

5. We Make Your Listing Live

6. Get Support 7 Days a Week

7. iSOLD!