Share
$534,900
Ontario,Ottawa
For Sale Active
205 - 808 BRONSON AVENUE, Ottawa, Ontario K1S5A4
  • 2
  • 2
  • 900 - 999Square Feet
Basic Details
Description

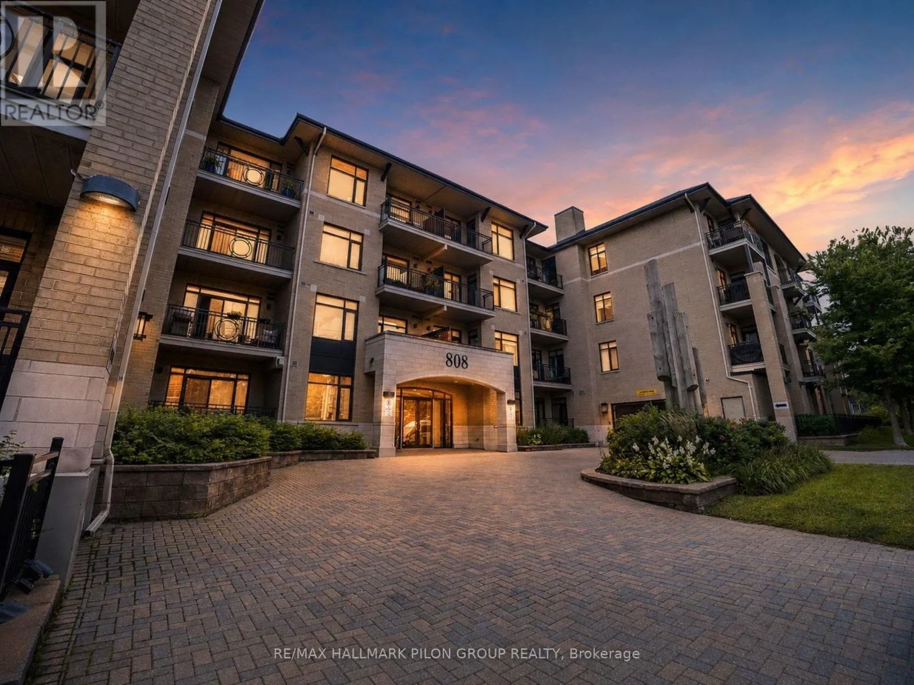
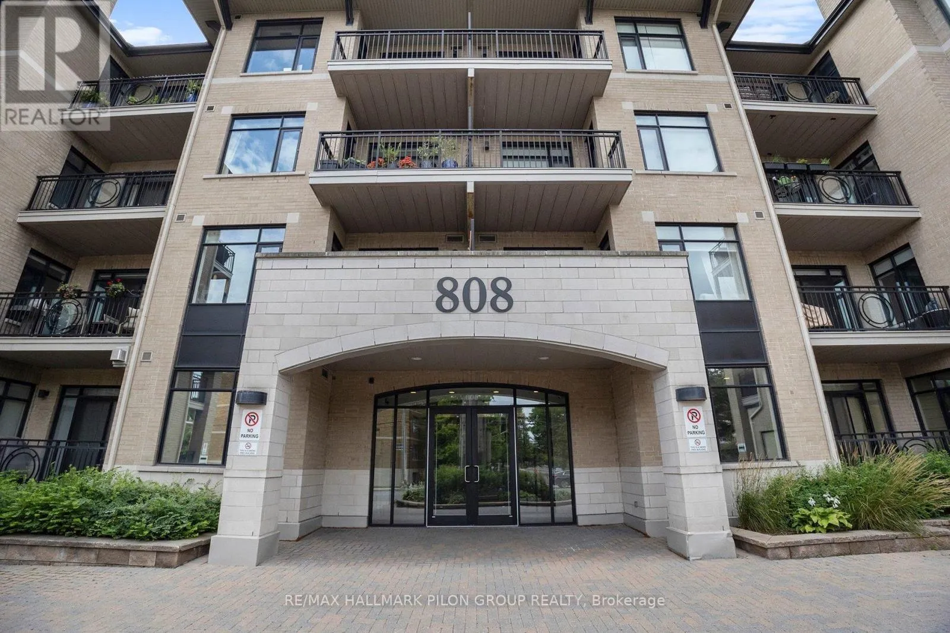
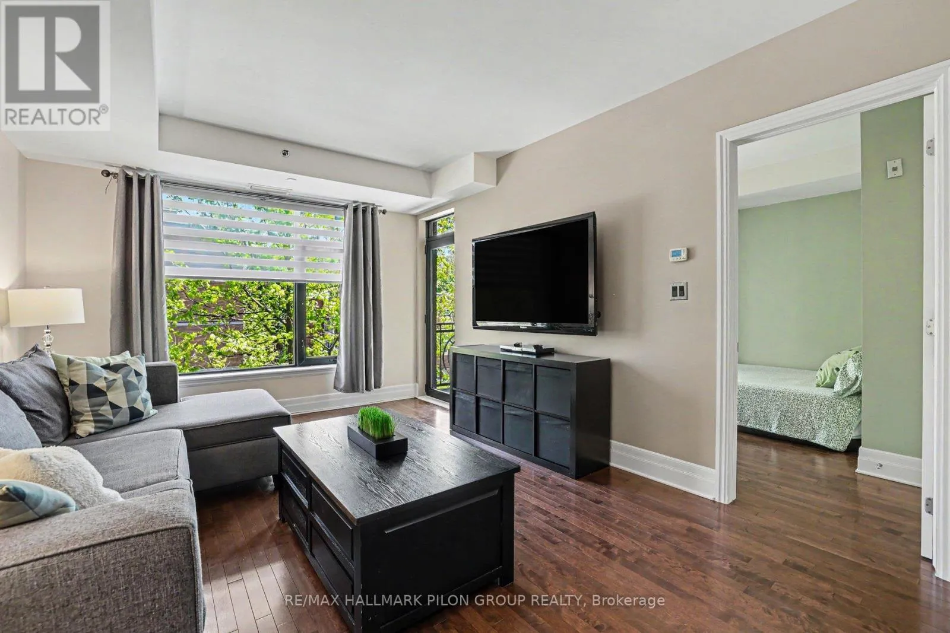
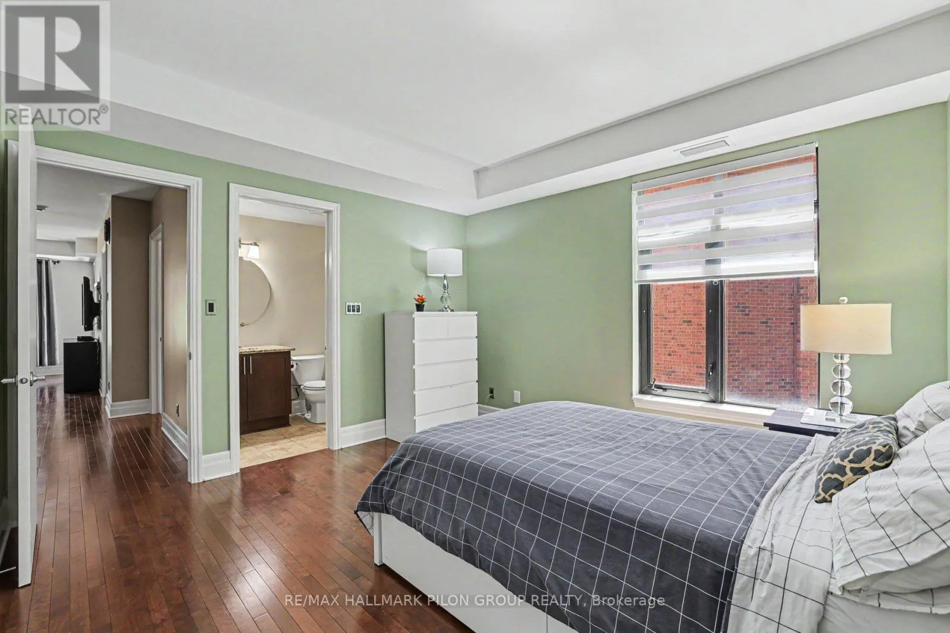
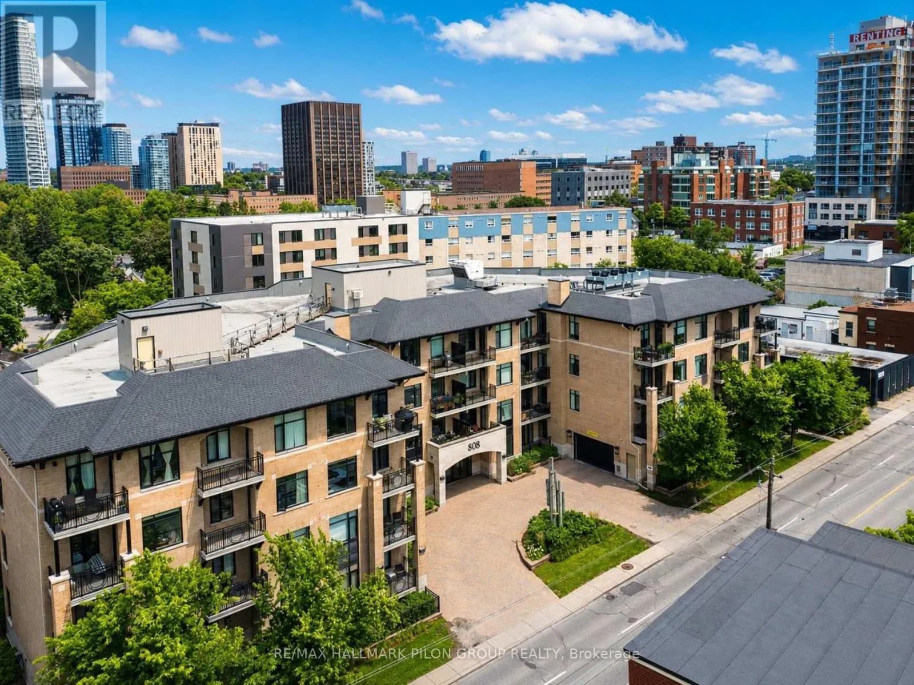
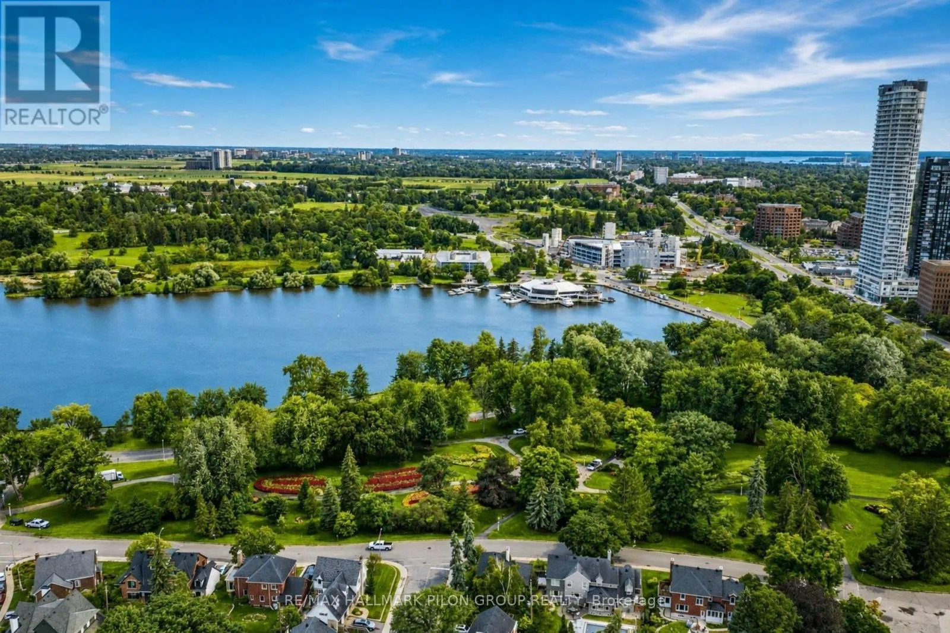
Welcome to Unit 205 at 808 Bronson Ave, a beautifully appointed 2-bedroom, 2-bathroom condo in the Second Avenue West building, ideally located in one of Ottawa’s most vibrant & connected urban settings. Perfectly positioned near Dow’s Lake, this boutique Domicile building places you close to some of the city’s most loved outdoor spaces & lifestyle destinations. Enjoy morning walks along

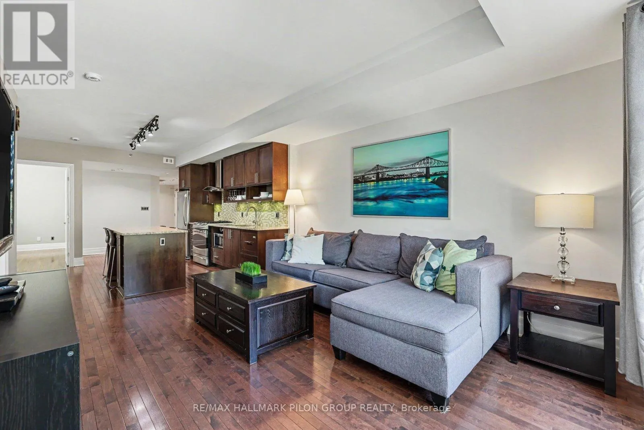
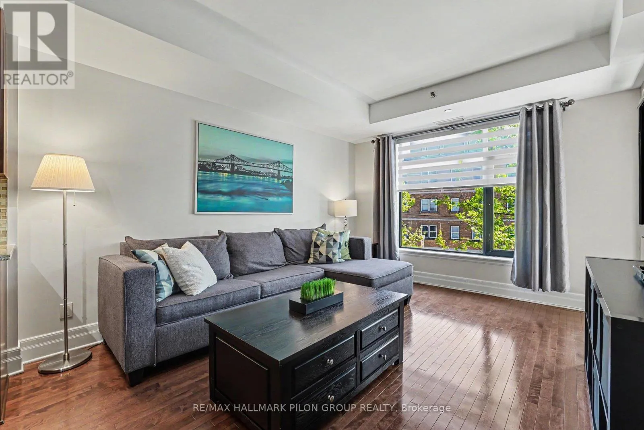
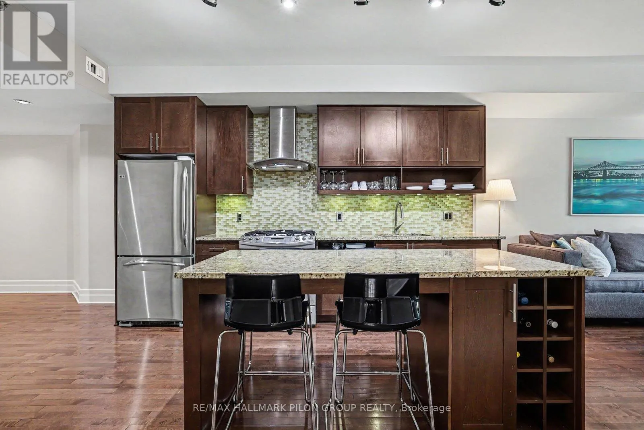
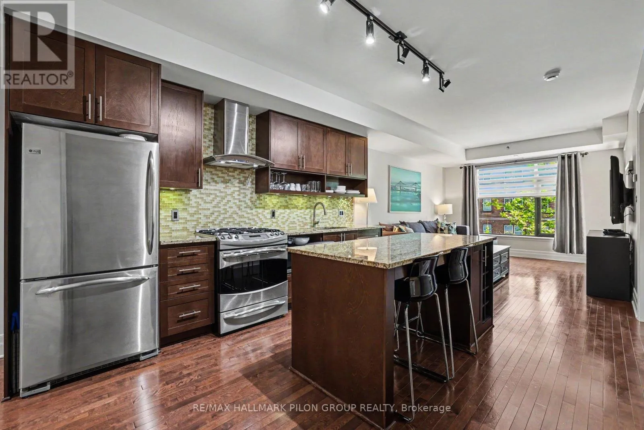
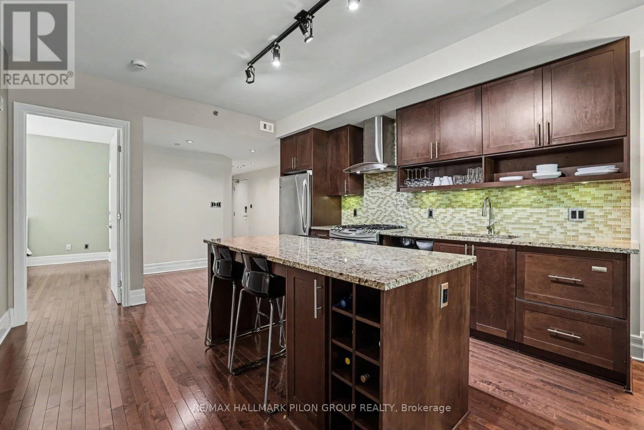
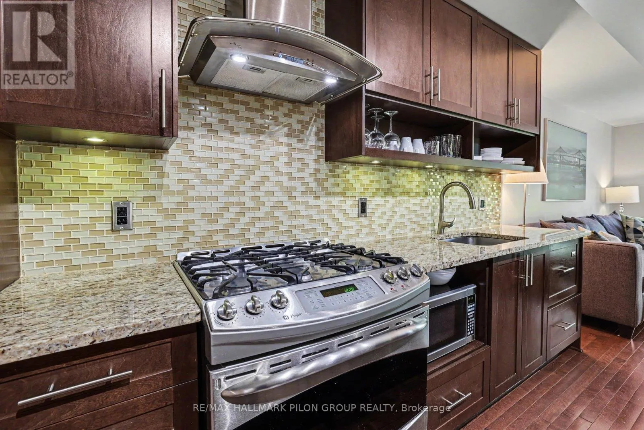
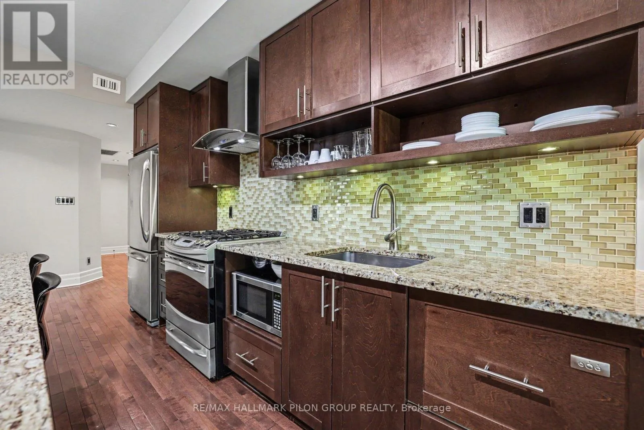
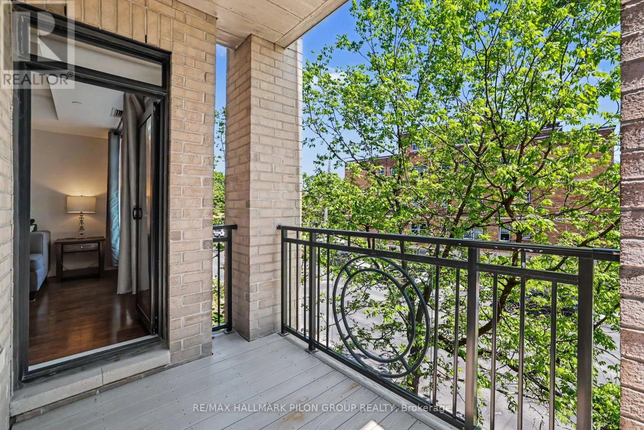
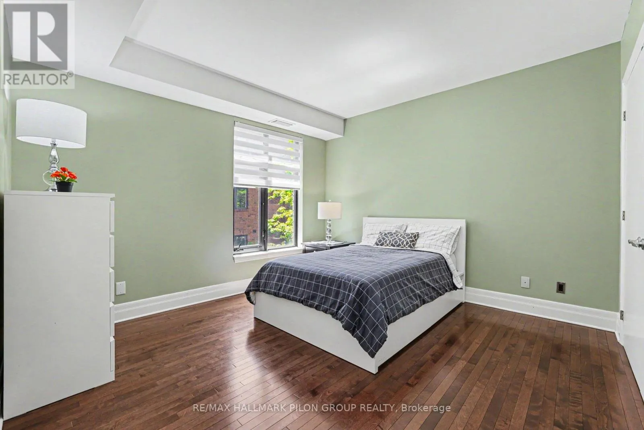
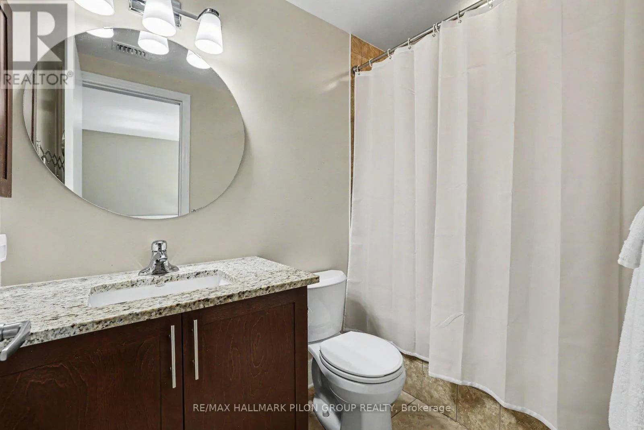
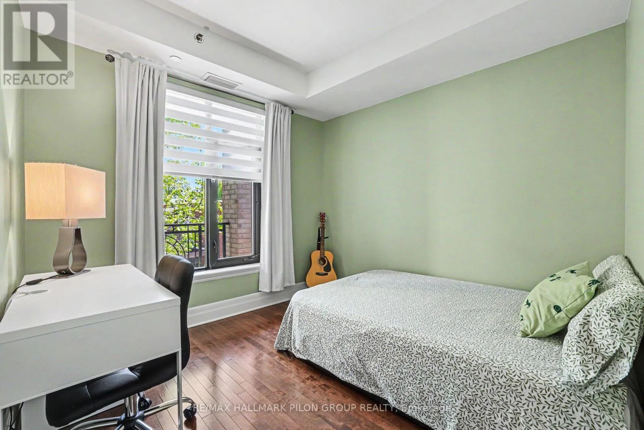
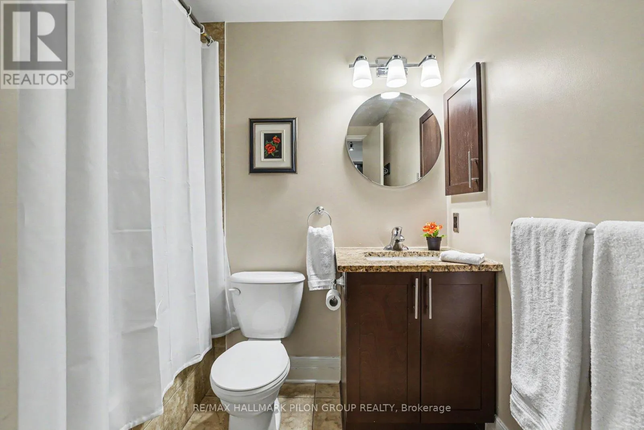
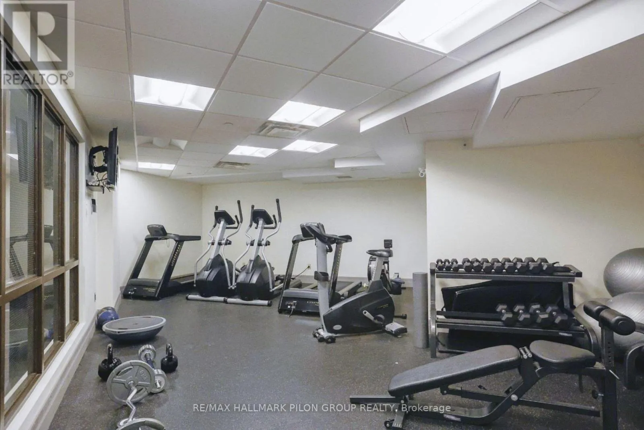
the Rideau Canal, bike rides through nearby pathways, skating in the winter, visits to Commissioners Park during tulip season, & easy access to the restaurants, cafés, and shops of Little Italy, the Glebe, & Lansdowne. Carleton U, transit, nearby LRT station, & everyday amenities are also just mins away. This suite features an inviting open-concept layout w/rich hardwood flooring, tall ceilings, lrg windows, & warm, modern feel throughout. The spacious living area is filled w/natural light & opens to a private covered balcony surrounded by mature trees, creating a quiet outdoor retreat in the middle of the city. The kitchen offers granite countertops, oversized island w/breakfast bar seating, stainless steel appliances, gas stove, sleek hood fan, tile backsplash, under-cabinet lighting, upgraded cabinetry, built-in display shelving, & excellent storage. The thoughtful floor plan includes 2 well-sized bedrms & 2 full bathrooms, including a spacious primary bedrm w/ensuite. The 2nd bedroom is ideal for guests, a roommate, or a home office. In-unit laundry, generous closet space, & a deep entry storage area add everyday functionality. Additional features include 1 underground parking space, storage locker, visitor parking, fitness rm, guest suite, & low-maintenance condo living w/heat and water included in condo fees. Surrounded by parks, pathways, restaurants, cultural destinations, & some of Ottawa’s best urban amenities, this is a rare opportunity to enjoy upscale, turn-key living near Dow’s Lake in one of the city’s most walkable & desirable neighbourhoods. (id:62650)

Read More
Basic Details
  • Property Type: Residential
  • Listing Type: For Sale
  • Listing ID: X13183690
  • Price: $534,900
  • Bedrooms: 2
  • Bathrooms: 2
  • Square Footage: 900 - 999 Sqft
  • Status: Active
  • Property Attached Yn: 1
  • Property Sub Type: Single Family
  • Office Key: 278379
Features & Appliances
Features
  • Heating System: Forced air, Natural gas
  • Cooling System: Central air conditioning
  • Basement: N/A, Other, See Remarks
  • Parking: Garage, Underground
  • Exterior Features: Brick, Stone
Address Map
  • Location: CA, Ontario, Ottawa, K1S5A4
  • Street: Bronson
  • Street Number: 808
  • Street Suffix: Avenue
  • Longitude: W76° 18' 2.9''
  • Latitude: N45° 23' 57.9''
Additional Information
  • Community Features:
  • Foundation Details:
  • Lot Features:
Financial
  • Association Fee: 822
  • Association Fee Frequency: Monthly
  • Association Fee Includes:
  • Tax Annual Amount: 5126
Powered by REALTOR.ca
Listing updated: 2026-05-30 04:02:48
List Your Property
Mortgage Calculator
Get Pre-Approved
$
$
%
%
years
Monthly Payment (Est.) $
Listing Information
  • List Agent Key: 1732180
  • List Office Key: 278379
  • Modification Timestamp: 2026-05-29T16:06:08Z
  • Originating System Name: Ottawa Real Estate Board
  • Status Change Timestamp: 2026-05-29T15:55:45Z
Powered by REALTOR.ca
Listing updated: 2026-05-30 04:02:48
REALTOR®, REALTORS®, and the REALTOR® logo are certification marks that are owned by REALTOR® Canada Inc. and licensed exclusively to The Canadian Real Estate Association (CREA). These certification marks identify real estate professionals who are members of CREA and who must abide by CREA’s By‐Laws, Rules, and the REALTOR® Code. The MLS® trademark and the MLS® logo are owned by CREA and identify the quality of services provided by real estate professionals who are members of CREA.

The information contained on this site is based in whole or in part on information that is provided by members of The Canadian Real Estate Association, who are responsible for its accuracy. CREA reproduces and distributes this information as a service for its members and assumes no responsibility for its accuracy.

Website is operated by a brokerage or salesperson who is a member of The Canadian Real Estate Association.

The listing content on this website is protected by copyright and other laws, and is intended solely for the private, non‐commercial use by individuals. Any other reproduction, distribution or use of the content, in whole or in part, is specifically forbidden. The prohibited uses include commercial use, “screen scraping”, “database scraping”, and any other activity intended to collect, store, reorganize or manipulate data on the pages produced by or displayed on this website.

By continuing to use this website and its services, you agree to these

These forms are provided to ComFree’s Unrepresented Sellers as a part of their Mere Posting ComFree Listing Contract.

I acknowledge I can only access these forms as a ComFree customer under contract.

These forms are provided to ComFree’s Unrepresented Sellers as a part of their Mere Posting ComFree Listing Contract and in partnership with Zubic Law.

I acknowledge I can only access these forms as a ComFree customer under contract.

These forms are provided to ComFree’s Unrepresented Sellers as a part of their Mere Posting ComFree Listing Contract and in partnership with Zubic Law.

I acknowledge I can only access these forms as a ComFree customer under contract.

How It Works

1. Purchase Your Package

2. We Ship Your ‘For Sale’ Sign

3. Book Your VR Tour

4. Complete Listing Input Forms

5. We Make Your Listing Live

6. Get Support 7 Days a Week

7. iSOLD!