Share
$715,000
Ontario,Ottawa
For Sale Active
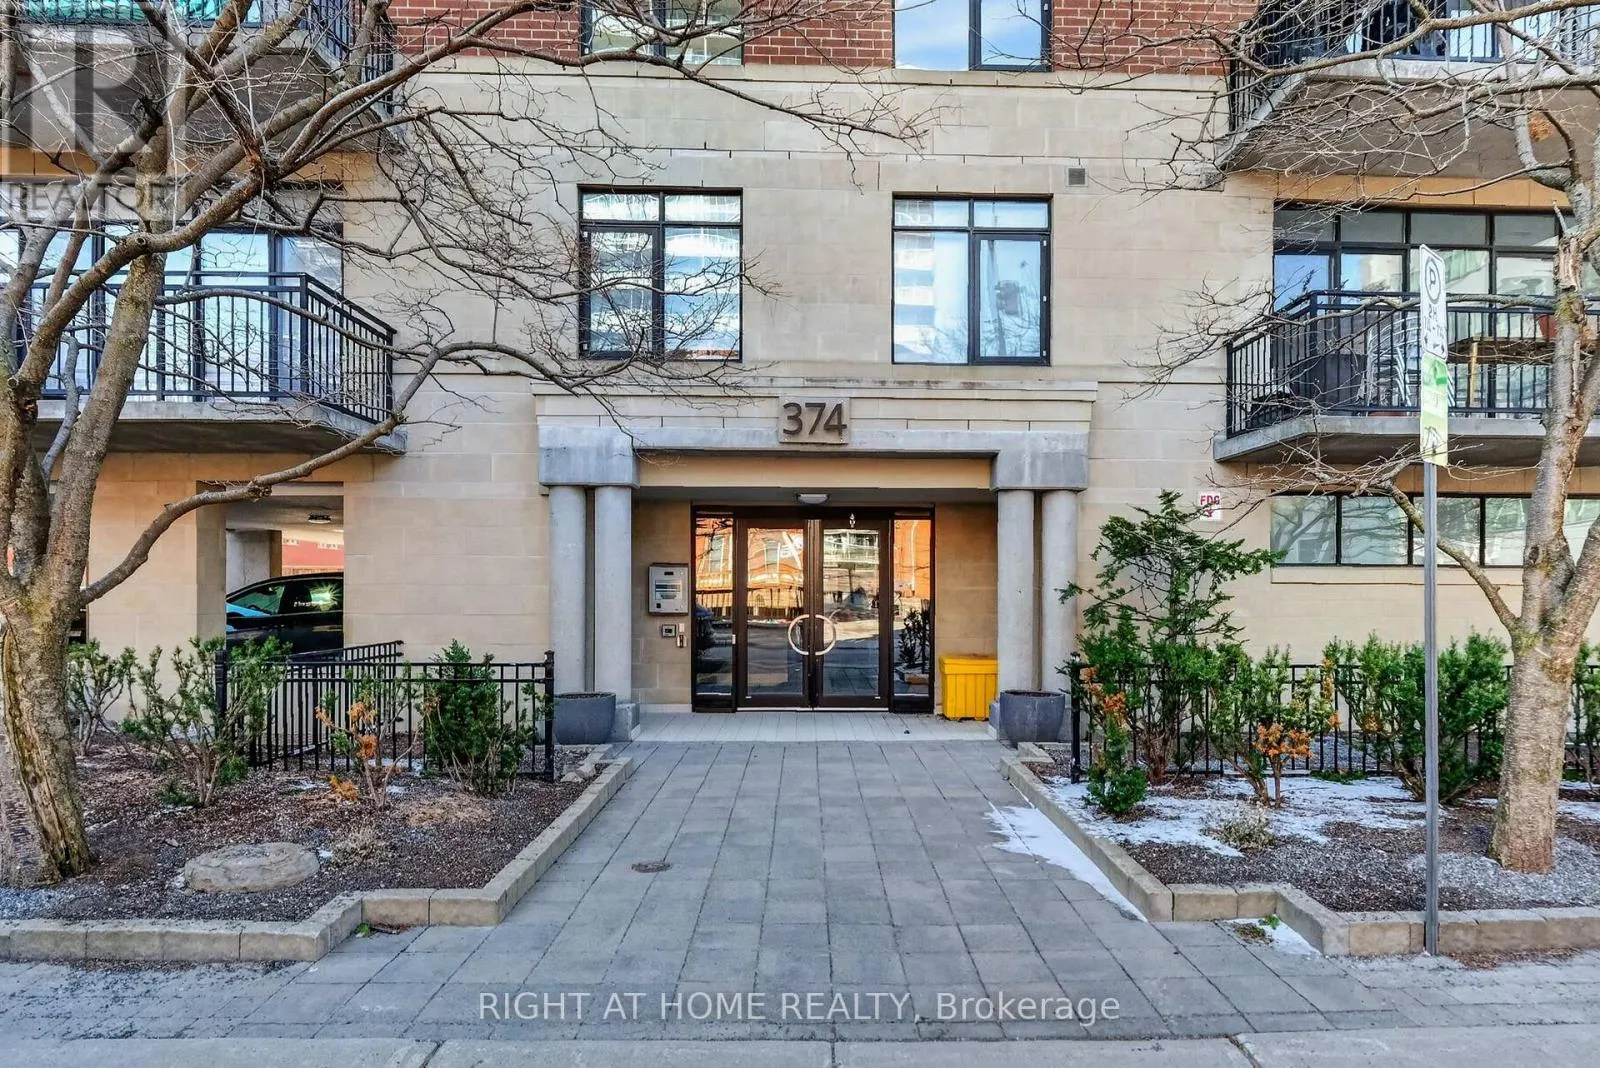
901 - 374 COOPER STREET, Ottawa, Ontario K2P2P4
  • 2
  • 2
  • 1000 - 1199Square Feet
Contact Seller
Basic Details
Description

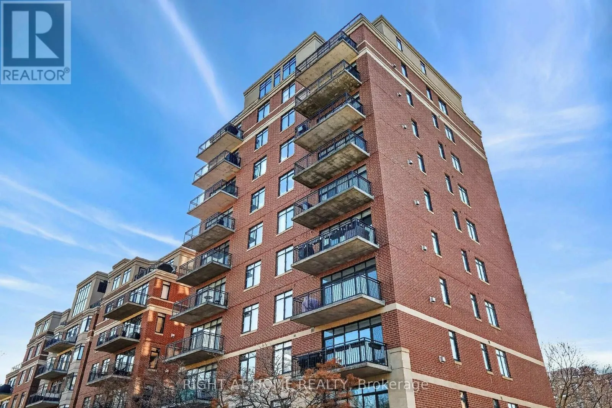
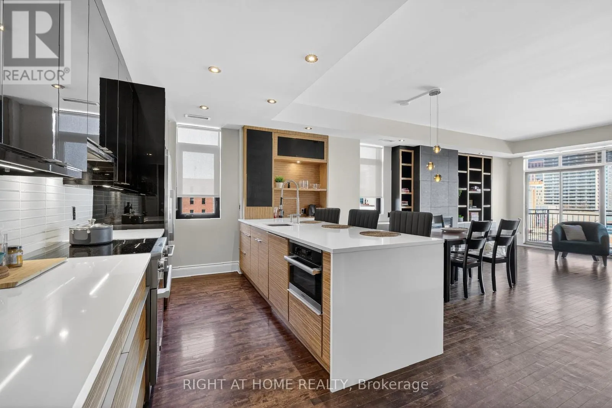
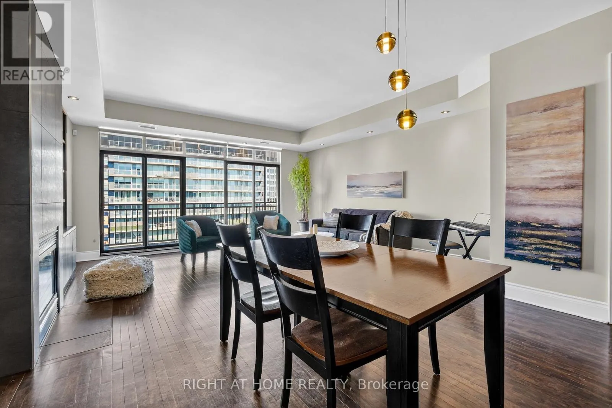
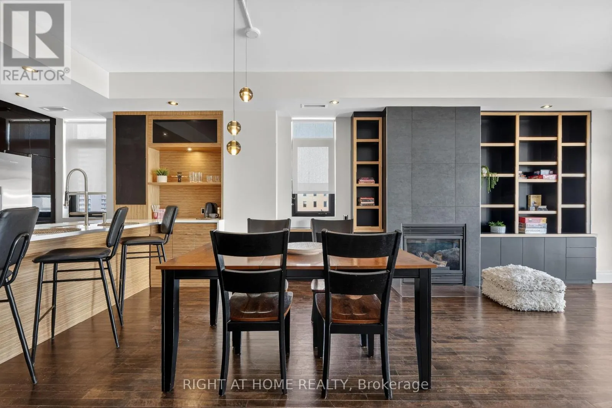
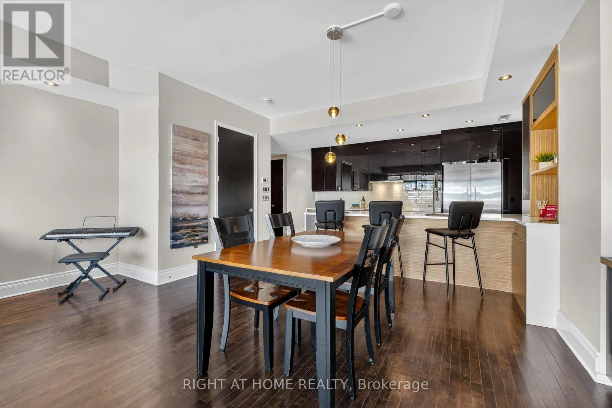
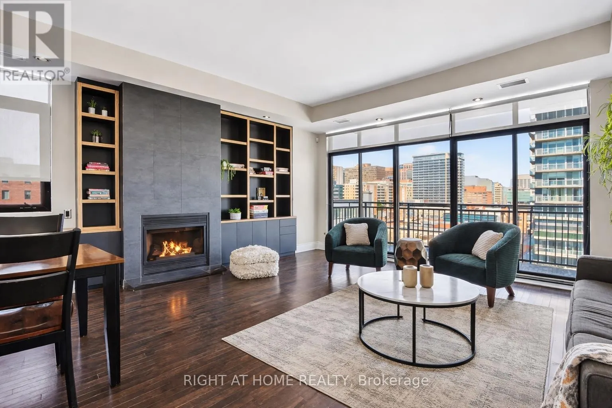
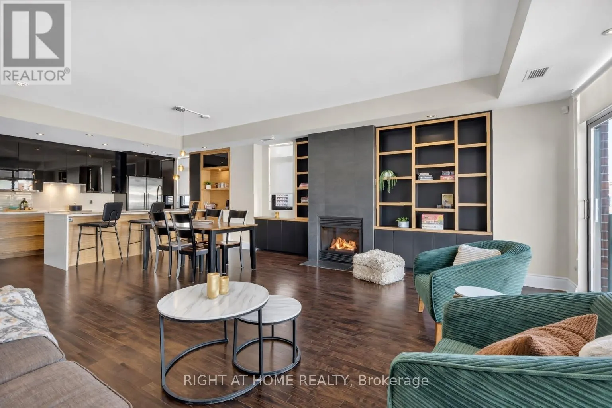
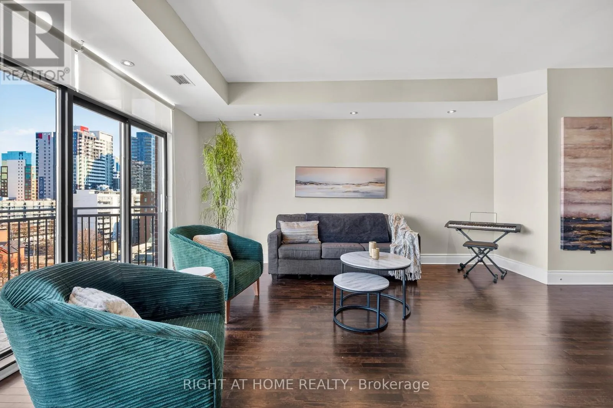
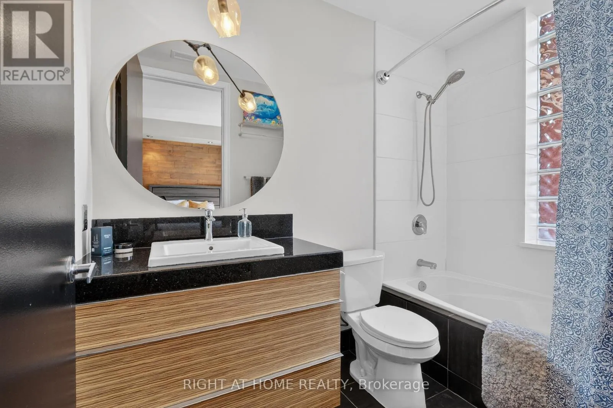
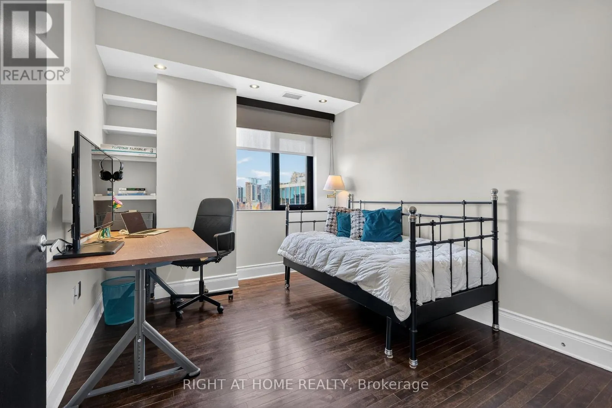
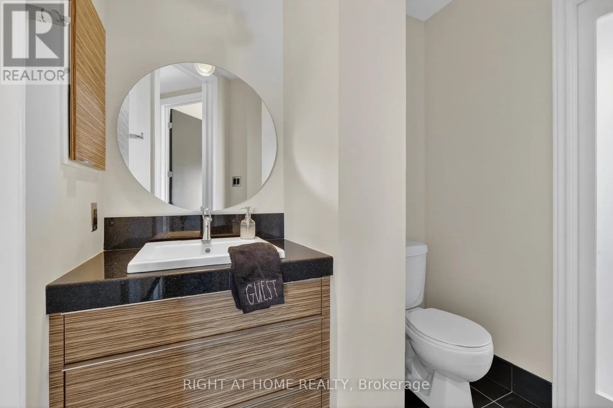
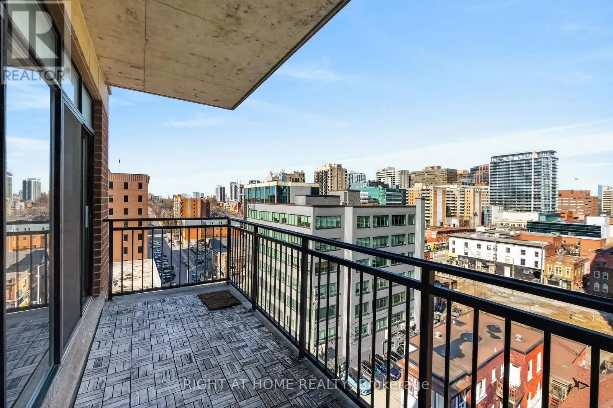
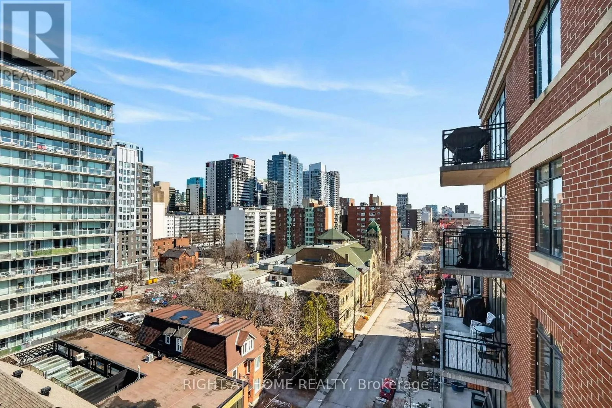
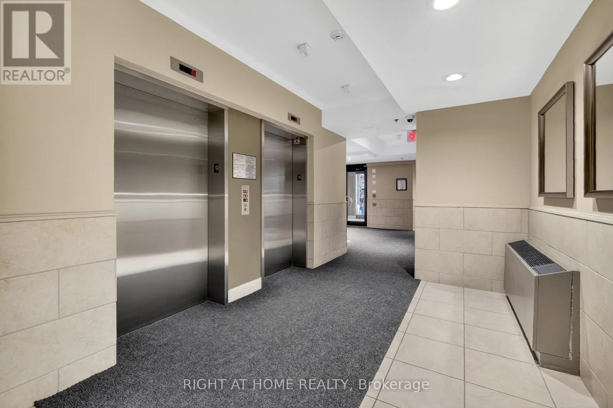
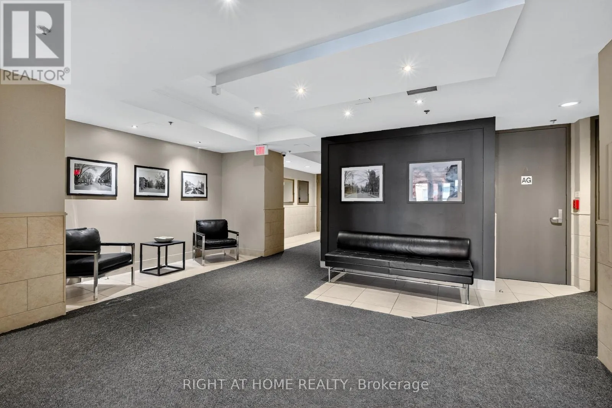
Discover this beautifully renovated corner suite featuring 2 bedrooms and 1.5 bathrooms, offering approximately 1, 200 sq. ft. of open-concept living and dining space, along with a spacious 16 ft. balcony equipped with a gas BBQ hook-up. With only three units per floor and nearly all-inclusive condo fees, Metropolitan 11, built by Domicile, is an ideal place to call home.

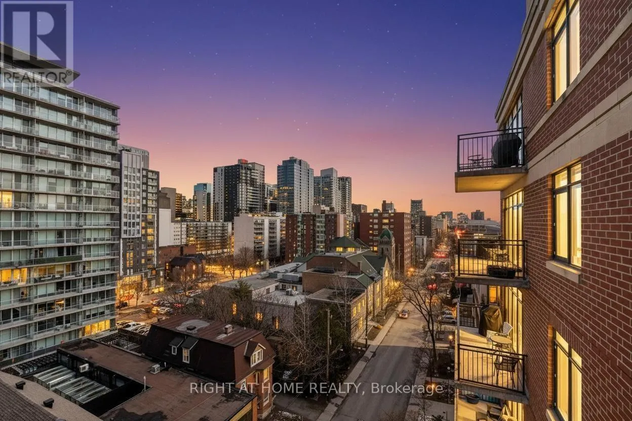
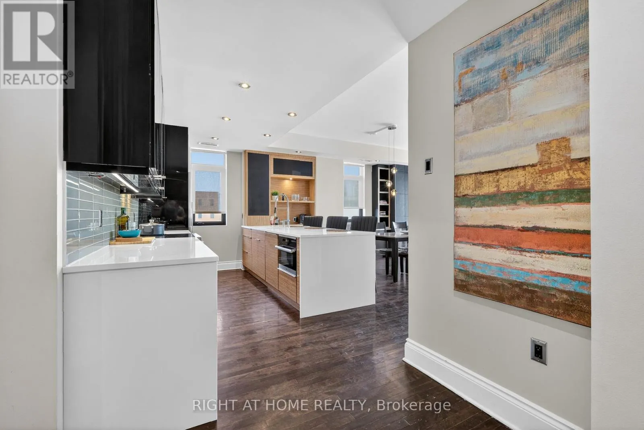
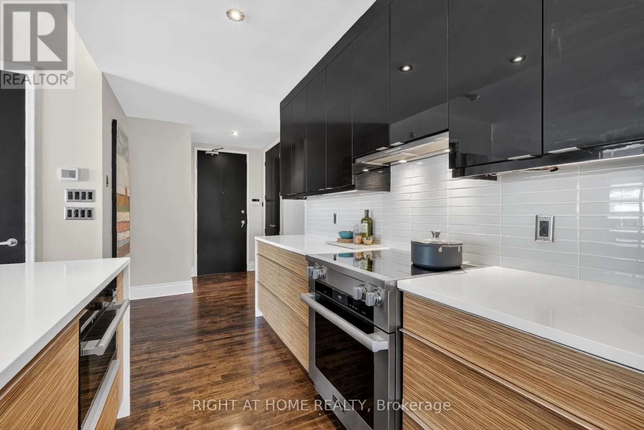
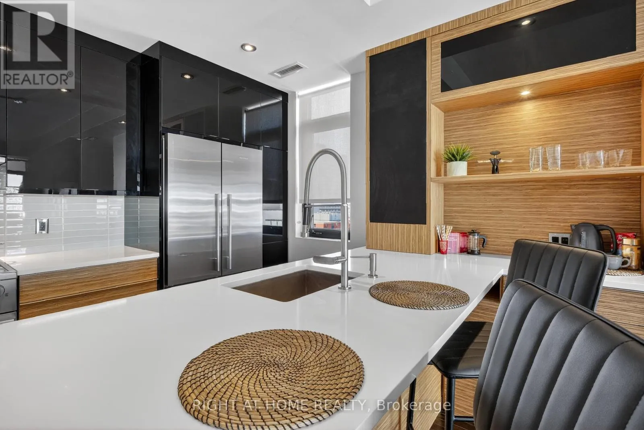
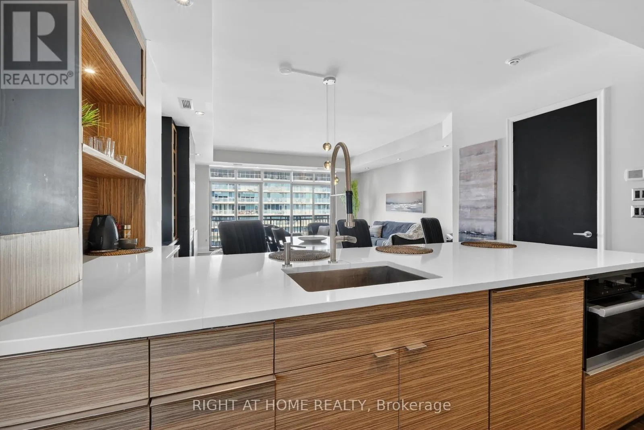
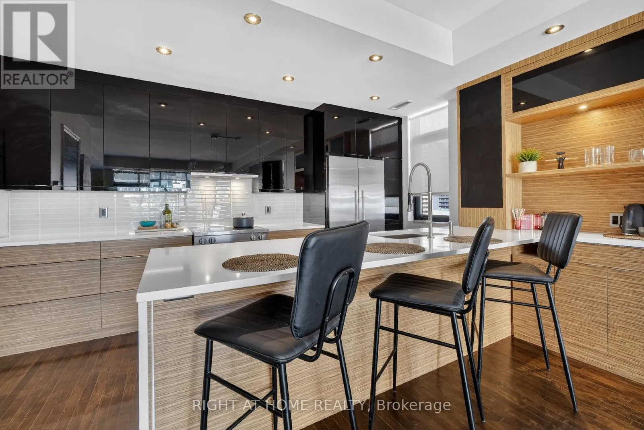
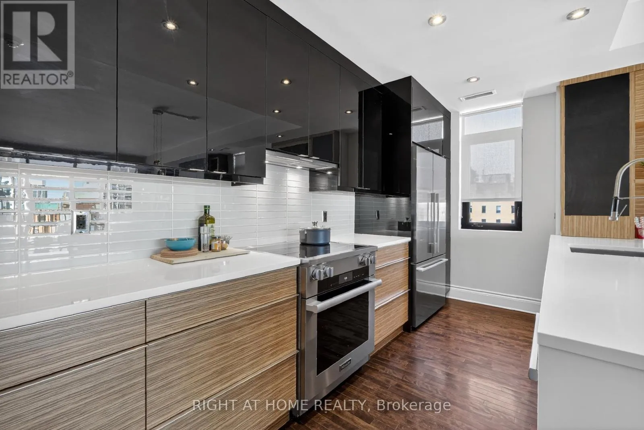
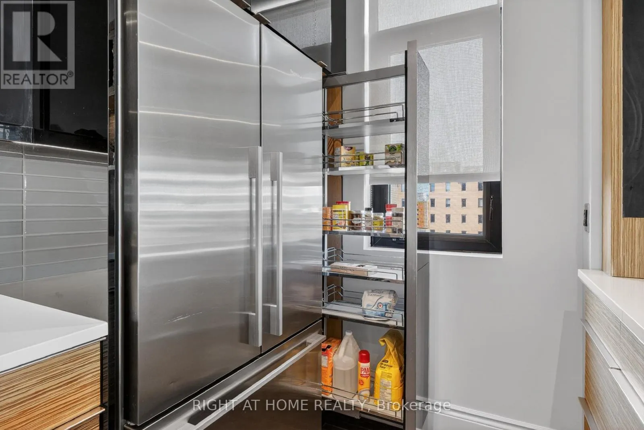
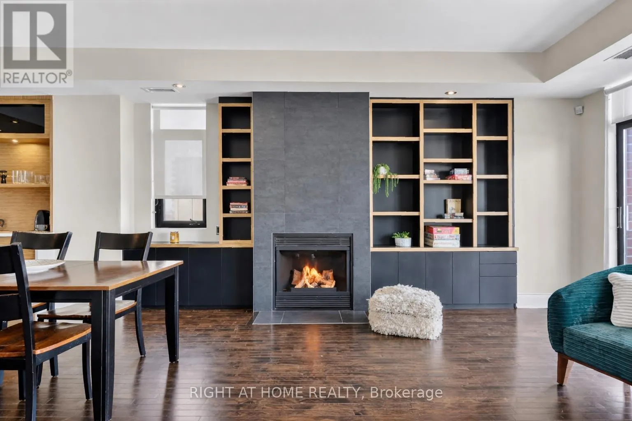
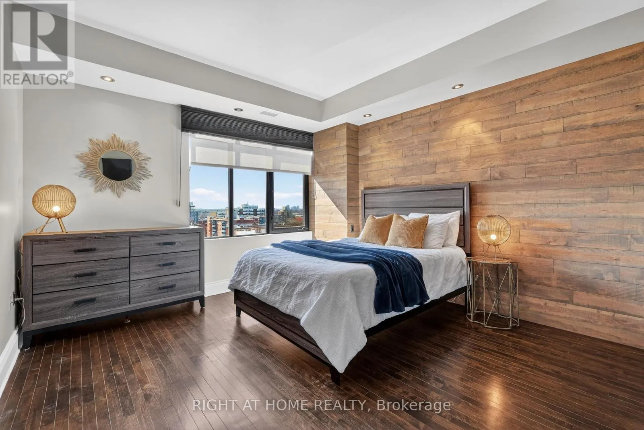
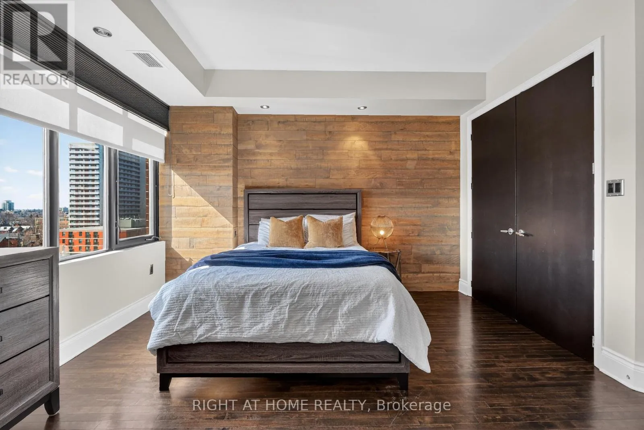
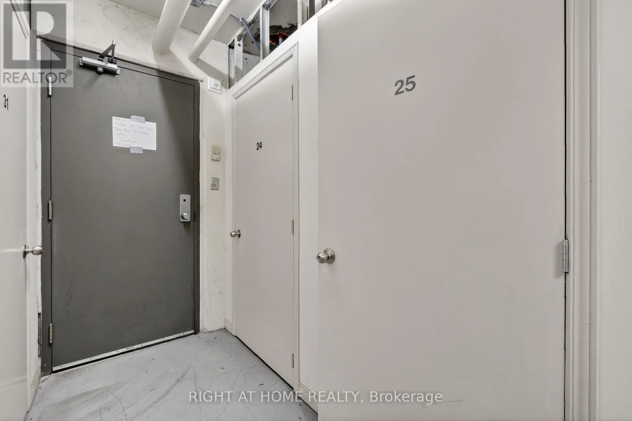
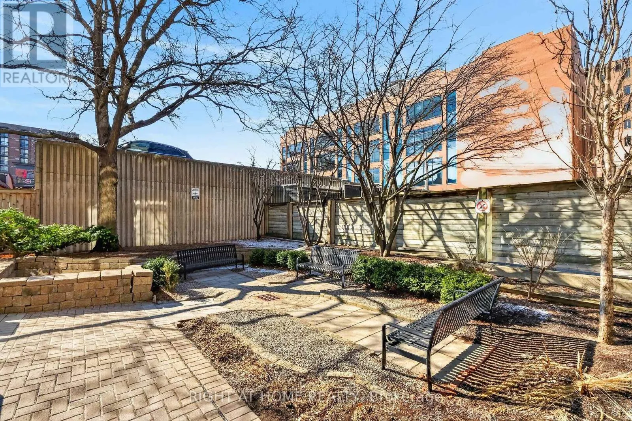
Experience exceptional living in Centretown, one of Ottawa’s most sought-after neighbourhoods, known for its walkability, convenience, and vibrant urban lifestyle. This location is close to Ottawa universities, Parliament Hill, the Rideau Canal, parks, grocery stores, dining options, and cultural attractions. This suite features windows on three sides, 9-foot ceilings, hardwood floors, a cozy gas fireplace, custom shelving throughout, a striking primary feature wall, and ample storage, including in-suite laundry with MIELE machines. The updated chef’s kitchen is a highlight, showcasing five high-end MIELE appliances, Corian countertops, upgraded cabinetry, a hidden dishwasher, a pantry pull-out, a garbage pull-out, a breakfast bar, a large sink, a coffee station, and large drawers for storing appliances and cookware. The spacious primary bedroom includes a full ensuite bathroom (with tub and shower), double closets, and both regular and blackout blinds. The large second bedroom features blinds and a full closet. Condo fees include water, heat, snow removal, one dedicated outdoor parking space, a storage locker, bike storage, five visitor parking spots, and access to a common outdoor space. The condo reconciles the individual unit use several times per year, & sometimes you get a condo fee rebate! There’s also NO pesky monthly hot water tank rental fee. Enjoy the on-site weekly management for added convenience and peace of mind. 12-hour irrevocable on all offers. (id:62650)

Read More
Basic Details
  • Property Type: Residential
  • Listing Type: For Sale
  • Listing ID: X13214934
  • Price: $715,000
  • Bedrooms: 2
  • Bathrooms: 2
  • Half Bathrooms: 1
  • Square Footage: 1000 - 1199 Sqft
  • Status: Active
  • Property Attached Yn: 1
  • Property Sub Type: Single Family
  • Office Key: 285006
Features & Appliances
Features
  • Heating System: Forced air, Natural gas
  • Cooling System: Central air conditioning
  • Basement: None
  • Parking: No Garage
  • Exterior Features: Brick
  • Fireplaces Total: 1
Address Map
  • Location: CA, Ontario, Ottawa, K2P2P4
  • Street: Cooper
  • Street Number: 374
  • Street Suffix: Street
  • Longitude: W76° 18' 14.5''
  • Latitude: N45° 24' 58.2''
Additional Information
  • Community Features:
  • Lot Features:
Financial
  • Association Fee: 1105.85
  • Association Fee Frequency: Monthly
  • Association Fee Includes:
  • Tax Annual Amount: 5063.14
Powered by REALTOR.ca
Listing updated: 2026-05-30 02:44:21
List Your Property
Mortgage Calculator
Get Pre-Approved
$
$
%
%
years
Monthly Payment (Est.) $
Listing Information
  • List Agent Key: 1910029
  • List Office Key: 285006
  • Modification Timestamp: 2026-05-29T18:05:23Z
  • Originating System Name: Ottawa Real Estate Board
  • Status Change Timestamp: 2026-05-29T17:55:32Z
Powered by REALTOR.ca
Listing updated: 2026-05-30 02:44:22
REALTOR®, REALTORS®, and the REALTOR® logo are certification marks that are owned by REALTOR® Canada Inc. and licensed exclusively to The Canadian Real Estate Association (CREA). These certification marks identify real estate professionals who are members of CREA and who must abide by CREA’s By‐Laws, Rules, and the REALTOR® Code. The MLS® trademark and the MLS® logo are owned by CREA and identify the quality of services provided by real estate professionals who are members of CREA.

The information contained on this site is based in whole or in part on information that is provided by members of The Canadian Real Estate Association, who are responsible for its accuracy. CREA reproduces and distributes this information as a service for its members and assumes no responsibility for its accuracy.

Website is operated by a brokerage or salesperson who is a member of The Canadian Real Estate Association.

The listing content on this website is protected by copyright and other laws, and is intended solely for the private, non‐commercial use by individuals. Any other reproduction, distribution or use of the content, in whole or in part, is specifically forbidden. The prohibited uses include commercial use, “screen scraping”, “database scraping”, and any other activity intended to collect, store, reorganize or manipulate data on the pages produced by or displayed on this website.

By continuing to use this website and its services, you agree to these

These forms are provided to ComFree’s Unrepresented Sellers as a part of their Mere Posting ComFree Listing Contract.

I acknowledge I can only access these forms as a ComFree customer under contract.

These forms are provided to ComFree’s Unrepresented Sellers as a part of their Mere Posting ComFree Listing Contract and in partnership with Zubic Law.

I acknowledge I can only access these forms as a ComFree customer under contract.

These forms are provided to ComFree’s Unrepresented Sellers as a part of their Mere Posting ComFree Listing Contract and in partnership with Zubic Law.

I acknowledge I can only access these forms as a ComFree customer under contract.

How It Works

1. Purchase Your Package

2. We Ship Your ‘For Sale’ Sign

3. Book Your VR Tour

4. Complete Listing Input Forms

5. We Make Your Listing Live

6. Get Support 7 Days a Week

7. iSOLD!