Share
$769,900
Ontario,Ottawa
For Sale Active
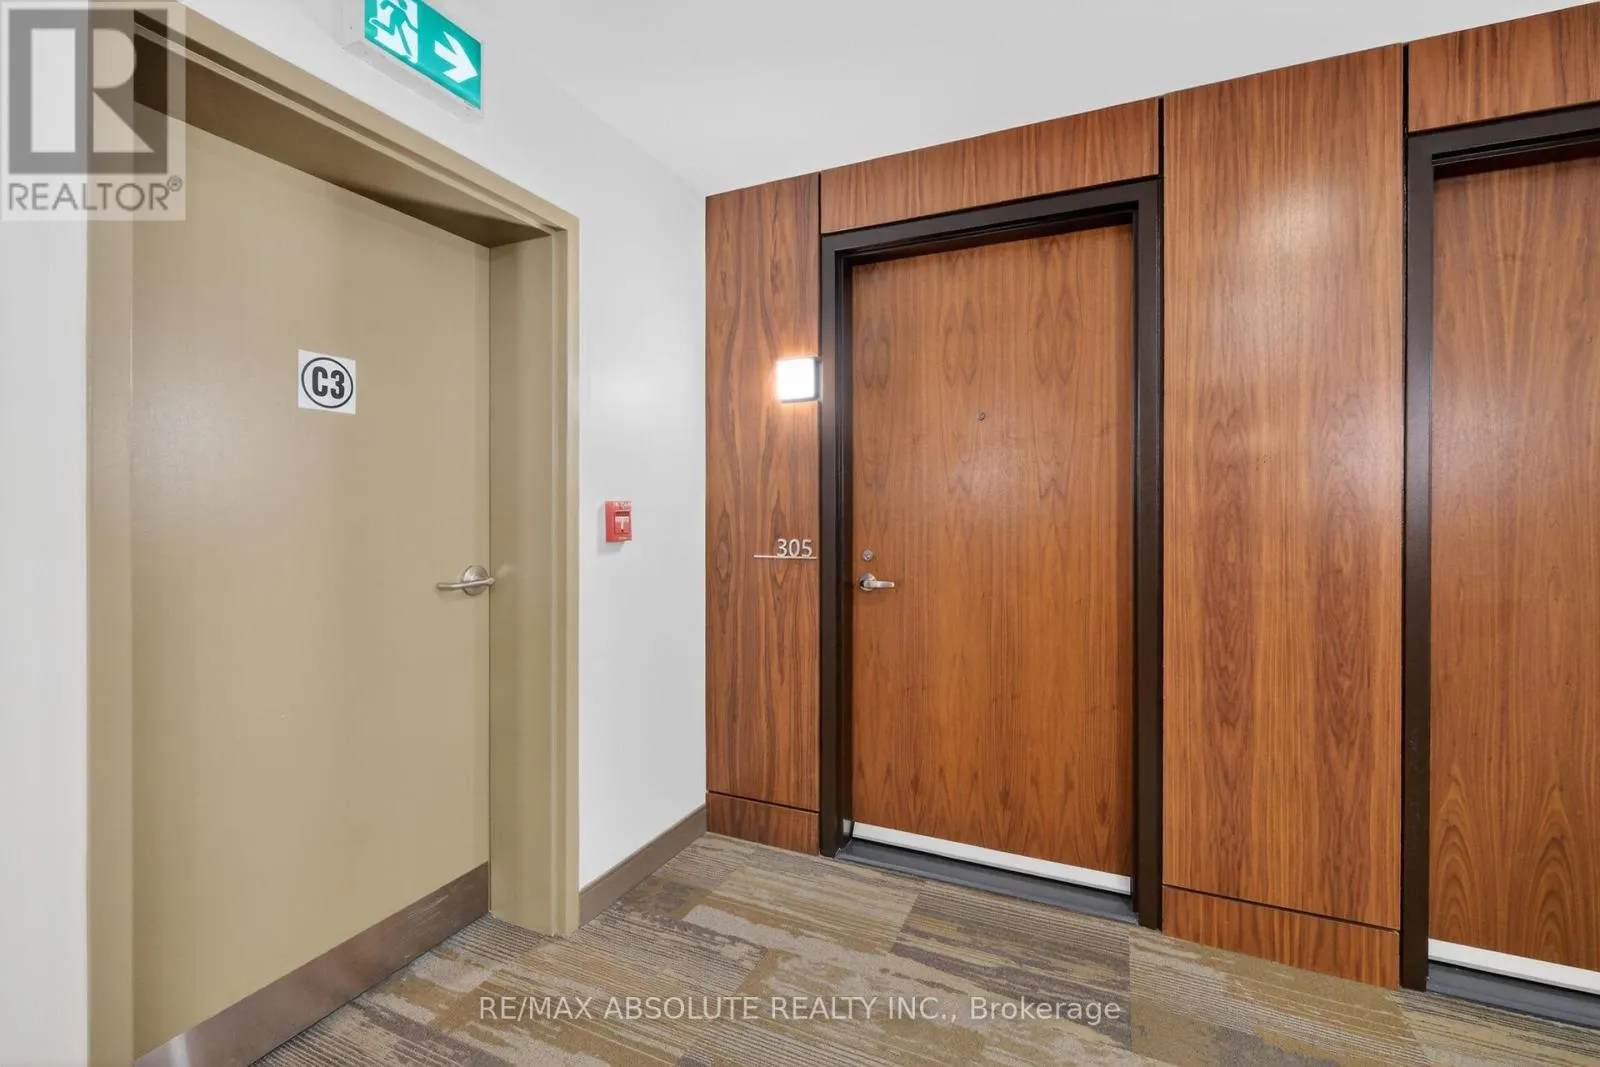
305 - 570 DE MAZENOD AVENUE, Ottawa, Ontario K1S5X2
  • 2
  • 2
  • 1000 - 1199Square Feet
Contact Seller
Basic Details
Description

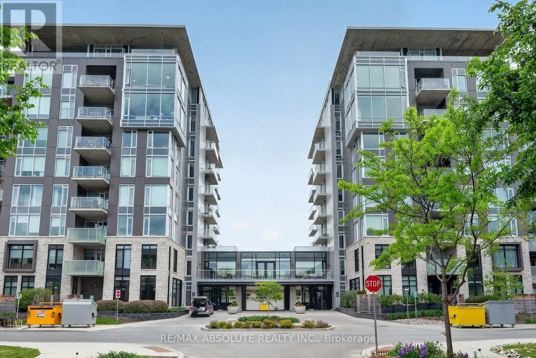
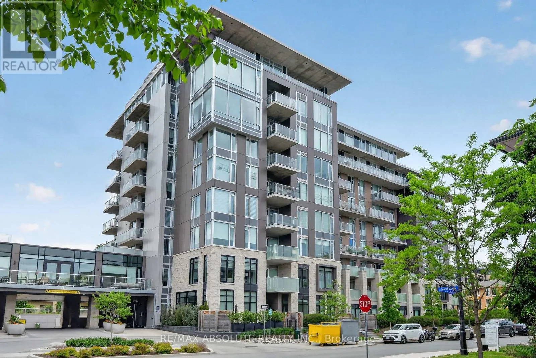
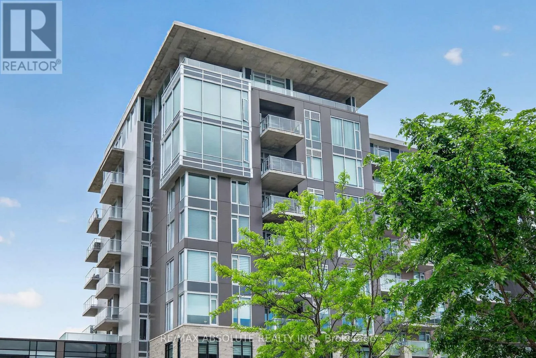
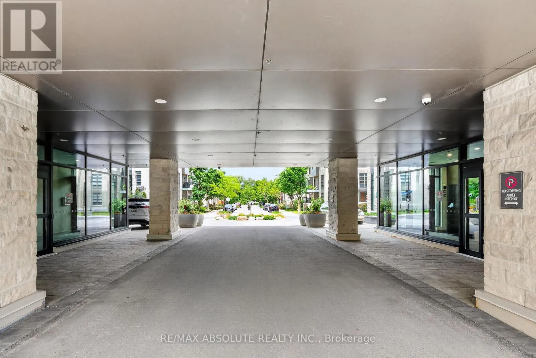
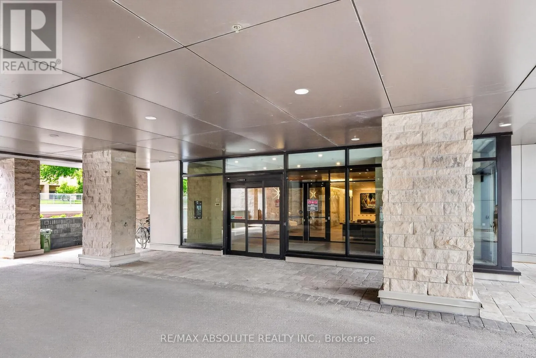
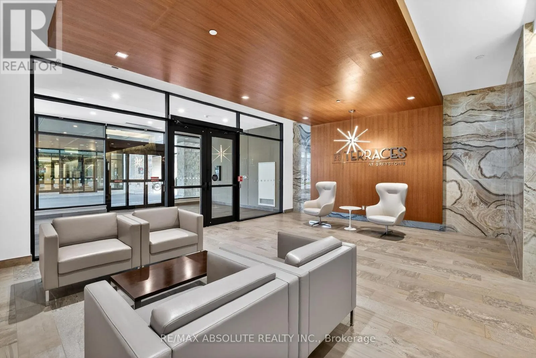
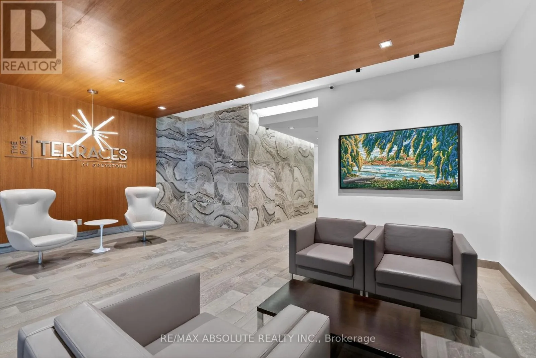
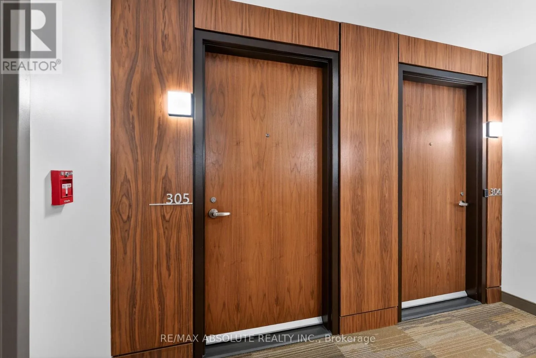
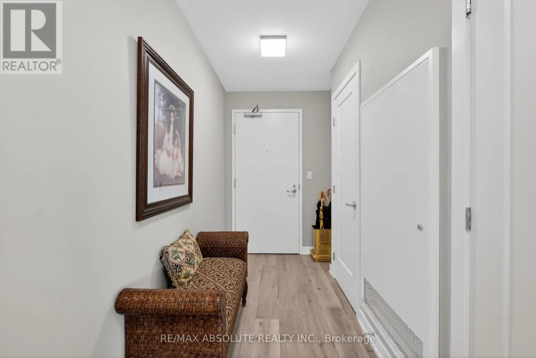
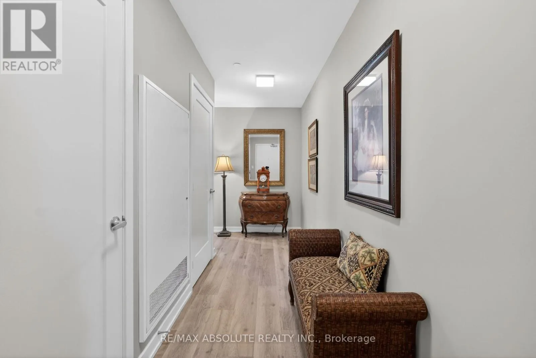
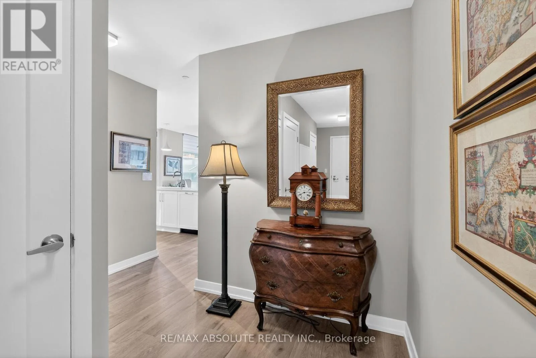
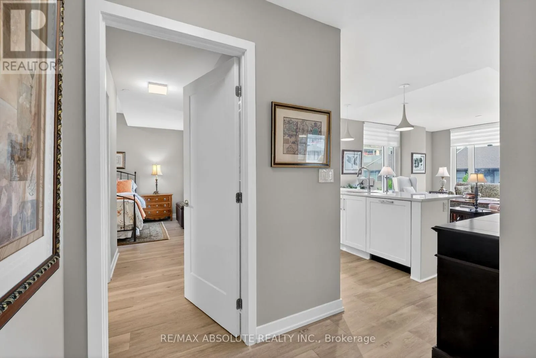
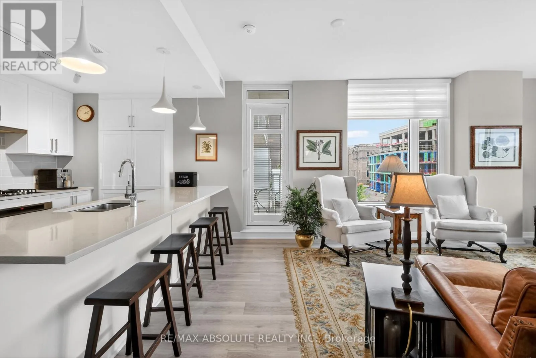
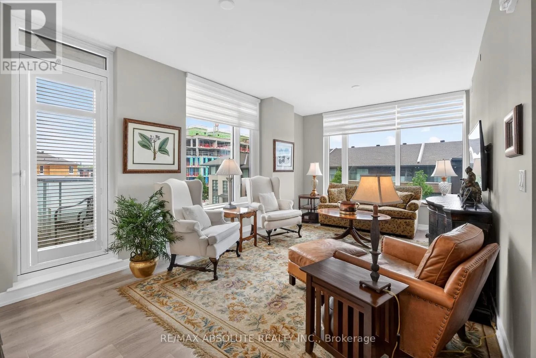
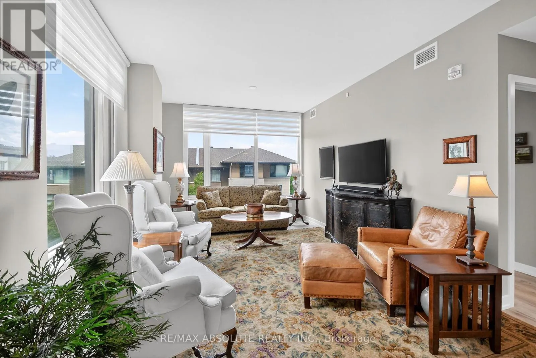
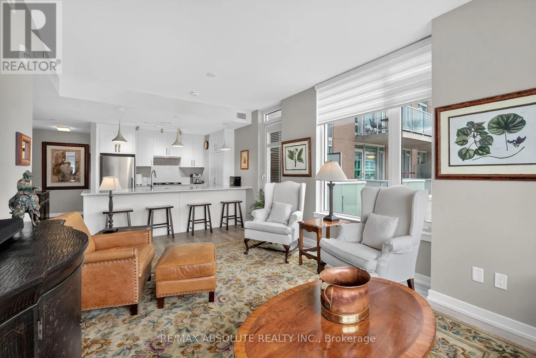
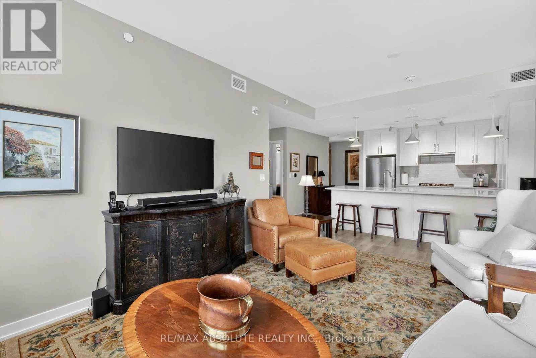
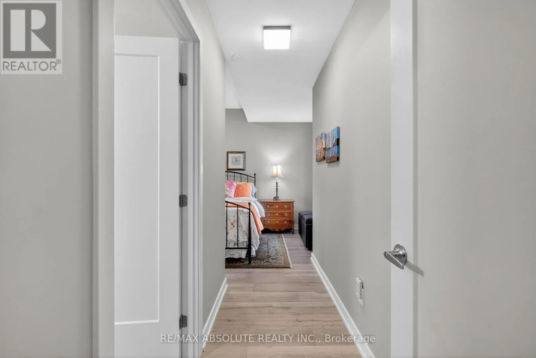
Nestled between Main Street and the Rideau River, River Terraces at Greystone Village delivers the perfect balance of urban living and natural beauty. Built by EQ Homes, this beautifully appointed 2-bedroom + den, 2-bathroom condo offers approximately 1, 034 sq. ft. of stylish and functional living space, ideal for professionals, downsizers, or those seeking an exceptional work-from-home lifestyle. A welcoming

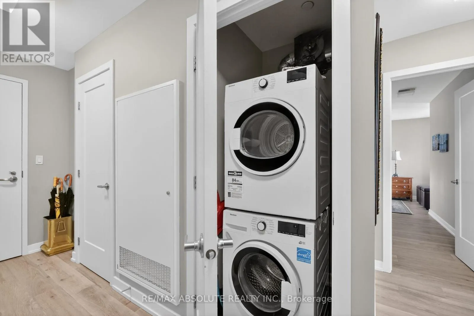
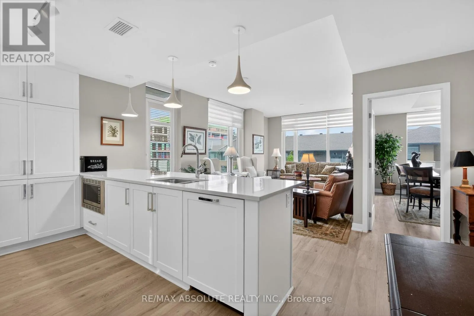
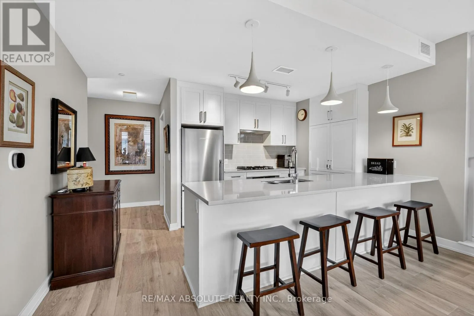
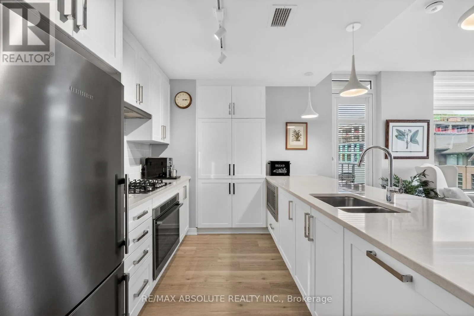
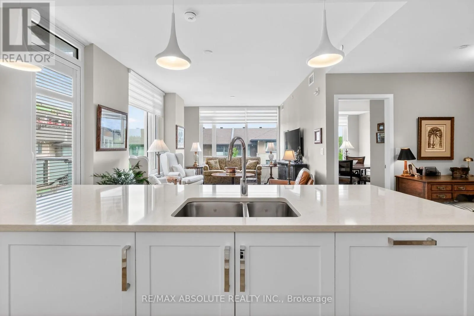
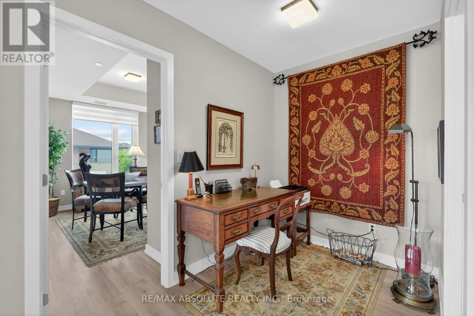
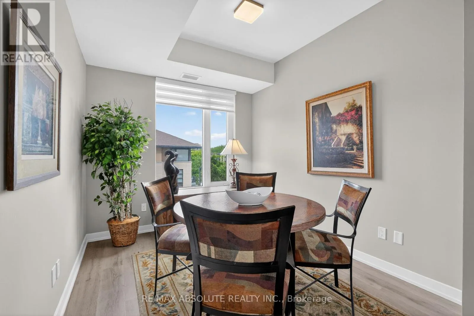
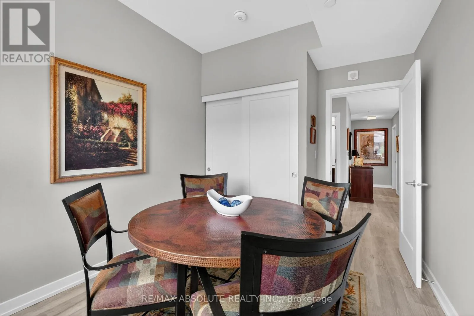
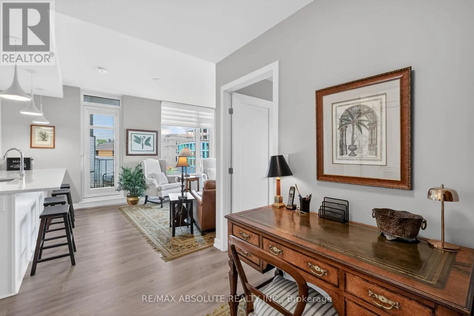
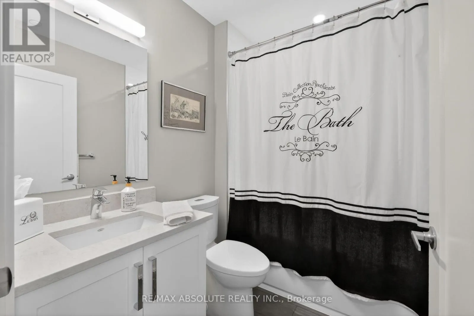
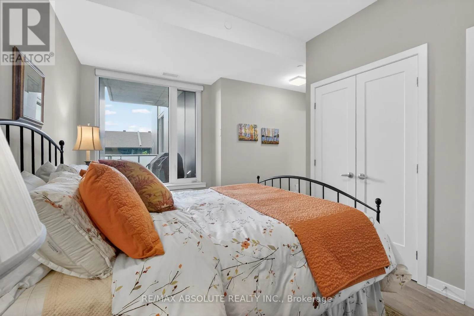
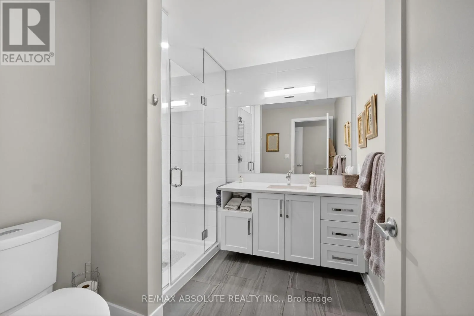
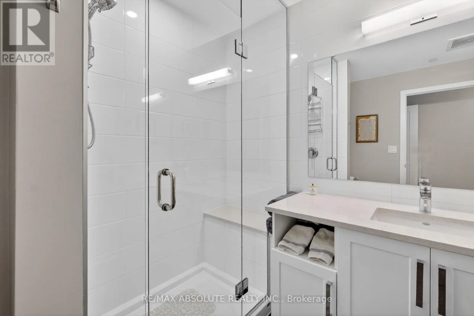
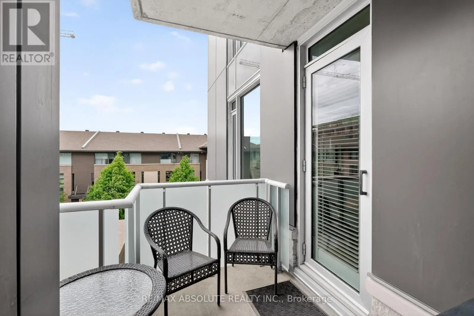
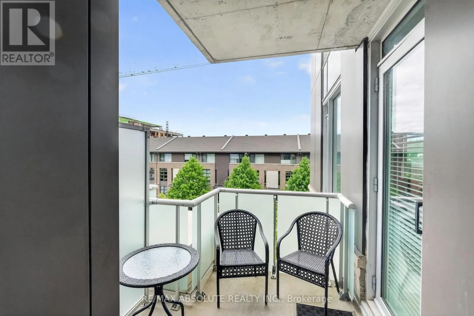
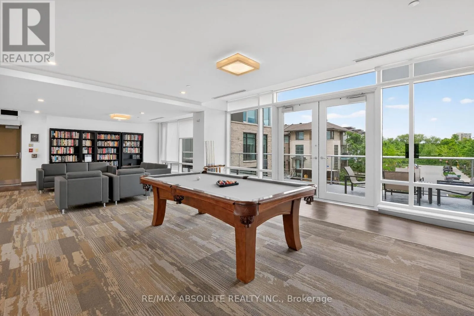
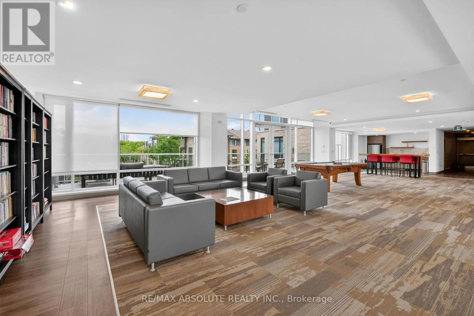
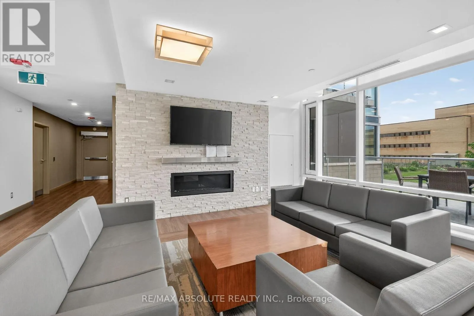
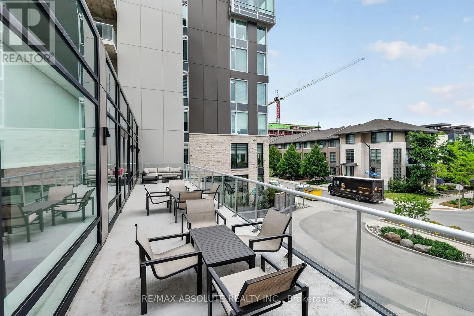
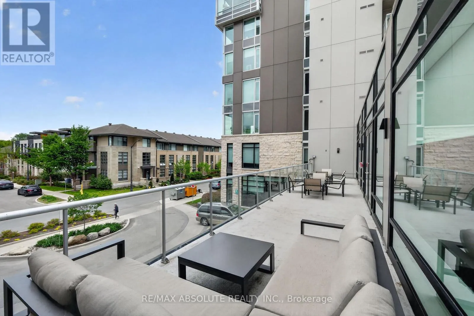
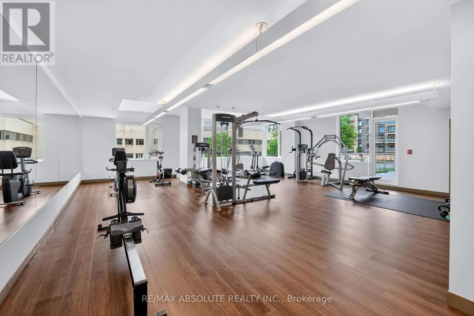
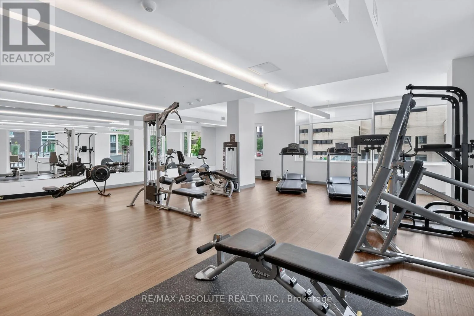
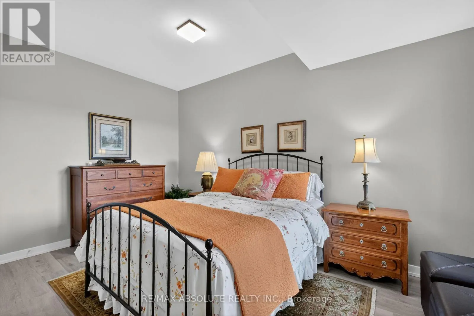
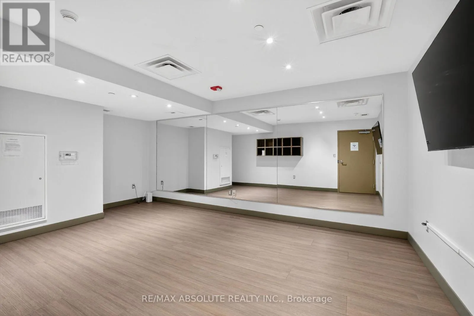
foyer opens into the bright open-concept layout designed for comfortable everyday living and entertaining. The versatile den makes an ideal home office, reading room, or flex space. Expansive windows with custom blinds flood the interior with natural light, creating a warm and inviting atmosphere throughout. Step outside to the private balcony complete with a gas BBQ hookup, perfect for relaxing and enjoying the view. The modern kitchen features quartz countertops, a large island with seating, quality cabinetry, stainless steel appliances, gas cooktop, and dishwasher. The spacious Primary Bedroom offers a large closet and an elegant ensuite complete with a walk-in shower and quality tile finishes. Hardwood and tile flooring, ensuite laundry, underground parking, and a storage locker add to the convenience and appeal of this exceptional unit. Residents enjoy premium amenities including a fitness center, yoga studio, sophisticated lounge with fireplace and library, dining room with kitchen facilities, kayak storage, pet wash station, car wash station, and commercial-grade laundry facilities. Ideally located steps to the Rideau Canal, Flora Footbridge, Main Street Farmers Market, parks, cafés, restaurants, and scenic walking and cycling trails. Easy access to downtown Ottawa, uOttawa, Saint Paul University, Lansdowne Park, CHEO, The Ottawa Hospital campuses, and Highway 417 make this one of Ottawa’s premier lifestyle communities. 24-hour irrevocable on all offers. (id:62650)

Read More
Basic Details
  • Property Type: Residential
  • Listing Type: For Sale
  • Listing ID: X13214610
  • Price: $769,900
  • Bedrooms: 2
  • Bathrooms: 2
  • View: City view
  • Square Footage: 1000 - 1199 Sqft
  • Status: Active
  • Property Attached Yn: 1
  • Property Sub Type: Single Family
  • Office Key: 259700
Features & Appliances
Features
  • Heating System: Forced air, Natural gas
  • Cooling System: Central air conditioning
  • Basement: None
  • Parking: Garage, Underground
  • Exterior Features: Concrete
  • Flooring: Tile, Hardwood
Address Map
  • Location: CA, Ontario, Ottawa, K1S5X2
  • Street: De Mazenod
  • Street Number: 570
  • Street Suffix: Avenue
  • Longitude: W76° 19' 30.1''
  • Latitude: N45° 24' 30.2''
Additional Information
  • Community Features:
  • Lot Features:
Financial
  • Association Fee: 776.58
  • Association Fee Frequency: Monthly
  • Association Fee Includes:
  • Tax Annual Amount: 8147.62
Powered by REALTOR.ca
Listing updated: 2026-05-30 02:44:30
List Your Property
Mortgage Calculator
Get Pre-Approved
$
$
%
%
years
Monthly Payment (Est.) $
Listing Information
  • List Agent Key: 1403399
  • List Office Key: 259700
  • Modification Timestamp: 2026-05-29T17:36:53Z
  • Originating System Name: Ottawa Real Estate Board
  • Status Change Timestamp: 2026-05-29T17:26:09Z
Powered by REALTOR.ca
Listing updated: 2026-05-30 02:44:30
REALTOR®, REALTORS®, and the REALTOR® logo are certification marks that are owned by REALTOR® Canada Inc. and licensed exclusively to The Canadian Real Estate Association (CREA). These certification marks identify real estate professionals who are members of CREA and who must abide by CREA’s By‐Laws, Rules, and the REALTOR® Code. The MLS® trademark and the MLS® logo are owned by CREA and identify the quality of services provided by real estate professionals who are members of CREA.

The information contained on this site is based in whole or in part on information that is provided by members of The Canadian Real Estate Association, who are responsible for its accuracy. CREA reproduces and distributes this information as a service for its members and assumes no responsibility for its accuracy.

Website is operated by a brokerage or salesperson who is a member of The Canadian Real Estate Association.

The listing content on this website is protected by copyright and other laws, and is intended solely for the private, non‐commercial use by individuals. Any other reproduction, distribution or use of the content, in whole or in part, is specifically forbidden. The prohibited uses include commercial use, “screen scraping”, “database scraping”, and any other activity intended to collect, store, reorganize or manipulate data on the pages produced by or displayed on this website.

By continuing to use this website and its services, you agree to these

These forms are provided to ComFree’s Unrepresented Sellers as a part of their Mere Posting ComFree Listing Contract.

I acknowledge I can only access these forms as a ComFree customer under contract.

These forms are provided to ComFree’s Unrepresented Sellers as a part of their Mere Posting ComFree Listing Contract and in partnership with Zubic Law.

I acknowledge I can only access these forms as a ComFree customer under contract.

These forms are provided to ComFree’s Unrepresented Sellers as a part of their Mere Posting ComFree Listing Contract and in partnership with Zubic Law.

I acknowledge I can only access these forms as a ComFree customer under contract.

How It Works

1. Purchase Your Package

2. We Ship Your ‘For Sale’ Sign

3. Book Your VR Tour

4. Complete Listing Input Forms

5. We Make Your Listing Live

6. Get Support 7 Days a Week

7. iSOLD!