Share
$499,900
Alberta,Calgary
For Sale Active
128 18 Avenue NE, Calgary, Alberta T2E1M9
  • 2
  • 1
  • 710 Sqft
Basic Details
Description

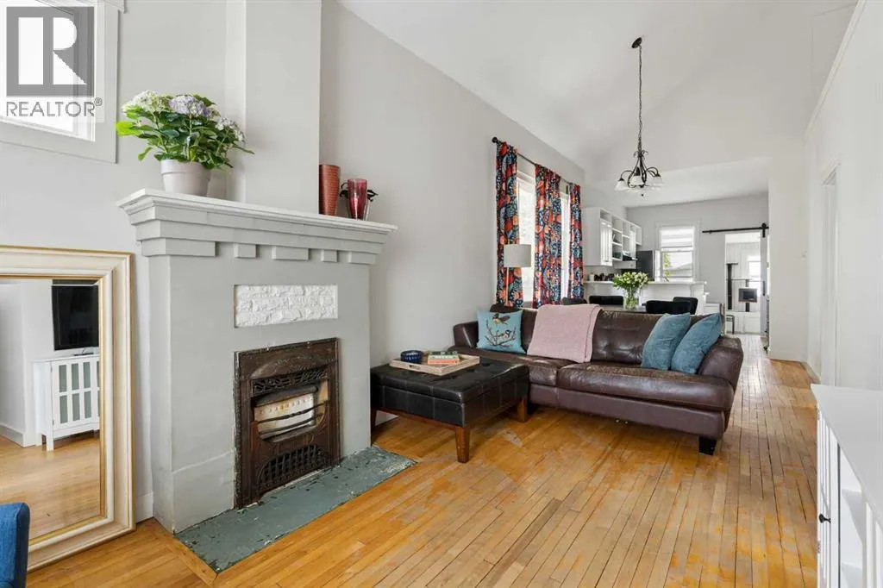
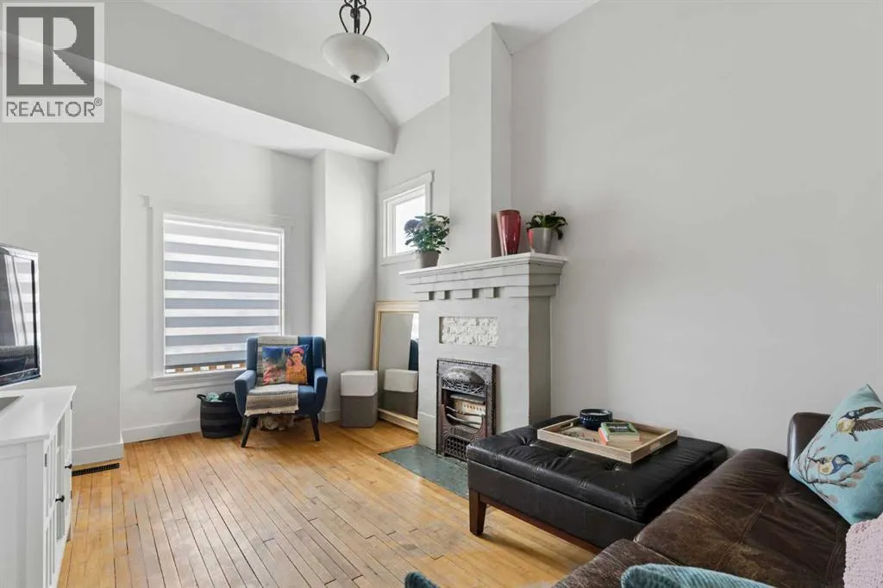
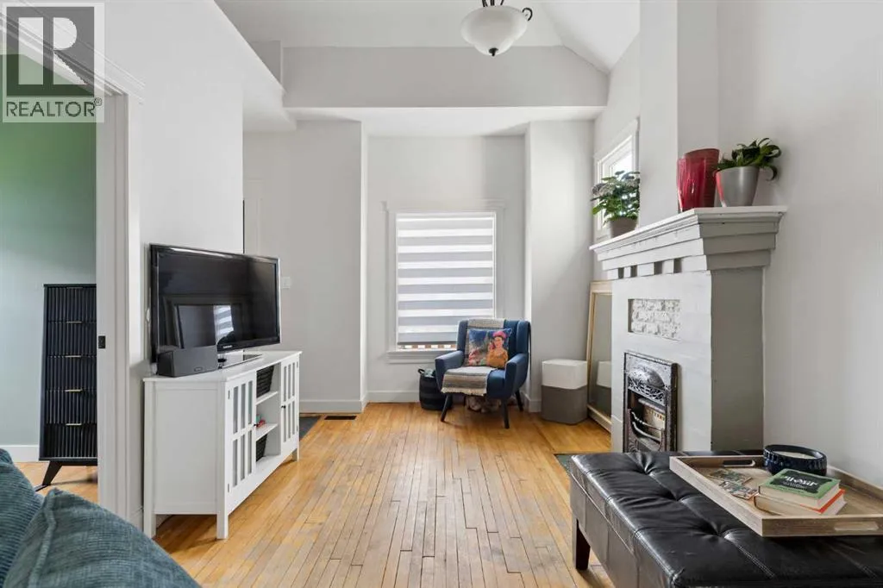
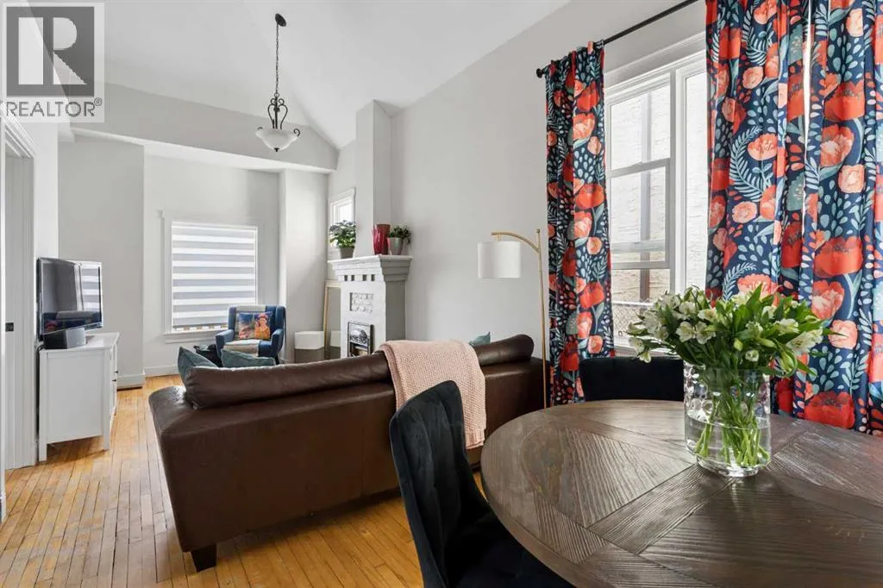
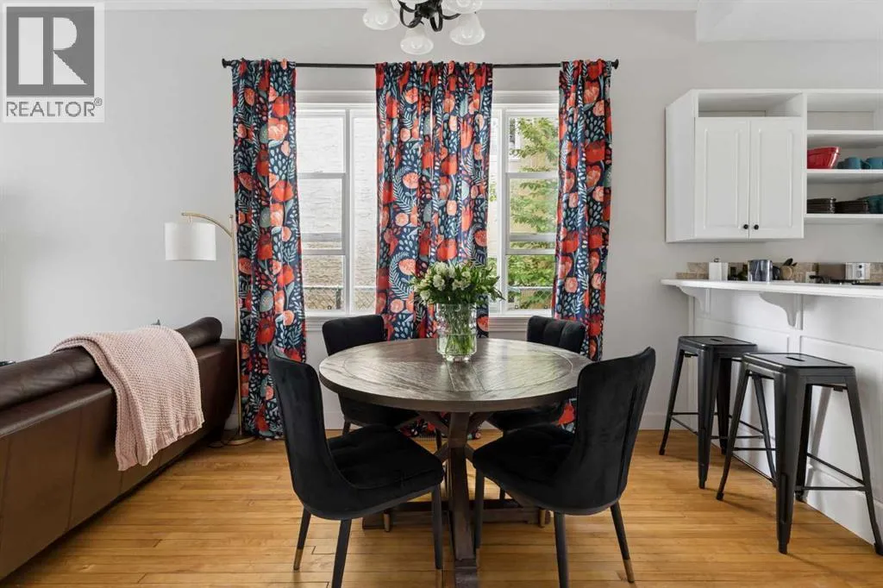
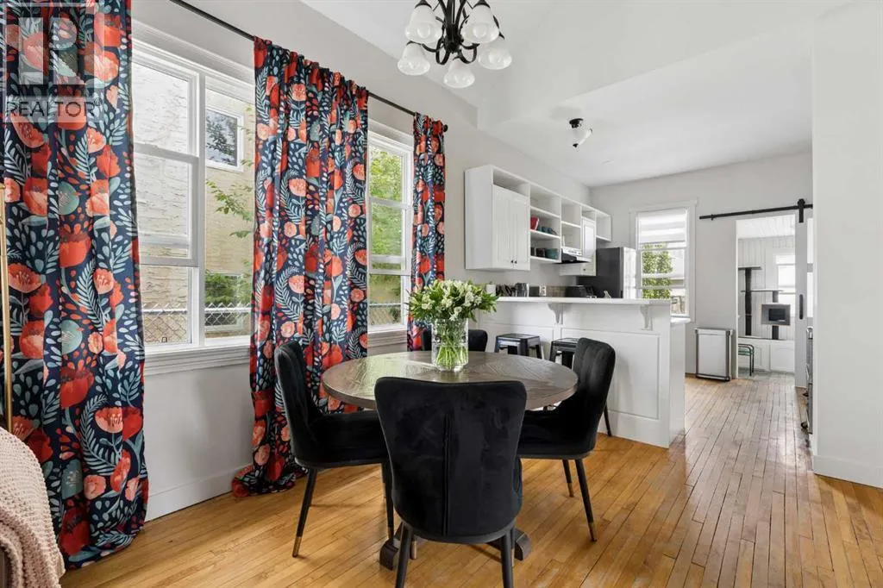
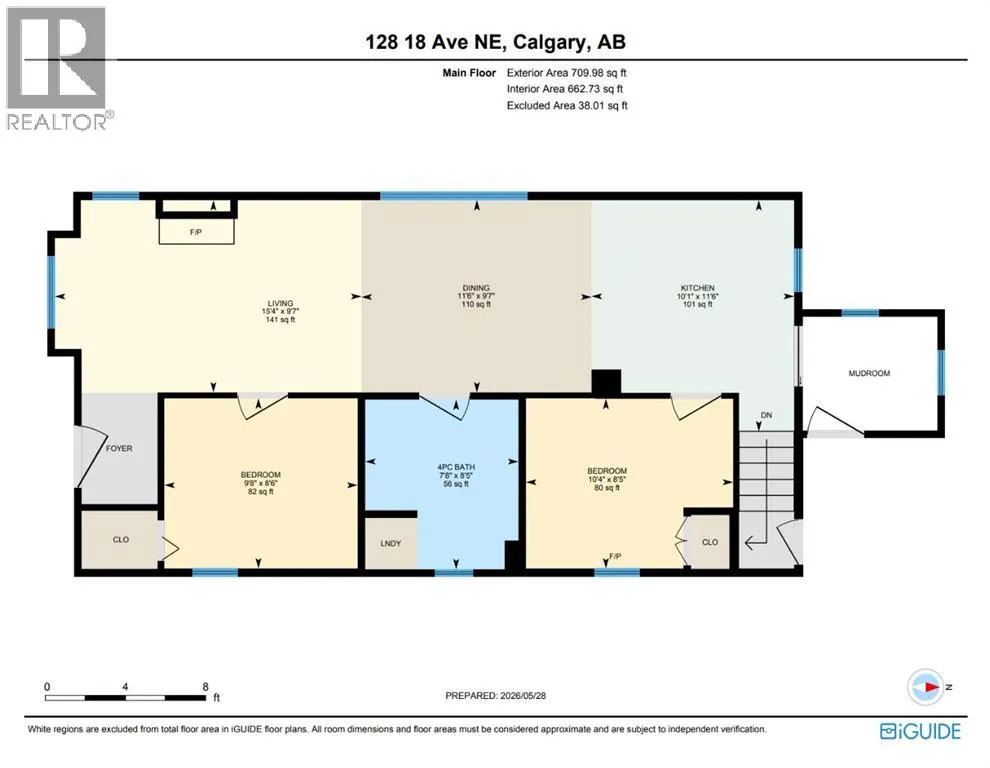
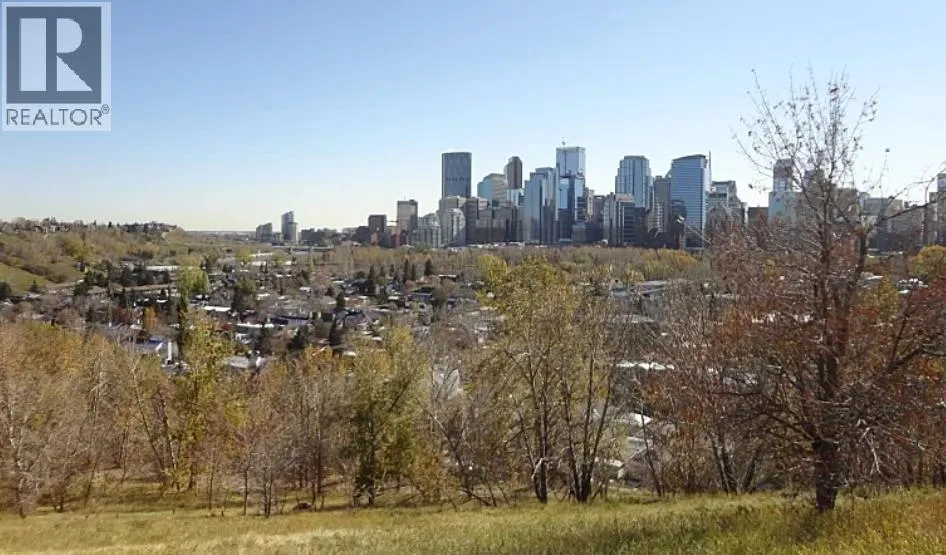
Welcome to the Charmed Life! Proudly presenting this lovely 700+ SF, 2-bedroom character bungalow located in the sought-after inner-city community of Tuxedo Park. Blending timeless charm with modern style this special home showcases inspired architectural details while delivering everyday comfort and convenience. Aged hardwood flooring, soaring ceilings, and a decorative fireplace with cast-iron insert create an inviting first impression. Expansive

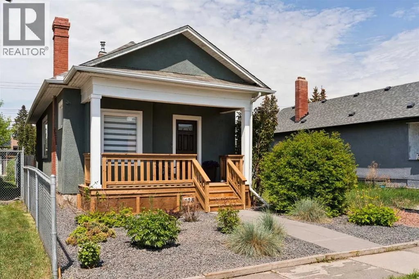
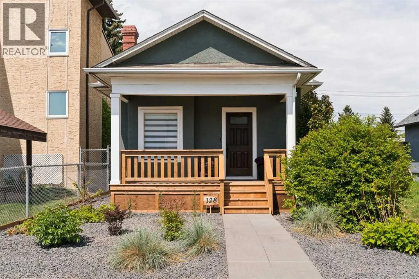
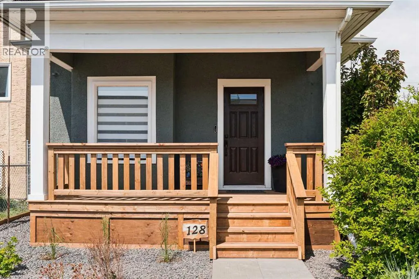
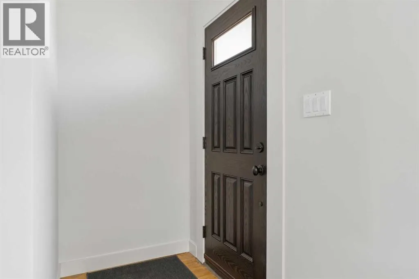
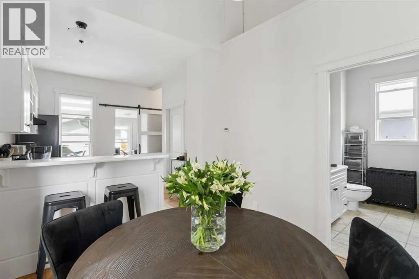
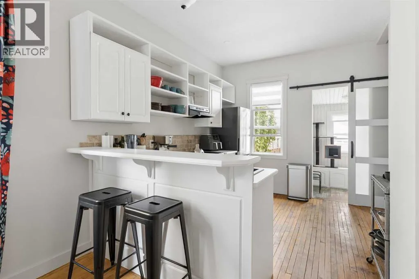
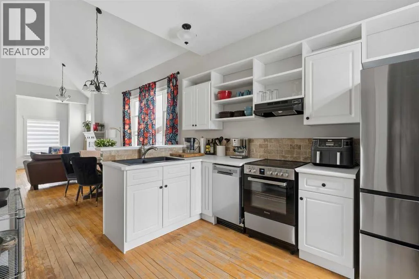
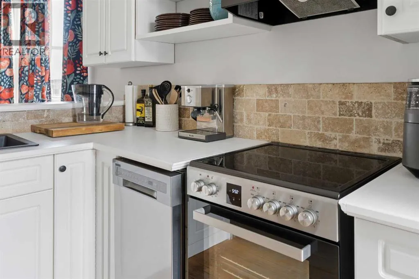
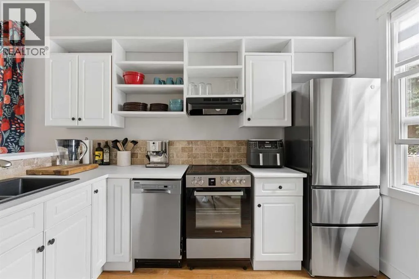
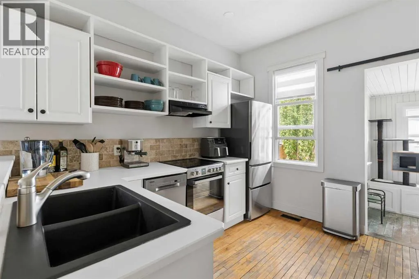
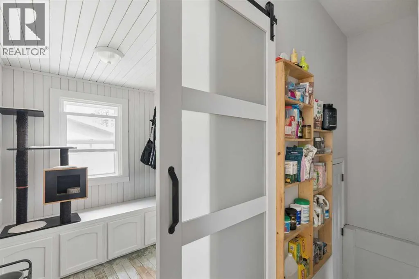
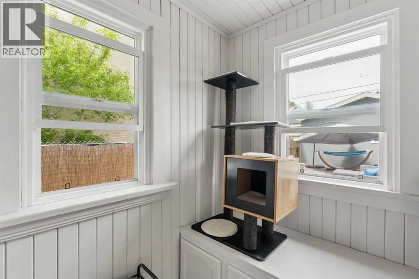
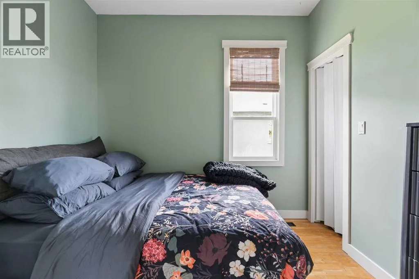
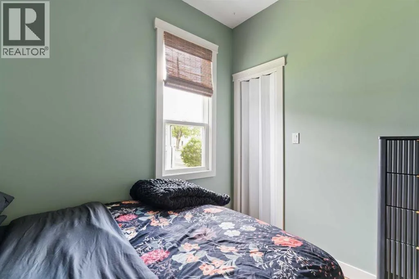
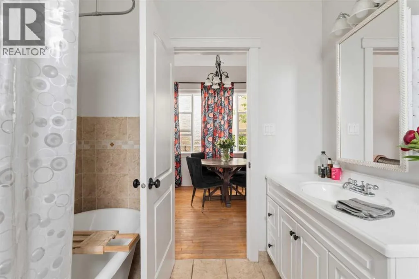
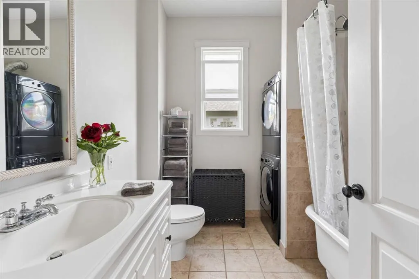
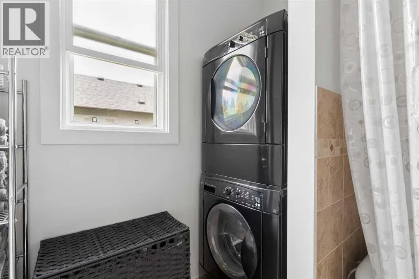
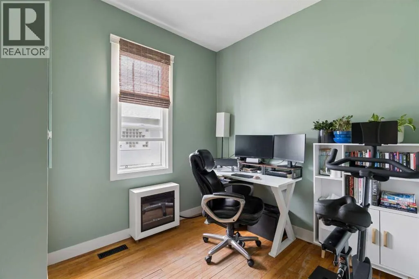
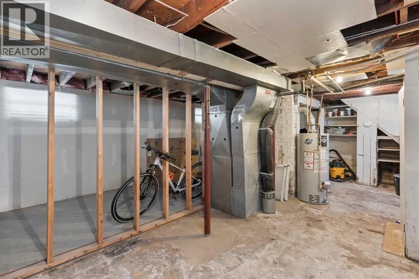
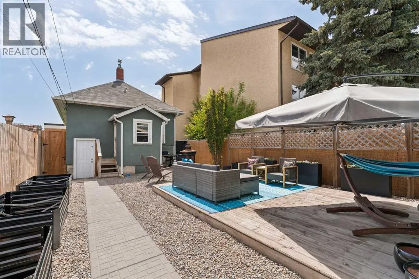
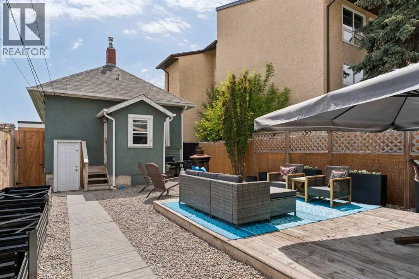
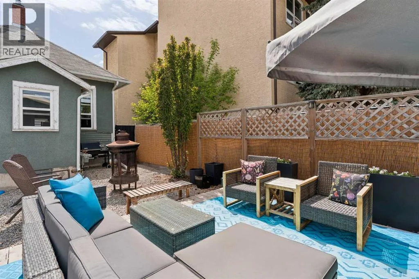
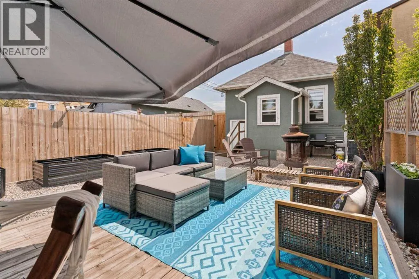
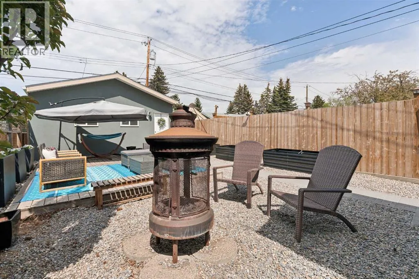
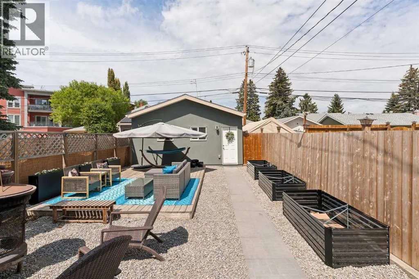
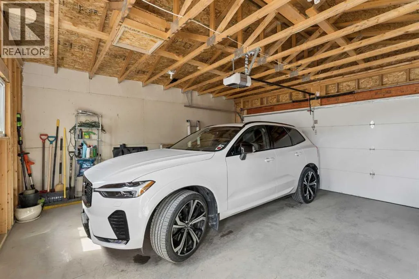
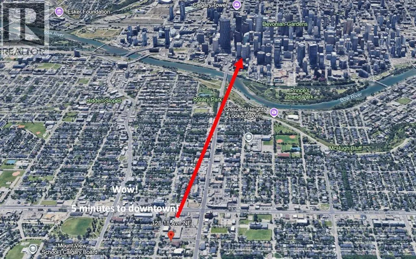
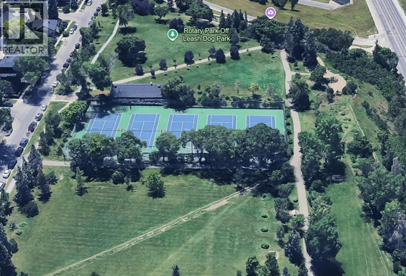
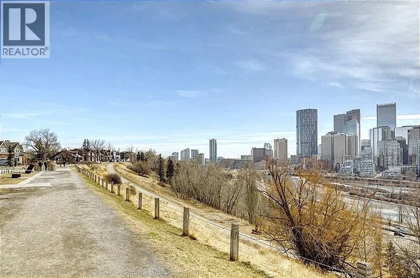
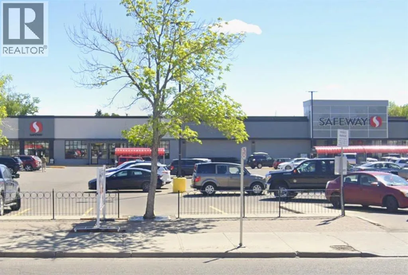
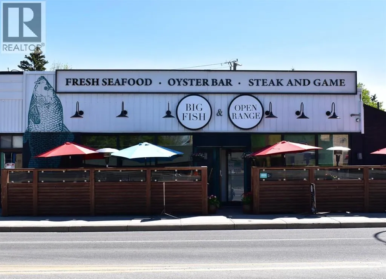
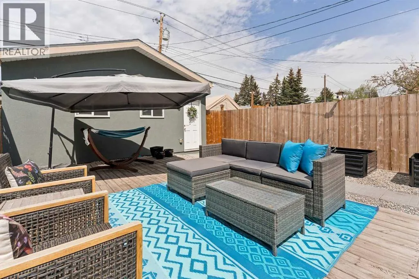
windows wrap around the bright open-concept layout allowing natural light to flood the home. The sunny living room and designated dining area offer warm spaces to gather and entertain while the well-appointed kitchen features stainless steel appliances, quaint open shelving, and a raised eating bar with seating for three. Two bedrooms share a vintage style bathroom complete with a claw-foot tub, large vanity, and convenient main floor laundry. An unheated mudroom completes the enchanted main level while the basement provides a generous amount of additional storage space. The exterior delivers exceptional historic curb appeal with classic craftsman architecture highlighted by a prominent brick chimney, meticulous landscaping, and a stunning new front porch. The backyard oasis offers a serene retreat featuring low-maintenance landscaping, a large deck, and inviting firepit seating. Thoughtful enhancements continue throughout both the interior and exterior, further elevating the home’s comfort, functionality, and long-term appeal. Interior highlights and improvements include: 1) new fridge and dishwasher (Dec. 2024), 2) new stove (Jan. 2025), 3) new “zebra” blinds in the living room and kitchen (2026), and 4) newer bedroom and dining room window coverings (within the last 3 years). Exterior improvements and additions include: 1) new front porch (May 2026), 2) new fencing (chain link 2025, wood 2024), 3) double garage (2016), and 4) extensive landscaping beautification including new back stairs, deck, and all plantings. Ideal ly located minutes from downtown, parks, shopping, restaurants, and numerous amenities, this special gem offers the perfect blend of character, convenience, and an extraordinary inner-city lifestyle. Welcome home! (id:64429)

Read More
Basic Details
  • Property Type: Residential
  • Listing Type: For Sale
  • Listing ID: A2315877
  • Price: $499,900
  • Bedrooms: 2
  • Bathrooms: 1
  • Square Footage: 710 Sqft
  • Year Built: 1913
  • Status: Active
  • Property Sub Type: Single Family
  • Office Key: 152171
Features & Appliances
Features
  • Heating System: Forced air
  • Cooling System: None
  • Basement: Unfinished, Separate entrance, See Remarks
  • Fence: Fence
  • Parking: Detached Garage
  • Architectural Style: Bungalow
  • Exterior Features: Stucco
  • Flooring: Tile, Hardwood
  • Fireplaces Total: 1
Address Map
  • Location: CA, Alberta, Calgary, Tuxedo Park, T2E1M9
  • Street: 18
  • Street Number: 128
  • Street Suffix: Avenue
  • Longitude: W115° 56' 21.1''
  • Latitude: N51° 4' 8.6''
  • Street Dir Suffix: Northeast
Additional Information
  • Construction Materials:
  • Foundation Details:
  • Lot Features:
  • Lot Size Dimensions: 290.00
  • Stories: 1.0
Financial
  • Tax Annual Amount: 2833
Powered by REALTOR.ca
Listing updated: 2026-05-31 15:33:43
List Your Property
Mortgage Calculator
Get Pre-Approved
$
$
%
%
years
Monthly Payment (Est.) $
Listing Information
  • List Agent Key: 2031939
  • List Office Key: 152171
  • Modification Timestamp: 2026-05-31T20:25:25Z
  • Originating System Name: Calgary Real Estate Board
  • Status Change Timestamp: 2026-05-31T20:19:47Z
Powered by REALTOR.ca
Listing updated: 2026-05-31 15:33:43
REALTOR®, REALTORS®, and the REALTOR® logo are certification marks that are owned by REALTOR® Canada Inc. and licensed exclusively to The Canadian Real Estate Association (CREA). These certification marks identify real estate professionals who are members of CREA and who must abide by CREA’s By‐Laws, Rules, and the REALTOR® Code. The MLS® trademark and the MLS® logo are owned by CREA and identify the quality of services provided by real estate professionals who are members of CREA.

The information contained on this site is based in whole or in part on information that is provided by members of The Canadian Real Estate Association, who are responsible for its accuracy. CREA reproduces and distributes this information as a service for its members and assumes no responsibility for its accuracy.

Website is operated by a brokerage or salesperson who is a member of The Canadian Real Estate Association.

The listing content on this website is protected by copyright and other laws, and is intended solely for the private, non‐commercial use by individuals. Any other reproduction, distribution or use of the content, in whole or in part, is specifically forbidden. The prohibited uses include commercial use, “screen scraping”, “database scraping”, and any other activity intended to collect, store, reorganize or manipulate data on the pages produced by or displayed on this website.

By continuing to use this website and its services, you agree to these

These forms are provided to ComFree’s Unrepresented Sellers as a part of their Mere Posting ComFree Listing Contract.

I acknowledge I can only access these forms as a ComFree customer under contract.

These forms are provided to ComFree’s Unrepresented Sellers as a part of their Mere Posting ComFree Listing Contract and in partnership with Zubic Law.

I acknowledge I can only access these forms as a ComFree customer under contract.

These forms are provided to ComFree’s Unrepresented Sellers as a part of their Mere Posting ComFree Listing Contract and in partnership with Zubic Law.

I acknowledge I can only access these forms as a ComFree customer under contract.

How It Works

1. Purchase Your Package

2. We Ship Your ‘For Sale’ Sign

3. Book Your VR Tour

4. Complete Listing Input Forms

5. We Make Your Listing Live

6. Get Support 7 Days a Week

7. iSOLD!