Share
$2,095,000
Alberta,Calgary
For Sale Active
623 18 Avenue NW, Calgary, Alberta T2M0T9
  • 5
  • 7
  • 2,869 Sqft
Contact Seller
Next Open House
  • May 31 15:00 - 17:00
Basic Details
Description

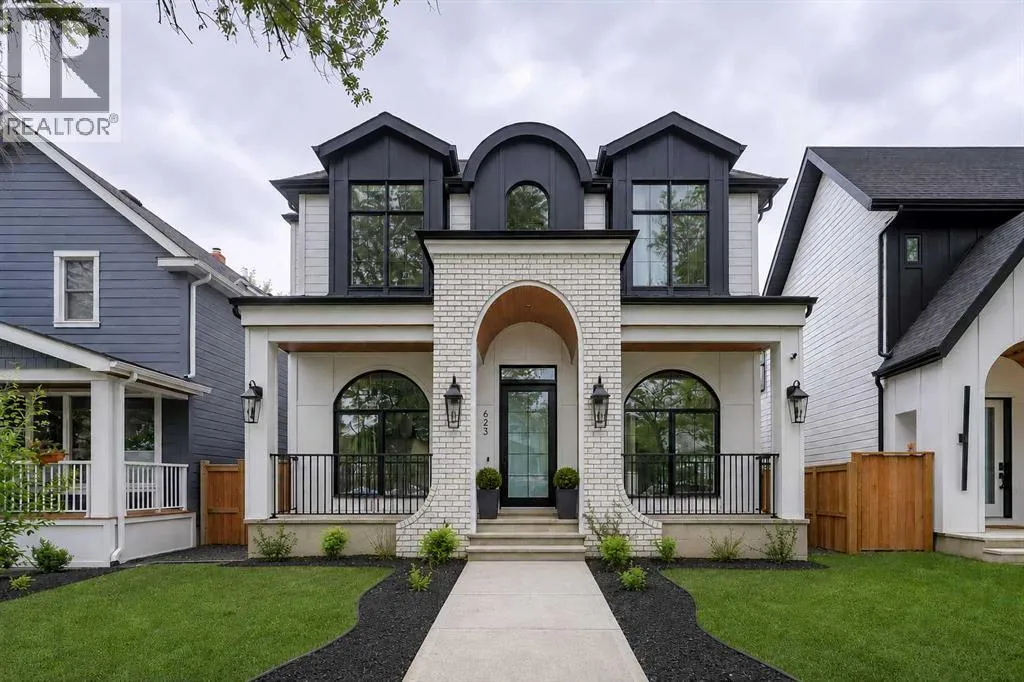
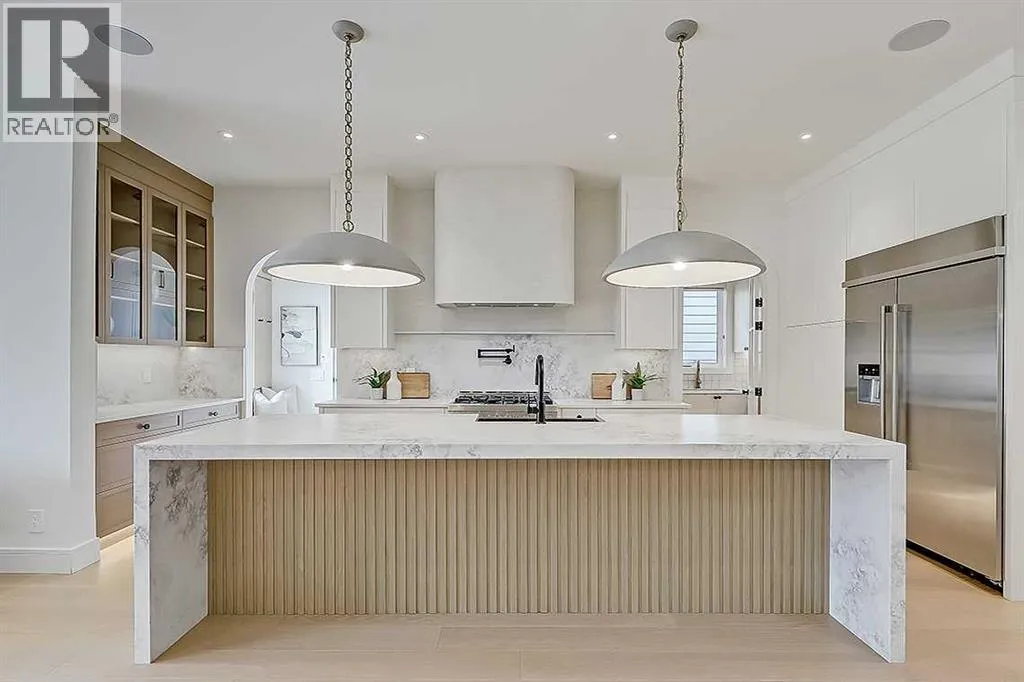
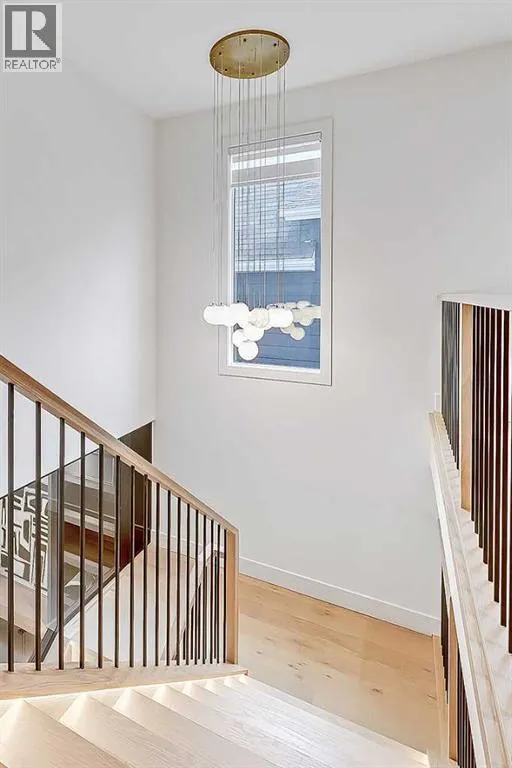
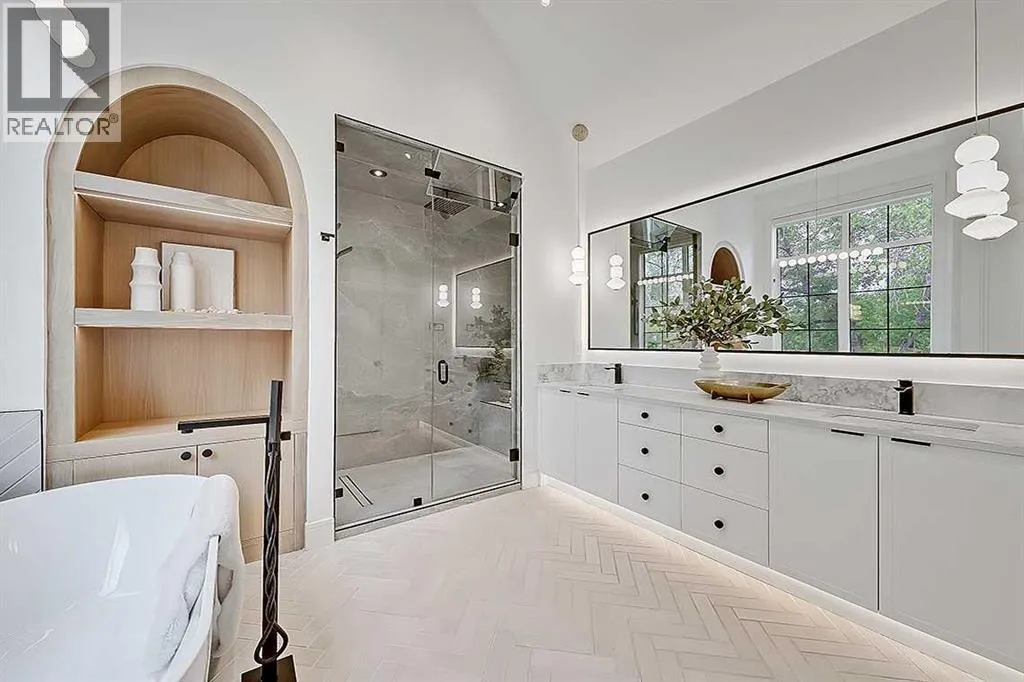
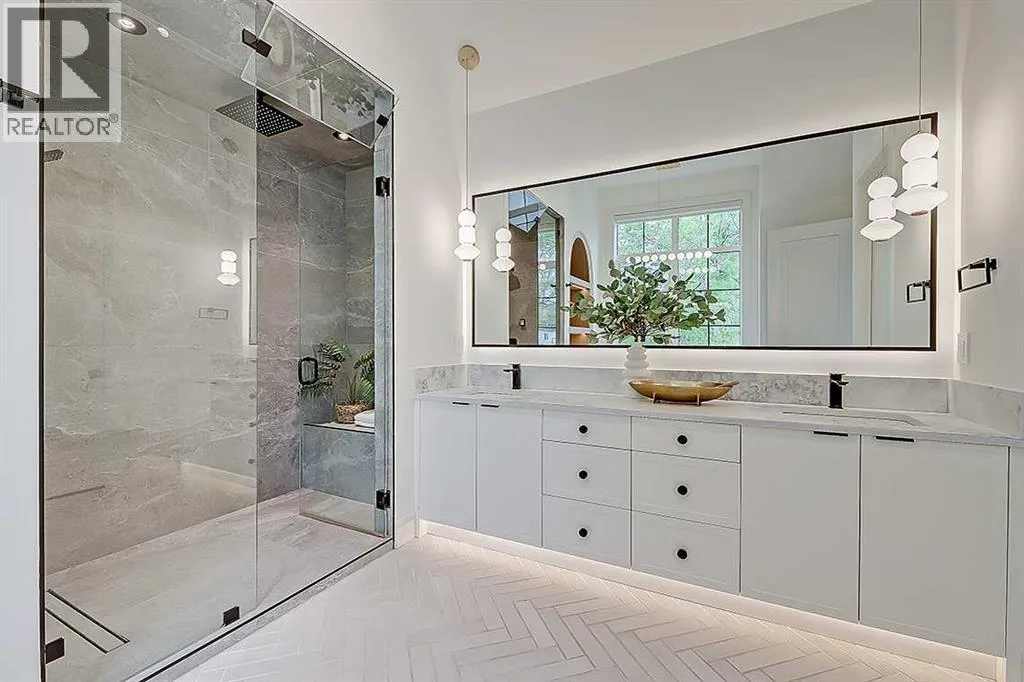
A statement home in Mount Pleasant, this luxury build feels more like a private design showcase than a typical inner-city infill. Every space is layered with custom detail—from white oak millwork, arched built-ins, a glass-walled office, and backlit tile to inset lighting, tray ceilings, steam showers, heated floors, DUAL AC, and a fully developed lower level designed for entertaining. With

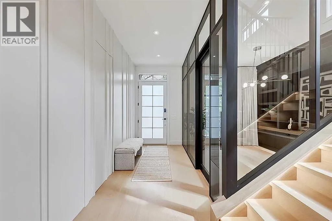
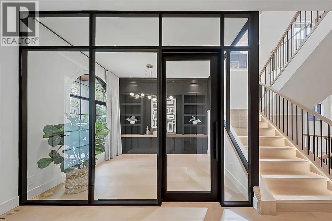
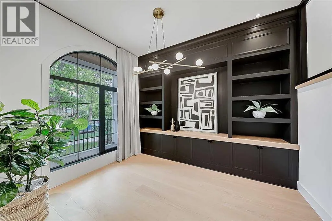
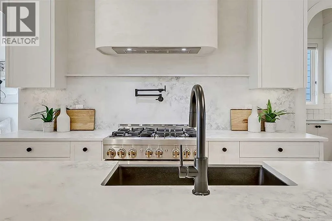
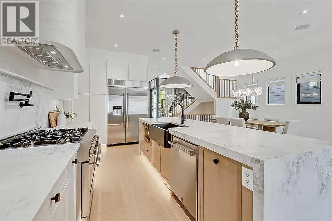
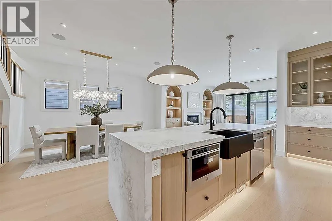
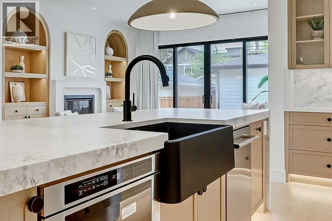
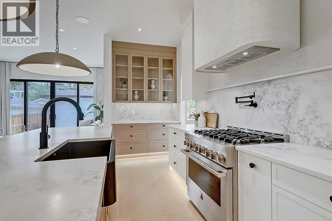
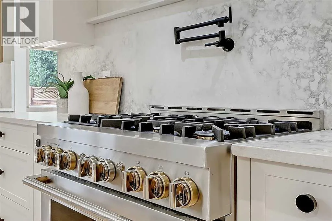
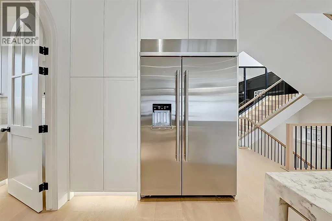
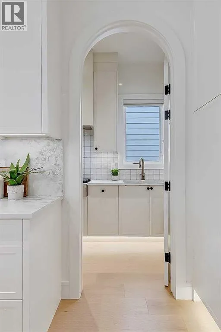
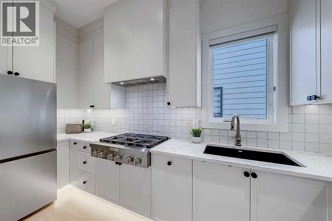
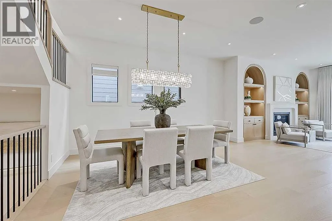
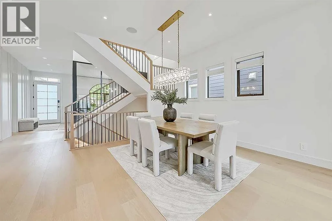
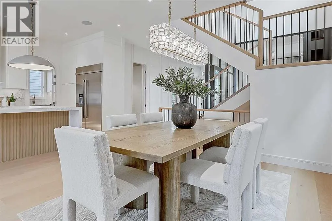
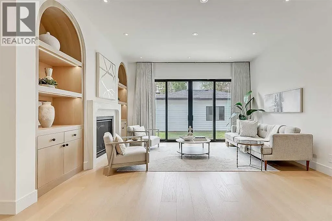
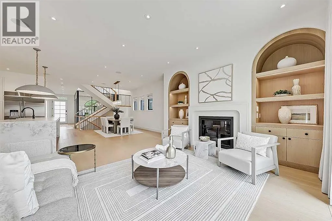
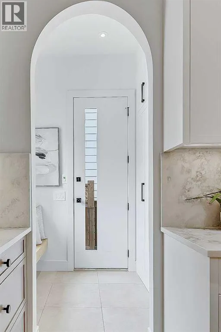
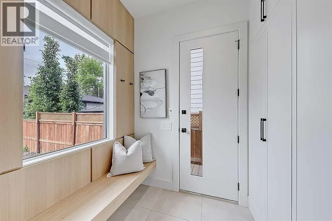
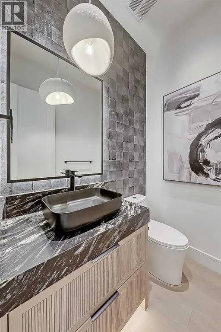
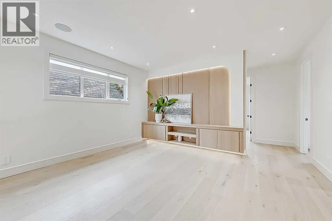
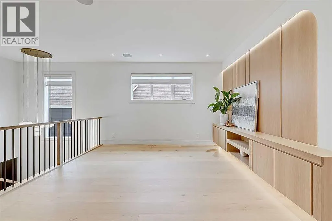
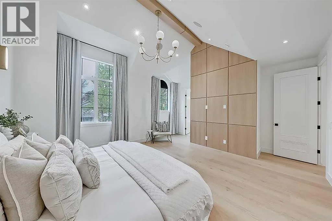
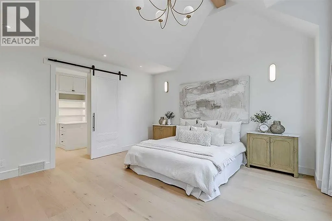
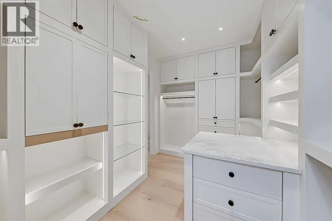
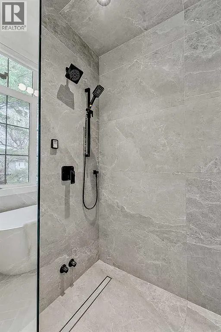
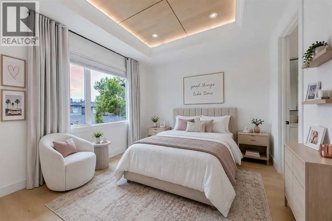
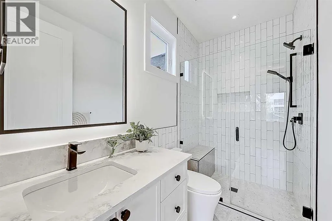
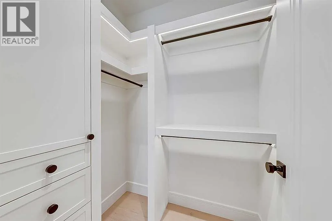
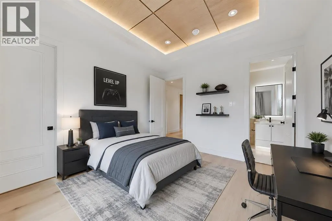
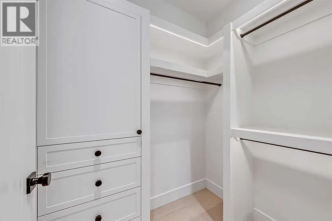
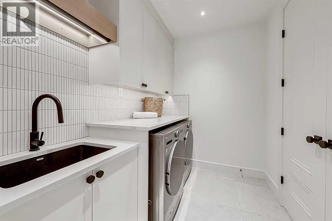
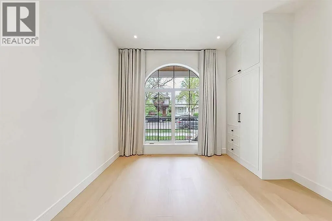
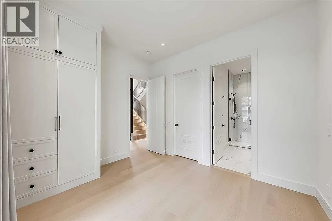
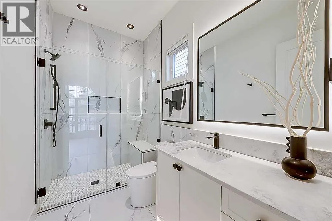
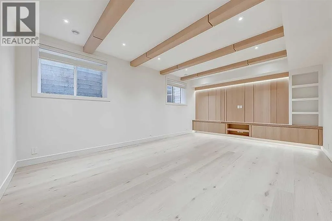
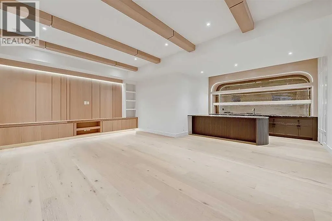
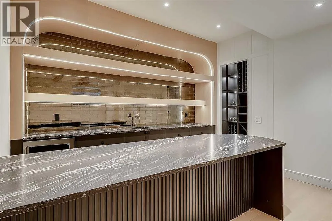
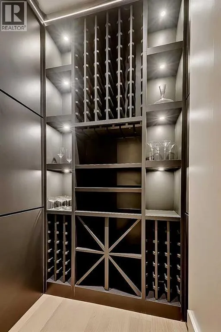
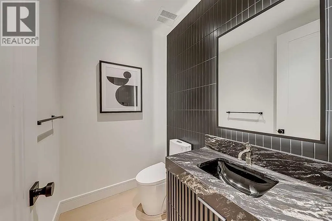
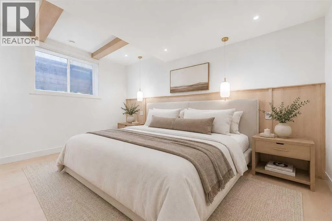
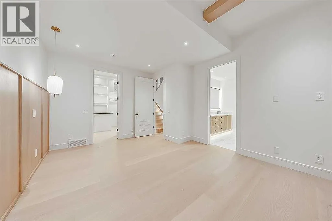
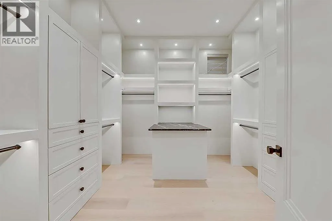
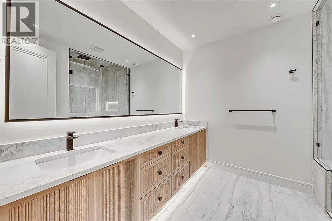
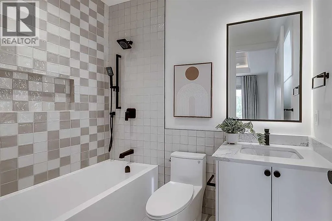
5 BEDROOMS, 5 ENSUITES, 2 POWDER ROOMS, and a sunny SOUTH FACING BACKYARD, this is a home that truly needs to be experienced in person.The foyer opens with immediate drama, setting the tone for a floorplan that balances architectural impact with everyday livability. At the front, the OFFICE is enclosed with metal-framed glass and finished with custom built-ins, creating a polished workspace that feels connected but private. A main floor BEDROOM with its own ENSUITE WITH HEATED FLOORS adds flexibility for guests, multi-generational living, or a second office.The main living area is rich in detail and scale. The LIVING ROOM centres around a gas fireplace with European plaster surround and beautiful arched built-ins w/inset lighting, while the 4-panel Regency garden door adds a strong connection to the SOUTH-FACING BACKYARD. The dining area sits between the living space and kitchen, creating a natural flow for hosting. In the KITCHEN, JennAir appliances, a large island with skirted sink, gas range, microwave, pot filler, and extensive cabinetry create a refined, functional hub. Behind the scenes, the PREP KITCHEN adds serious utility with a 6-burner gas cooktop, 700 CFM hood fan, refrigerator, custom cabinetry & sink. The MUDROOM is equally elevated, with fully custom cabinetry and access to the FULLY FINISHED HEATED TRIPLE GARAGE.Upstairs, continues to impress with 2 secondary bedrooms, each with oak inset tray ceilings, ENSUITE w/ HEATED TILE FLOOR plus custom curtains & blinds throughout. The BONUS ROOM is a true design moment with custom arched oak built-in, inset lighting, and cabinetry below. The PRIMARY SUITE feels calm, warm, and highly tailored with a vaulted ceiling, inset white oak detailing, ambient lighting, and a custom walk-in closet with island. The ensuite brings the spa experience home with heated tile, a freestanding tub, and oversized steam shower.The lower level is built for atmosphere. White oak beams define the ceiling, while RADIANT IN FLOOR HEAT adds comfort throughout. A large REC ROOM and wet bar with antique glass tile & inset lighting create a standout entertaining space, complemented by a WINE CELLAR, luxurious powder room & oversized guest suite with white oak wainscoting, a custom walk-in closet with island & quartz top, and private ensuite with IN-FLOOR HEAT and a large STEAM SHOWER. Nestled in a quiet pocket of Mount Pleasant, this home is minutes from Confederation Park, top schools, U of C, SAIT, Foothills & Children’s Hospitals, and downtown Calgary. Come experience this luxury home today! (id:62650)

Read More
Basic Details
  • Property Type: Residential
  • Listing Type: For Sale
  • Listing ID: A2315744
  • Price: $2,095,000
  • Bedrooms: 5
  • Bathrooms: 7
  • Half Bathrooms: 2
  • Square Footage: 2,869 Sqft
  • Year Built: 2024
  • Status: Active
  • Property Sub Type: Single Family
  • Office Key: 54517
Features & Appliances
Features
  • Heating System: Forced air, Natural gas
  • Cooling System: Central air conditioning
  • Basement: Finished, Full
  • Fence: Fence
  • Parking: Detached Garage
  • Exterior Features: Concrete
  • Flooring: Tile, Hardwood
  • Fireplaces Total: 1
Address Map
  • Location: CA, Alberta, Calgary, Mount Pleasant, T2M0T9
  • Street: 18
  • Street Number: 623
  • Street Suffix: Avenue
  • Longitude: W115° 55' 28.5''
  • Latitude: N51° 4' 6.6''
  • Street Dir Suffix: Northwest
Additional Information
  • Construction Materials:
  • Foundation Details:
  • Lot Features:
  • Lot Size Dimensions: 418.00
  • Stories: 2.0
Financial
  • Tax Annual Amount: 10691
Powered by REALTOR.ca
Listing updated: 2026-05-31 17:05:42
List Your Property
Mortgage Calculator
Get Pre-Approved
$
$
%
%
years
Monthly Payment (Est.) $
Listing Information
  • List Agent Key: 1448529
  • List Office Key: 54517
  • Modification Timestamp: 2026-05-31T21:36:06Z
  • Originating System Name: Calgary Real Estate Board
  • Status Change Timestamp: 2026-05-31T21:30:25Z
Powered by REALTOR.ca
Listing updated: 2026-05-31 17:05:43
REALTOR®, REALTORS®, and the REALTOR® logo are certification marks that are owned by REALTOR® Canada Inc. and licensed exclusively to The Canadian Real Estate Association (CREA). These certification marks identify real estate professionals who are members of CREA and who must abide by CREA’s By‐Laws, Rules, and the REALTOR® Code. The MLS® trademark and the MLS® logo are owned by CREA and identify the quality of services provided by real estate professionals who are members of CREA.

The information contained on this site is based in whole or in part on information that is provided by members of The Canadian Real Estate Association, who are responsible for its accuracy. CREA reproduces and distributes this information as a service for its members and assumes no responsibility for its accuracy.

Website is operated by a brokerage or salesperson who is a member of The Canadian Real Estate Association.

The listing content on this website is protected by copyright and other laws, and is intended solely for the private, non‐commercial use by individuals. Any other reproduction, distribution or use of the content, in whole or in part, is specifically forbidden. The prohibited uses include commercial use, “screen scraping”, “database scraping”, and any other activity intended to collect, store, reorganize or manipulate data on the pages produced by or displayed on this website.

By continuing to use this website and its services, you agree to these

These forms are provided to ComFree’s Unrepresented Sellers as a part of their Mere Posting ComFree Listing Contract.

I acknowledge I can only access these forms as a ComFree customer under contract.

These forms are provided to ComFree’s Unrepresented Sellers as a part of their Mere Posting ComFree Listing Contract and in partnership with Zubic Law.

I acknowledge I can only access these forms as a ComFree customer under contract.

These forms are provided to ComFree’s Unrepresented Sellers as a part of their Mere Posting ComFree Listing Contract and in partnership with Zubic Law.

I acknowledge I can only access these forms as a ComFree customer under contract.

How It Works

1. Purchase Your Package

2. We Ship Your ‘For Sale’ Sign

3. Book Your VR Tour

4. Complete Listing Input Forms

5. We Make Your Listing Live

6. Get Support 7 Days a Week

7. iSOLD!