Share
$239,900
Alberta,Calgary
For Sale Active
2406, 2406 Hawksbrow Point NW, Calgary, Alberta T3G4C9
  • 1
  • 1
  • 732 Acre
Basic Details
Description

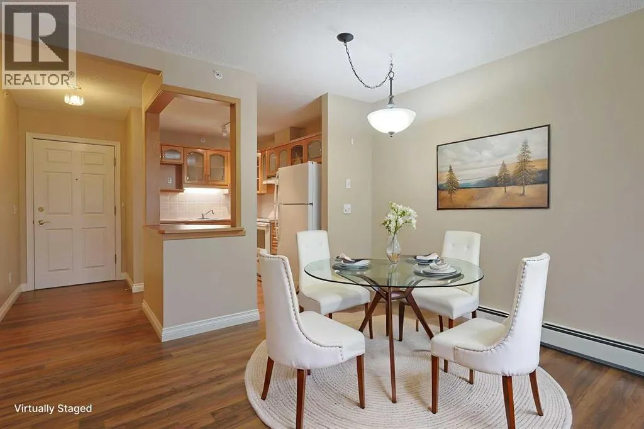
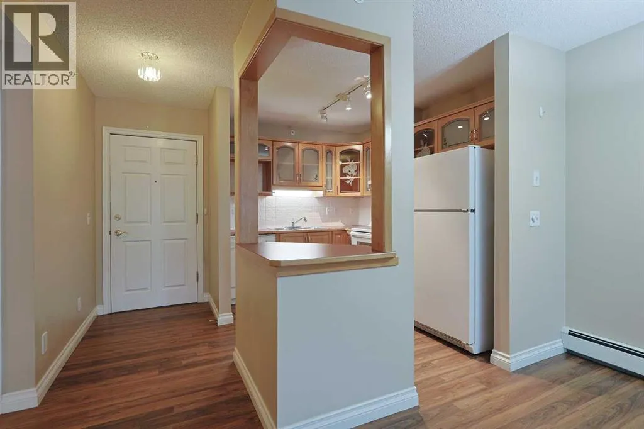
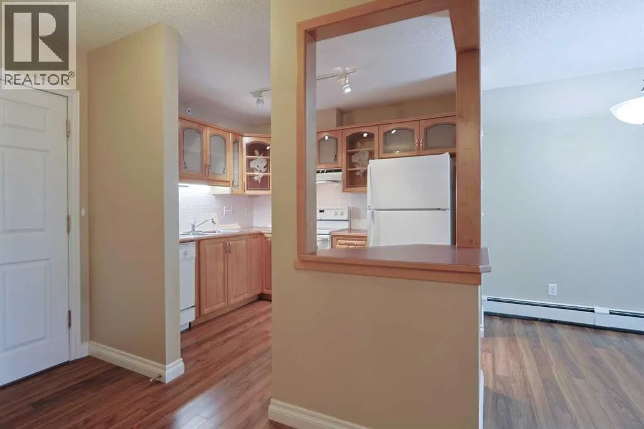
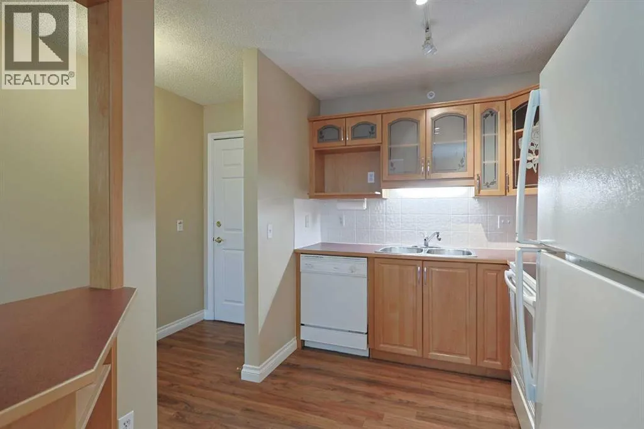
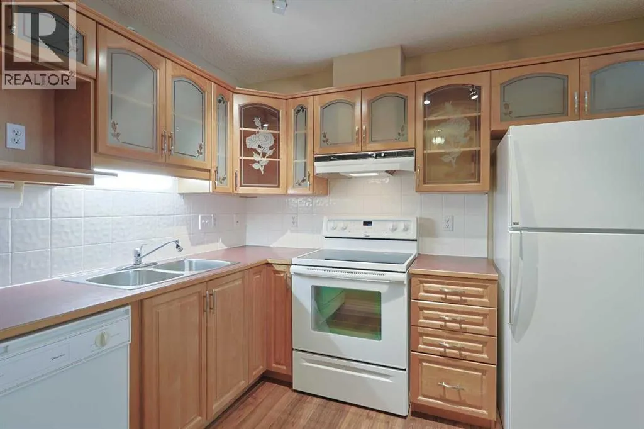
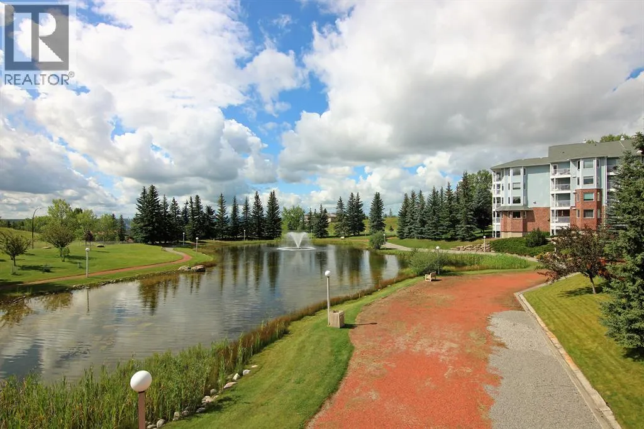
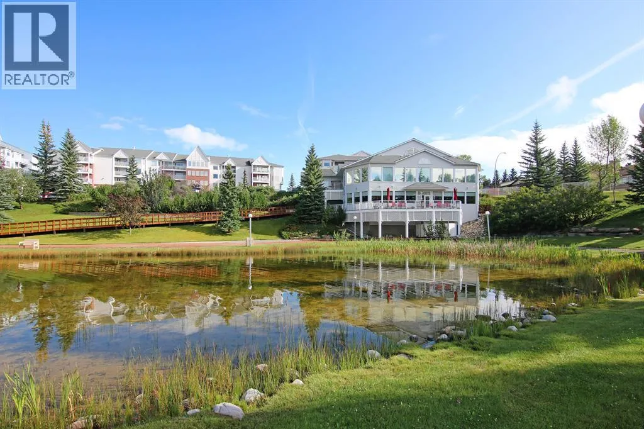
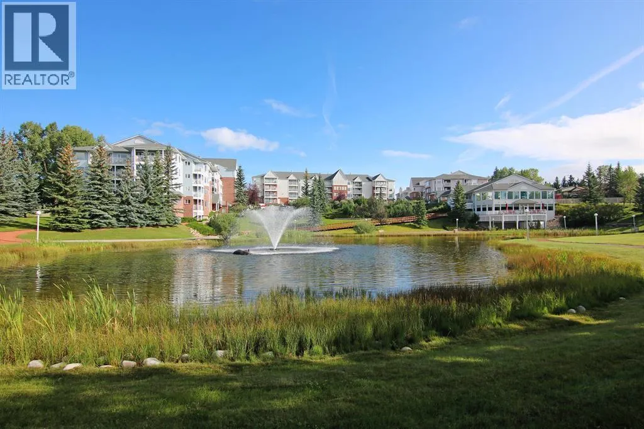
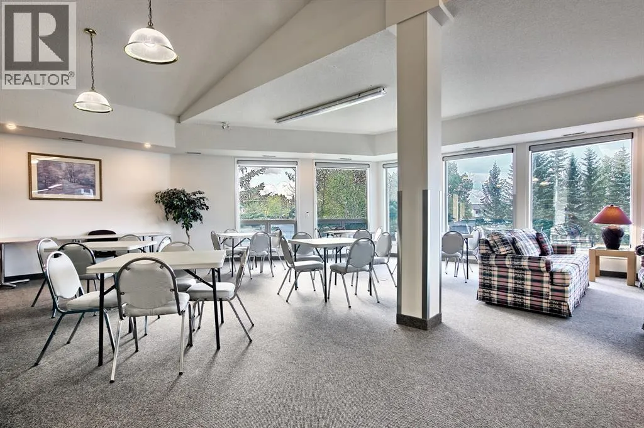
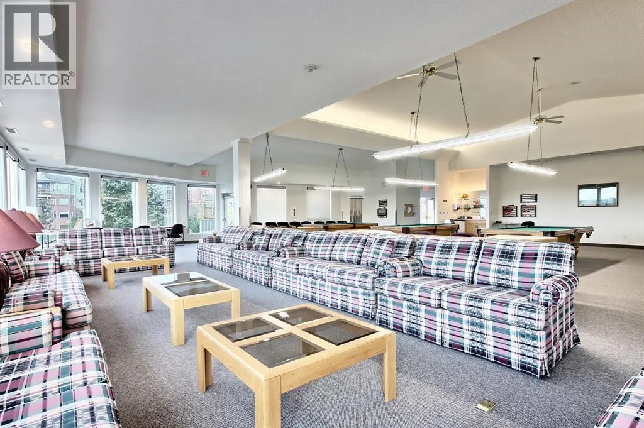
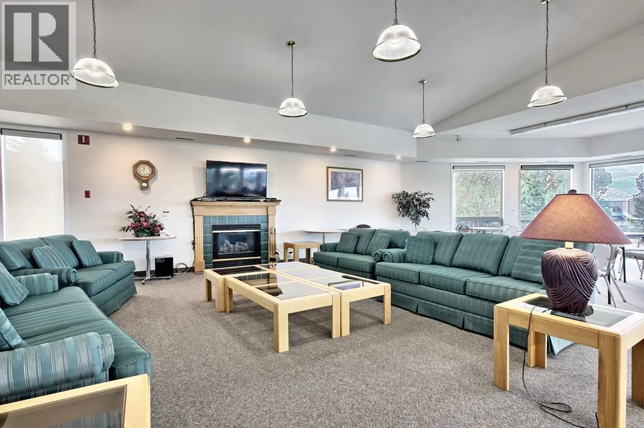
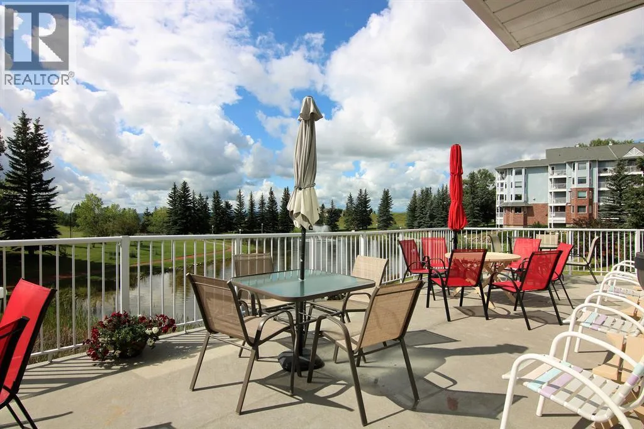
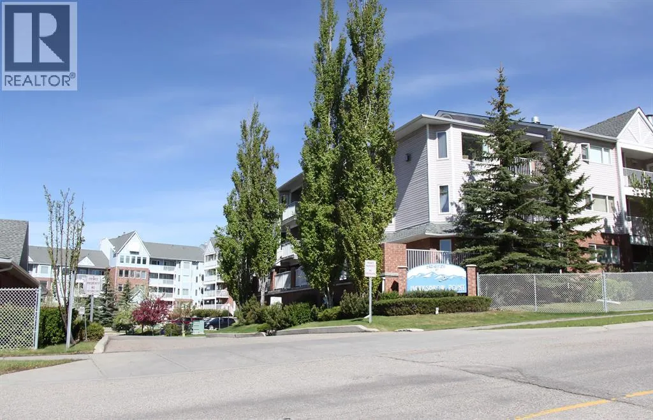
Enjoy the best in secure, maintenance-free adult 55+ living in this beautifully updated 1 bedroom + den home in the highly sought-after DREAMVIEW VILLAGE condo project in Hawkwood. This move-in ready, top floor unit enjoys upgraded laminate floors & maple kitchen with white appliances, titled underground parking stall for your exclusive use, insuite laundry, covered balcony & residents’ amenities including

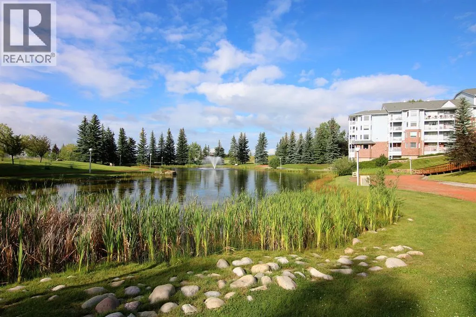
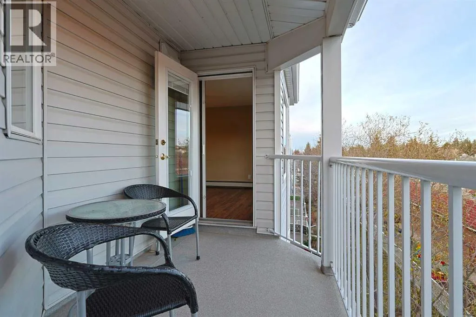
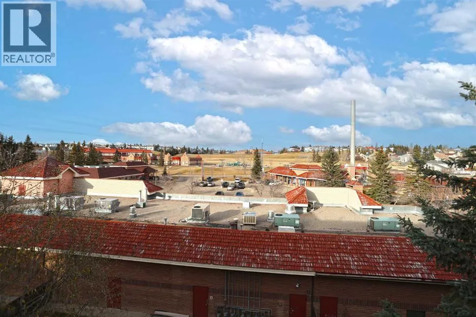
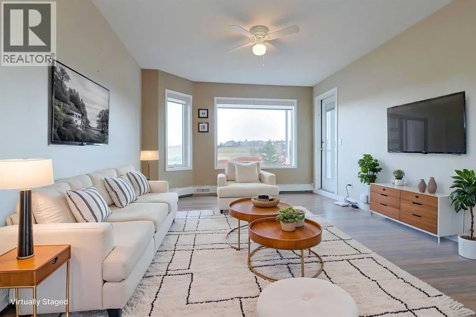
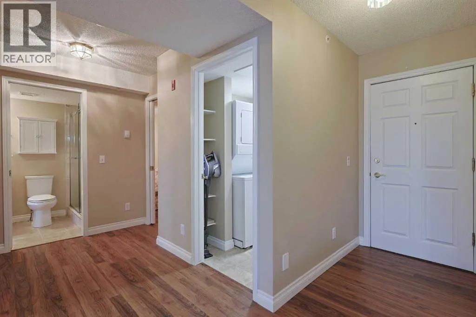
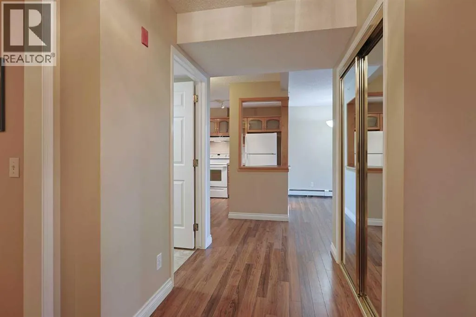
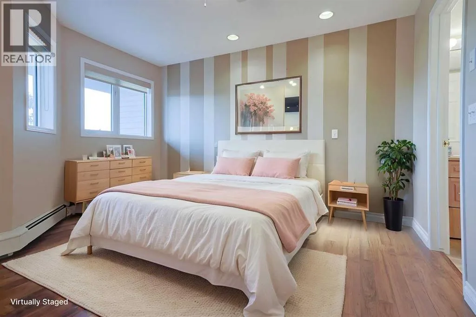
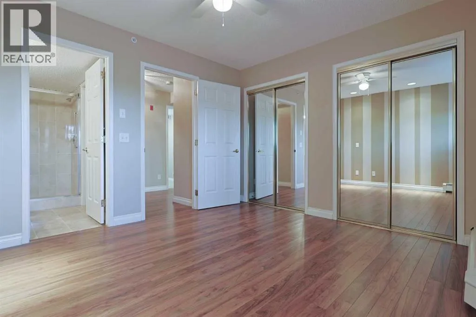
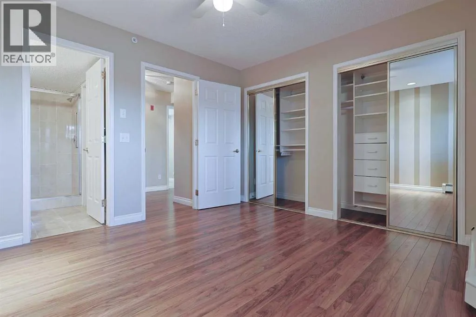
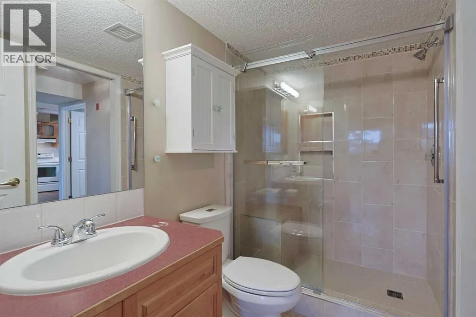
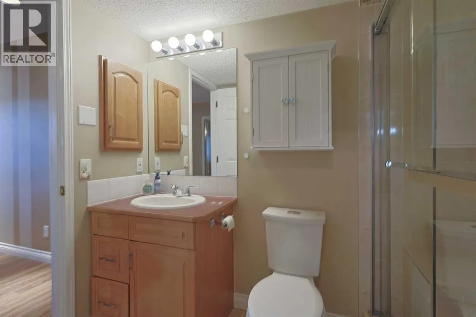
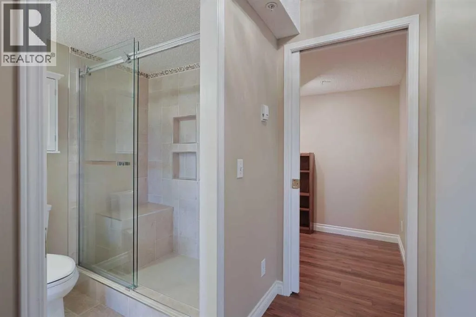
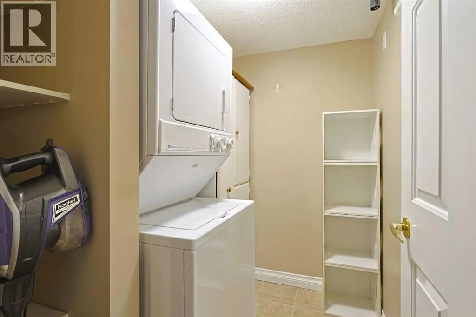
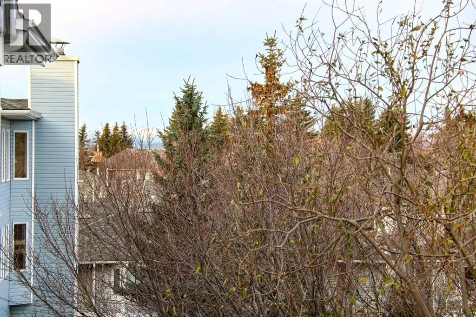
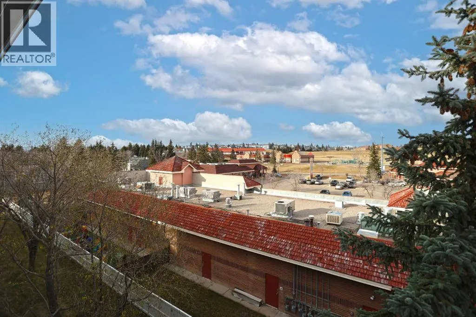
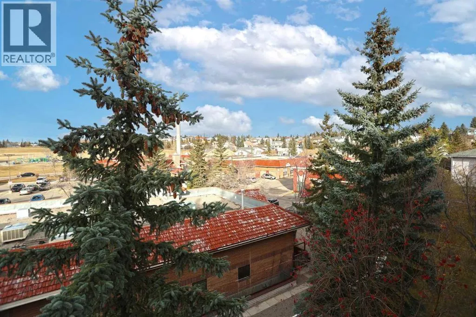
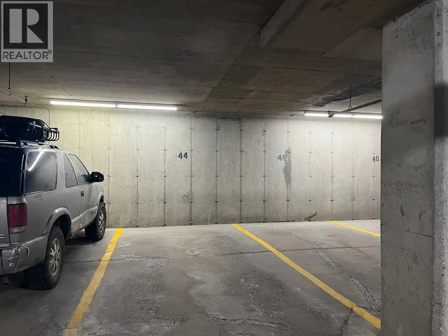
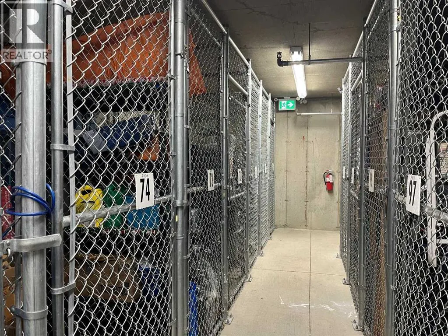
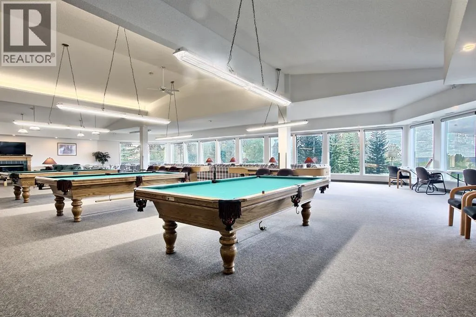
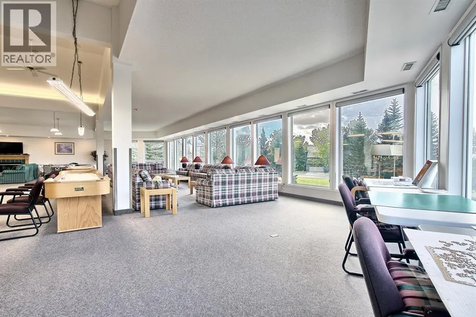
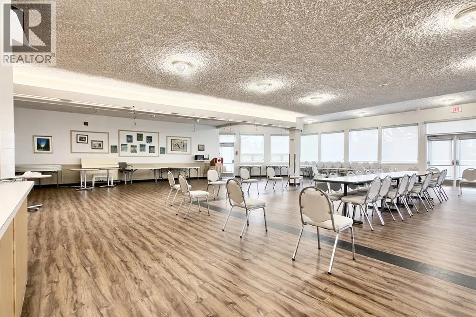
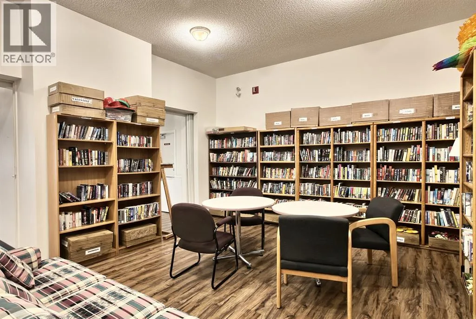
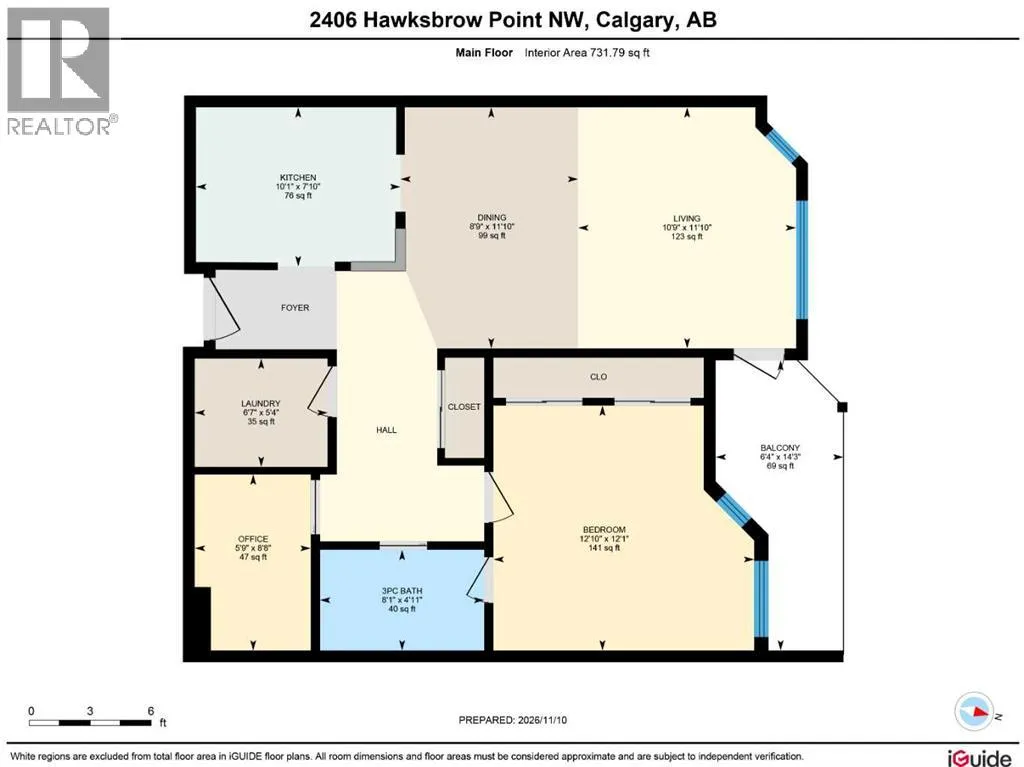
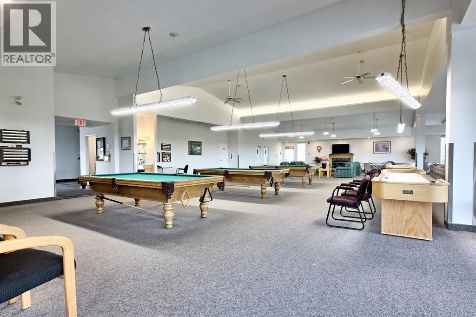
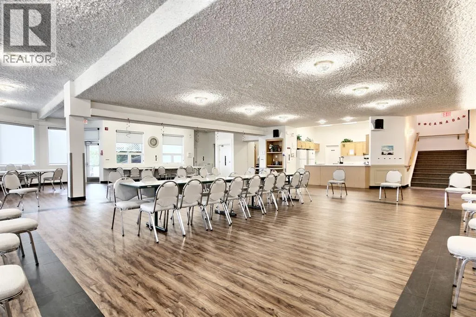
the fully-loaded clubhouse & private park with pond & fountain. Fantastic floorplan featuring the spacious living room with large picture windows & access to the balcony, open concept dining room & great-sized kitchen with loads of cabinet & counter space, undercabinet lighting & the appliances include a Whirlpool stove with convection oven. The bedroom is a terrific size & has 2 mirrored closets with built-ins, & its own private access into the updated full bathroom with walk-in shower & low-flow/dual-flush toilet. There’s also a office with pocket door, insuite laundry/storage room with space-saving washer/dryer & North-facing balcony with gas BBQ line & views of the Hawkwood School field & peek-a-boo views of the mountains. In the parkade, both your parking stall & storage locker are conveniently located just steps from the elevator. Condo fees include heat & water-sewer, as well as access into the top-notch amenities: clubhouse with lounge & games room, social event space with large catering kitchen, library & outdoor decks plus beautifully landscaped grounds with pond & fountain, winding pathways & benches. The complex also has secured access with high definition security cameras, 3 guest suites, car wash bay in the parkade, visitor parking & well-equipped workshop. Short walk to bus stops & the Hawkwood Village shopping plaza (7-Eleven, Medicine Shoppe, Hawkwood Auto, medical/dental clinics, restaurants & services), easy access to Crowfoot Centre, Nose Hill Library, Melcor YMCA & LRT. (id:62650)

Read More
Basic Details
  • Property Type: Residential
  • Listing Type: For Sale
  • Listing ID: A2357379
  • Price: $239,900
  • Bedrooms: 1
  • Bathrooms: 1
  • View: View
  • Square Footage: 732 Acre
  • Year Built: 1995
  • Status: Active
  • Office Name: Royal LePage Benchmark
  • Property Attached Yn: 1
  • Property Sub Type: Single Family
  • Office Key: 54673
Features & Appliances
Features
  • Heating System: Baseboard heaters
  • Cooling System: None
  • Basement: None
  • Fence: Not fenced
  • Parking: Underground
  • Exterior Features: Vinyl siding, Brick
  • Flooring: Laminate, Linoleum
Address Map
  • Location: CA, Alberta, Calgary, Hawkwood, T3G4C9
  • Street: Hawksbrow
  • Street Number: 2406
  • Street Suffix: Point
  • Longitude: W115° 49' 22.2''
  • Latitude: N51° 7' 44.4''
  • Street Dir Suffix: Northwest
Additional Information
  • Community Features:
  • Construction Materials:
  • Foundation Details:
  • Lot Features:
  • Stories: 4.0
Financial
  • Association Fee: 506.33
  • Association Fee Frequency: Monthly
  • Association Fee Includes:
  • Tax Annual Amount: 1719
Powered by REALTOR.ca
Listing updated: 2026-11-13 20:29:46
List Your Property
Mortgage Calculator
Get Pre-Approved
$
$
%
%
years
Monthly Payment (Est.) $
Listing Information
  • List Agent Key: 1445529
  • List Office Key: 54673
  • Modification Timestamp: 2026-11-14T00:50:00Z
  • Originating System Name: Calgary Real Estate Board
  • Status Change Timestamp: 2026-11-14T00:41:24Z
Powered by REALTOR.ca
Listing updated: 2026-11-13 20:29:47
REALTOR®, REALTORS®, and the REALTOR® logo are certification marks that are owned by REALTOR® Canada Inc. and licensed exclusively to The Canadian Real Estate Association (CREA). These certification marks identify real estate professionals who are members of CREA and who must abide by CREA’s By‐Laws, Rules, and the REALTOR® Code. The MLS® trademark and the MLS® logo are owned by CREA and identify the quality of services provided by real estate professionals who are members of CREA.

The information contained on this site is based in whole or in part on information that is provided by members of The Canadian Real Estate Association, who are responsible for its accuracy. CREA reproduces and distributes this information as a service for its members and assumes no responsibility for its accuracy.

Website is operated by a brokerage or salesperson who is a member of The Canadian Real Estate Association.

The listing content on this website is protected by copyright and other laws, and is intended solely for the private, non‐commercial use by individuals. Any other reproduction, distribution or use of the content, in whole or in part, is specifically forbidden. The prohibited uses include commercial use, “screen scraping”, “database scraping”, and any other activity intended to collect, store, reorganize or manipulate data on the pages produced by or displayed on this website.

By continuing to use this website and its services, you agree to these

These forms are provided to ComFree’s Unrepresented Sellers as a part of their Mere Posting ComFree Listing Contract.

I acknowledge I can only access these forms as a ComFree customer under contract.

These forms are provided to ComFree’s Unrepresented Sellers as a part of their Mere Posting ComFree Listing Contract and in partnership with Zubic Law.

I acknowledge I can only access these forms as a ComFree customer under contract.

These forms are provided to ComFree’s Unrepresented Sellers as part of their Mere Posting ComFree Listing Contract and in partnership with Imperium LLP – Rocky Kim.

I acknowledge I can only access these forms as a ComFree customer under contract.

How It Works

1. Purchase Your Package

2. We Ship Your ‘For Sale’ Sign

3. Book Your VR Tour

4. Complete Listing Input Forms

5. We Make Your Listing Live

6. Get Support 7 Days a Week

7. iSOLD!