Share
$850,000
Alberta,Calgary
For Sale Active
315 Ranchridge Bay NW, Calgary, Alberta T3G1V5
  • 4
  • 4
  • 1,989 Acre
Basic Details
Description

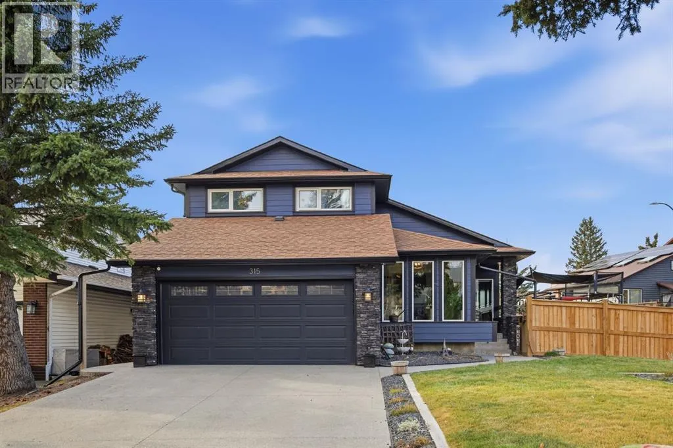
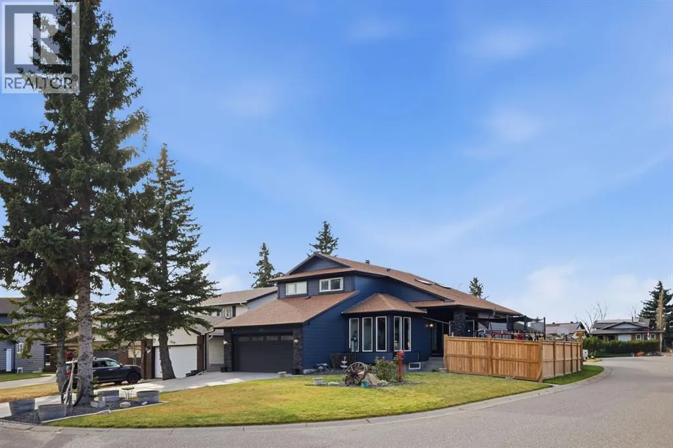
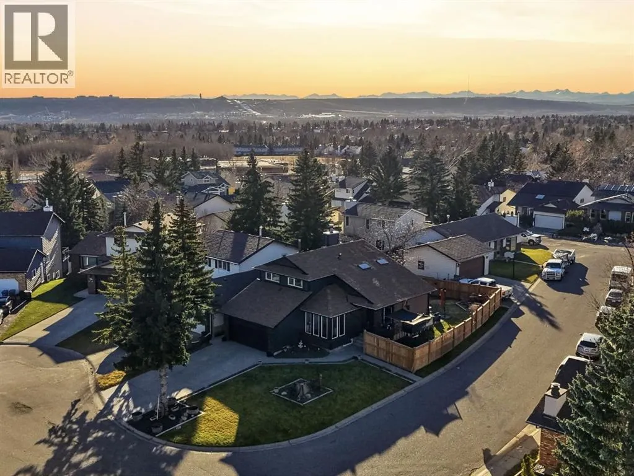
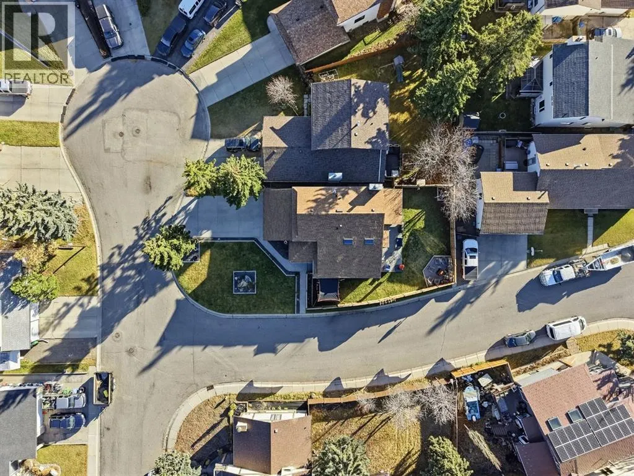
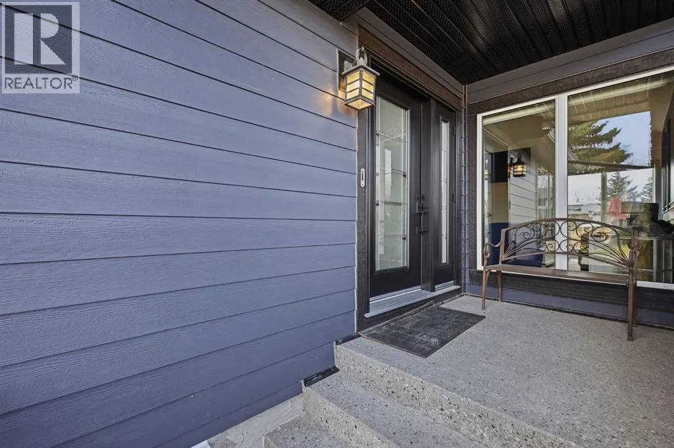
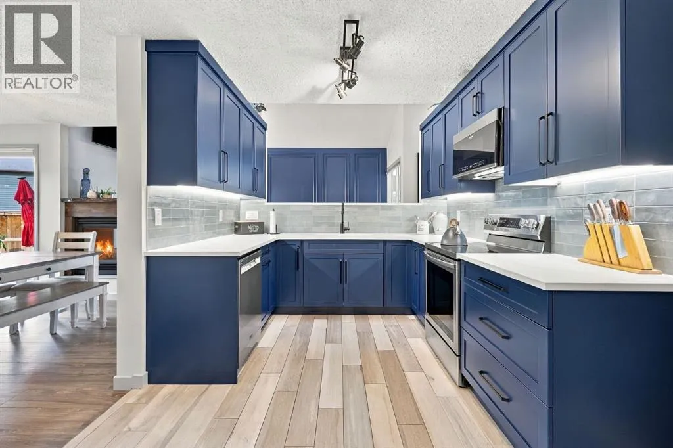
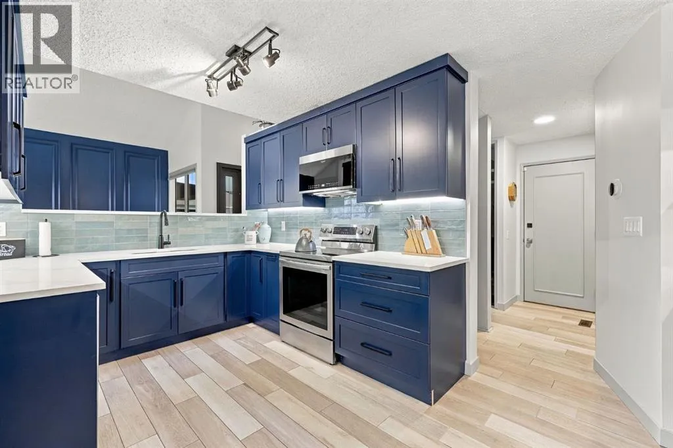
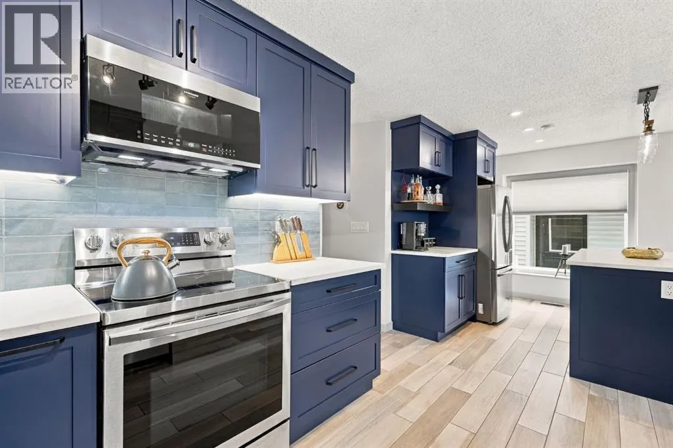
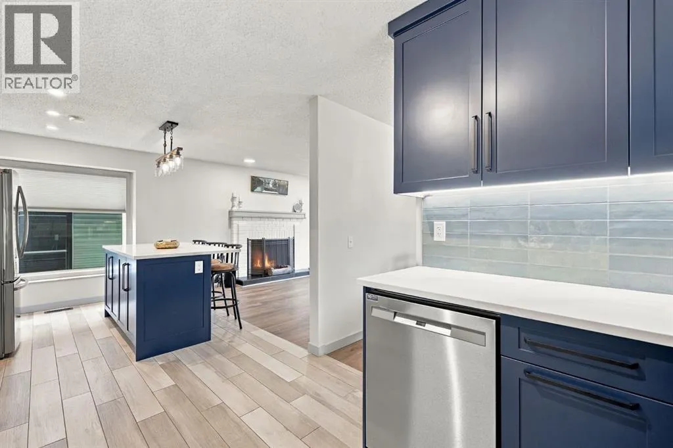
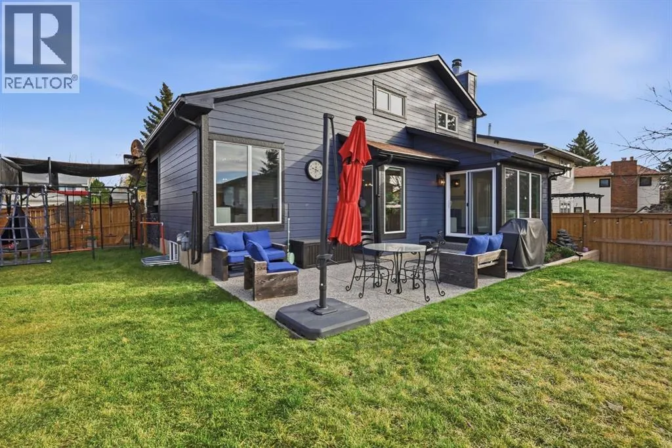
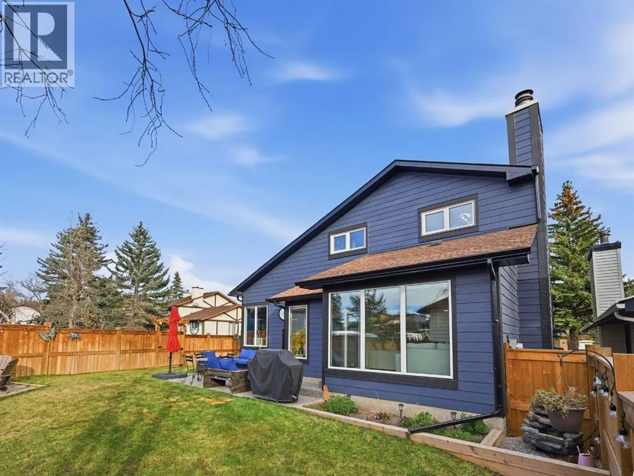
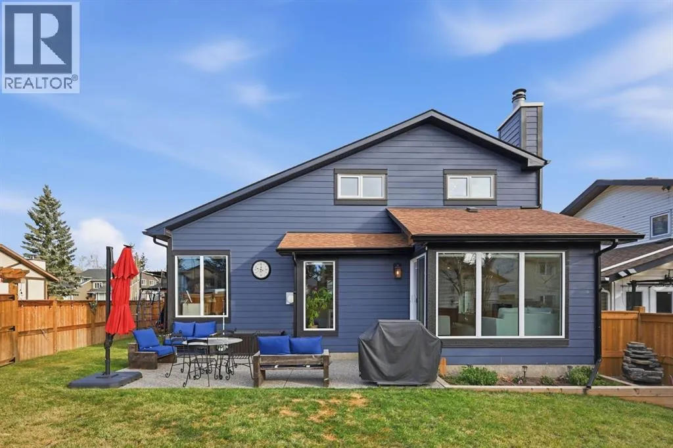
A HOME THAT TRULY HAS IT ALL — EXCEPTIONAL DESIGN, EXTENSIVE RENOVATIONS & OVER 3, 100 SQ. FT. OF BEAUTIFULLY FINISHED LIVING SPACE.Prepare to be impressed. Extensively renovated from the exterior envelope to the interior. No detail has been overlooked and no expense spared in creating a home that is as impressive as it is inviting.Ideally situated on an oversized

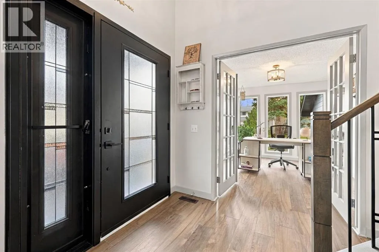
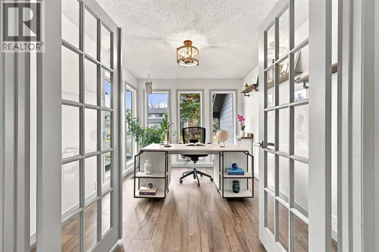
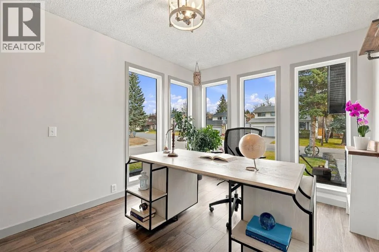
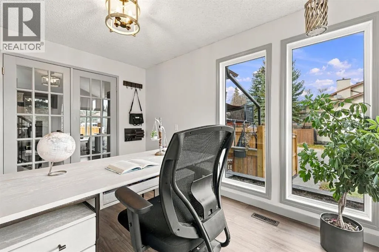
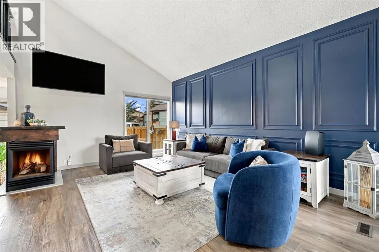
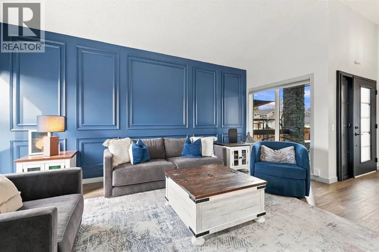
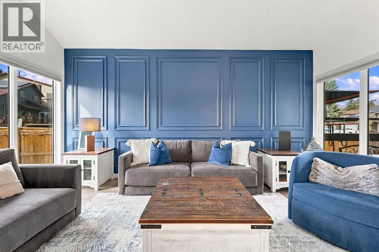
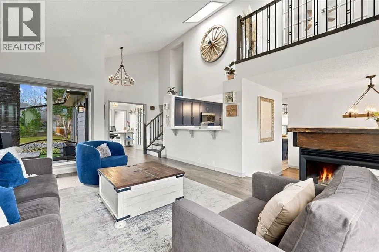
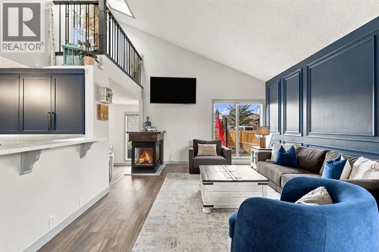
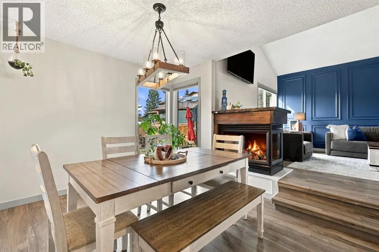
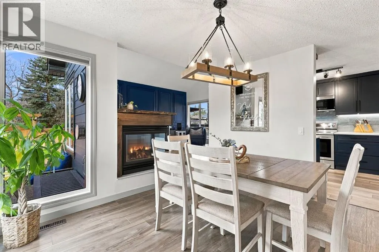
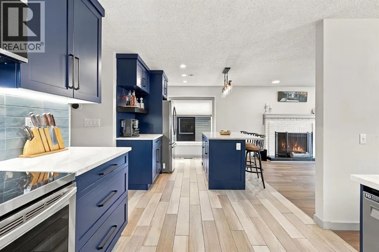
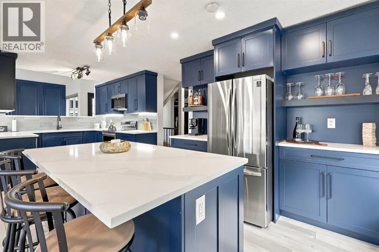
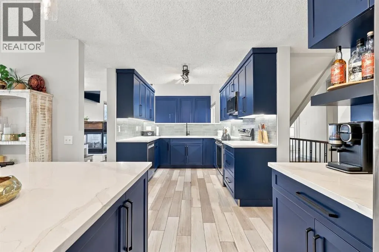
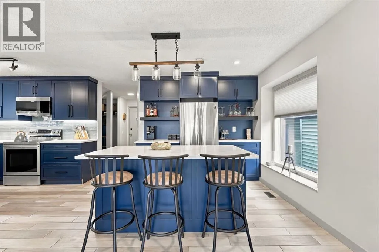
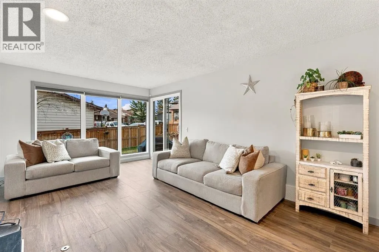
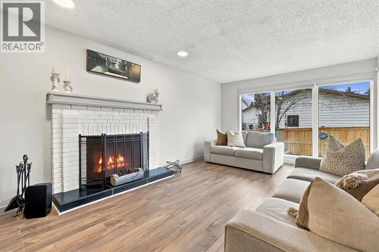
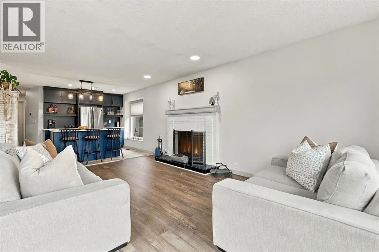
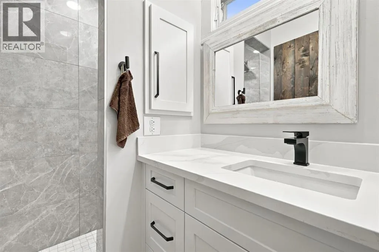
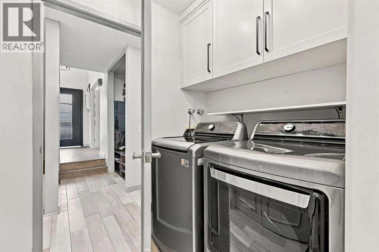
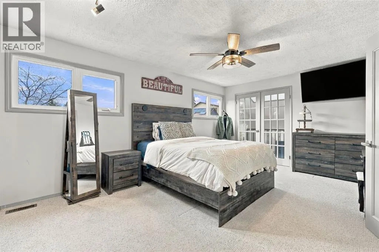
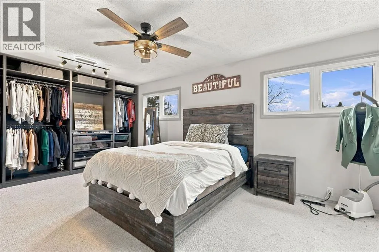
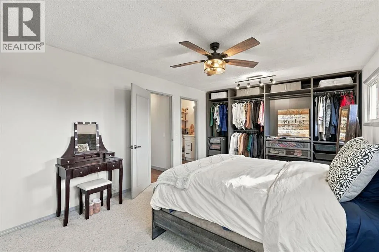
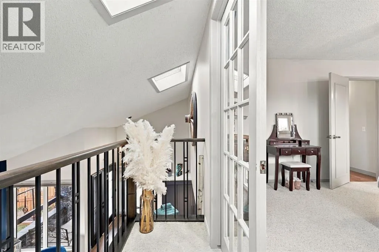
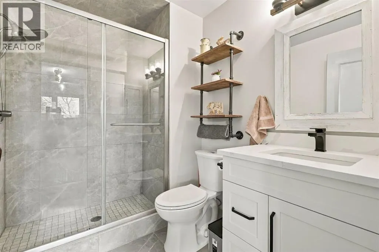
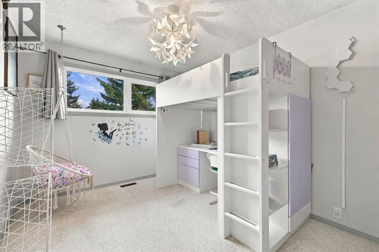
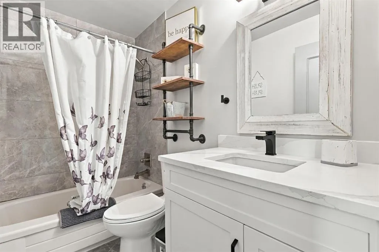
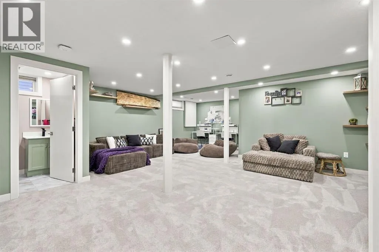
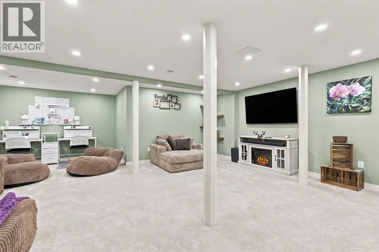
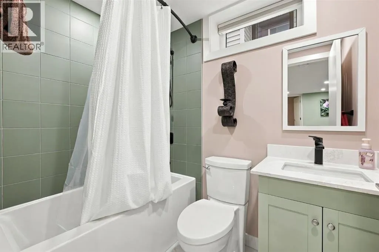
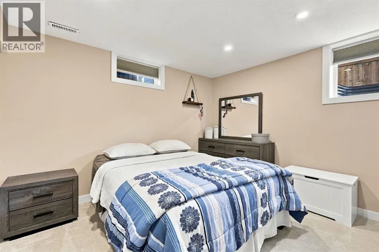
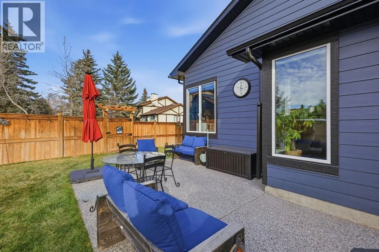
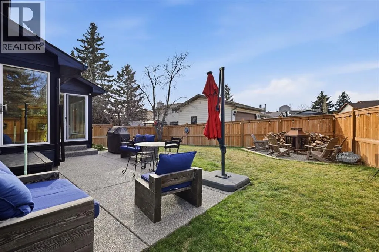
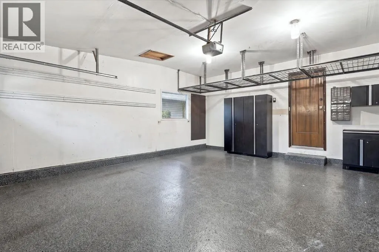
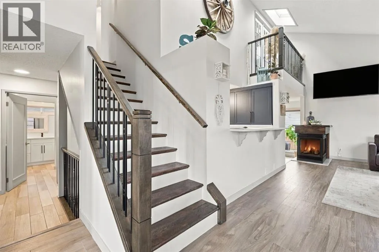
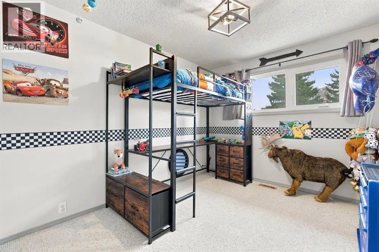
corner lot in a quiet cul-de-sac, this beautifully transformed property offers 4 bedrooms, 4 full bathrooms, and an exceptional blend of elegant living spaces.The heart of the home is the beautifully extended, modern kitchen, thoughtfully designed with an island featuring seating, a stylish dry bar with seamless access to the surrounding living areas. A private dining area, sun-drenched main-floor office, and convenient main-floor laundry add to the home’s exceptional functionality. The inviting family room is highlighted by vaulted ceilings, a three-sided gas fireplace, while an additional wood-burning fireplace creates a warm and intimate atmosphere between the kitchen and living room.Vaulted ceilings, skylights, and oversized windows (2022) enhance the home’s remarkable sense of space and natural light, creating a bright and airy ambiance throughout. Upstairs, the impressive primary retreat offers a truly special touch, featuring a Juliette balcony overlooking the family room below. Completing the upper floor are 2 generously sized bedrooms and a 4-piece upgraded bathroom. New hardwood plank flooring, carpet, and tile complete the home’s beautifully updated interior.The fully renovated basement extends the living space, offering a spacious recreation room, additional bedroom, full four-piece bathroom, and a versatile flex room with potential for a fifth bedroom, subject to City approval.The extensive improvements continue outdoors, with new Hardie board siding, eavestroughs, drains, newer windows, new perimeter fencing, and an underground sprinkler system.Outside, enjoy a west-facing yard, an over sized double attached garage, and ample additional parking on the extended, sealed driveway.This is more than a renovation — it’s a complete transformation. Homes of this calibre are not to be missed. Be sure to experience the video and iGUIDE virtual tour to fully appreciate everything this exceptional property has to offer! (id:62650)

Read More
Basic Details
  • Property Type: Residential
  • Listing Type: For Sale
  • Listing ID: A2358114
  • Price: $850,000
  • Bedrooms: 4
  • Bathrooms: 4
  • Square Footage: 1,989 Acre
  • Year Built: 1979
  • Status: Active
  • Office Name: MaxWell Devonshire Realty
  • Property Sub Type: Single Family
  • Office Key: 285169
Features & Appliances
Features
  • Heating System: Forced air
  • Cooling System: None, See Remarks
  • Basement: Finished, Full
  • Fence: Fence
  • Parking: Oversize, Attached Garage, Exposed Aggregate
  • Exterior Features: Brick
  • Flooring: Tile, Carpeted, Hardwood
  • Fireplaces Total: 2
Address Map
  • Location: CA, Alberta, Calgary, Ranchlands, T3G1V5
  • Street: Ranchridge
  • Street Number: 315
  • Street Suffix: Bay
  • Longitude: W115° 49' 11.8''
  • Latitude: N51° 7' 20.1''
  • Street Dir Suffix: Northwest
Additional Information
  • Construction Materials:
  • Foundation Details:
  • Lot Features:
  • Lot Size Dimensions: 586.00
  • Stories: 2.0
Financial
  • Tax Annual Amount: 4478
Powered by REALTOR.ca
Listing updated: 2026-11-13 20:17:38
List Your Property
Mortgage Calculator
Get Pre-Approved
$
$
%
%
years
Monthly Payment (Est.) $
Listing Information
  • List Agent Key: 2027242
  • List Office Key: 285169
  • Modification Timestamp: 2026-11-14T01:05:14Z
  • Originating System Name: Calgary Real Estate Board
  • Status Change Timestamp: 2026-11-14T00:56:37Z
Powered by REALTOR.ca
Listing updated: 2026-11-13 20:17:38
REALTOR®, REALTORS®, and the REALTOR® logo are certification marks that are owned by REALTOR® Canada Inc. and licensed exclusively to The Canadian Real Estate Association (CREA). These certification marks identify real estate professionals who are members of CREA and who must abide by CREA’s By‐Laws, Rules, and the REALTOR® Code. The MLS® trademark and the MLS® logo are owned by CREA and identify the quality of services provided by real estate professionals who are members of CREA.

The information contained on this site is based in whole or in part on information that is provided by members of The Canadian Real Estate Association, who are responsible for its accuracy. CREA reproduces and distributes this information as a service for its members and assumes no responsibility for its accuracy.

Website is operated by a brokerage or salesperson who is a member of The Canadian Real Estate Association.

The listing content on this website is protected by copyright and other laws, and is intended solely for the private, non‐commercial use by individuals. Any other reproduction, distribution or use of the content, in whole or in part, is specifically forbidden. The prohibited uses include commercial use, “screen scraping”, “database scraping”, and any other activity intended to collect, store, reorganize or manipulate data on the pages produced by or displayed on this website.

By continuing to use this website and its services, you agree to these

These forms are provided to ComFree’s Unrepresented Sellers as a part of their Mere Posting ComFree Listing Contract.

I acknowledge I can only access these forms as a ComFree customer under contract.

These forms are provided to ComFree’s Unrepresented Sellers as a part of their Mere Posting ComFree Listing Contract and in partnership with Zubic Law.

I acknowledge I can only access these forms as a ComFree customer under contract.

These forms are provided to ComFree’s Unrepresented Sellers as part of their Mere Posting ComFree Listing Contract and in partnership with Imperium LLP – Rocky Kim.

I acknowledge I can only access these forms as a ComFree customer under contract.

How It Works

1. Purchase Your Package

2. We Ship Your ‘For Sale’ Sign

3. Book Your VR Tour

4. Complete Listing Input Forms

5. We Make Your Listing Live

6. Get Support 7 Days a Week

7. iSOLD!