Share
$4,598,800
Ontario,Mississauga (Lorne Park)
For Sale Active
921 LONGFELLOW AVENUE, Mississauga (Lorne Park), Ontario L5H2X9
  • 5
  • 5
  • 3500 - 5000Square Feet
Basic Details
Description

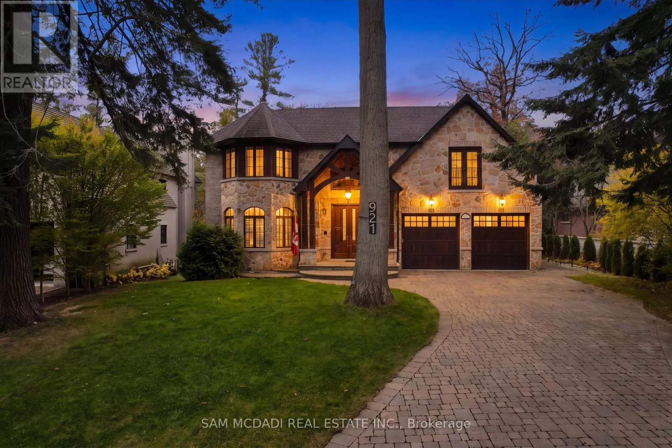
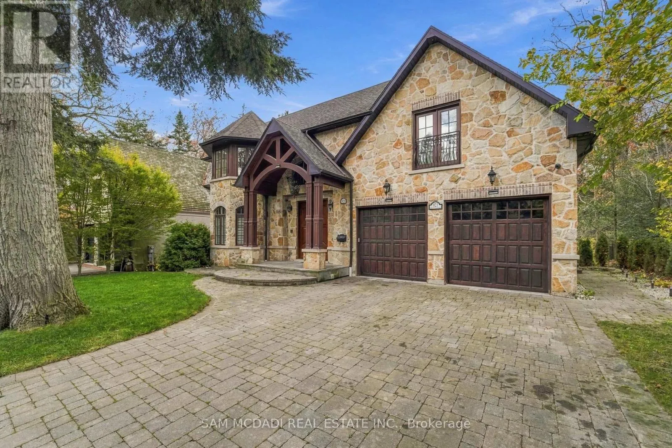
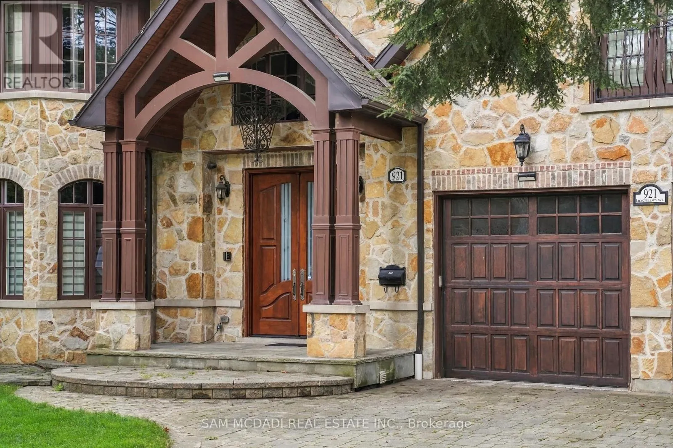
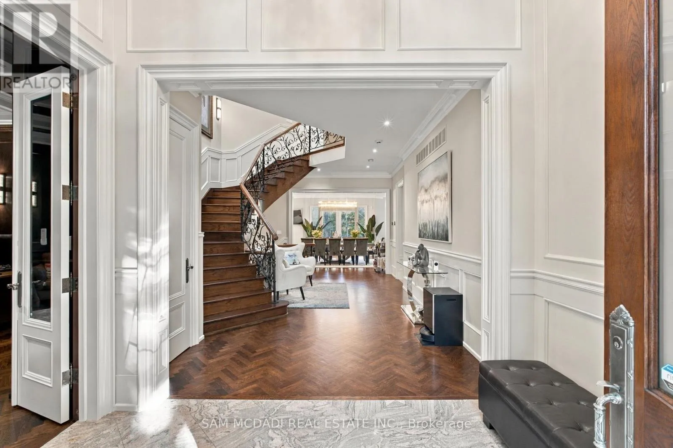
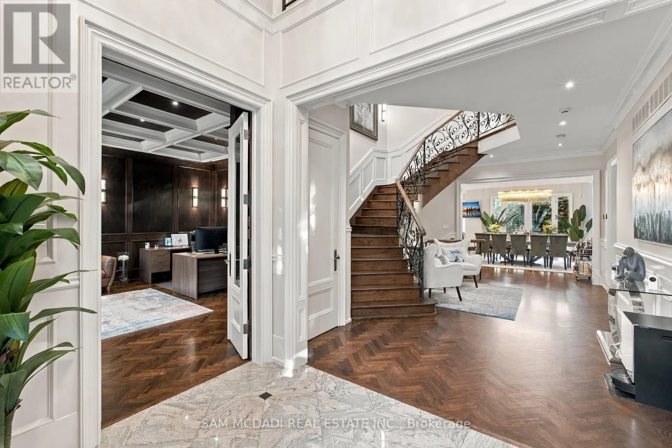
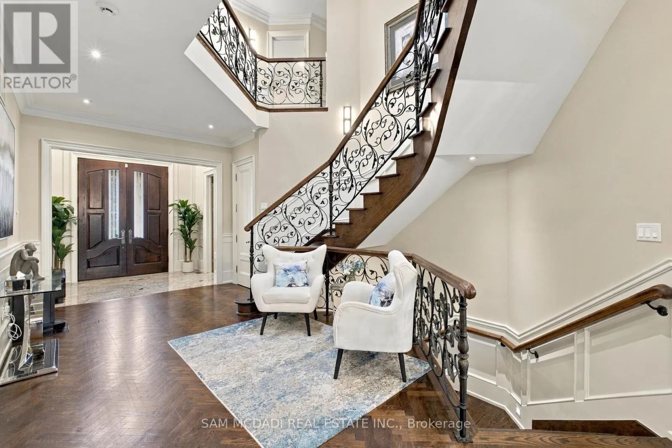
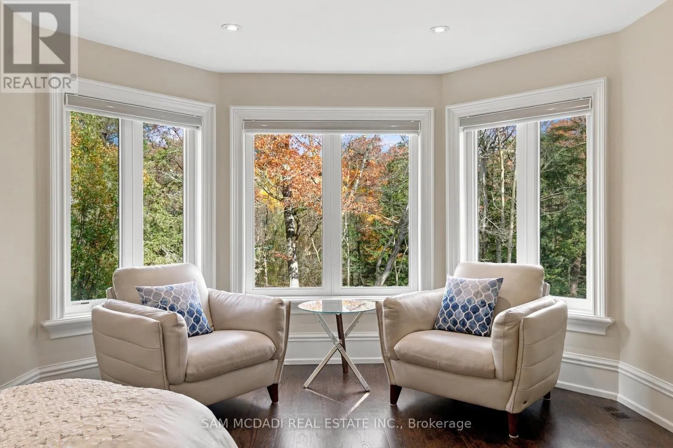
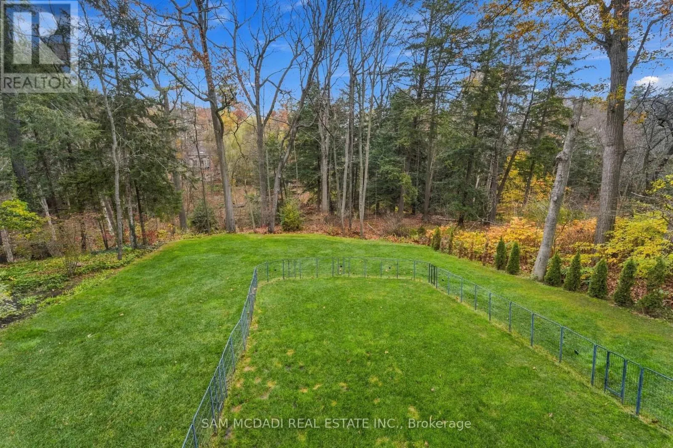
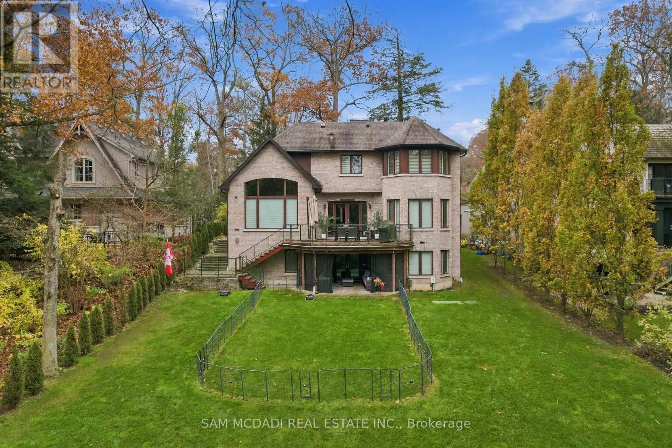
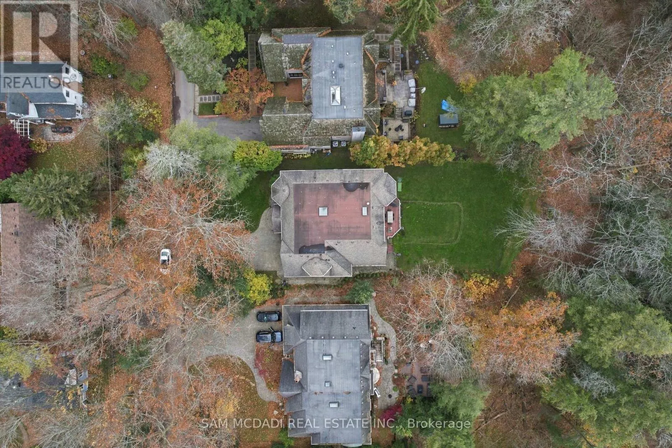
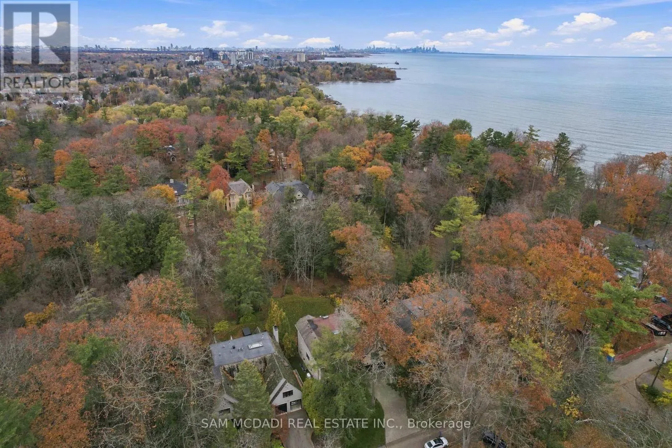
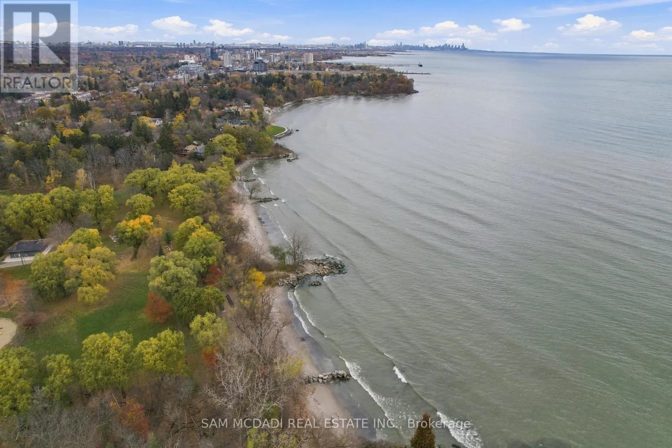
Nestled on an impressive 75 x 200 ft lot within the Lorne Park Estates, this extraordinary residence captures the allure of Muskoka in the city, where mature greenery frames a striking architectural statement. Spanning over 6, 000 sq.ft. of total living space, it is a study in timeless elegance & considered craftsmanship. A grand foyer unveils rich chevron hardwood flooring

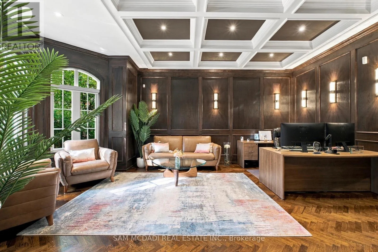
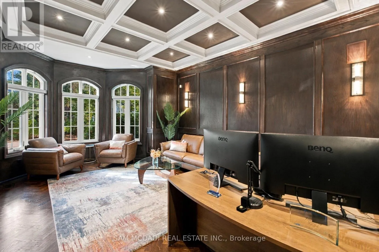
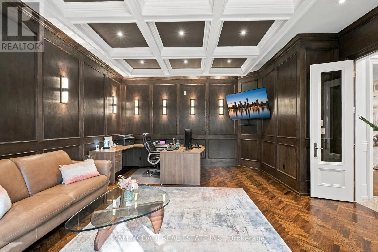
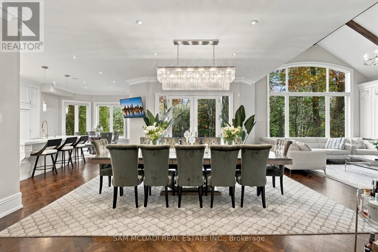
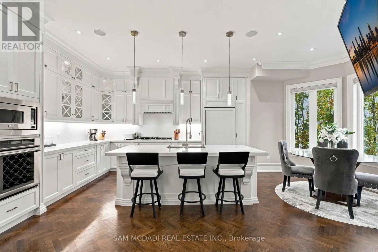
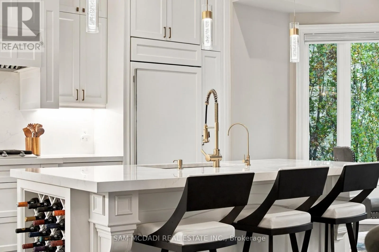
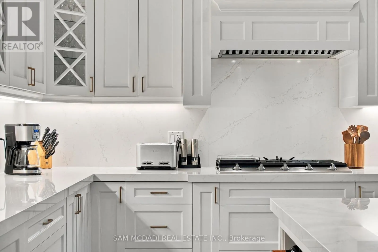
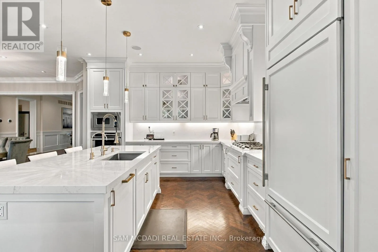
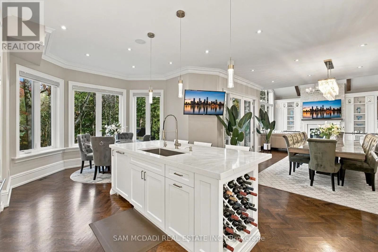
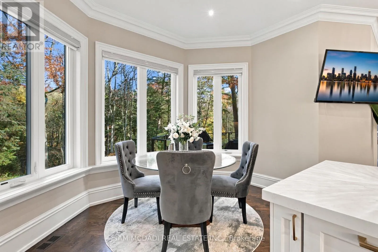
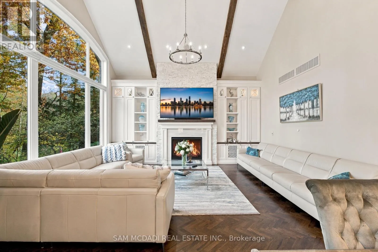
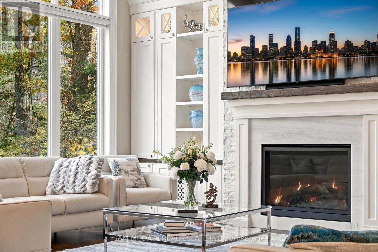
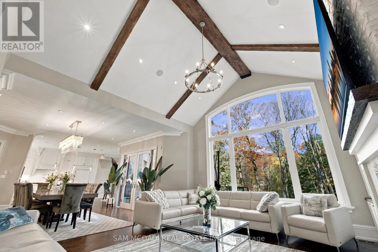
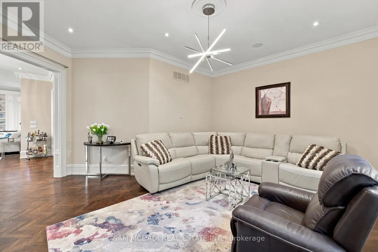
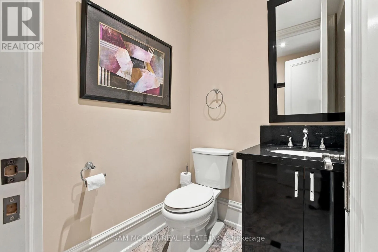
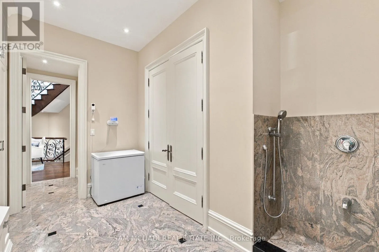
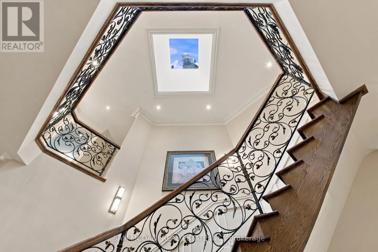
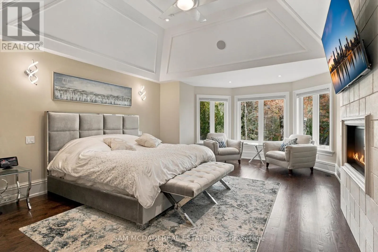
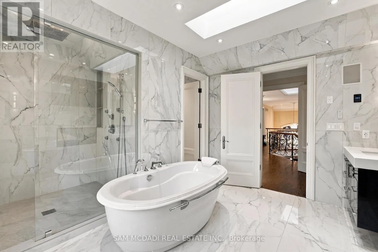
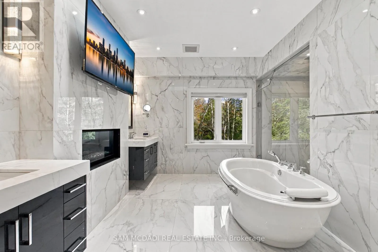
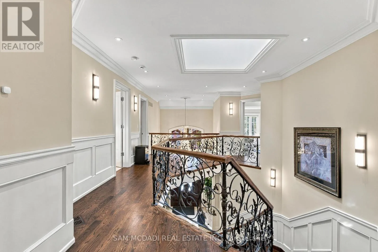
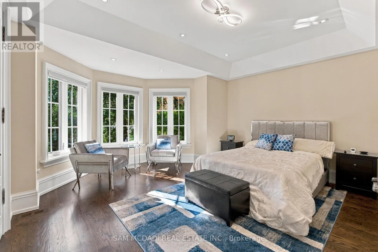
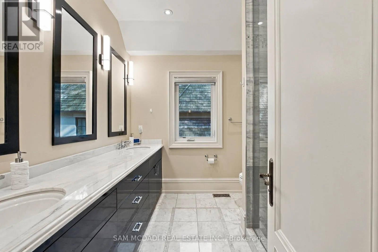
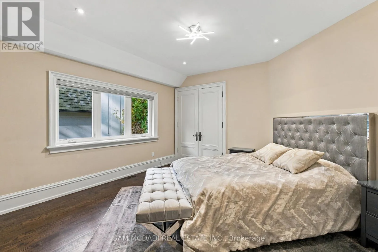
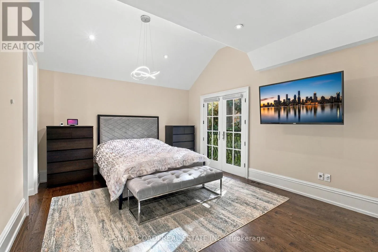
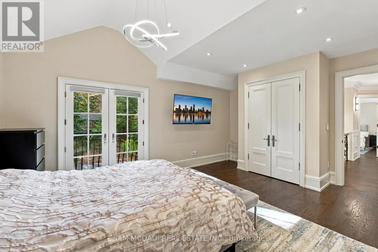
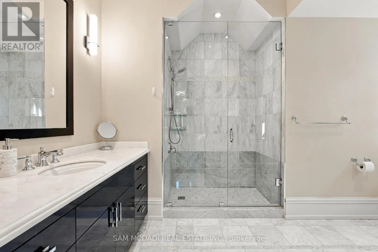
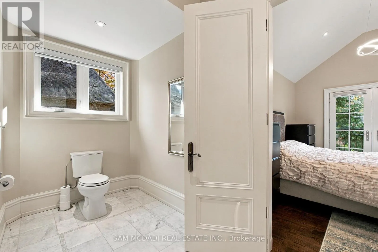
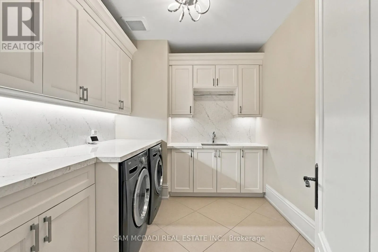
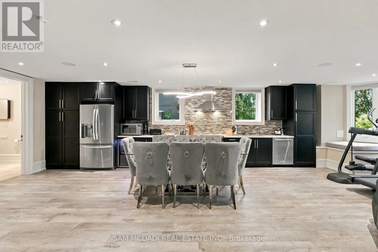
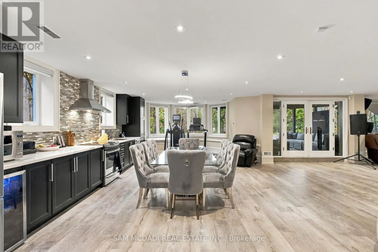
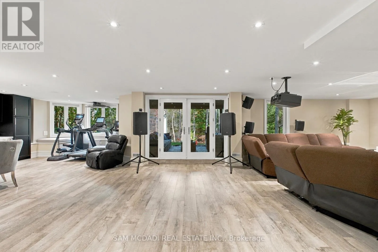
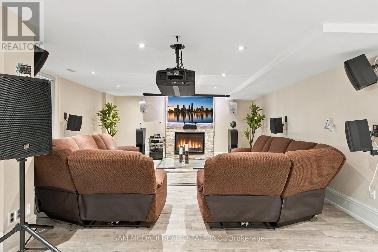
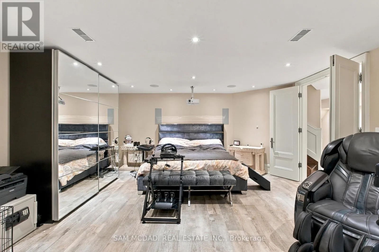
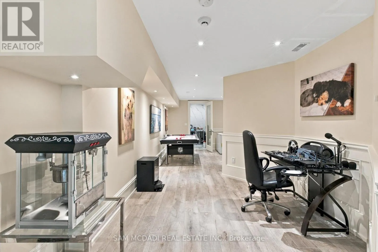
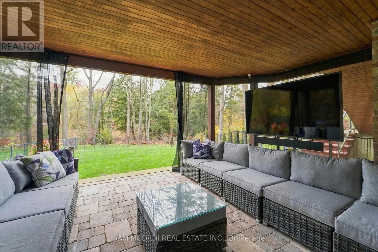
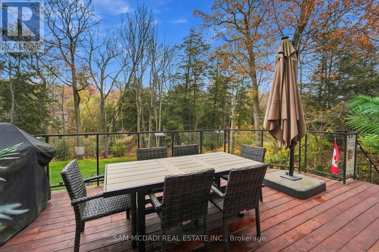
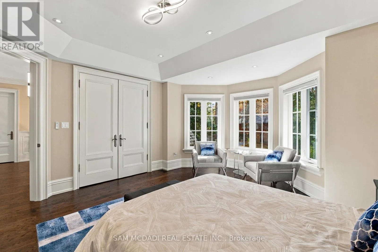
extending throughout the main level, exquisite wainscotting, intricate millwork & a sweeping curved staircase w/ornate wrought iron detailing set the stage for the remarkable interiors that follow. An oak panelled office lends old world character w/coffered ceilings & arched bay windows. The principal living spaces flow into a gourmet kitchen, a culinary masterpiece w/custom cabinetry, built-in appliances, quartz countertops & an expansive island, overlooking a sunlit breakfast area. Crowned by a statement chandelier, the dining opens to the backyard patio & looks onto a dramatic living room, where cathedral ceilings, exposed wood beams, a gas fireplace, custom built-ins & floor to ceiling windows frame the landscape. Pot lights & integrated speakers add a discreet modern touch, while a 2pc powder room, mudroom & pet wash complete the main level. Beneath a skylight, the curved staircase leads to a sumptuous primary suite w/a two way fireplace, walk-in closet & 6pc ensuite featuring marble inspired finishes, Jacuzzi soaker tub, glass shower, dual vanities, & heated floors. Three additional bedrooms grace the upper level, complemented by a dedicated laundry room. The w/o lower level is an entertainer’s haven, adorned w/new imported Italian tile flooring, a fully equipped kitchen, lounge & recreation spaces, home theatre, bedroom & 3pc bath. The grandeur extends outdoors, where towering trees, lush greenery, expansive deck & covered lounge create an enchanting setting for alfresco entertaining. Welcome to the coveted lifestyle of Lorne Park Estates, where lakeside charm leaves a lasting impression! (id:62650)

Read More
Basic Details
  • Property Type: Residential
  • Listing Type: For Sale
  • Listing ID: W14189730
  • Price: $4,598,800
  • Bedrooms: 5
  • Bathrooms: 5
  • Half Bathrooms: 1
  • Square Footage: 3500 - 5000 Sqft
  • Status: Active
  • Office Name: SAM MCDADI REAL ESTATE INC.
  • Property Sub Type: Single Family
  • Office Key: 270338
Features & Appliances
Features
  • Heating System: Forced air, Natural gas
  • Cooling System: Central air conditioning
  • Basement: Walk out, N/A, Apartment in basement
  • Parking: Garage
  • Exterior Features: Stone
  • Flooring: Hardwood
  • Sewer: Septic System
  • Fireplaces Total: 3
Address Map
  • Location: CA, Ontario, Mississauga (Lorne Park), L5H2X9
  • Street: Longfellow
  • Street Number: 921
  • Street Suffix: Avenue
  • Longitude: W80° 23' 48.8''
  • Latitude: N43° 31' 56.8''
Additional Information
  • Water Source:
  • Foundation Details:
  • Lot Features:
  • Lot Size Dimensions: 75 x 200 FT
  • Stories: 2.0
Financial
  • Tax Annual Amount: 27208.41
Powered by REALTOR.ca
Listing updated: 2026-11-21 00:33:07
List Your Property
Mortgage Calculator
Get Pre-Approved
$
$
%
%
years
Monthly Payment (Est.) $
Listing Information
  • List Agent Key: 1417634
  • List Office Key: 270338
  • Modification Timestamp: 2026-11-17T23:05:05Z
  • Originating System Name: Toronto Regional Real Estate Board
  • Status Change Timestamp: 2026-11-17T22:59:48Z
Powered by REALTOR.ca
Listing updated: 2026-11-21 00:33:07
REALTOR®, REALTORS®, and the REALTOR® logo are certification marks that are owned by REALTOR® Canada Inc. and licensed exclusively to The Canadian Real Estate Association (CREA). These certification marks identify real estate professionals who are members of CREA and who must abide by CREA’s By‐Laws, Rules, and the REALTOR® Code. The MLS® trademark and the MLS® logo are owned by CREA and identify the quality of services provided by real estate professionals who are members of CREA.

The information contained on this site is based in whole or in part on information that is provided by members of The Canadian Real Estate Association, who are responsible for its accuracy. CREA reproduces and distributes this information as a service for its members and assumes no responsibility for its accuracy.

Website is operated by a brokerage or salesperson who is a member of The Canadian Real Estate Association.

The listing content on this website is protected by copyright and other laws, and is intended solely for the private, non‐commercial use by individuals. Any other reproduction, distribution or use of the content, in whole or in part, is specifically forbidden. The prohibited uses include commercial use, “screen scraping”, “database scraping”, and any other activity intended to collect, store, reorganize or manipulate data on the pages produced by or displayed on this website.

By continuing to use this website and its services, you agree to these

These forms are provided to ComFree’s Unrepresented Sellers as a part of their Mere Posting ComFree Listing Contract.

I acknowledge I can only access these forms as a ComFree customer under contract.

These forms are provided to ComFree’s Unrepresented Sellers as a part of their Mere Posting ComFree Listing Contract and in partnership with Zubic Law.

I acknowledge I can only access these forms as a ComFree customer under contract.

These forms are provided to ComFree’s Unrepresented Sellers as part of their Mere Posting ComFree Listing Contract and in partnership with Imperium LLP – Rocky Kim.

I acknowledge I can only access these forms as a ComFree customer under contract.

How It Works

1. Purchase Your Package

2. We Ship Your ‘For Sale’ Sign

3. Book Your VR Tour

4. Complete Listing Input Forms

5. We Make Your Listing Live

6. Get Support 7 Days a Week

7. iSOLD!