Share
$1,489,900
Ontario,Mississauga (Clarkson)
For Sale Active
953 CRISTINA COURT, Mississauga (Clarkson), Ontario L5J4S1
  • 5
  • 4
  • 2000 - 2500Square Feet
Contact Seller
Next Open House
  • Nov 22
Basic Details
Description

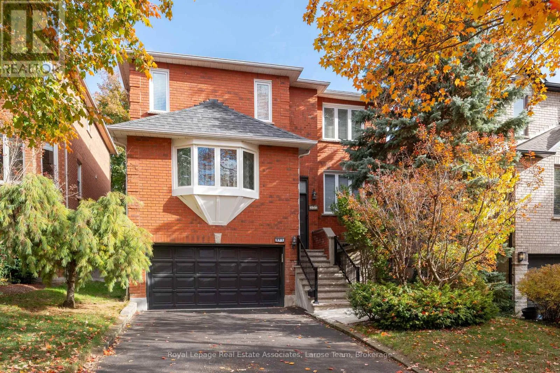
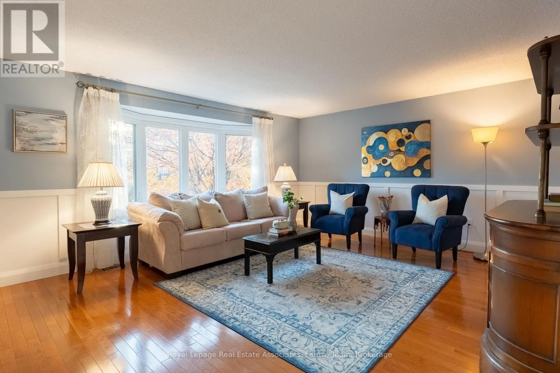
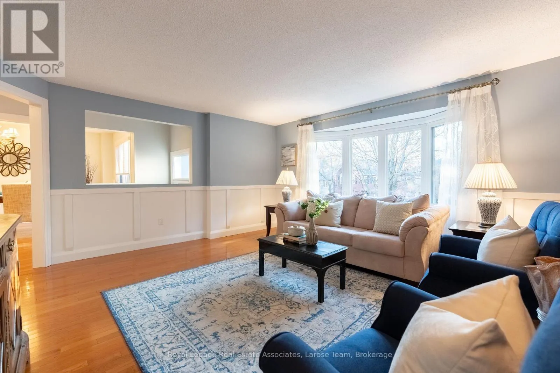
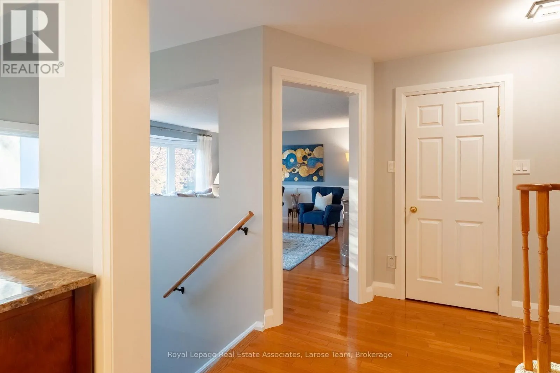
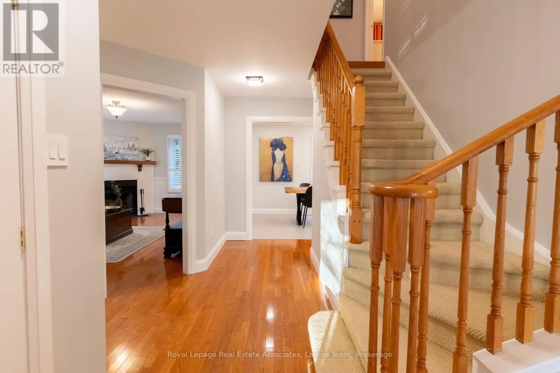
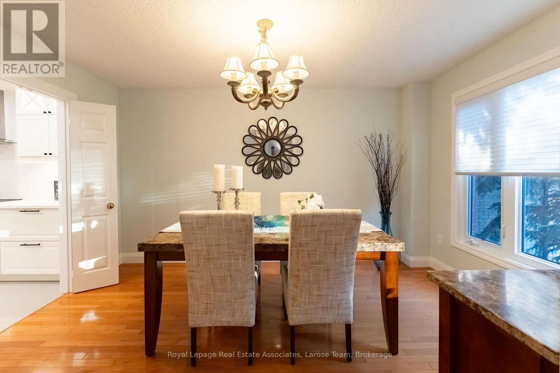
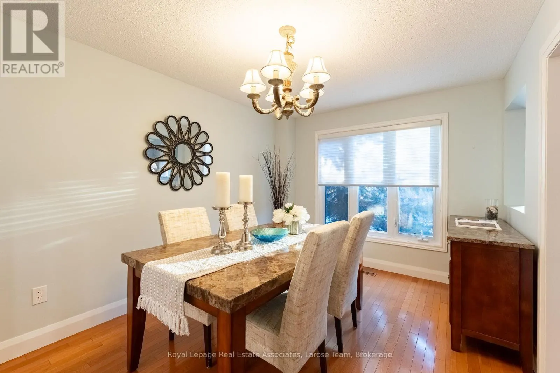
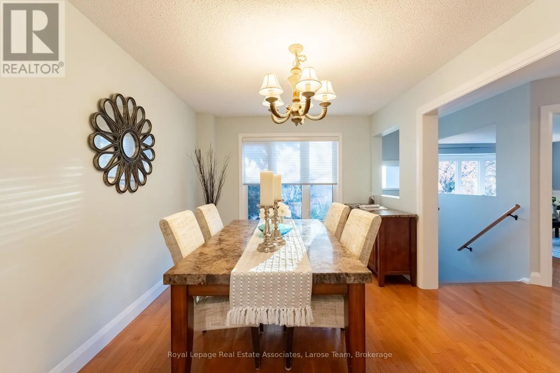
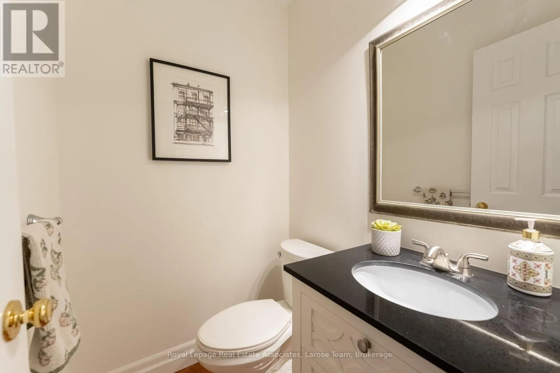
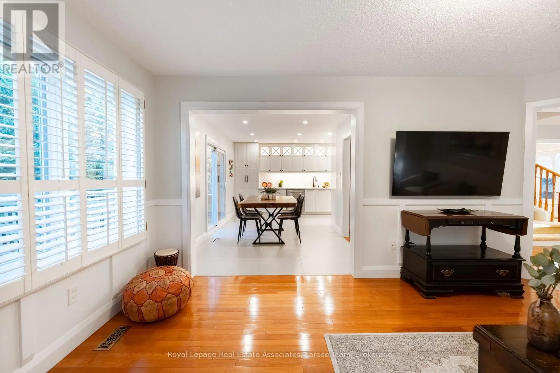
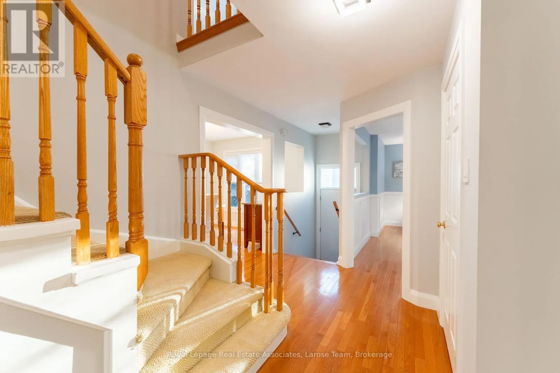
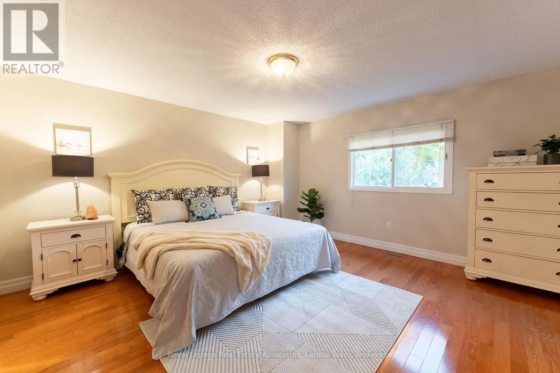
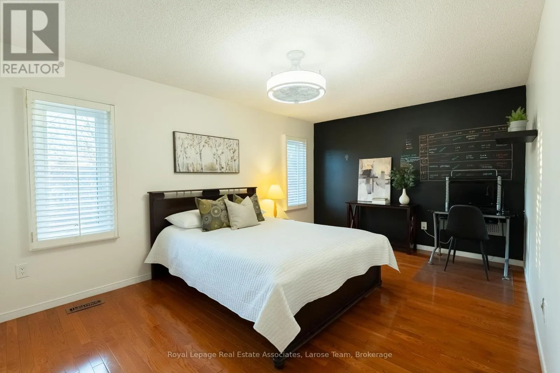
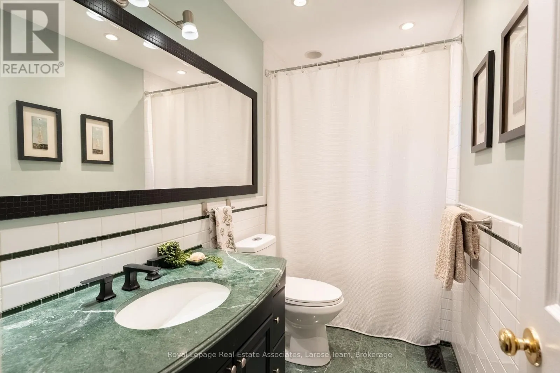
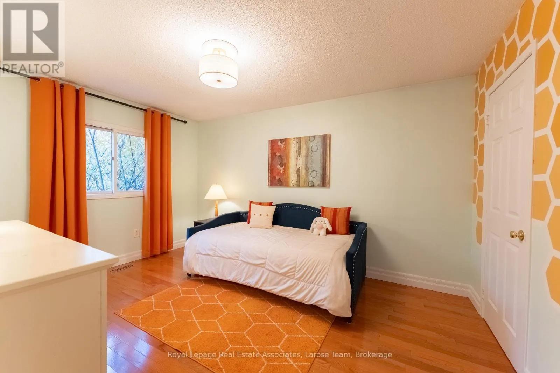
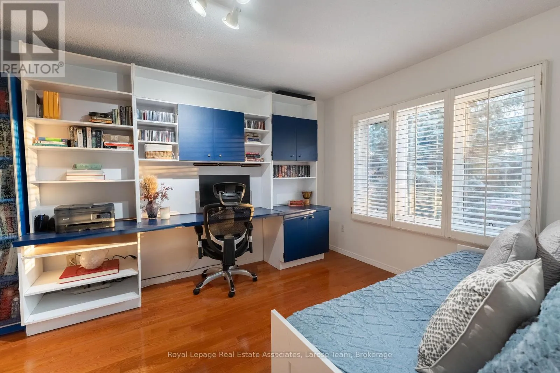
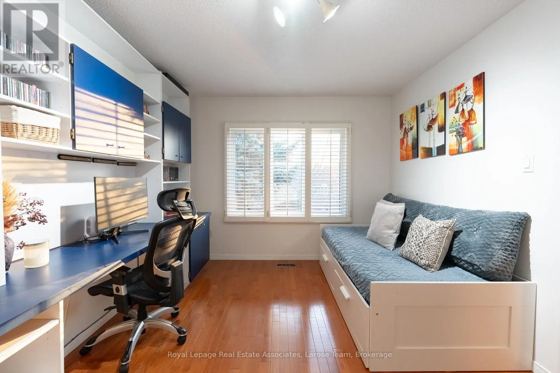
Are you looking for a home that gives you room to live the way you want, while keeping so much of what you love within reach? Welcome to 953 Cristina Court, located on a quiet, family friendly street in the sought-after Clarkson neighborhood and Lorne Park Secondary school district! This beautiful 4+1 bedroom, 4 bath home offers generous bedroom sizes

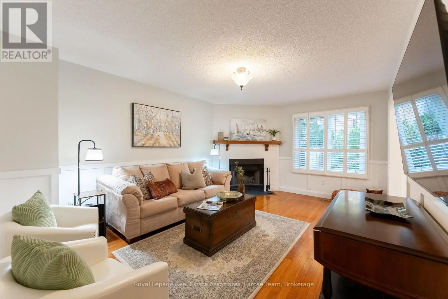
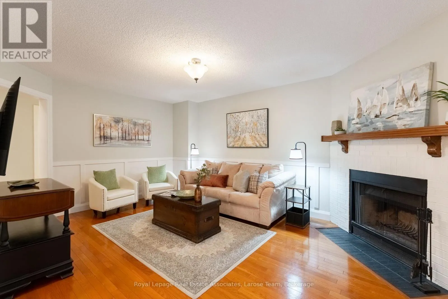
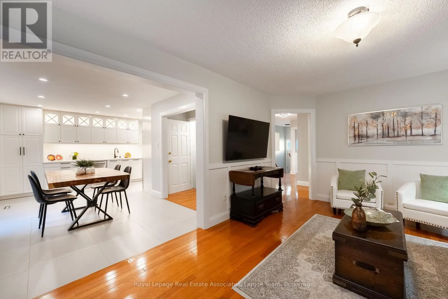
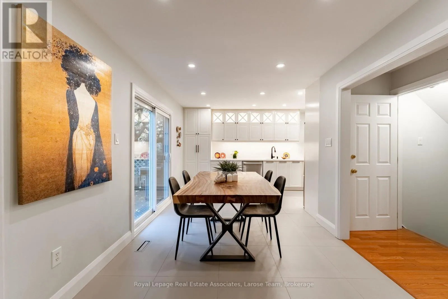
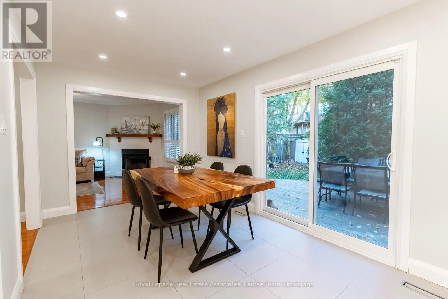
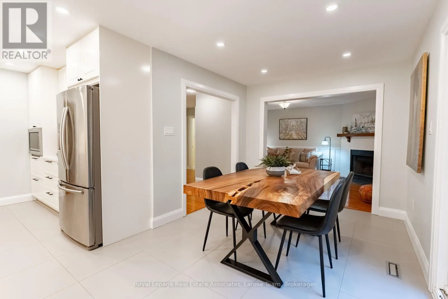
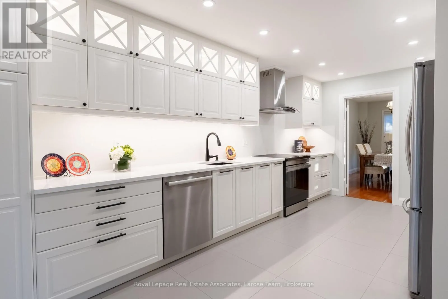
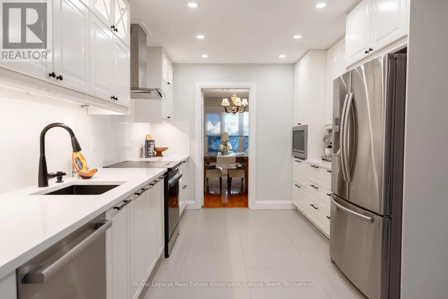
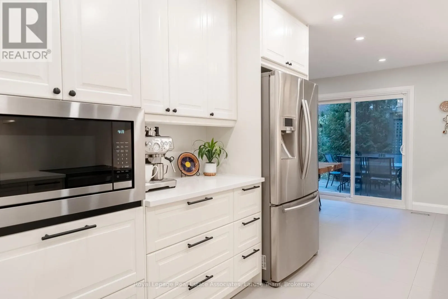
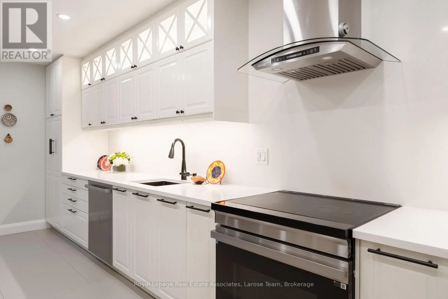
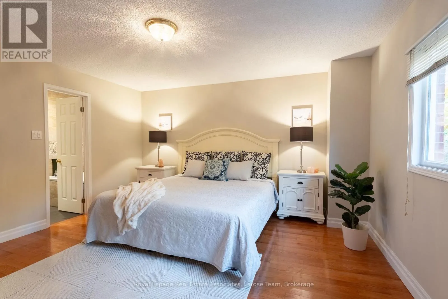
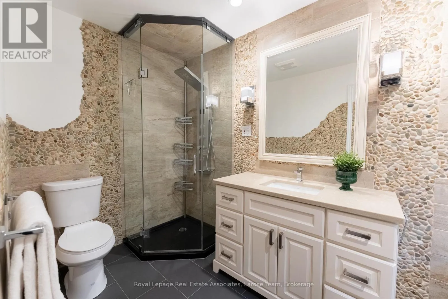
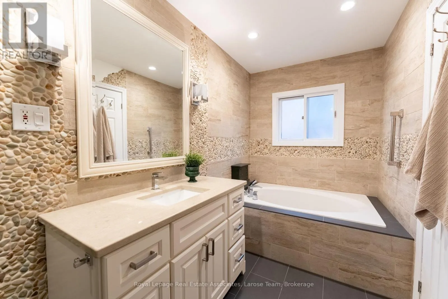
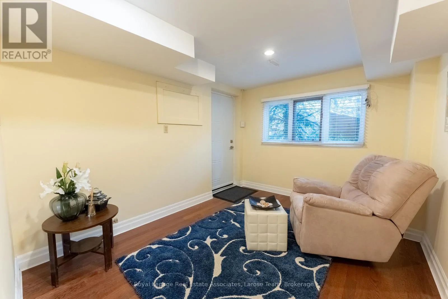
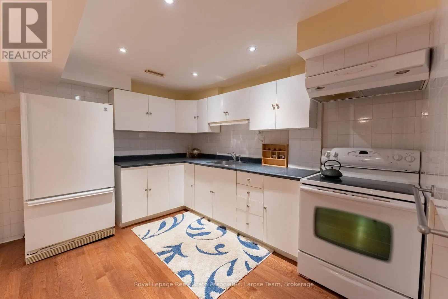
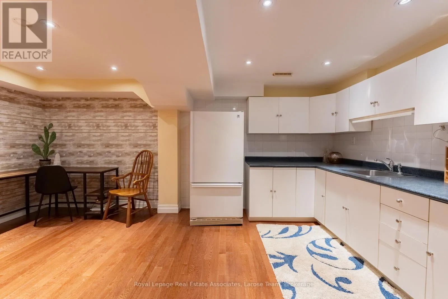
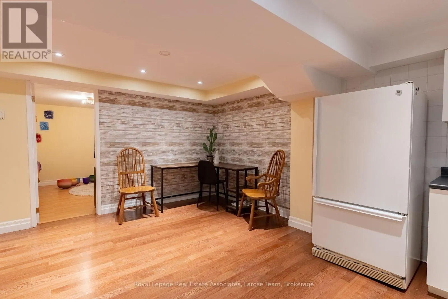
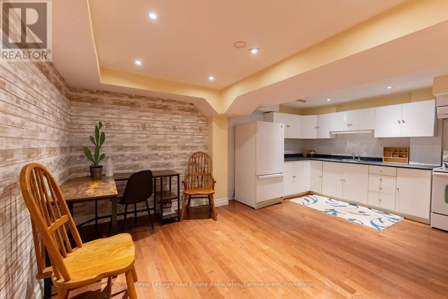
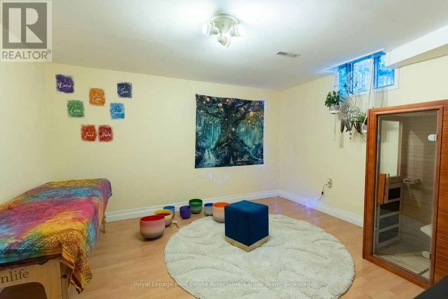
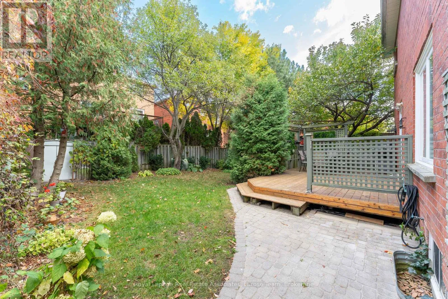
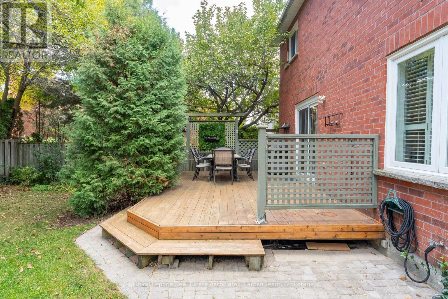
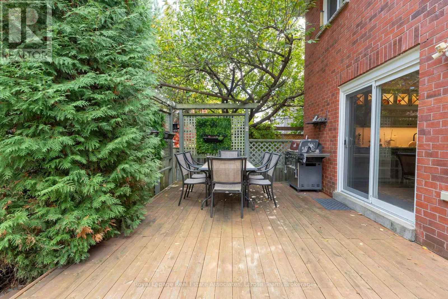
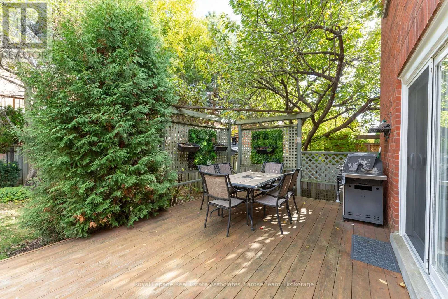
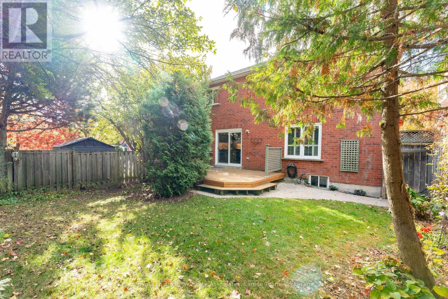
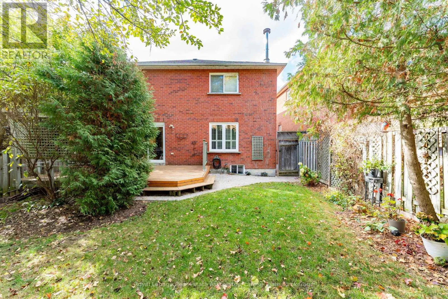
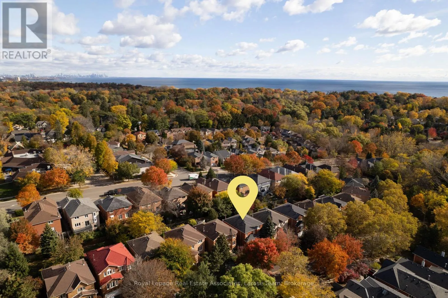
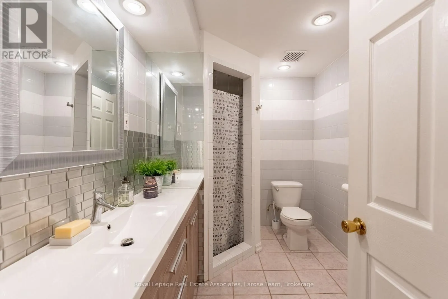
and freshly painted interiors, providing room for a growing family, comfortable everyday living and the flexibility to accommodate changing needs. The recently renovated eat-in kitchen features quartz countertops and opens directly onto a private, ground-level backyard deck – a lovely extension of the living space and the perfect setting for outdoor dining, entertaining or simply enjoying the peaceful surroundings. Inside, a wood-burning fireplace creates a warm focal point for relaxing evenings, while the home’s thoughtful layout offers plenty of room for everyone. The primary bedroom features a spa like 4 piece ensuite washroom, complete with soaker tub. The separate entrance, walkout basement adds an exciting layer of versatility, featuring an additional bedroom, kitchen, bathroom and living space, with the potential to accommodate extended family, guests or explore income potential. A two-car garage provides convenient parking and adds to the already generous storage. There is room for additional four car parking in the private drive. A fully fenced back yard is a great place to spend time with the kids or pets. Location! Stroll along the boardwalks and trails of Rattray Marsh Conservation Area or enjoy easy access to Jack Darling Park and Brueckner Rhododendron Gardens. Enjoy easy access to the shops, restaurants and waterfront charm of Clarkson Village and Port Credit Village. With both Clarkson Go and Port Credit Go train stations within easy reach and easy access to the highway, commuting and getting around the GTA is made easier. (id:62650)

Read More
Basic Details
  • Property Type: Residential
  • Listing Type: For Sale
  • Listing ID: W14196828
  • Price: $1,489,900
  • Bedrooms: 5
  • Bathrooms: 4
  • Half Bathrooms: 1
  • Square Footage: 2000 - 2500 Sqft
  • Status: Active
  • Office Name: Royal Lepage Real Estate Associates, Larose Team
  • Property Sub Type: Single Family
  • Office Key: 279630
Features & Appliances
Features
  • Heating System: Forced air, Natural gas
  • Cooling System: Central air conditioning
  • Basement: Walk out, Finished, N/A, Separate entrance
  • Fence: Partially fenced, Fenced yard
  • Parking: Garage
  • Exterior Features: Brick
  • Flooring: Hardwood, Porcelain Tile
  • Sewer: Sanitary sewer
  • Utilities: Electricity, Sewer, Cable
  • Fireplaces Total: 1
Address Map
  • Location: CA, Ontario, Mississauga (Clarkson), L5J4S1
  • Street: Cristina
  • Street Number: 953
  • Street Suffix: Court
  • Longitude: W80° 23' 0.9''
  • Latitude: N43° 31' 22.4''
Additional Information
  • Water Source:
  • Foundation Details:
  • Lot Features:
  • Lot Size Dimensions: 39.6 x 105.2 FT
  • Stories: 2.0
Financial
  • Tax Annual Amount: 8703.21
Powered by REALTOR.ca
Listing updated: 2026-11-21 11:56:14
List Your Property
Mortgage Calculator
Get Pre-Approved
$
$
%
%
years
Monthly Payment (Est.) $
Listing Information
  • List Agent Key: 1423310
  • List Office Key: 279630
  • Modification Timestamp: 2026-11-20T20:10:03Z
  • Originating System Name: Toronto Regional Real Estate Board
  • Status Change Timestamp: 2026-11-20T20:01:17Z
Powered by REALTOR.ca
Listing updated: 2026-11-21 11:56:15
REALTOR®, REALTORS®, and the REALTOR® logo are certification marks that are owned by REALTOR® Canada Inc. and licensed exclusively to The Canadian Real Estate Association (CREA). These certification marks identify real estate professionals who are members of CREA and who must abide by CREA’s By‐Laws, Rules, and the REALTOR® Code. The MLS® trademark and the MLS® logo are owned by CREA and identify the quality of services provided by real estate professionals who are members of CREA.

The information contained on this site is based in whole or in part on information that is provided by members of The Canadian Real Estate Association, who are responsible for its accuracy. CREA reproduces and distributes this information as a service for its members and assumes no responsibility for its accuracy.

Website is operated by a brokerage or salesperson who is a member of The Canadian Real Estate Association.

The listing content on this website is protected by copyright and other laws, and is intended solely for the private, non‐commercial use by individuals. Any other reproduction, distribution or use of the content, in whole or in part, is specifically forbidden. The prohibited uses include commercial use, “screen scraping”, “database scraping”, and any other activity intended to collect, store, reorganize or manipulate data on the pages produced by or displayed on this website.

By continuing to use this website and its services, you agree to these

These forms are provided to ComFree’s Unrepresented Sellers as a part of their Mere Posting ComFree Listing Contract.

I acknowledge I can only access these forms as a ComFree customer under contract.

These forms are provided to ComFree’s Unrepresented Sellers as a part of their Mere Posting ComFree Listing Contract and in partnership with Zubic Law.

I acknowledge I can only access these forms as a ComFree customer under contract.

These forms are provided to ComFree’s Unrepresented Sellers as part of their Mere Posting ComFree Listing Contract and in partnership with Imperium LLP – Rocky Kim.

I acknowledge I can only access these forms as a ComFree customer under contract.

How It Works

1. Purchase Your Package

2. We Ship Your ‘For Sale’ Sign

3. Book Your VR Tour

4. Complete Listing Input Forms

5. We Make Your Listing Live

6. Get Support 7 Days a Week

7. iSOLD!