Share
$1,700,000
Ontario,Mississauga (Clarkson)
For Sale Active
856 PARKLAND AVENUE, Mississauga (Clarkson), Ontario L5H3H1
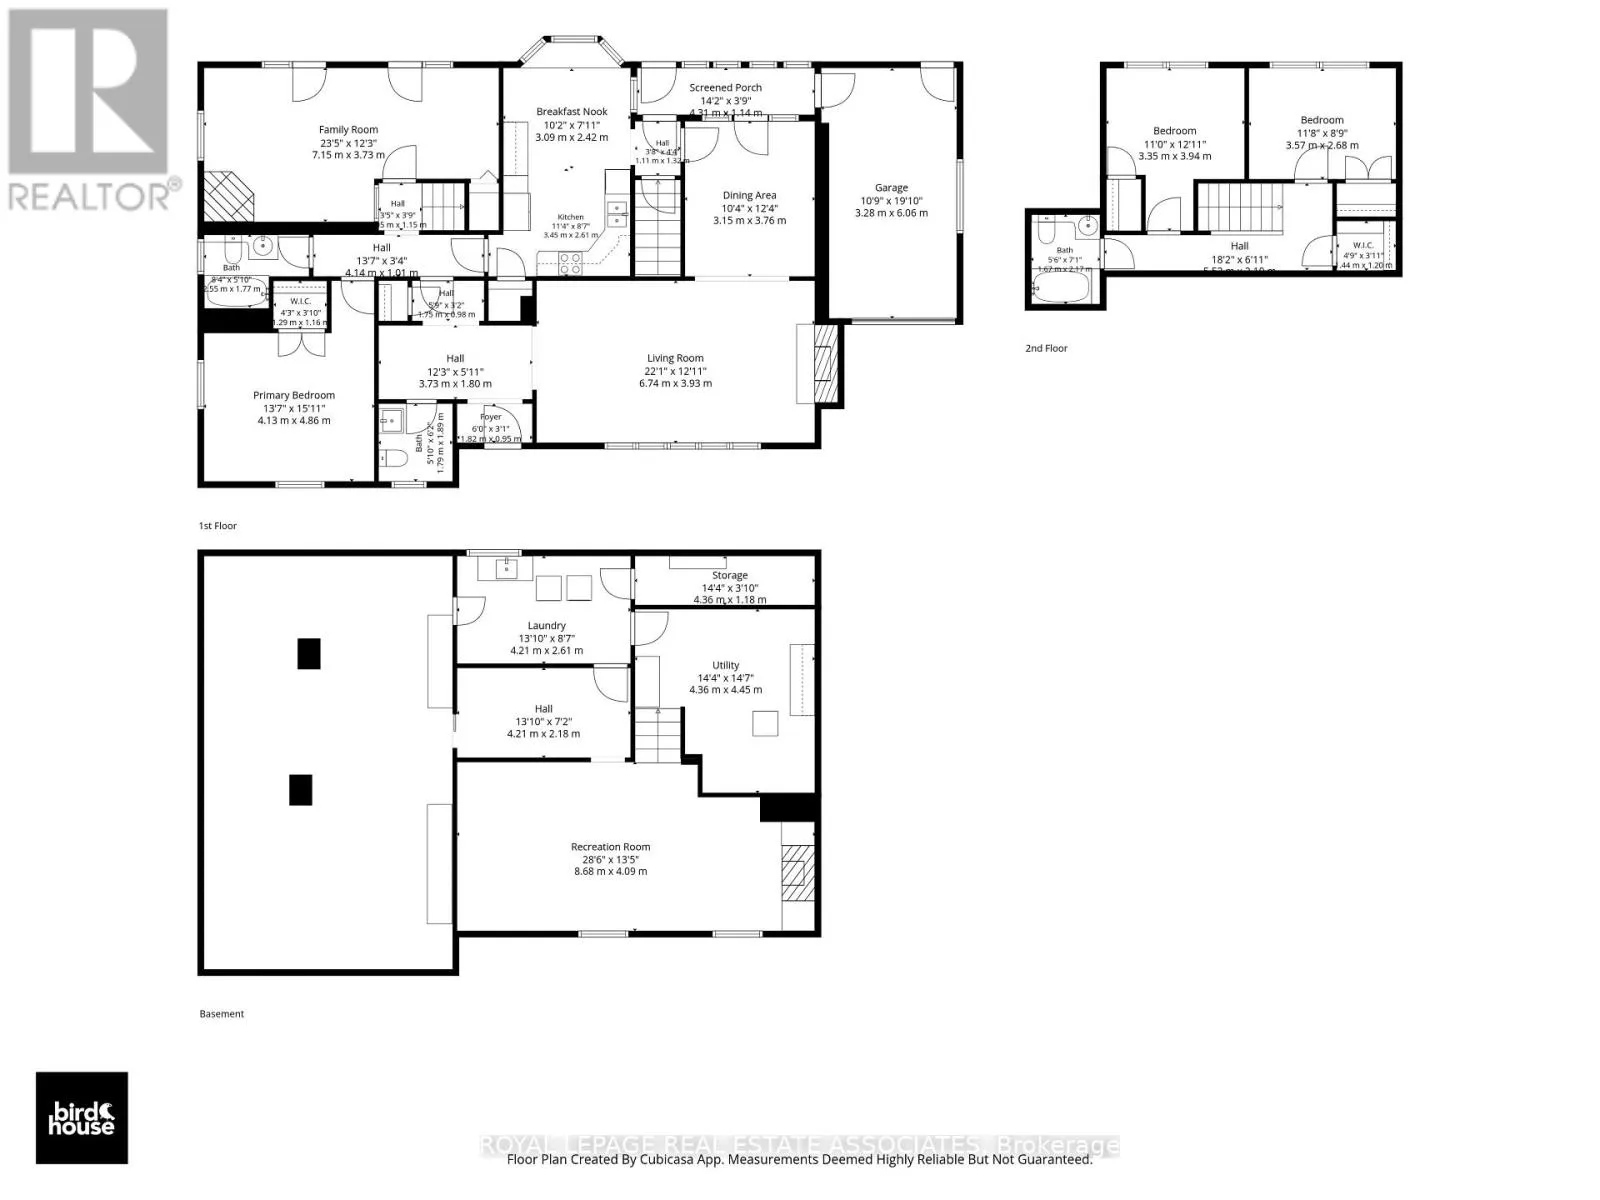
  • 3
  • 3
  • 2000 - 2500Square Feet
Contact Seller
Basic Details
Description

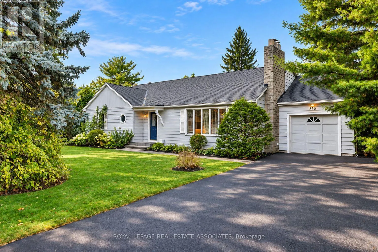
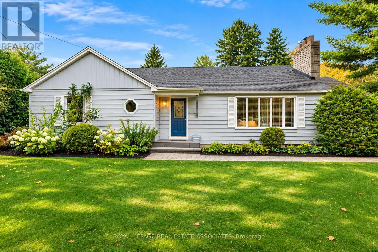
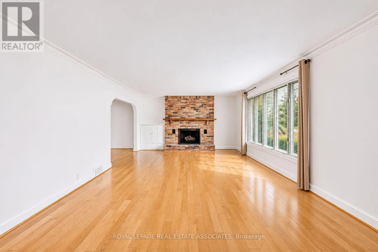
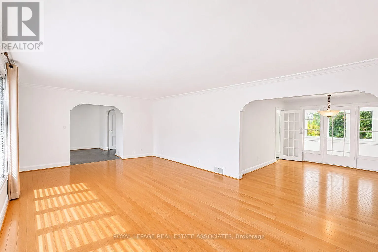
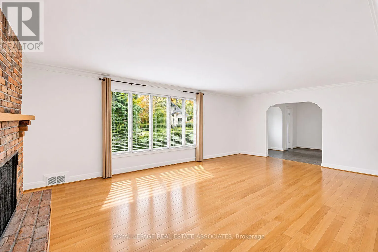
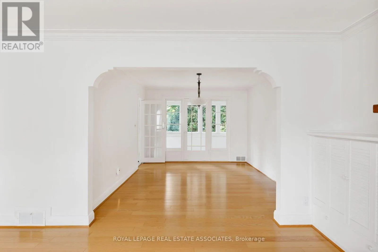
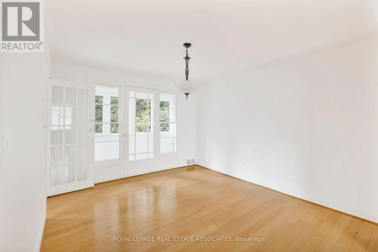
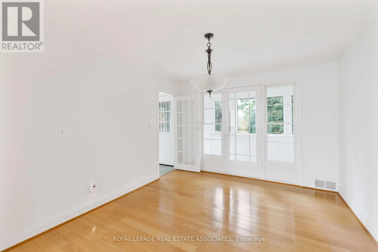
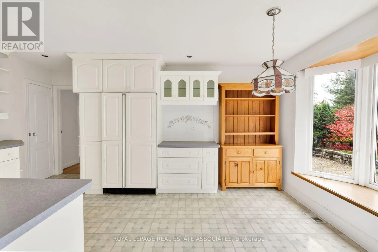
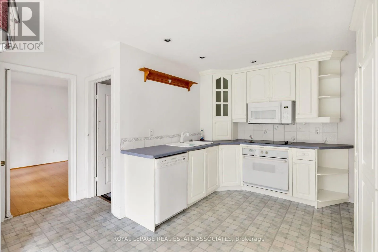
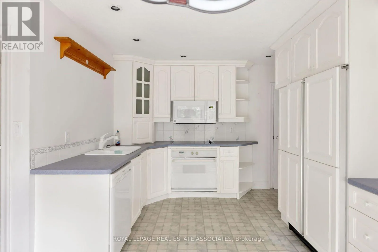
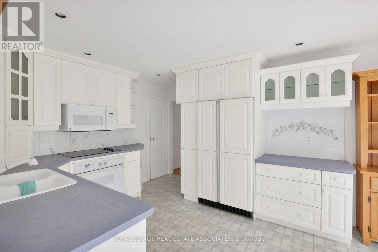
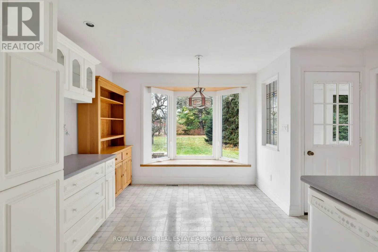
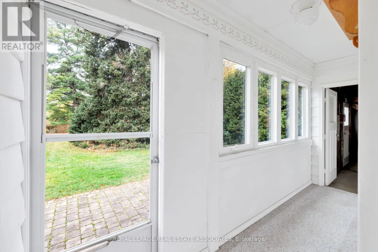
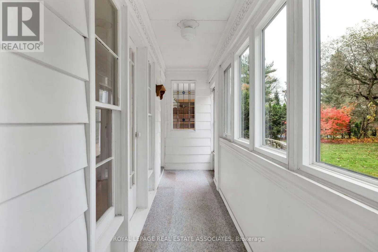
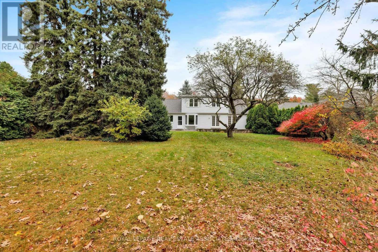
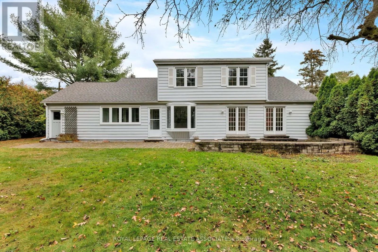
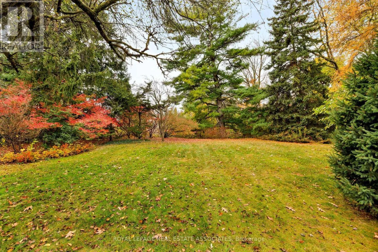
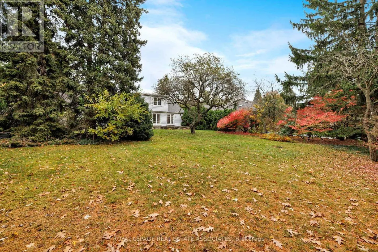
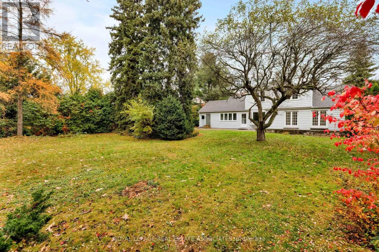
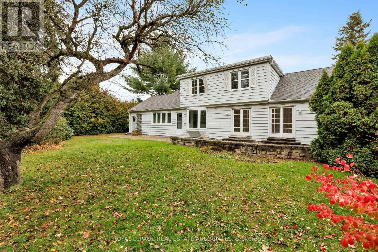
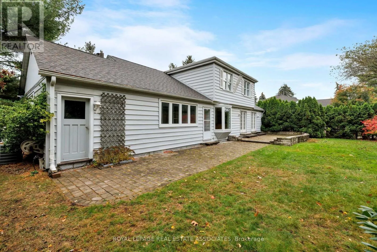
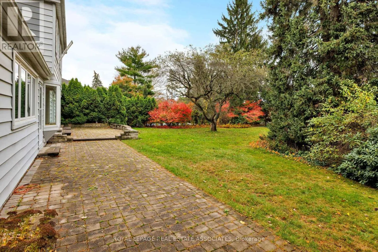
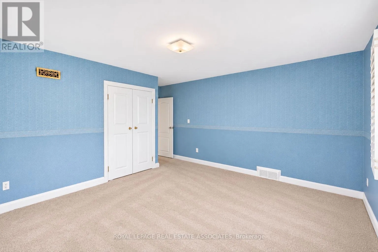
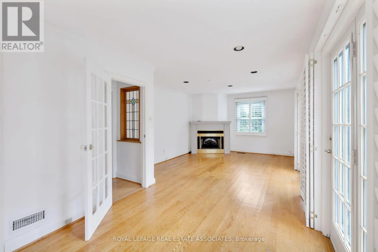
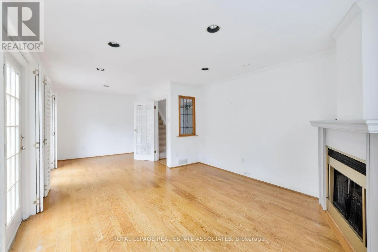
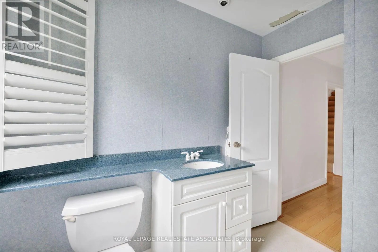
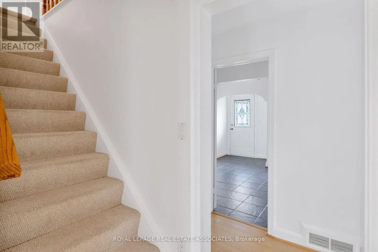
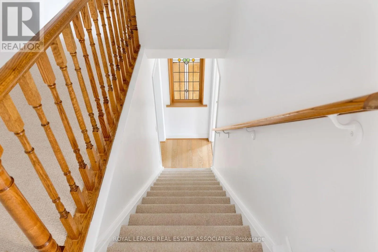
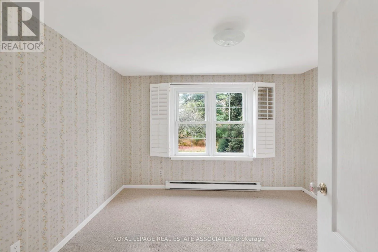
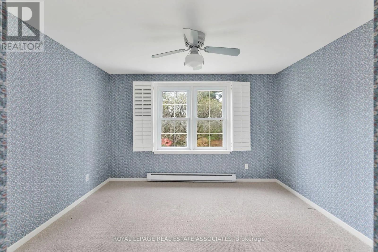
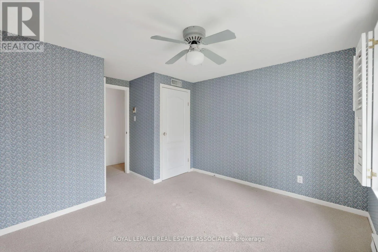
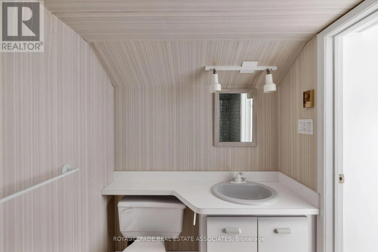
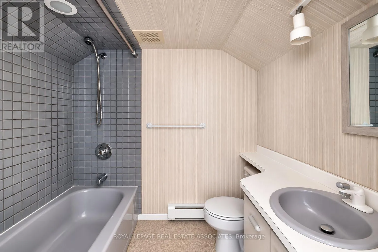
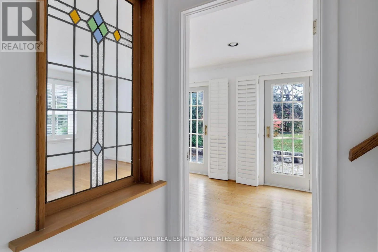
A Rare Building Opportunity or Move-In In Sought-After Clarkson! An Exceptional Opportunity To Secure A Property In One Of South Mississauga’s Most Coveted Established Neighbourhoods. Welcome To 856 Parkland Avenue, Ideally Situated In The Highly Desirable Clarkson Community, Where Mature, Tree-Lined Streets, Established Homes, and an Outstanding Lifestyle Come Together. For Those Dreaming Of Building A Custom Home, This Property

Presents An Exciting Opportunity To Create Something Truly Special. There Is Potential To Build A Spectacular Custom Residence Of Up To Approximately 5, 000 Sq. Ft., Subject To Building Permits, Zoning Requirements And All Applicable City Of Mississauga Approvals. Whether You Envision a Timeless Family Home or a Stunning Contemporary Residence, The Possibilities Are Exciting. The Location Is Equally Impressive. Enjoy An Exceptional Connection To Nature With Nearby Jack Darling Memorial Park, Rattray Marsh Conservation Area And Meadow Wood Park, Offering Beautiful Walking Trails, Waterfront Scenery, Beaches, Recreational Facilities And Green Space. The Area Is Also Home To Excellent Educational Options, Including Owenwood Public School, Green Glade Senior Public School And Lorne Park Secondary School. Just Minutes Away, Clarkson Village Offers A Wonderful Community Atmosphere With Local Restaurants, Cafés, Shops And Everyday Conveniences. Enjoy Easy Access To The Lake Ontario Waterfront, Port Credit, Major Commuter Routes And GO Transit. Clarkson Is A Neighbourhood That Continues To Be Highly Sought After For Its Established Character, Natural Surroundings, Exceptional Residential Appeal And Proximity To The Waterfront. *The Property And All Included Chattels And Fixtures Are Being Sold In “As Is, Where Is” Condition. The Seller Makes No Representations Or Warranties Of Any Kind, Express Or Implied, Regarding The Property, Its Condition, Any Included Chattels Or Fixtures, Or Their Fitness For Any Particular Purpose.* (id:62650)

Read More
Basic Details
  • Property Type: Residential
  • Listing Type: For Sale
  • Listing ID: W14185198
  • Price: $1,700,000
  • Bedrooms: 3
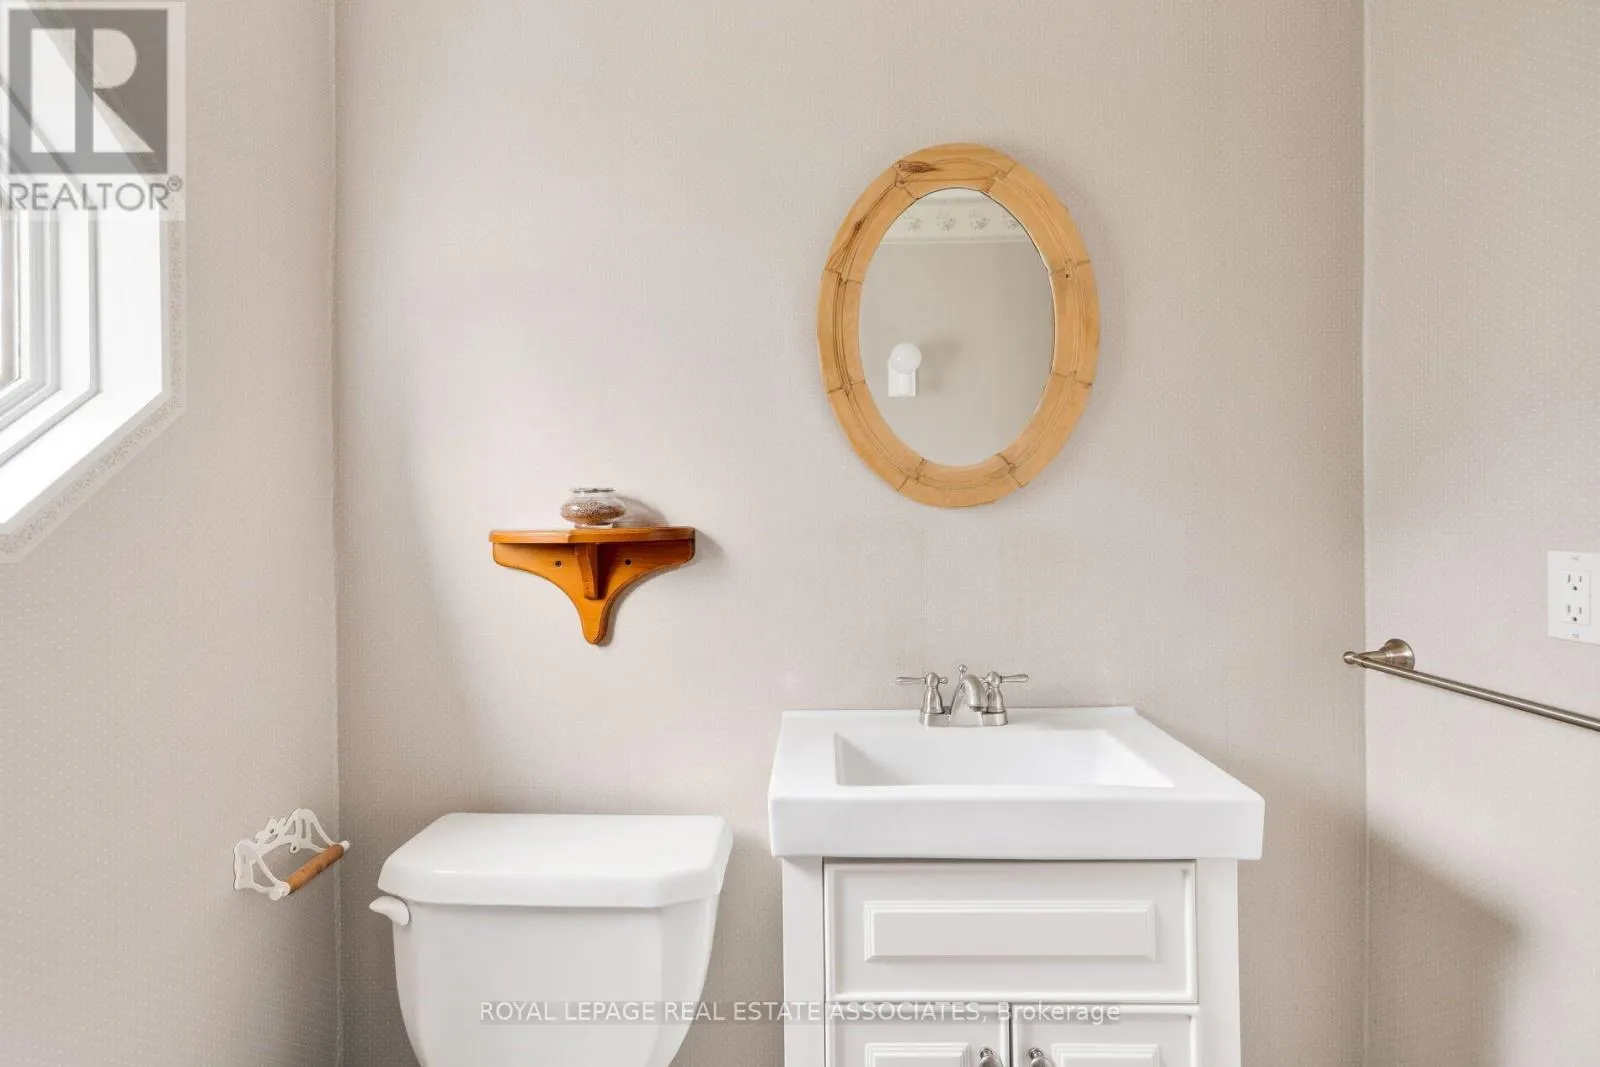
  • Bathrooms: 3
  • Half Bathrooms: 1
  • Square Footage: 2000 - 2500 Sqft
  • Status: Active
  • Office Name: ROYAL LEPAGE REAL ESTATE ASSOCIATES
  • Property Sub Type: Single Family
  • Office Key: 302126
Features & Appliances
Features
  • Heating System: Forced air, Natural gas, Baseboard heaters, Electric
  • Cooling System: Central air conditioning
  • Basement: Partially finished, N/A
  • Parking: Garage, Attached Garage
  • Exterior Features: Brick, Aluminum siding
  • Flooring: Hardwood
  • Sewer: Sanitary sewer
  • Utilities: Electricity, Sewer, Cable
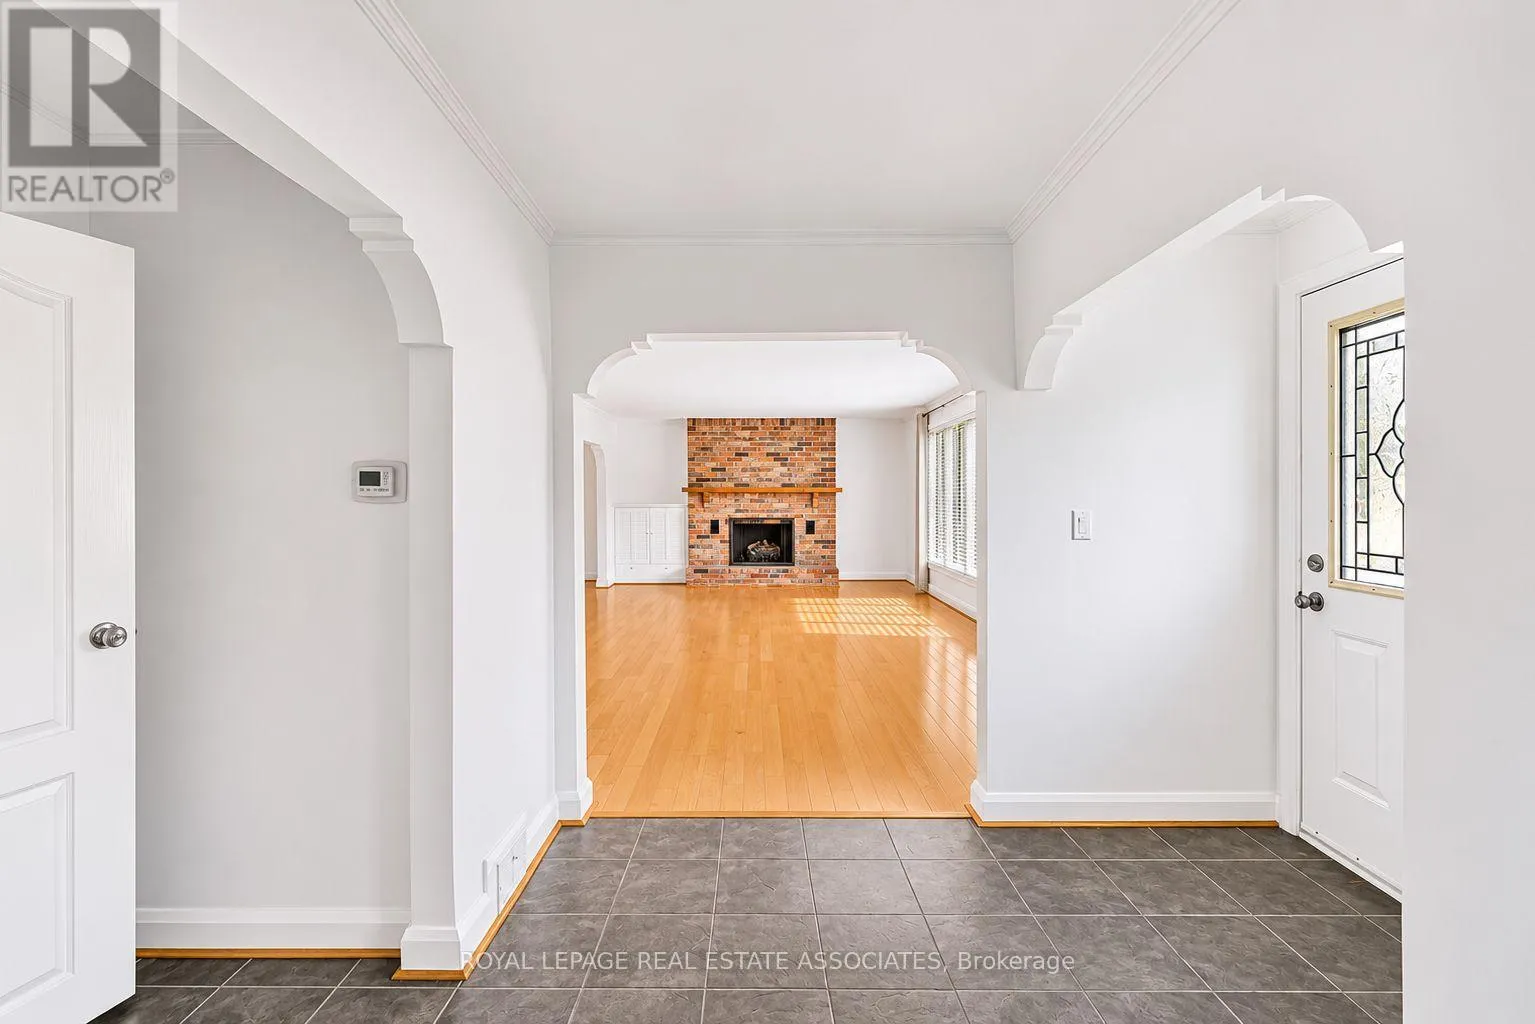
  • Fireplaces Total: 1
Address Map
  • Location: CA, Ontario, Mississauga (Clarkson), L5H3H1
  • Street: Parkland
  • Street Number: 856
  • Street Suffix: Avenue
  • Longitude: W80° 23' 33''
  • Latitude: N43° 31' 30.6''
Additional Information
  • Water Source:
  • Foundation Details:
  • Lot Features:
  • Lot Size Dimensions: 90 x 166 FT
  • Stories: 2.0
Financial
  • Tax Annual Amount: 13044
Powered by REALTOR.ca
Listing updated: 2026-11-21 11:56:15
List Your Property
Mortgage Calculator
Get Pre-Approved
$
$
%
%
years
Monthly Payment (Est.) $
Listing Information
  • List Agent Key: 1751178
  • List Office Key: 302126
  • Modification Timestamp: 2026-11-16T20:45:04Z
  • Originating System Name: Toronto Regional Real Estate Board
  • Status Change Timestamp: 2026-11-16T20:35:23Z
Powered by REALTOR.ca
Listing updated: 2026-11-21 11:56:16
REALTOR®, REALTORS®, and the REALTOR® logo are certification marks that are owned by REALTOR® Canada Inc. and licensed exclusively to The Canadian Real Estate Association (CREA). These certification marks identify real estate professionals who are members of CREA and who must abide by CREA’s By‐Laws, Rules, and the REALTOR® Code. The MLS® trademark and the MLS® logo are owned by CREA and identify the quality of services provided by real estate professionals who are members of CREA.

The information contained on this site is based in whole or in part on information that is provided by members of The Canadian Real Estate Association, who are responsible for its accuracy. CREA reproduces and distributes this information as a service for its members and assumes no responsibility for its accuracy.

Website is operated by a brokerage or salesperson who is a member of The Canadian Real Estate Association.

The listing content on this website is protected by copyright and other laws, and is intended solely for the private, non‐commercial use by individuals. Any other reproduction, distribution or use of the content, in whole or in part, is specifically forbidden. The prohibited uses include commercial use, “screen scraping”, “database scraping”, and any other activity intended to collect, store, reorganize or manipulate data on the pages produced by or displayed on this website.

By continuing to use this website and its services, you agree to these

These forms are provided to ComFree’s Unrepresented Sellers as a part of their Mere Posting ComFree Listing Contract.

I acknowledge I can only access these forms as a ComFree customer under contract.

These forms are provided to ComFree’s Unrepresented Sellers as a part of their Mere Posting ComFree Listing Contract and in partnership with Zubic Law.

I acknowledge I can only access these forms as a ComFree customer under contract.

These forms are provided to ComFree’s Unrepresented Sellers as part of their Mere Posting ComFree Listing Contract and in partnership with Imperium LLP – Rocky Kim.

I acknowledge I can only access these forms as a ComFree customer under contract.

How It Works

1. Purchase Your Package

2. We Ship Your ‘For Sale’ Sign

3. Book Your VR Tour

4. Complete Listing Input Forms

5. We Make Your Listing Live

6. Get Support 7 Days a Week

7. iSOLD!