Share
$1,950,000
Ontario,Ottawa
For Sale Active
503 PICCADILLY AVENUE, Ottawa, Ontario K1Y0H7
  • 4
  • 4
  • 2000 - 2500Square Feet
Basic Details
Description

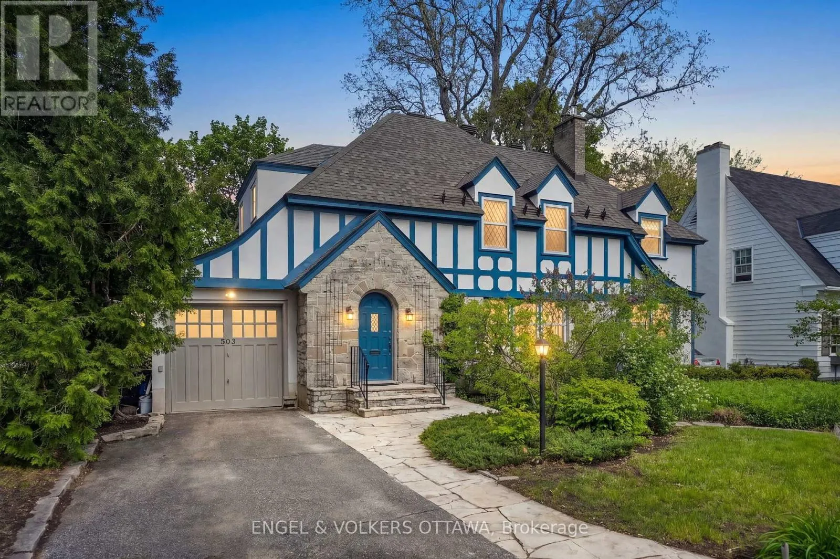
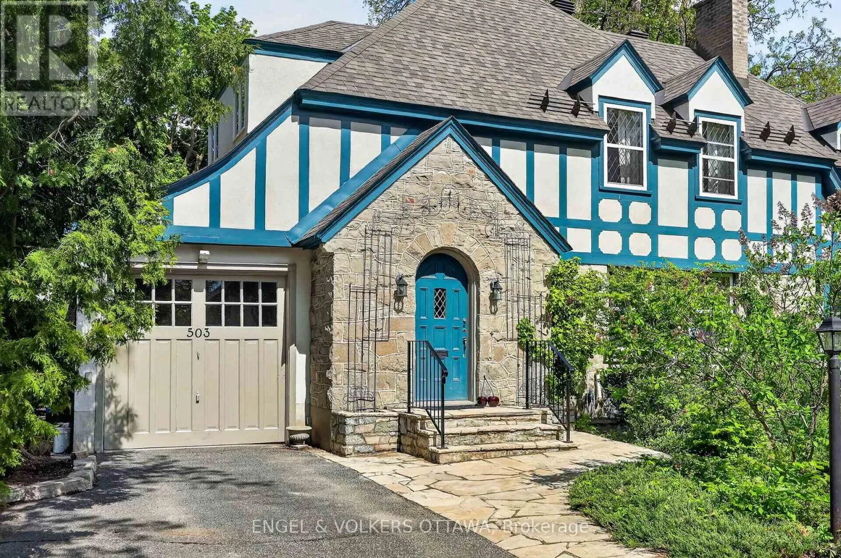
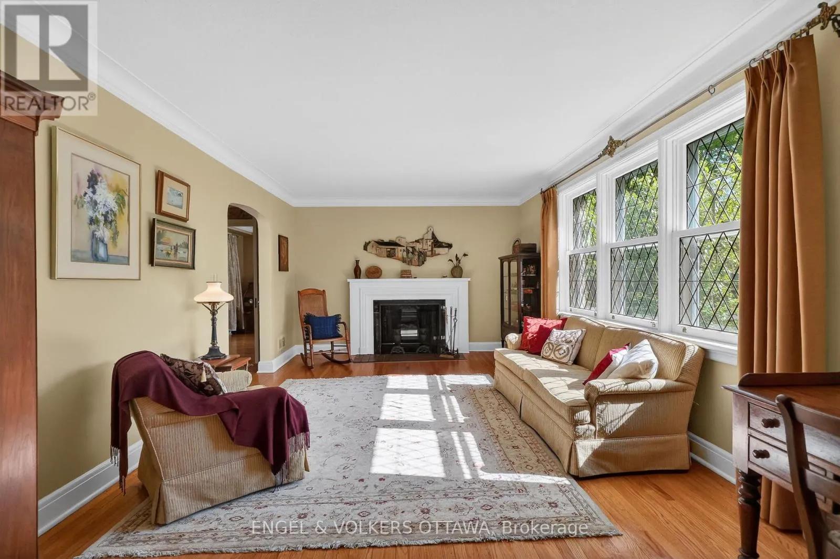
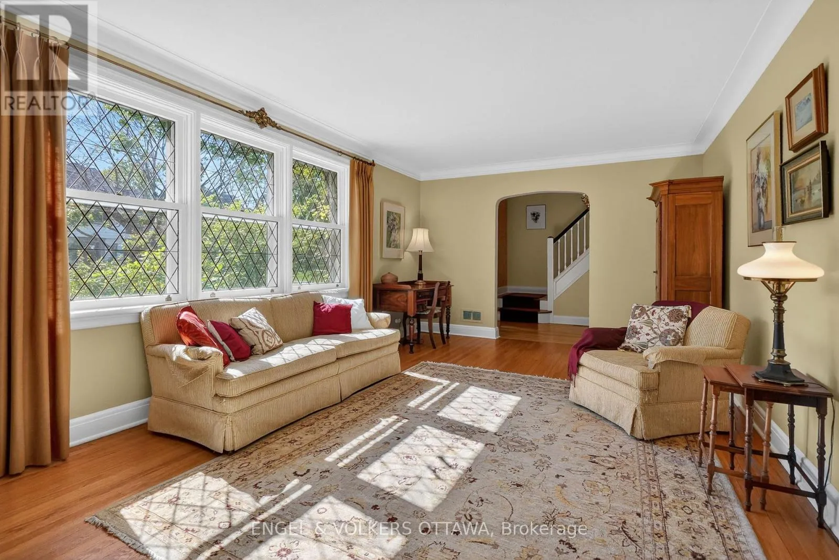
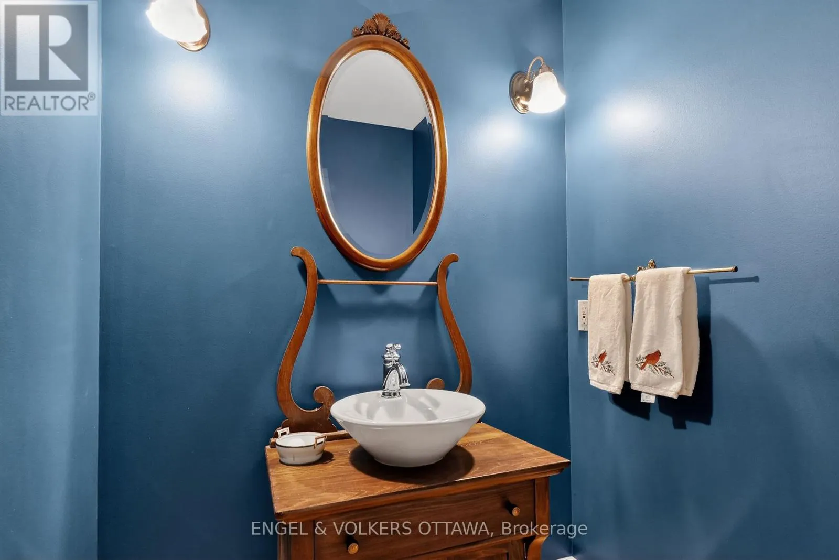
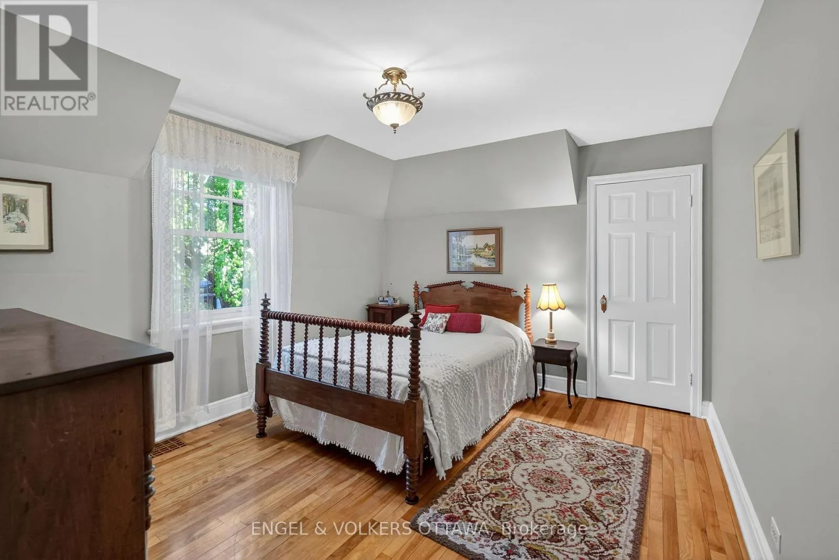
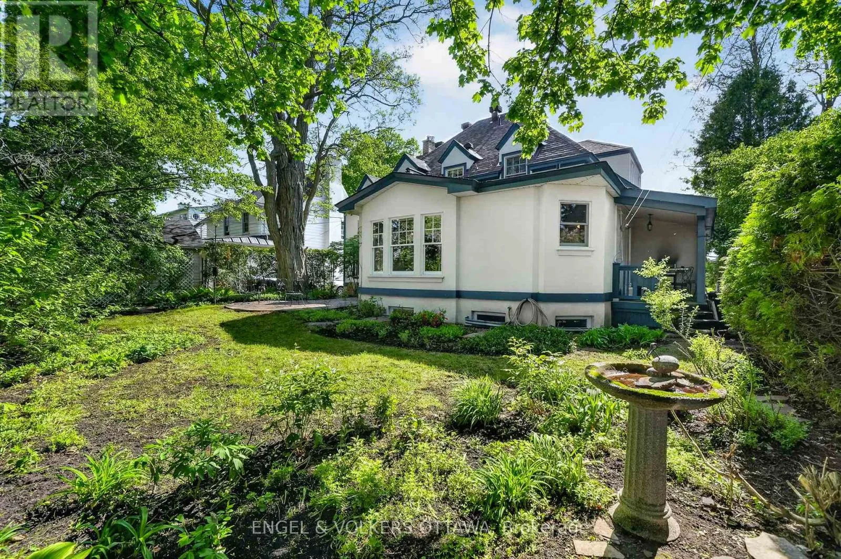
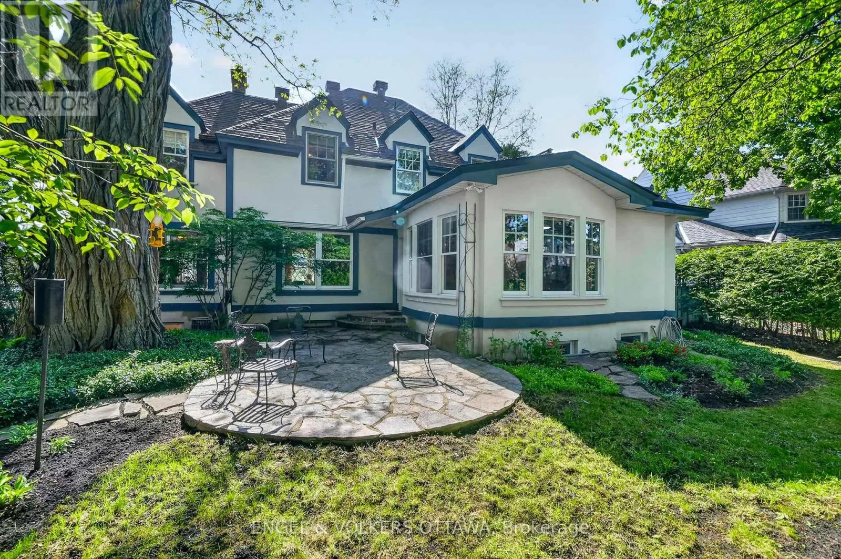
Situated on a quiet tree-lined street just off Island Park Dr, this timeless Tudor-inspired residence offers over 3, 100 sq. ft. of meticulously maintained living space, filled with classic architectural character and well-manicured landscaping. The interior of the home is rich in charm, featuring arched openings, leaded-glass accents, and living areas filled with natural light. The formal living room centres

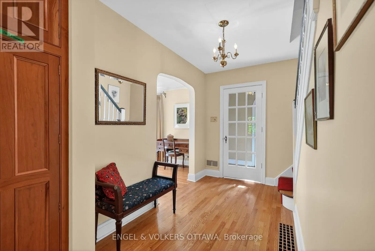
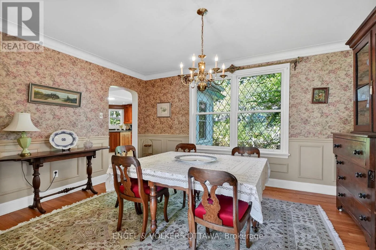
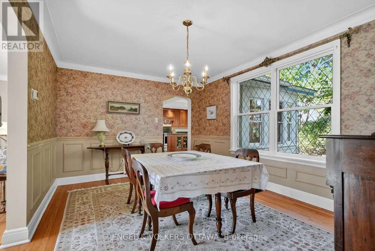
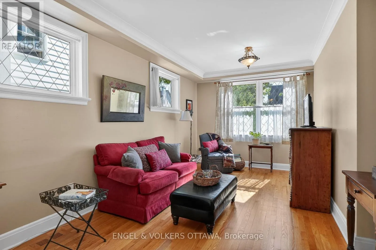
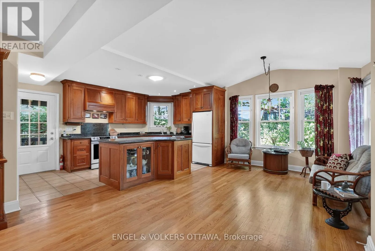
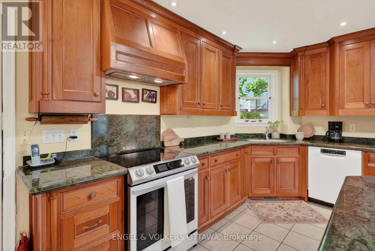
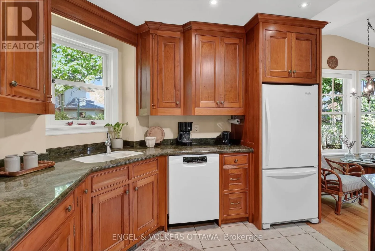
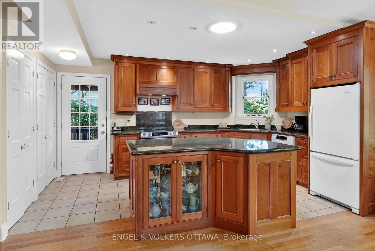
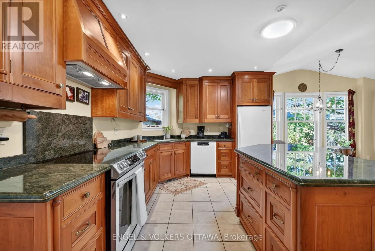
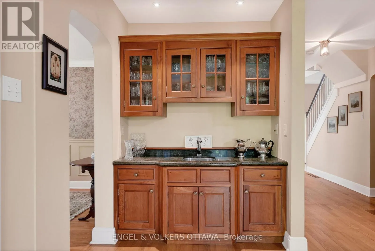
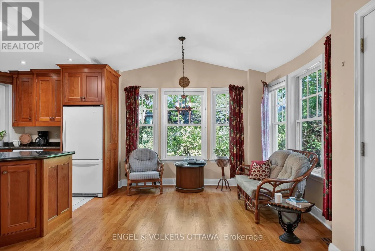
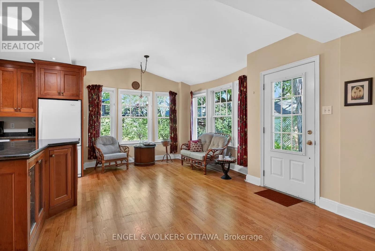
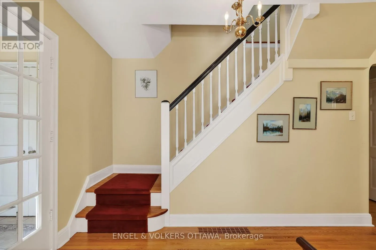
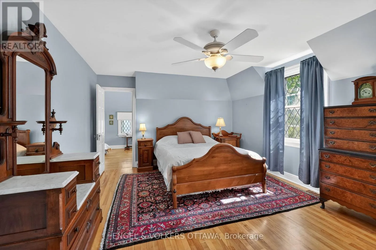
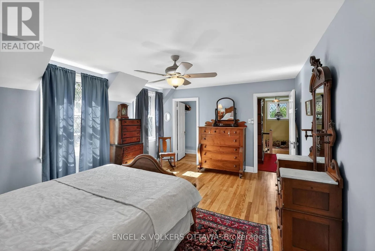
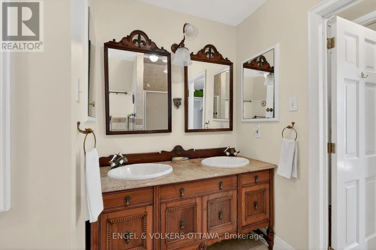
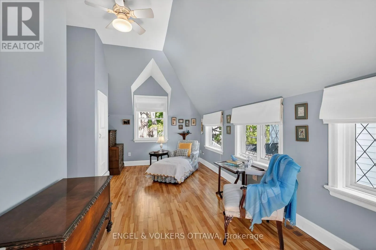
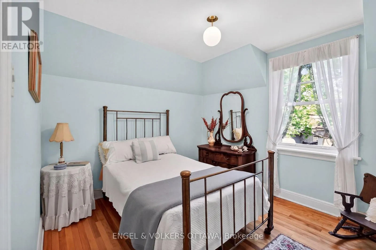
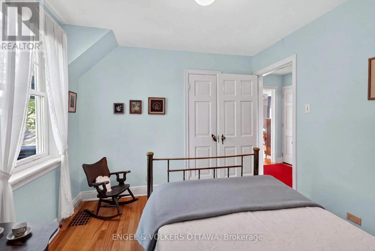
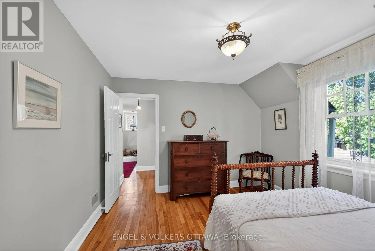
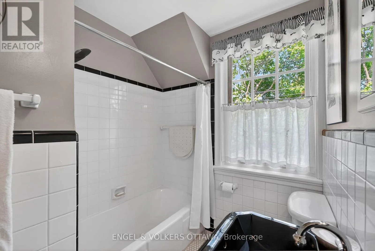
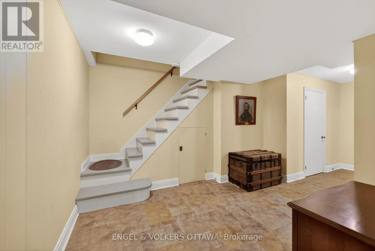
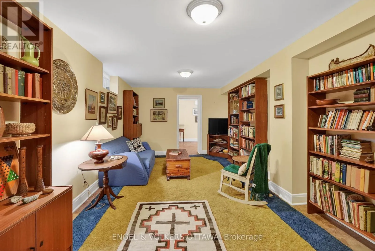
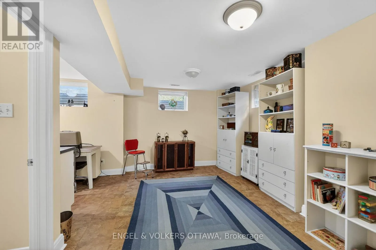
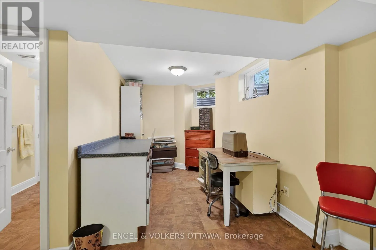
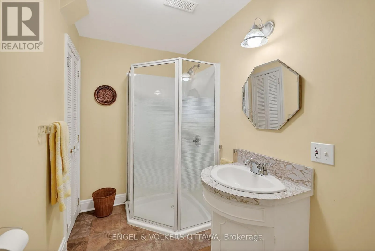
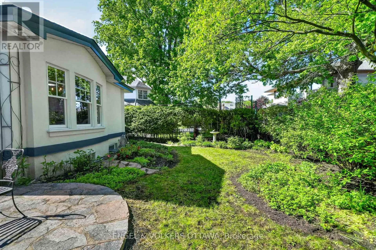
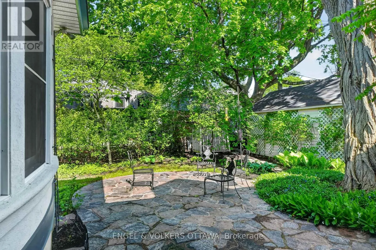
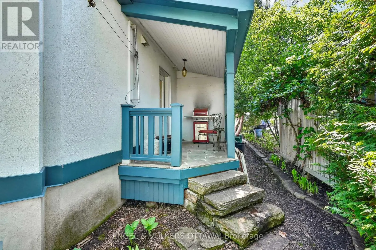
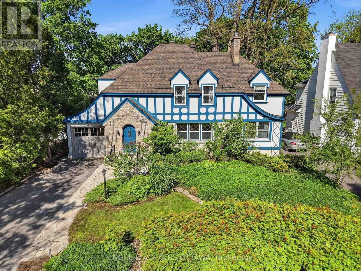
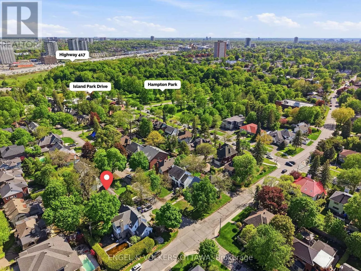
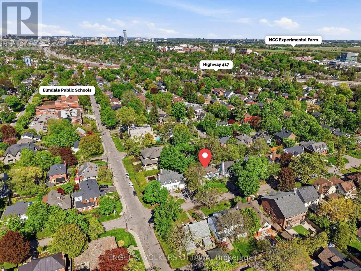
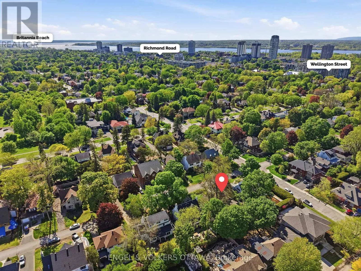
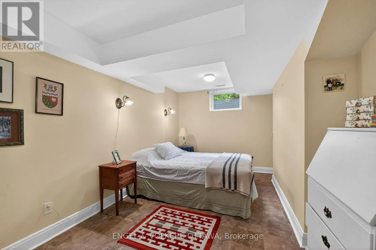
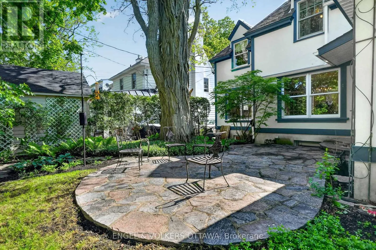
around a gas fireplace with a traditional hearth, while the adjoining dining room features detailed wall panelling and refined traditional finishes. A bright sunroom provides a peaceful retreat overlooking the landscaped grounds, perfect for a reading lounge or home office. At the rear of the home, the expansive family room opens to the kitchen and breakfast area beneath vaulted ceilings and large rear-facing windows. The kitchen has been updated with extensive cabinetry, granite countertops, a large island, and direct access to the backyard. Upstairs holds a spacious primary suite with a private sunroom and an ensuite with a double vanity and tiled shower. The two additional bedrooms feature generous proportions and classic trim details, while a secondary full bath has black-and-white tile and a tub/shower combination. The lower level offers multiple living areas, including a library, a flexible hobby space, a bedroom, a 3-piece bathroom and a dedicated storage space. Outside, the property is surrounded by mature trees, perennial gardens, stone pathways, multiple outdoor seating areas, a gas BBQ hookup, and has an attached garage with inside entry. Just up the road from Elmdale Public School and Hampton Park, and minutes from Westboro Beach and the Ottawa River pathways, this home is ideal for families looking for a place to call home. On evenings and weekends, Wellington St W. is a short walk away, where boutique shopping, acclaimed restaurants, and cafés await! This is your opportunity to build a life around charm, walkability, and convenience in Westboro! (id:62650)

Read More
Basic Details
  • Property Type: Residential
  • Listing Type: For Sale
  • Listing ID: X13186520
  • Price: $1,950,000
  • Bedrooms: 4
  • Bathrooms: 4
  • Half Bathrooms: 1
  • Square Footage: 2000 - 2500 Sqft
  • Status: Active
  • Property Sub Type: Single Family
  • Office Key: 278405
Features & Appliances
Features
  • Heating System: Forced air, Natural gas
  • Cooling System: Central air conditioning
  • Basement: Finished, Full
  • Parking: Garage, Attached Garage
  • Exterior Features: Stucco, Stone
  • Sewer: Sanitary sewer
Address Map
  • Location: CA, Ontario, Ottawa, K1Y0H7
  • Street: Piccadilly
  • Street Number: 503
  • Street Suffix: Avenue
  • Longitude: W76° 15' 43.2''
  • Latitude: N45° 23' 34.5''
Additional Information
  • Water Source:
  • Community Features:
  • Foundation Details:
  • Lot Size Dimensions: 60 x 88 FT
  • Stories: 2.0
Financial
  • Tax Annual Amount: 13878.94
Powered by REALTOR.ca
Listing updated: 2026-05-27 17:19:49
List Your Property
Mortgage Calculator
Get Pre-Approved
$
$
%
%
years
Monthly Payment (Est.) $
Listing Information
  • List Agent Key: 1562496
  • List Office Key: 278405
  • Modification Timestamp: 2026-05-27T19:45:25Z
  • Originating System Name: Ottawa Real Estate Board
  • Status Change Timestamp: 2026-05-27T19:35:39Z
Powered by REALTOR.ca
Listing updated: 2026-05-27 17:19:50
REALTOR®, REALTORS®, and the REALTOR® logo are certification marks that are owned by REALTOR® Canada Inc. and licensed exclusively to The Canadian Real Estate Association (CREA). These certification marks identify real estate professionals who are members of CREA and who must abide by CREA’s By‐Laws, Rules, and the REALTOR® Code. The MLS® trademark and the MLS® logo are owned by CREA and identify the quality of services provided by real estate professionals who are members of CREA.

The information contained on this site is based in whole or in part on information that is provided by members of The Canadian Real Estate Association, who are responsible for its accuracy. CREA reproduces and distributes this information as a service for its members and assumes no responsibility for its accuracy.

Website is operated by a brokerage or salesperson who is a member of The Canadian Real Estate Association.

The listing content on this website is protected by copyright and other laws, and is intended solely for the private, non‐commercial use by individuals. Any other reproduction, distribution or use of the content, in whole or in part, is specifically forbidden. The prohibited uses include commercial use, “screen scraping”, “database scraping”, and any other activity intended to collect, store, reorganize or manipulate data on the pages produced by or displayed on this website.

By continuing to use this website and its services, you agree to these

These forms are provided to ComFree’s Unrepresented Sellers as a part of their Mere Posting ComFree Listing Contract.

I acknowledge I can only access these forms as a ComFree customer under contract.

These forms are provided to ComFree’s Unrepresented Sellers as a part of their Mere Posting ComFree Listing Contract and in partnership with Zubic Law.

I acknowledge I can only access these forms as a ComFree customer under contract.

These forms are provided to ComFree’s Unrepresented Sellers as a part of their Mere Posting ComFree Listing Contract and in partnership with Zubic Law.

I acknowledge I can only access these forms as a ComFree customer under contract.

How It Works

1. Purchase Your Package

2. We Ship Your ‘For Sale’ Sign

3. Book Your VR Tour

4. Complete Listing Input Forms

5. We Make Your Listing Live

6. Get Support 7 Days a Week

7. iSOLD!