Share
$699,900
Ontario,Ottawa
For Sale Active
46 KINNEAR STREET, Ottawa, Ontario K1Y3R6
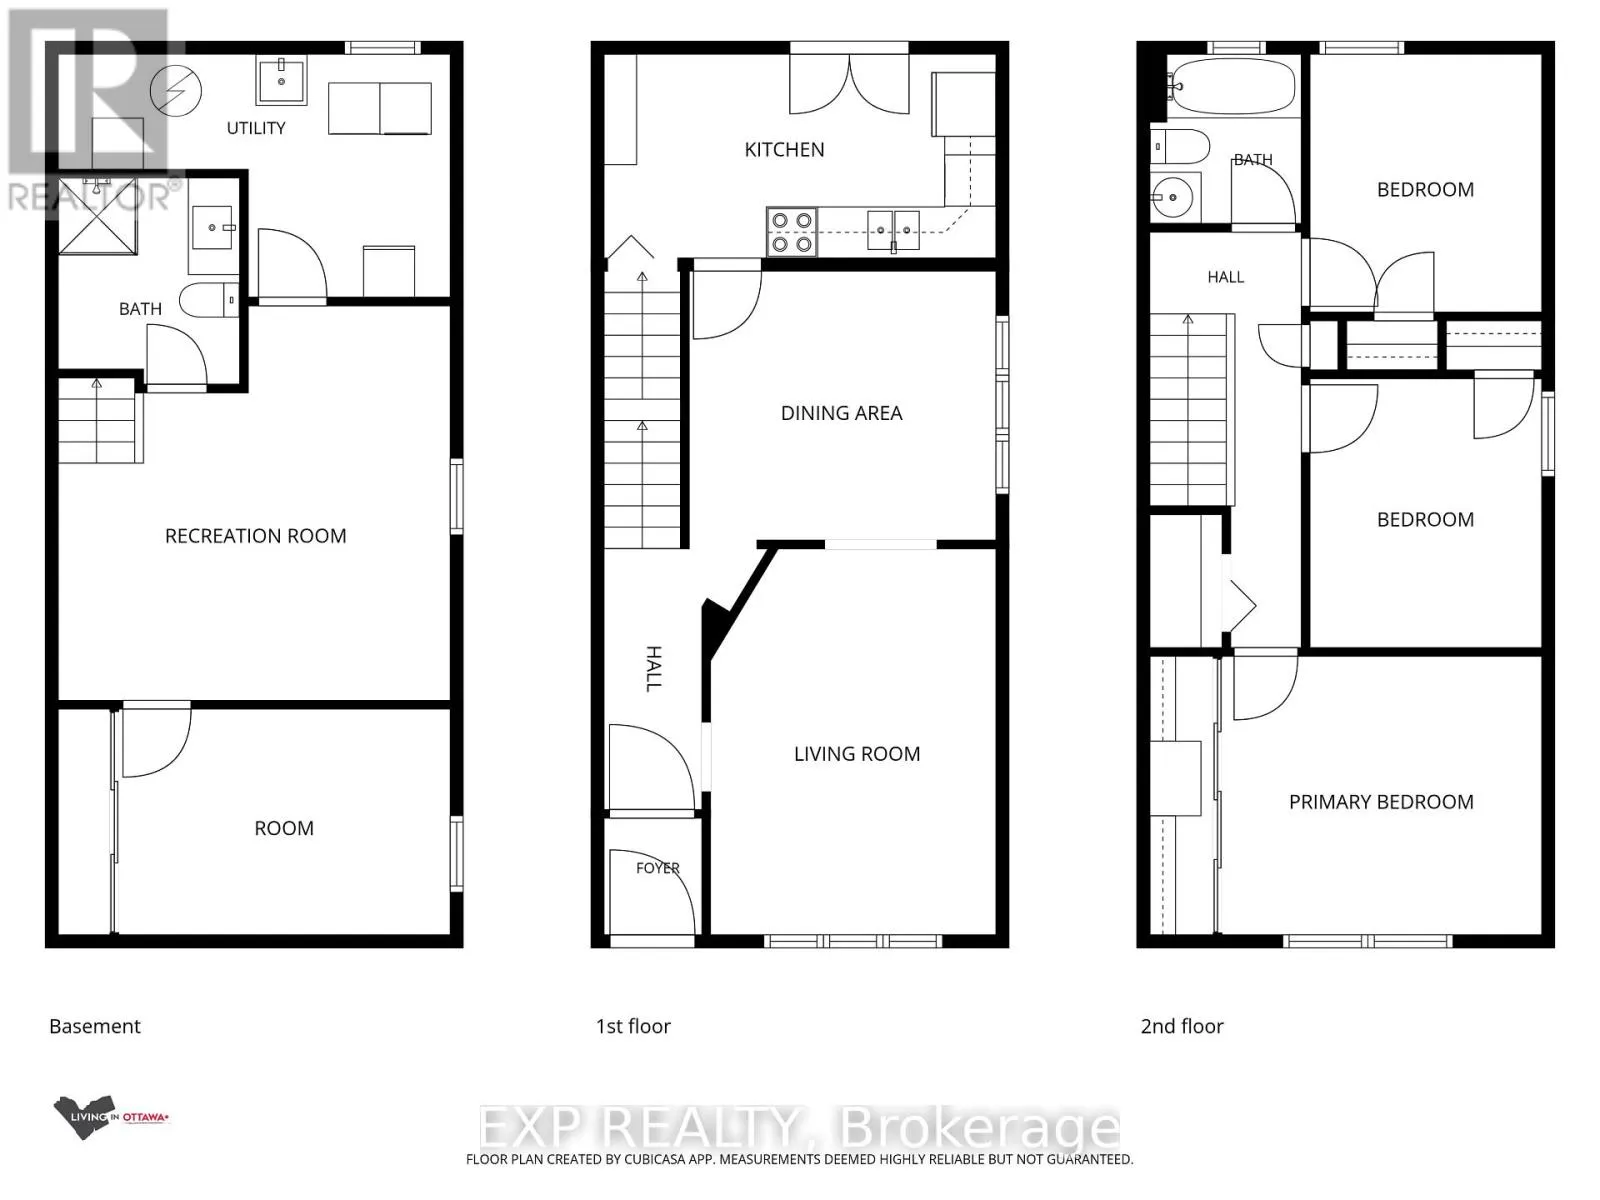
  • 3
  • 2
  • 1100 - 1500Square Feet
Basic Details
Description

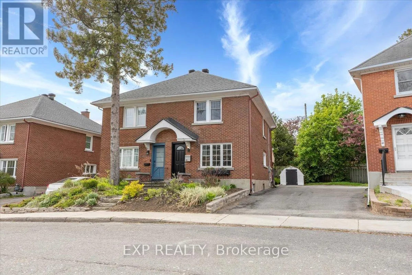
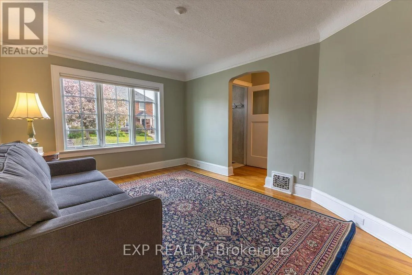
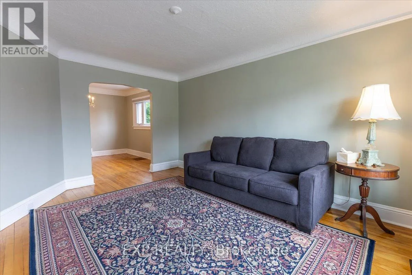
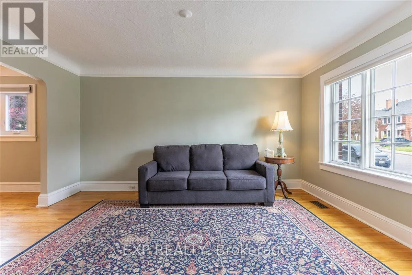
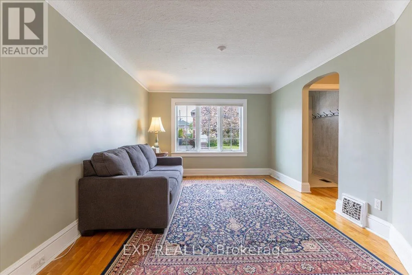
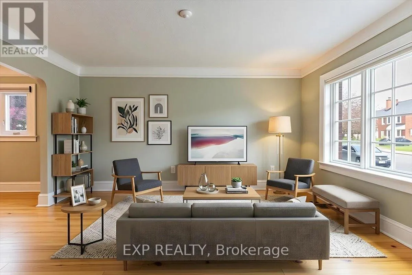
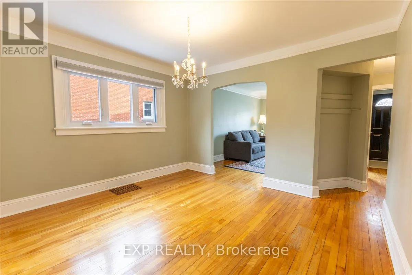
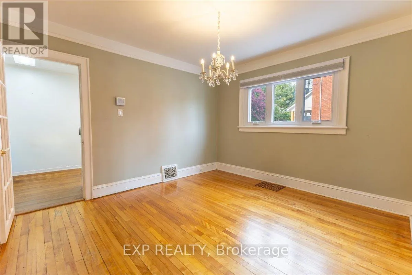
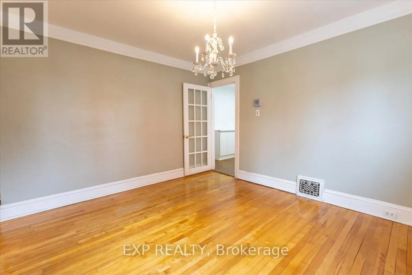
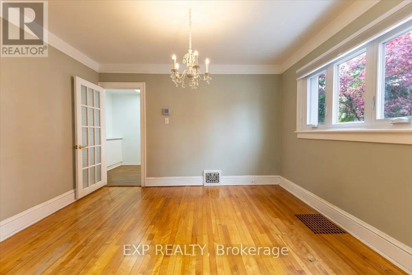
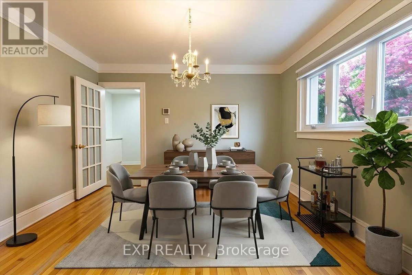
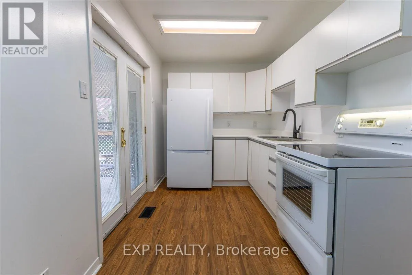
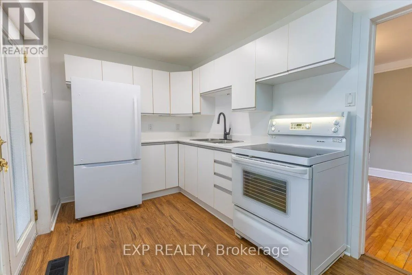
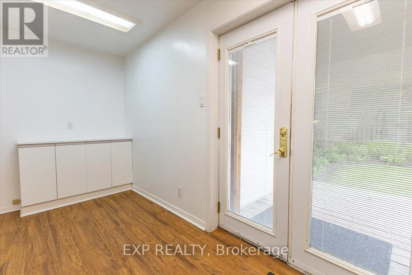
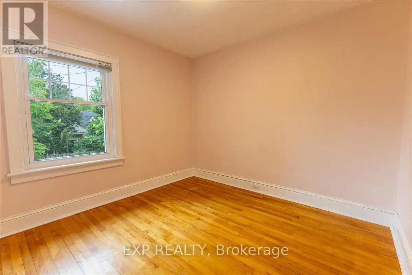
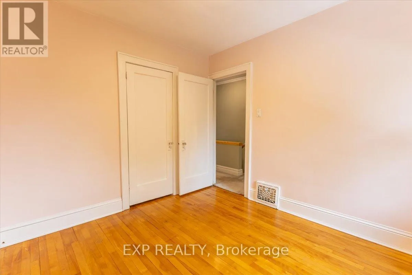
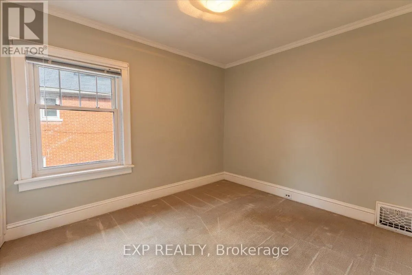
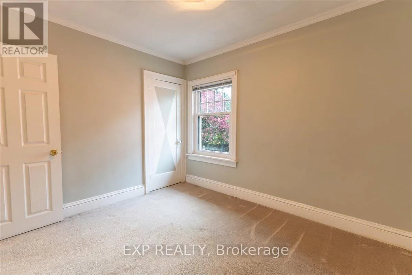
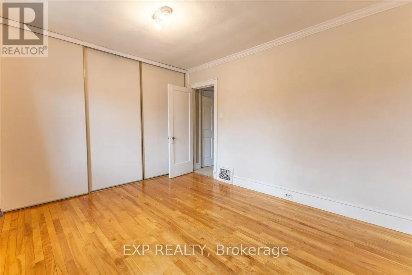
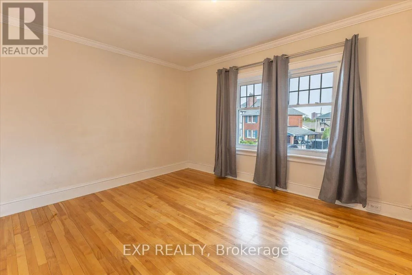
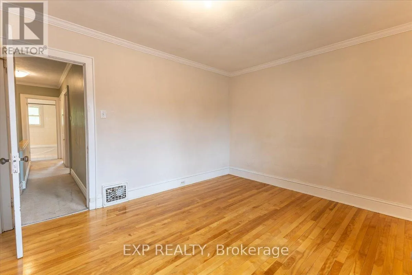
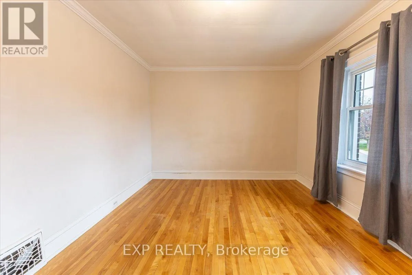
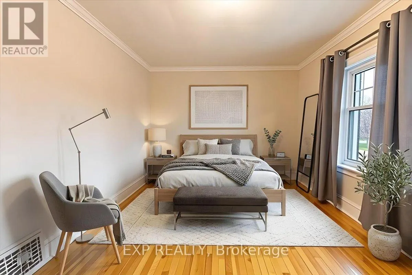
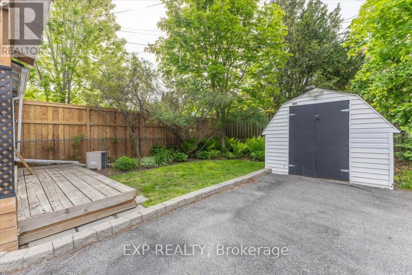
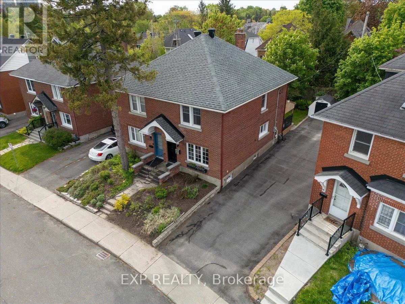
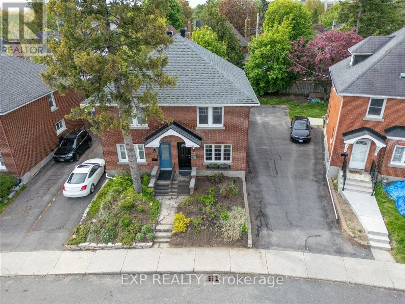
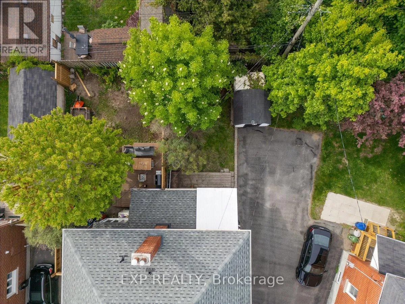
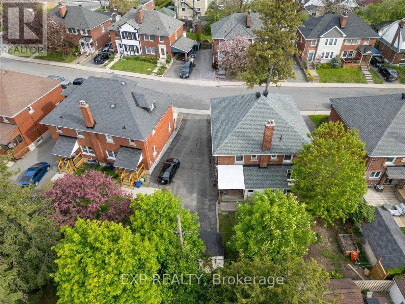
Welcome to 46 Kinnear Street – a beautifully maintained all-brick semi-detached home in the heart of Ottawa’s highly sought-after Civic Hospital neighbourhood. Offering exceptional value in one of the city’s most desirable central locations, this charming 3-bedroom home is rarely available at such an affordable price point. From the inviting curb appeal to the private backyard retreat, this home is

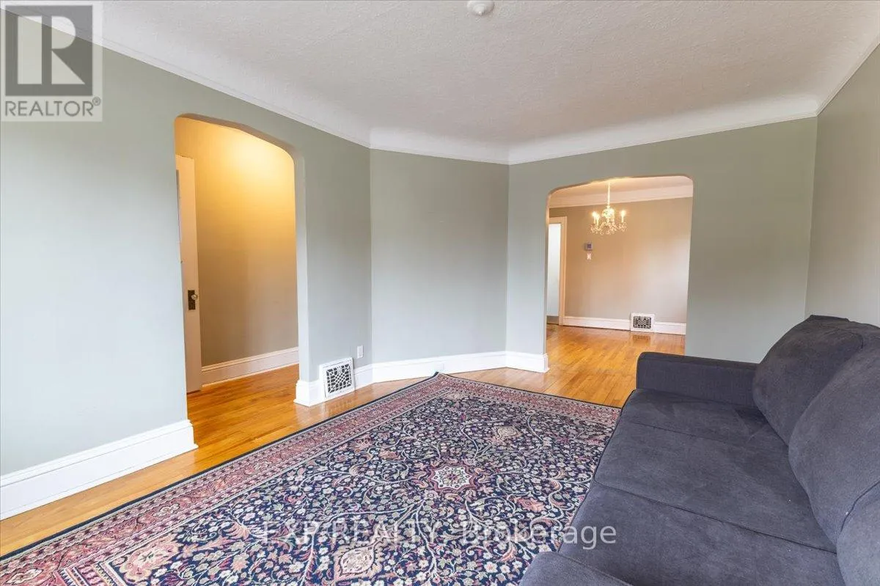
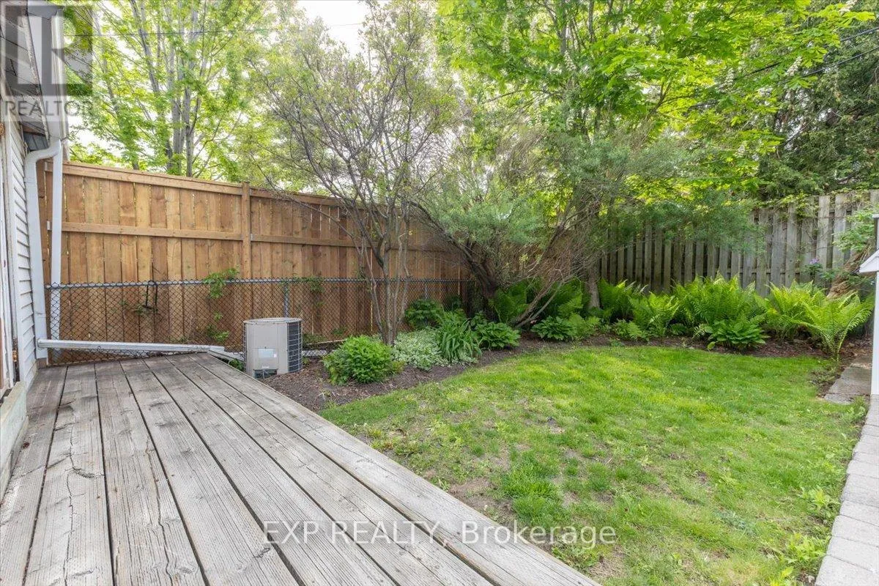
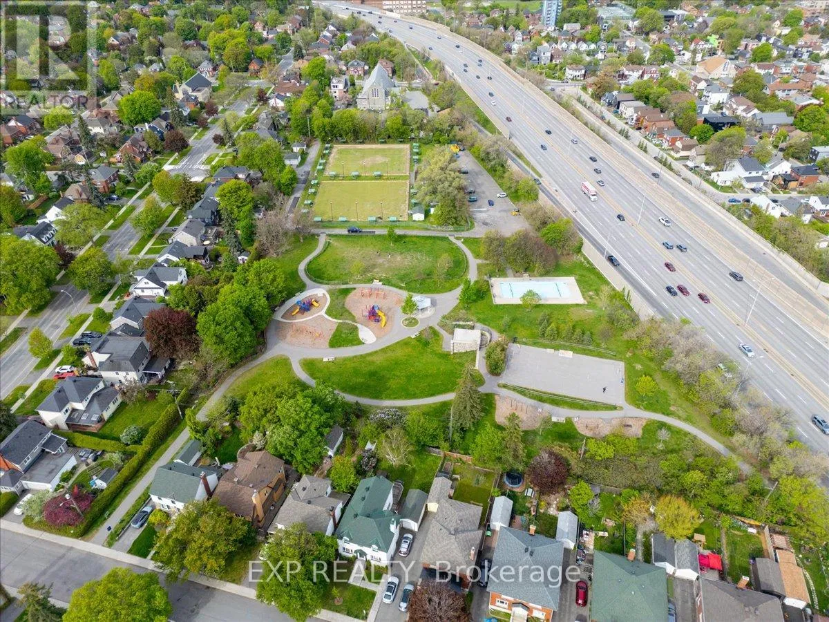
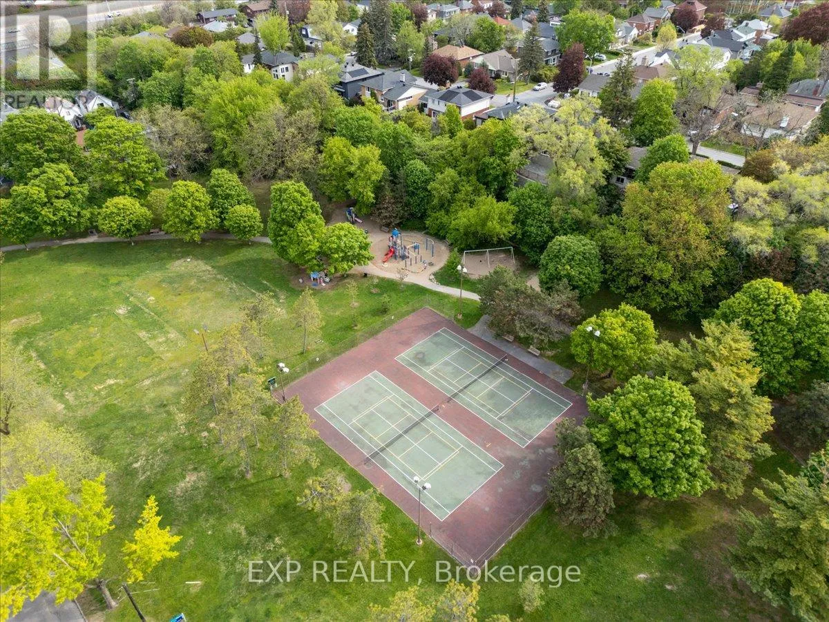
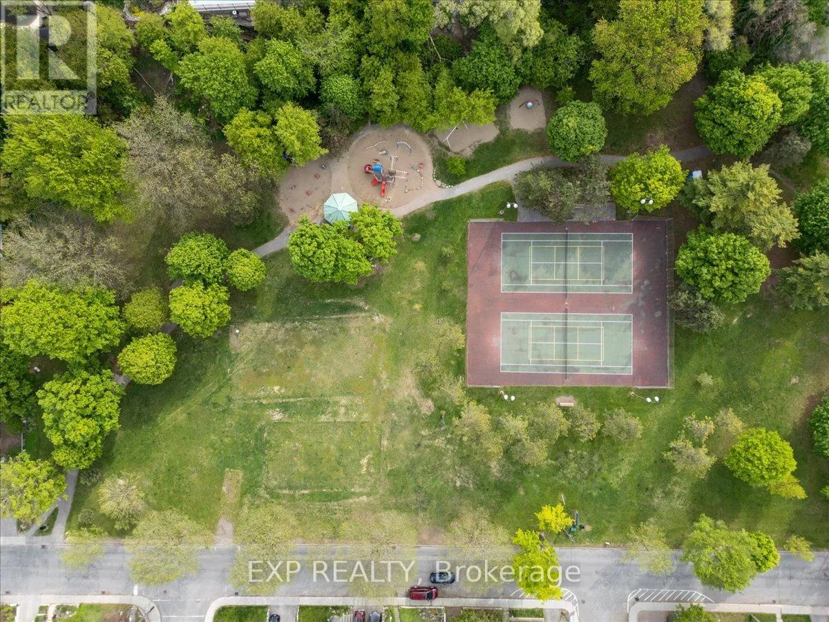
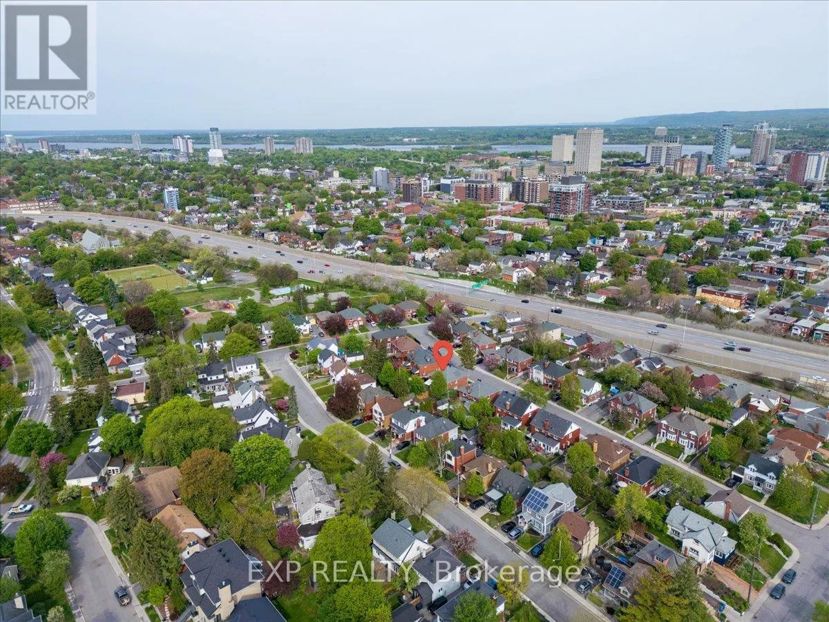
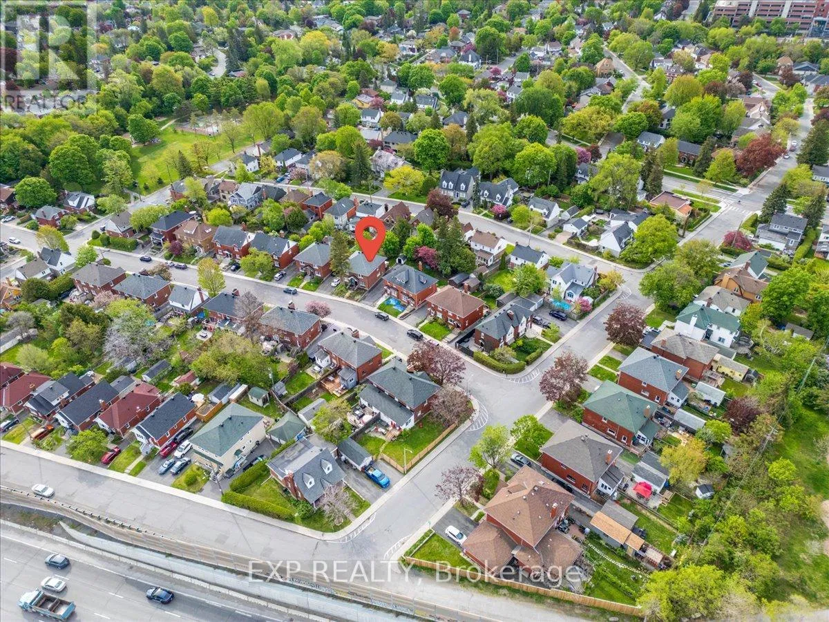
perfect for families, professionals, and anyone looking to enjoy an unbeatable urban lifestyle with a strong sense of community. Inside, you’ll find a warm and well-cared-for living space filled with natural light and functional comfort. The classic all-brick exterior adds timeless character, while the private backyard provides the perfect setting for relaxing, entertaining, or enjoying quiet evenings outdoors. Located just steps from the Ottawa Hospital Civic Campus and the Heart Institute, this home offers incredible convenience for healthcare professionals and those wanting quick access to major amenities. Enjoy being surrounded by some of Ottawa’s best green spaces including Reid Park, Fairmont Park, Princess Margret Park, and the scenic Experimental Farm with its endless walking and cycling paths. Live within walking distance to the vibrant shops, cafés, restaurants, and local favourites of Hintonburg, Wellington West, and Little Italy. Whether it’s morning coffee, weekend markets, dining out, or evening strolls, this location delivers an exceptional lifestyle in every season. A rare opportunity to own a solid, charming home in an established neighbourhood known for its parks, walkability, community feel, and central convenience.No conveyance of any written signed offers prior to 3:00 pm on the 2nd day of June 2026. (id:62783)

Read More
Basic Details
  • Property Type: Residential
  • Listing Type: For Sale
  • Listing ID: X13187456
  • Price: $699,900
  • Bedrooms: 3
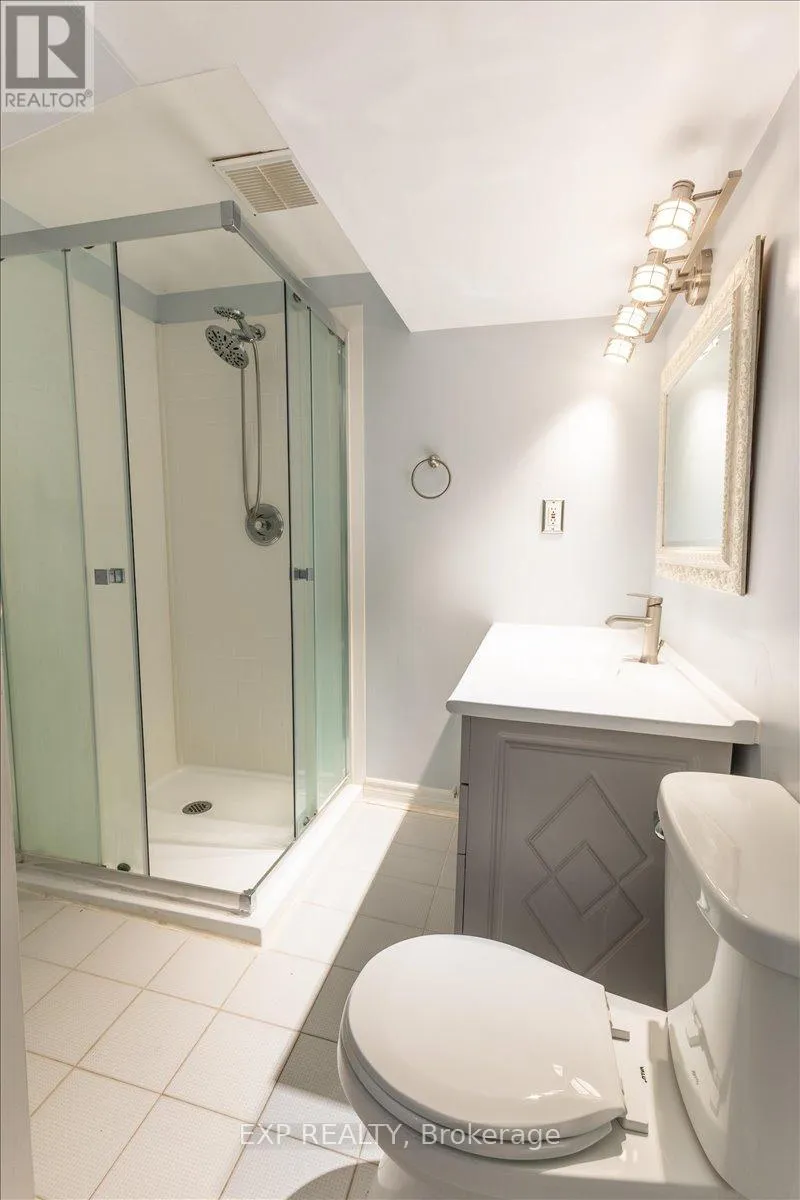
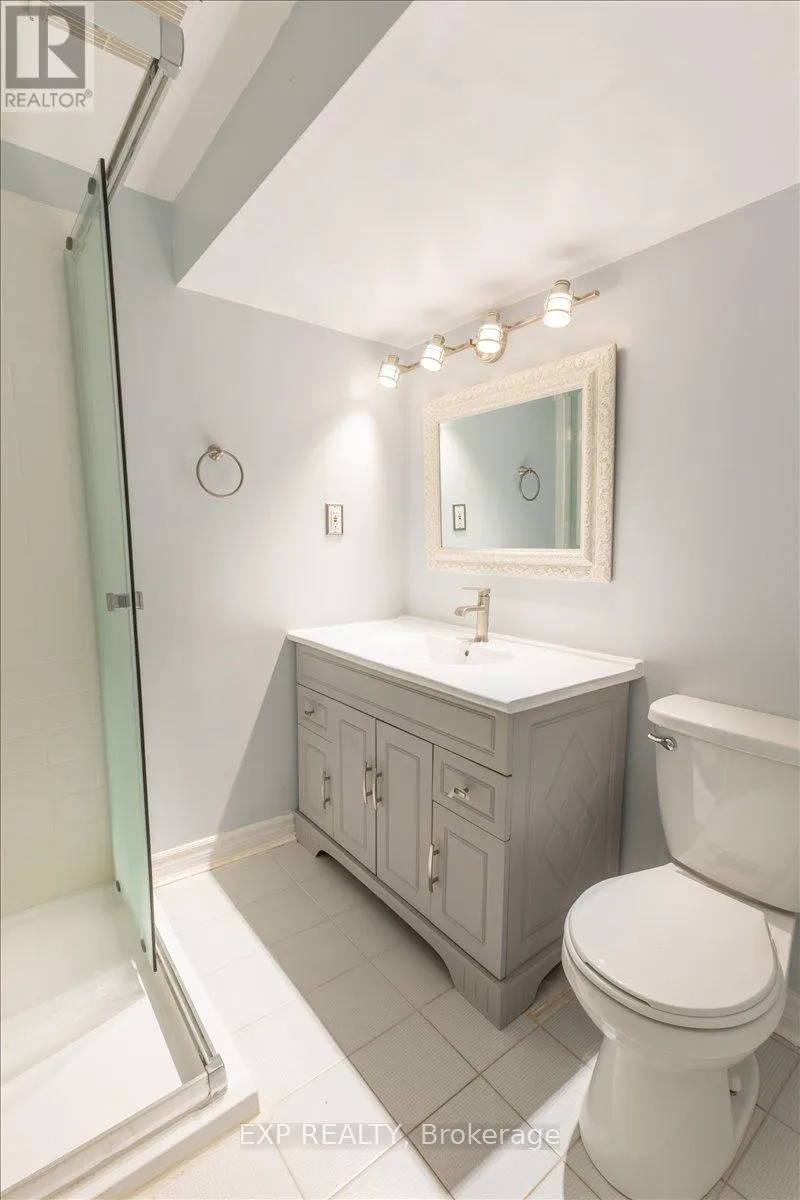
  • Bathrooms: 2
  • Square Footage: 1100 - 1500 Sqft
  • Status: Active
  • Property Attached Yn: 1
  • Property Sub Type: Single Family
  • Office Key: 280312
Features & Appliances
Features
  • Heating System: Forced air, Natural gas
  • Cooling System: Central air conditioning
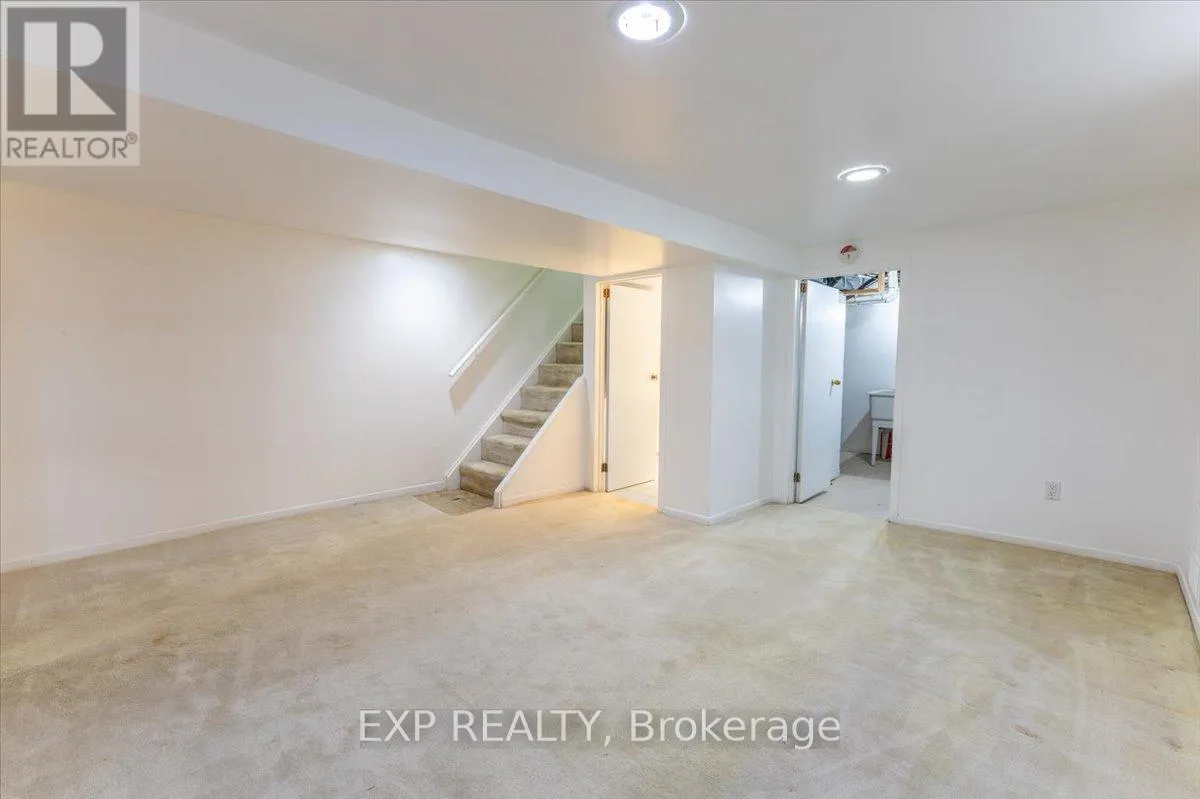
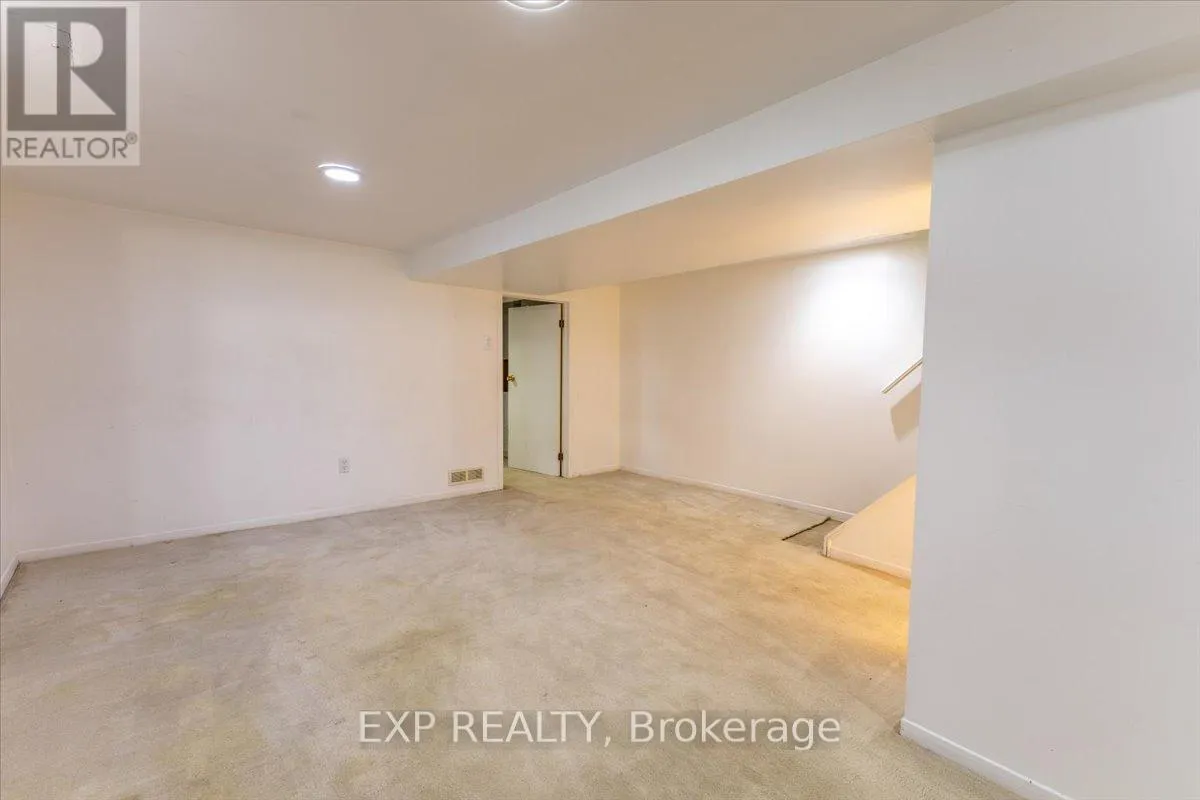
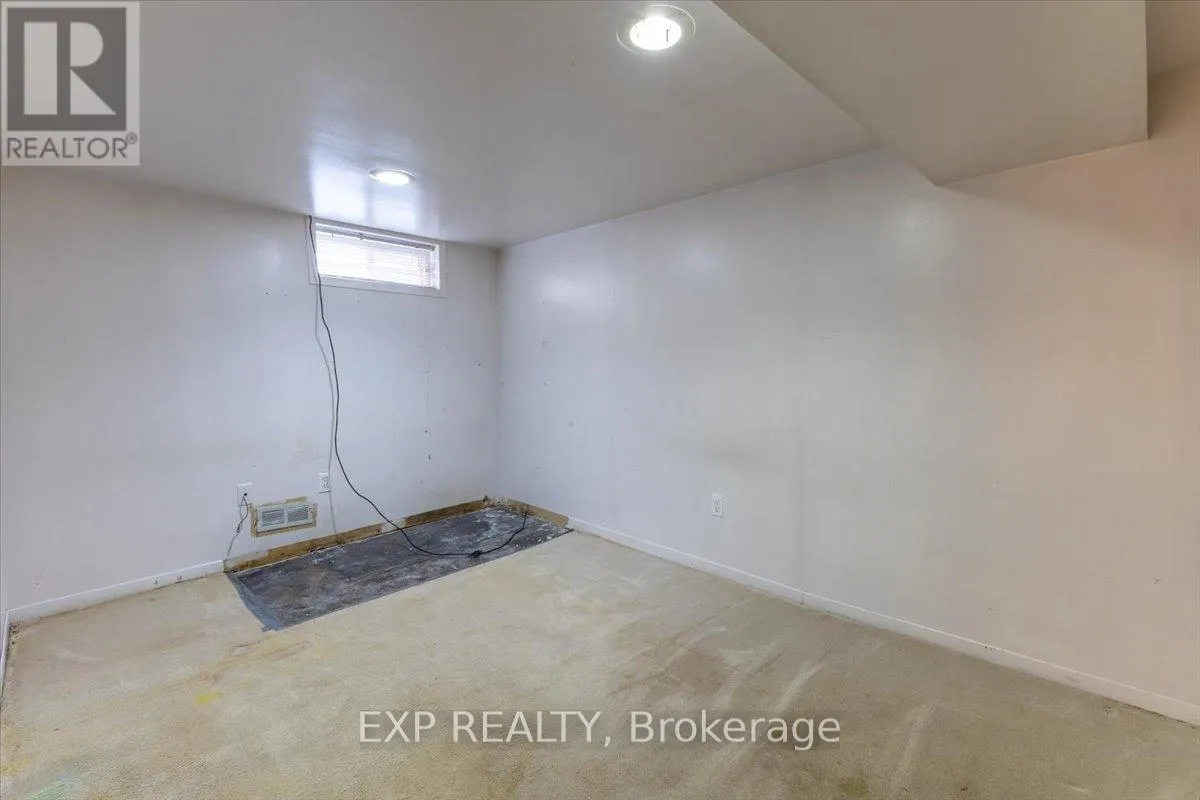
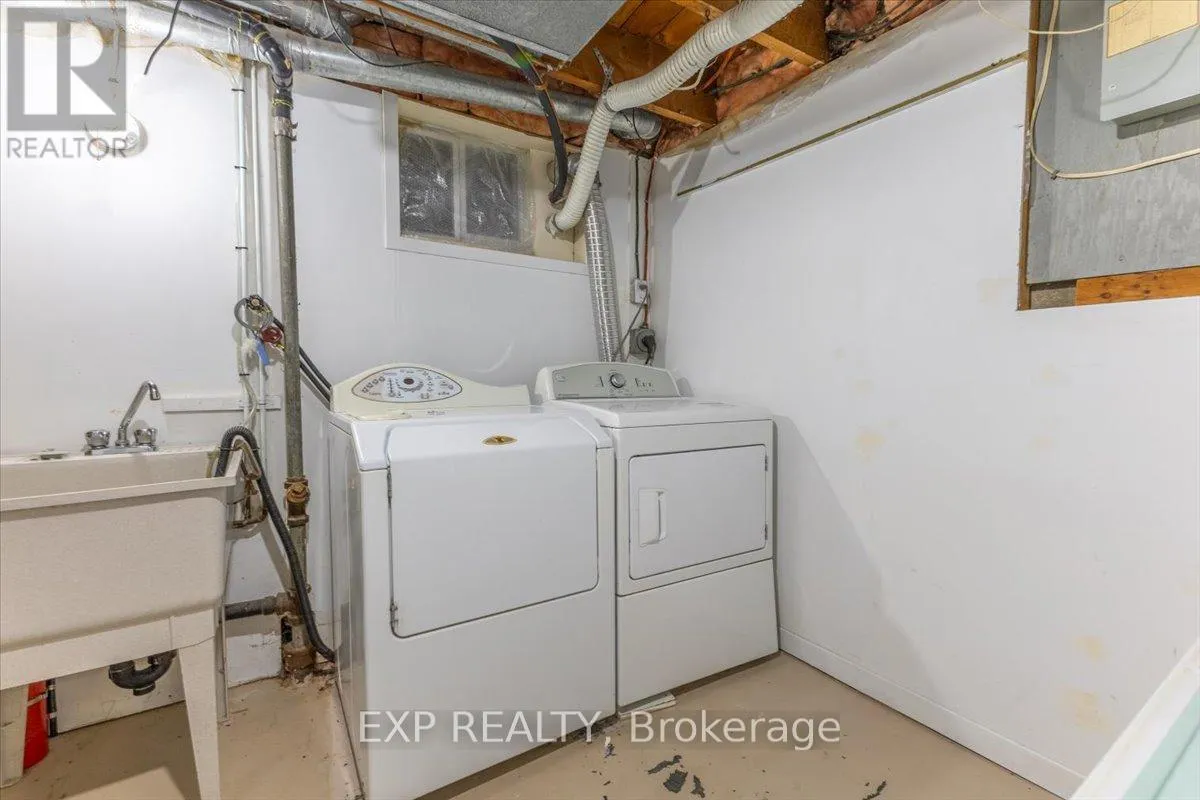
  • Basement: Finished, Full
  • Parking: No Garage
  • Exterior Features: Brick
  • Sewer: Sanitary sewer
Address Map
  • Location: CA, Ontario, Ottawa, K1Y3R6
  • Street: Kinnear
  • Street Number: 46
  • Street Suffix: Street
  • Longitude: W76° 16' 42.5''
  • Latitude: N45° 23' 54.4''
Additional Information
  • Water Source:
  • Foundation Details:
  • Lot Size Dimensions: 26.5 x 90.1 FT
  • Stories: 2.0
Financial
  • Tax Annual Amount: 5995
Powered by REALTOR.ca
Listing updated: 2026-05-27 19:02:27
List Your Property
Mortgage Calculator
Get Pre-Approved
$
$
%
%
years
Monthly Payment (Est.) $
Listing Information
  • List Agent Key: 1988530
  • List Office Key: 280312
  • Modification Timestamp: 2026-05-27T15:35:17Z
  • Originating System Name: Ottawa Real Estate Board
  • Status Change Timestamp: 2026-05-27T15:26:38Z
Powered by REALTOR.ca
Listing updated: 2026-05-27 19:02:29
REALTOR®, REALTORS®, and the REALTOR® logo are certification marks that are owned by REALTOR® Canada Inc. and licensed exclusively to The Canadian Real Estate Association (CREA). These certification marks identify real estate professionals who are members of CREA and who must abide by CREA’s By‐Laws, Rules, and the REALTOR® Code. The MLS® trademark and the MLS® logo are owned by CREA and identify the quality of services provided by real estate professionals who are members of CREA.

The information contained on this site is based in whole or in part on information that is provided by members of The Canadian Real Estate Association, who are responsible for its accuracy. CREA reproduces and distributes this information as a service for its members and assumes no responsibility for its accuracy.

Website is operated by a brokerage or salesperson who is a member of The Canadian Real Estate Association.

The listing content on this website is protected by copyright and other laws, and is intended solely for the private, non‐commercial use by individuals. Any other reproduction, distribution or use of the content, in whole or in part, is specifically forbidden. The prohibited uses include commercial use, “screen scraping”, “database scraping”, and any other activity intended to collect, store, reorganize or manipulate data on the pages produced by or displayed on this website.

By continuing to use this website and its services, you agree to these

These forms are provided to ComFree’s Unrepresented Sellers as a part of their Mere Posting ComFree Listing Contract.

I acknowledge I can only access these forms as a ComFree customer under contract.

These forms are provided to ComFree’s Unrepresented Sellers as a part of their Mere Posting ComFree Listing Contract and in partnership with Zubic Law.

I acknowledge I can only access these forms as a ComFree customer under contract.

These forms are provided to ComFree’s Unrepresented Sellers as a part of their Mere Posting ComFree Listing Contract and in partnership with Zubic Law.

I acknowledge I can only access these forms as a ComFree customer under contract.

How It Works

1. Purchase Your Package

2. We Ship Your ‘For Sale’ Sign

3. Book Your VR Tour

4. Complete Listing Input Forms

5. We Make Your Listing Live

6. Get Support 7 Days a Week

7. iSOLD!